

A shared sensibility emerges across these five retail designs. From the nods to mid-century aesthetics to the embedding of art, the act of shopping is softened by a distinctly residential warmth.
While each of these projects bring their own personality, together they chart a shift in contemporary retail towards environments that feel more like homes than showrooms. Art is integral rather than decorative, and despite their varied palettes and programs, there is a looseness in how visitors are invited to inhabit these spaces. Through tactility, vintage character, and an enticement to dwell, each offer a suggestion to a future for retail that is slower and more intimate.

Above the Clouds Melbourne by Pattern
Wurundjeri Woi-Wurrung and Bunurong Country / Melbourne, Australia
If Above the Clouds could be summarised in a few adjectives it would be industrial minimalism with a side of effervescent colour. The hand of Pattern is visible for the fitout of this fashion and lifestyle store in Melbourne’s city centre. Coming to a site that had fairly recently been renovated, Pattern embraced an attitude of reuse, finding ways to work with the existing shell and only introduce elements that can be adapted in the future.
Breaking up the openness of the space, zones have been created, albeit in a way that maintains a satisfying level of airiness. Cubes, circles and rectangles make up displays, counters and shelves. Heights and levels shift, putting the product front and centre across all sightlines. A sense of floating etherealness comes alive through details like wire-strung metal shelving, and delicate legs on the custom joinery.
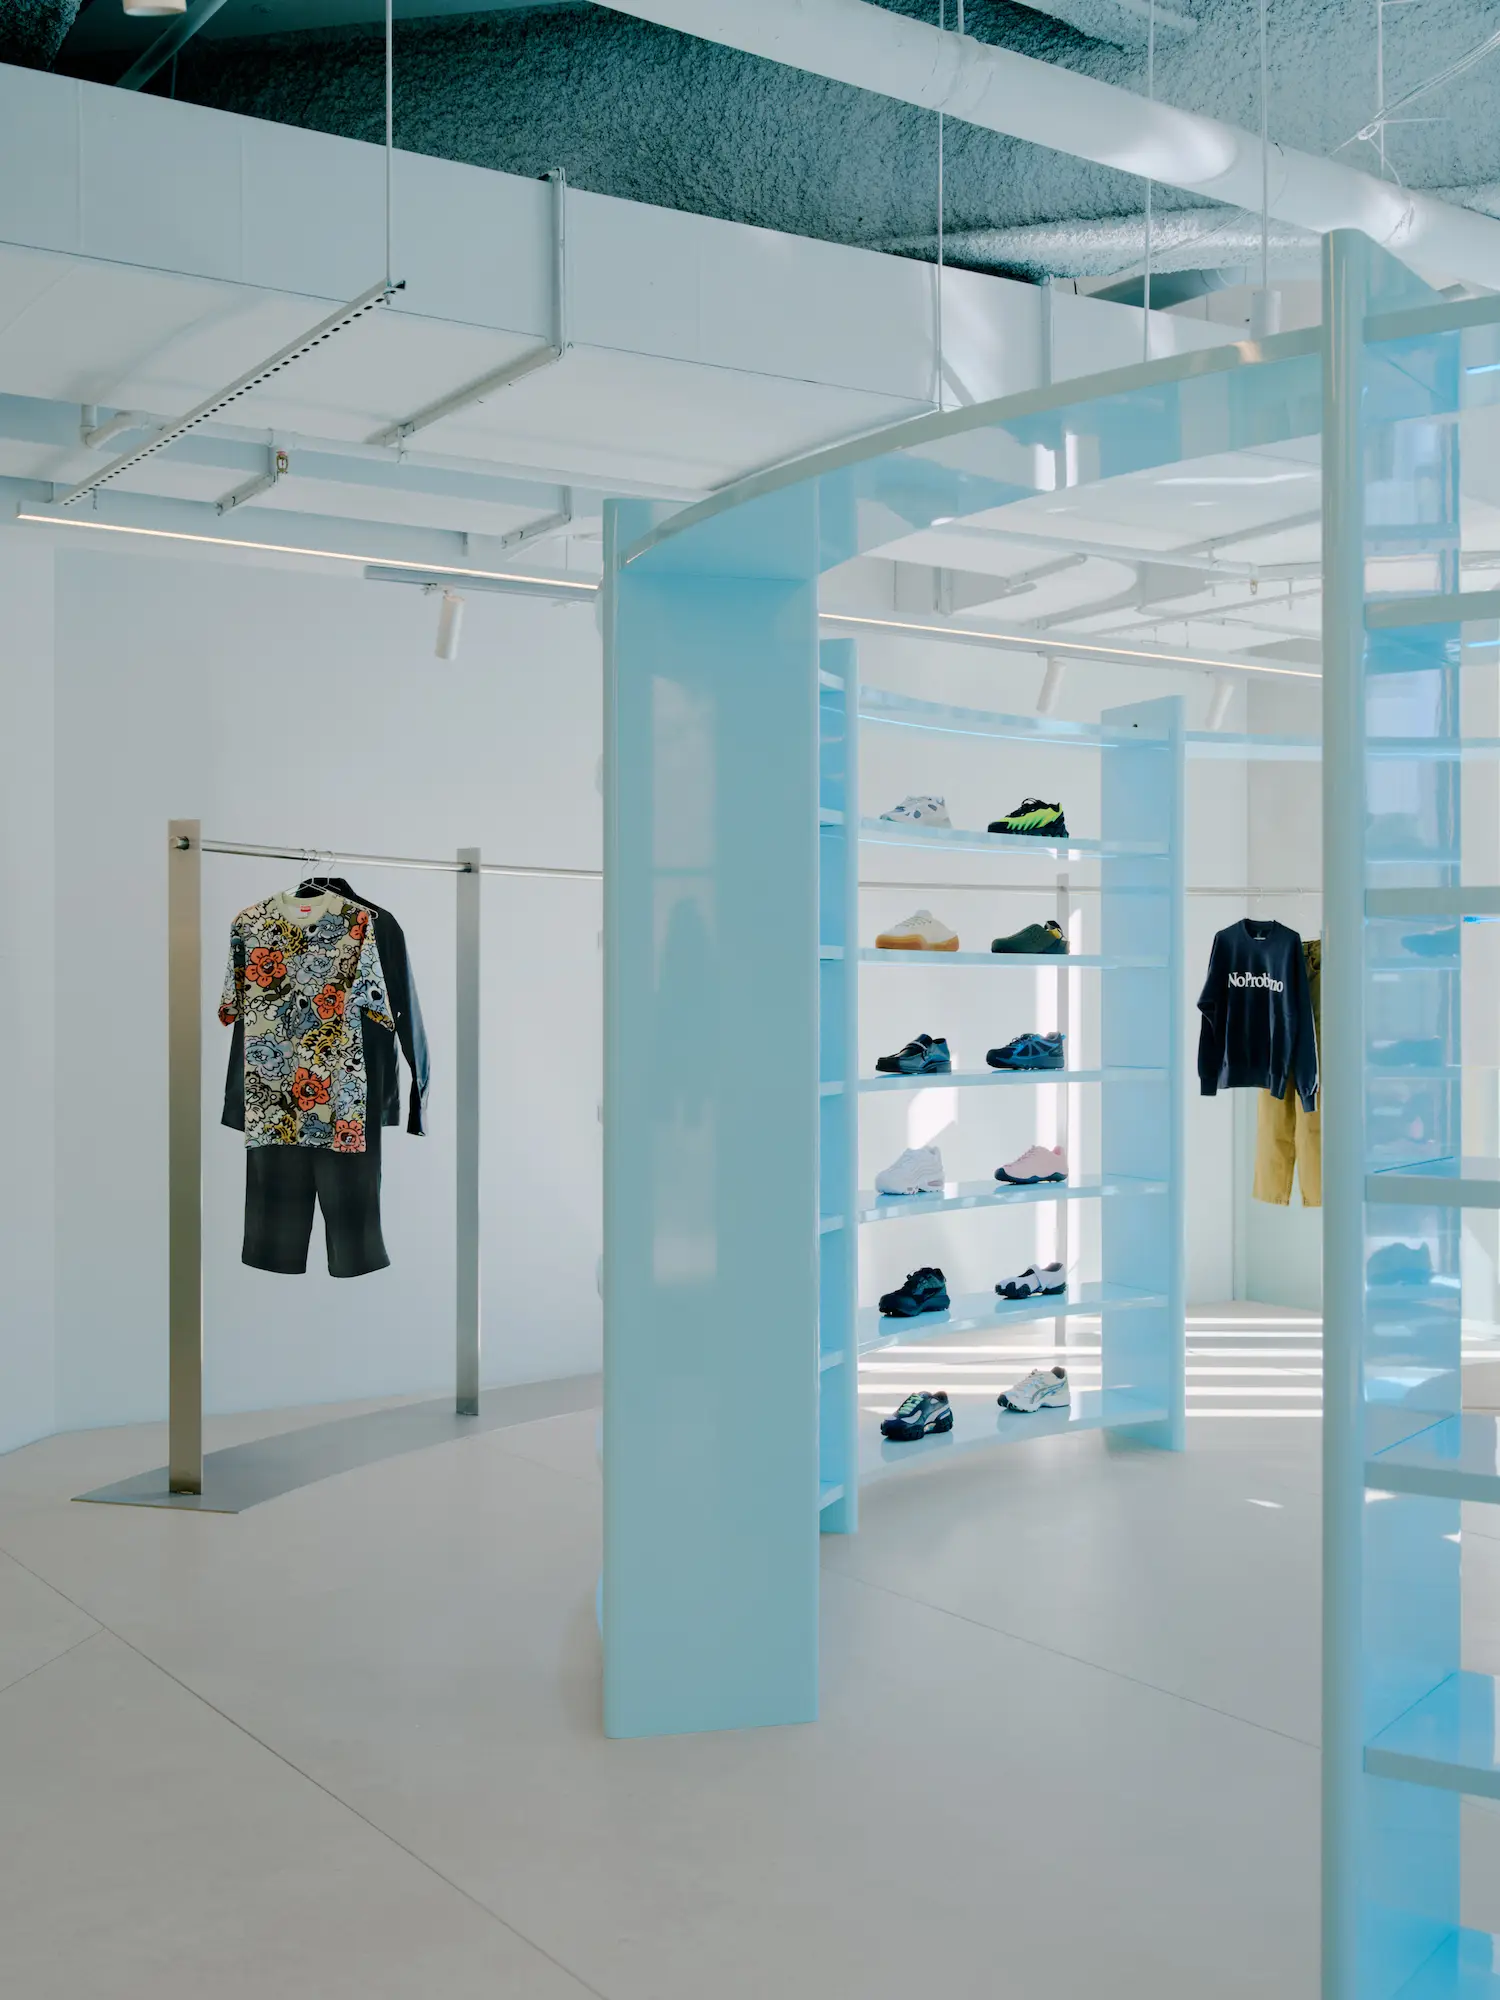
A striking, Colosseum-inspired shrine to the shoe. The whirling, ice-blue rotunda offers 360-degree, dual-sided shoppability,” says Pattern on the design of the adventurous blue insertion. | Photography by Tom Ross
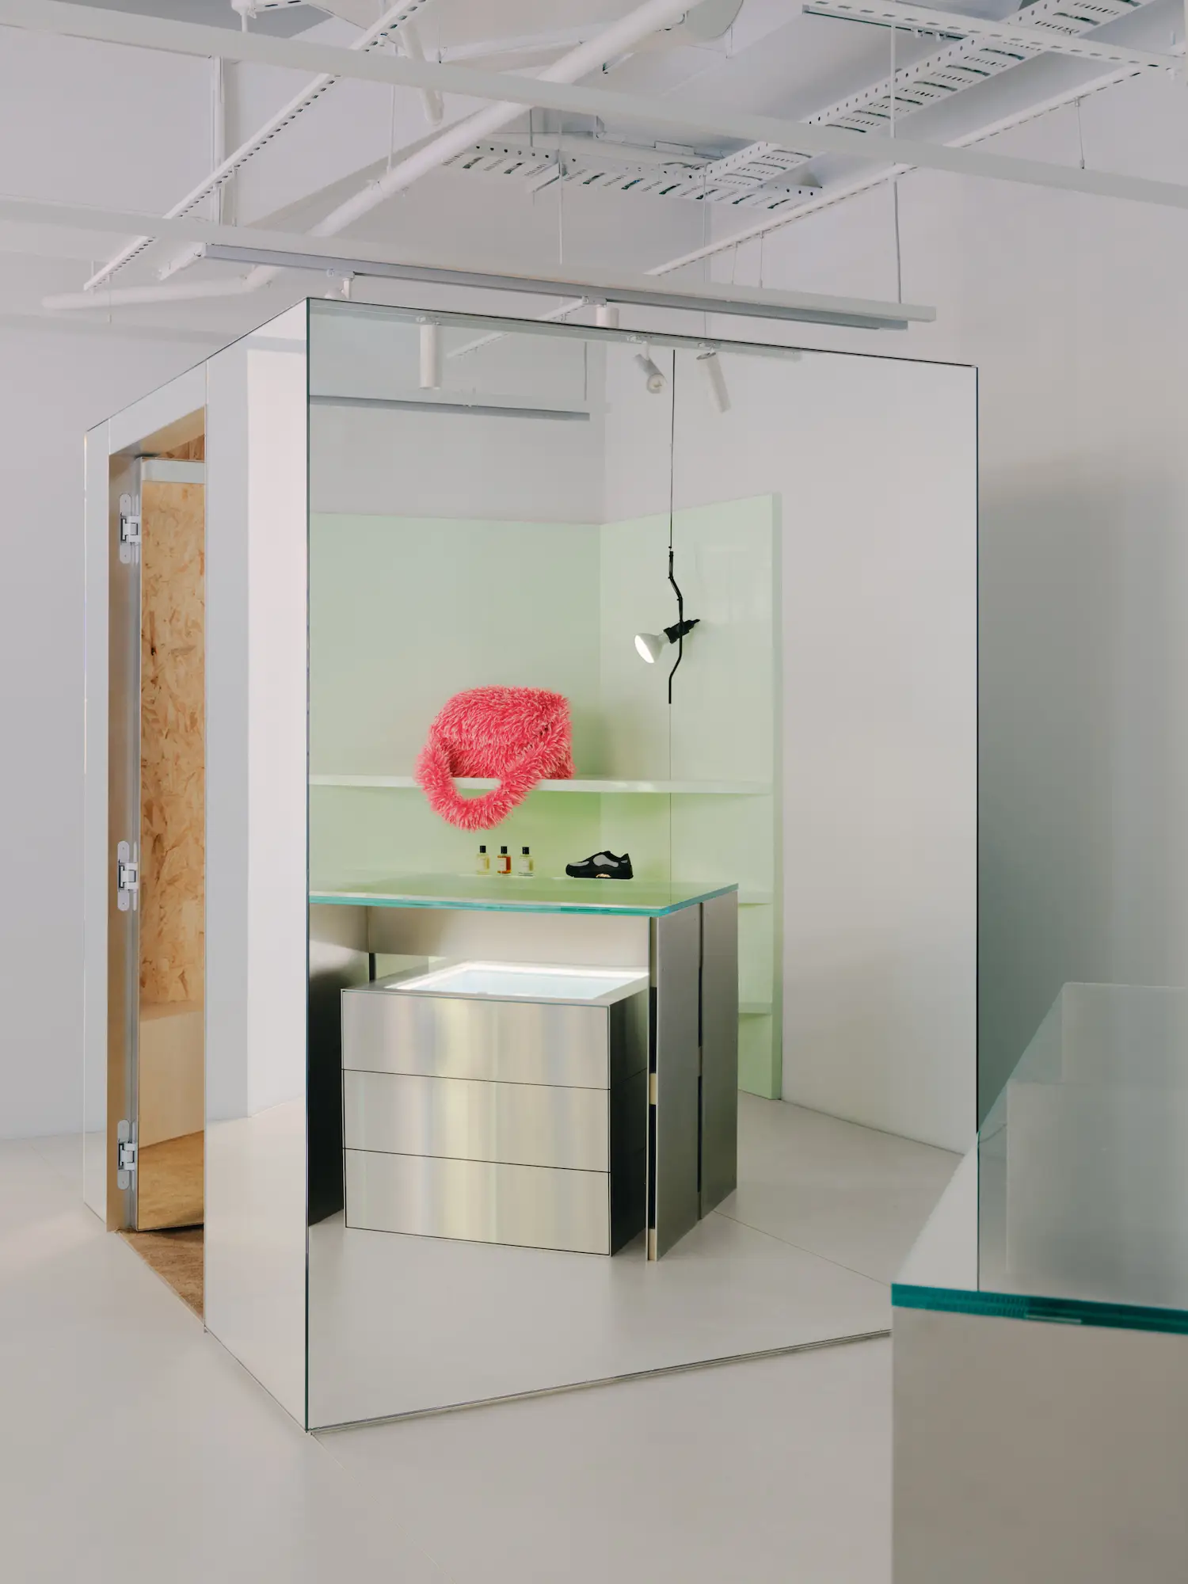
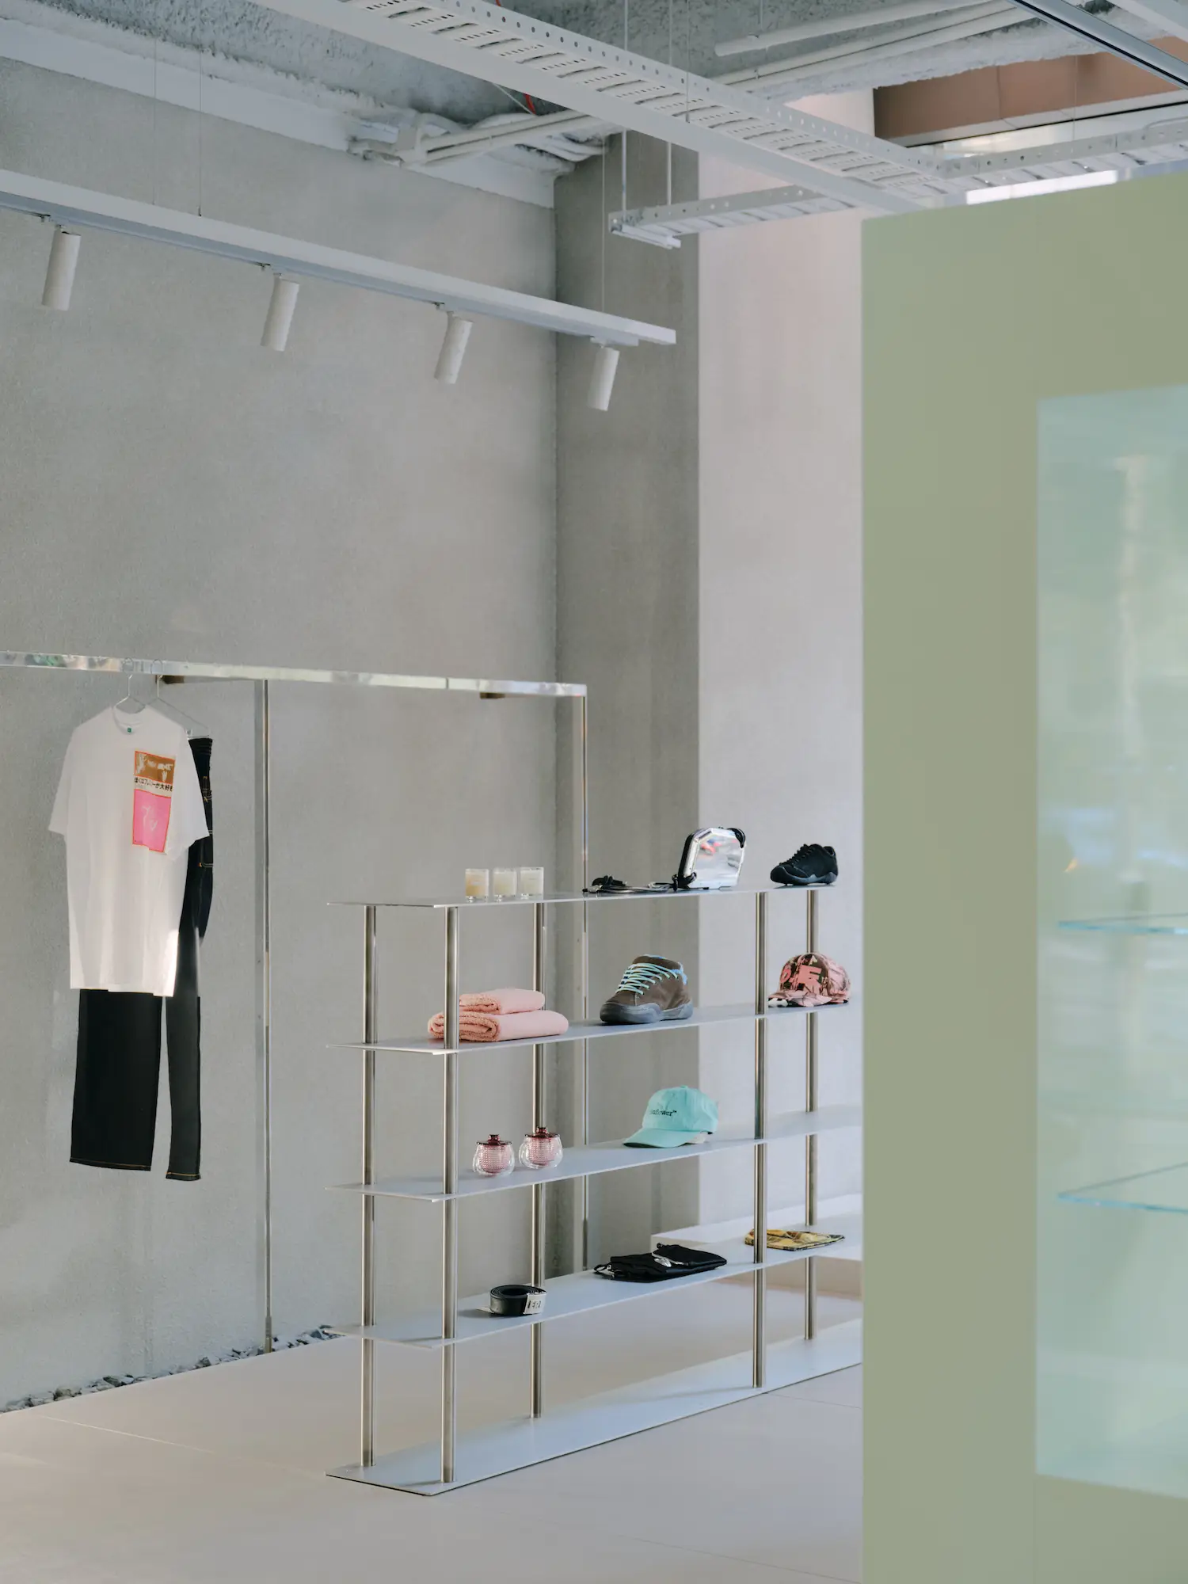
Mostly working with the existing base shell, the designers have introduced playful elements, such as pastel sweet joinery, reflective changing cubes, and expressive lighting options, including the Flos Parentesi Suspension lamp. | Photography by Tom Ross
MECCA Melbourne Flagship by Studio McQualter
Wurundjeri Woi-Wurrung and Bunurong Country / Melbourne, Australia
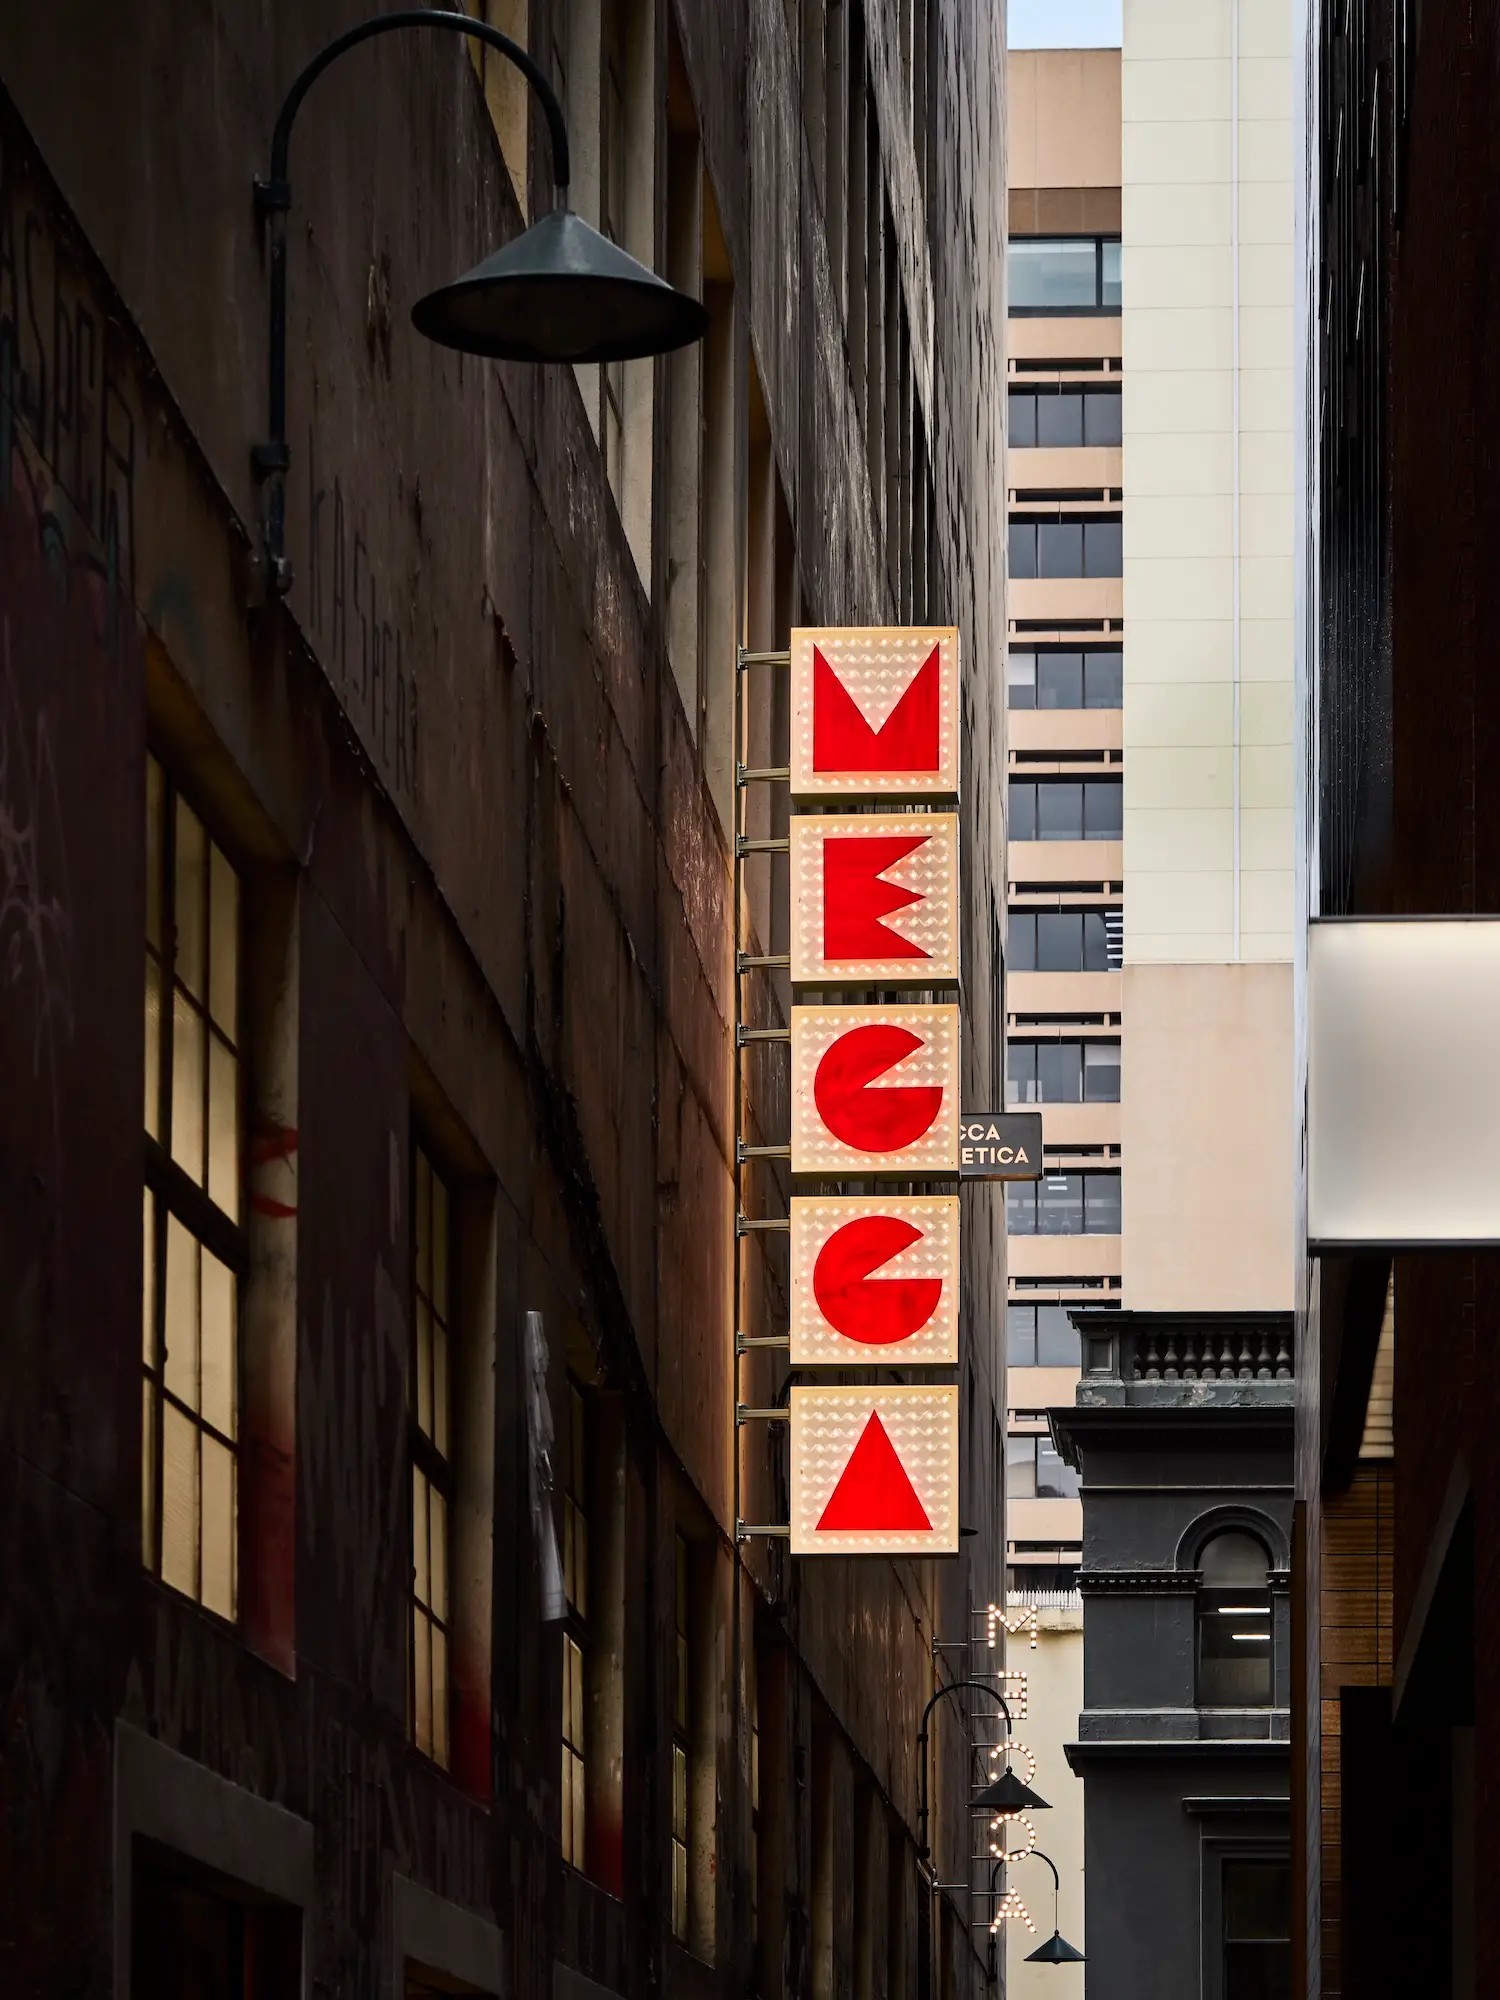
When your brand name alludes to the holiest of places, a place of pilgrimage—it’s only fitting to have a flagship that defies the convention of traditional beauty retail. And the new MECCA Melbourne Flagship is the epitome of a place for beauty lovers to make the pilgrimage to.
The multi-level space has been transformed by Studio McQualter (MECCA’s long running design partner), and its original heritage details have been revealed and reinstated where possible. Artwork is key throughout, and each level inhabits its own persona, including psychedelic murals by Dutch artists Gijs Frieling and Job Wouters of Freeling Waters Studio. As well as special commissions from Sally Ross and Christina Zimpel. This is a shop that proves retail is alive and kicking—it just needs to be executed with originality.
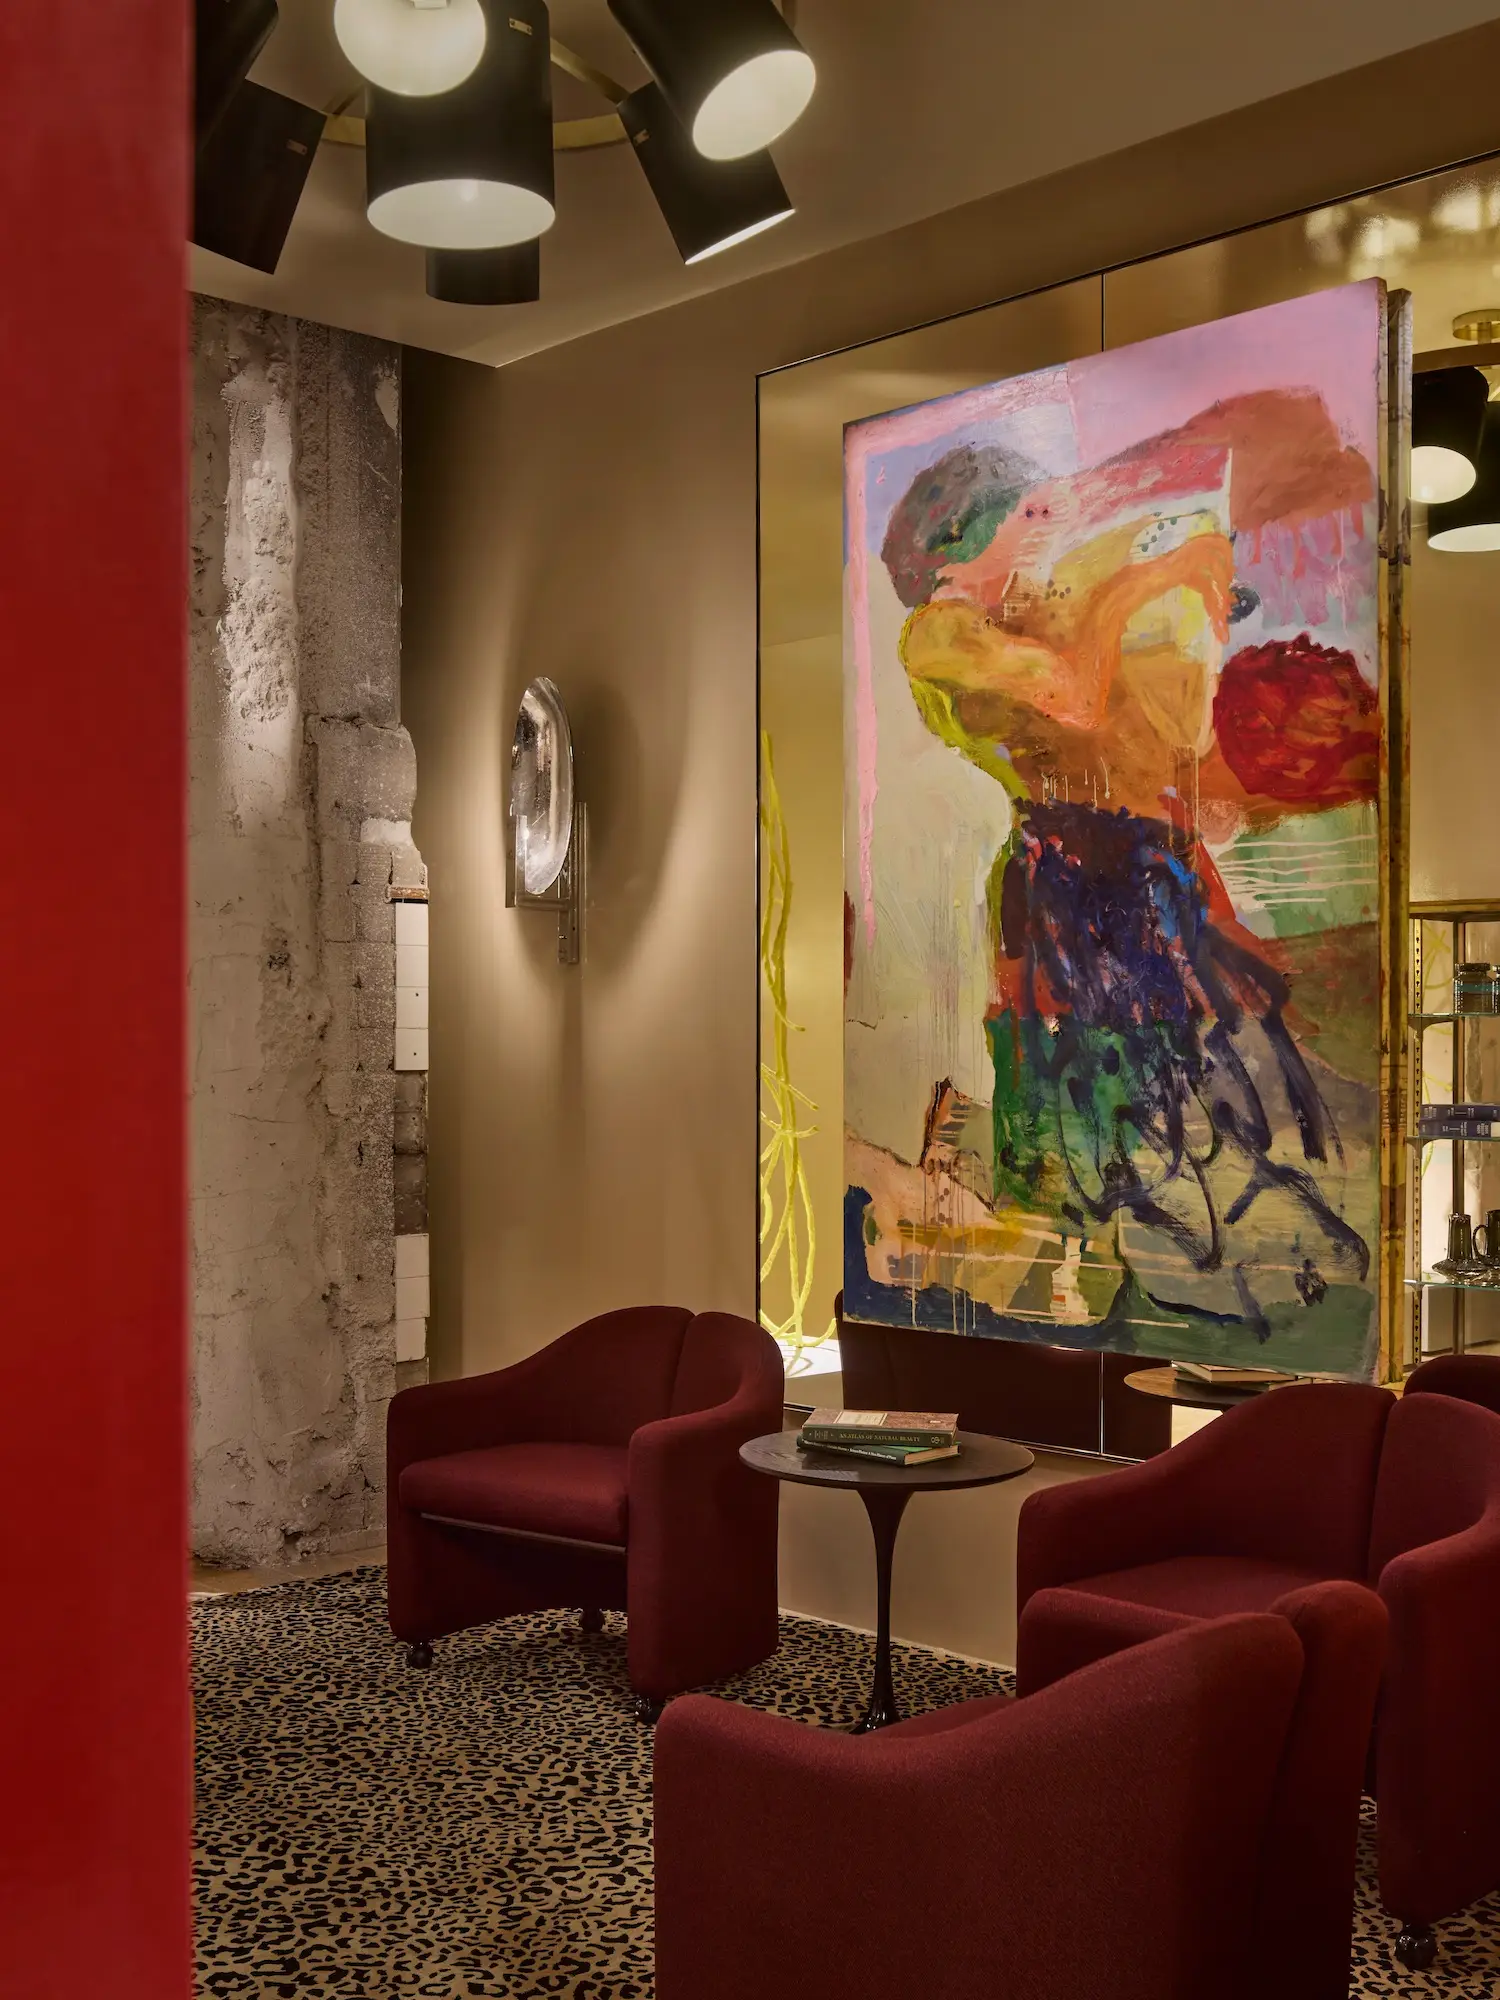
Mecca Melbourne Flagship by Studio McQualter | Photography by Sharyn Cairns
Mecca Melbourne Flagship by Studio McQualter | Photography by Sharyn Cairns
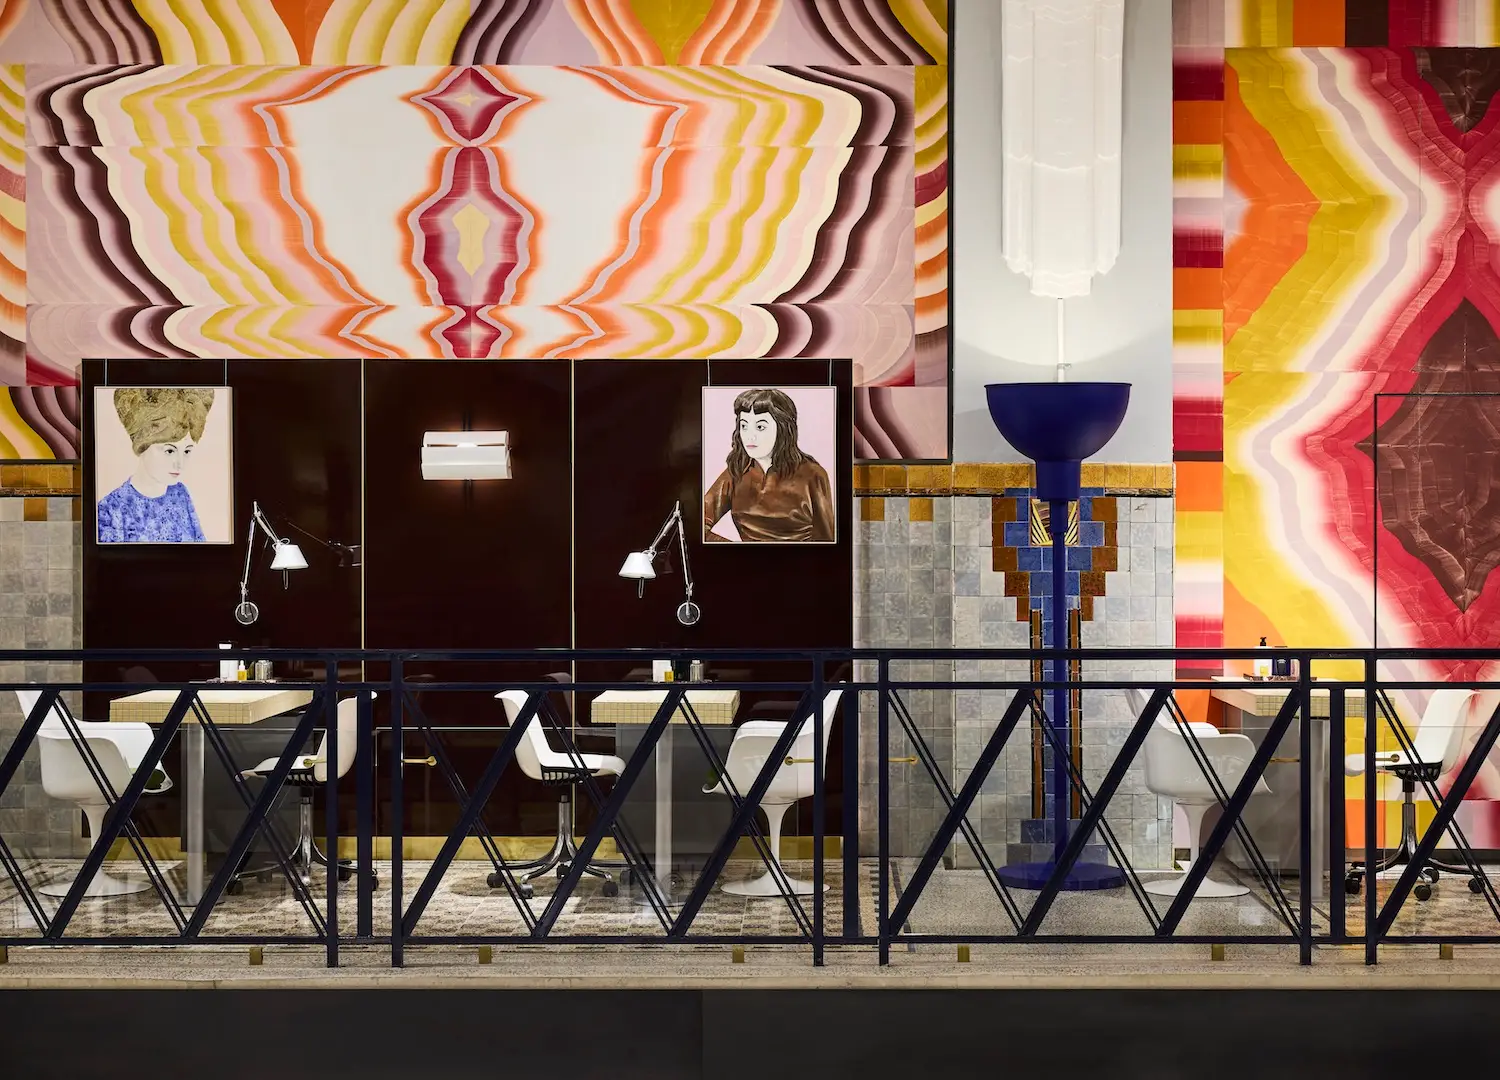
Spread across multiple levels, the new MECCA HQ is an experiment in an entirely new form of retail. | Photography by Sharyn Cairns
Scanlan Theodore Canberra by Flack Studio
Ngambri and Ngunnawal Country / Canberra, Australia
Modernism meets gallery-space, slash domestic retreat. And while all of these monikers are true, the one thing missing is what it actually is—an Australian fashion brand’s flagship store. Flack Studio’s new Scanlan Theodore fitout in Canberra is a space of unexpected warmth. It brings all of the residential tropes into the retail world, case in point, the fireplace!
The material palette balances polish and tactility, from the stitched pale-blue suede curtains in the change rooms to metals and stainless-steel fixtures. Signature mid-century gestures also appear throughout: glass bricks, vivid red columns, a plywood ceiling that softens the volume.
Furniture choices deepen that lived-in sensibility: worn-in Percival Lafer MP-91 leather armchairs, Womb chairs by Knoll, a custom sideboard and an art-deco-leaning hexagonal footstool, which all sit comfortably among vintage rugs and the Castiglioni brothers’ Viscontea light. Art is threaded through the space as both narrative and mood setting, reinforcing the brand’s long-standing dialogue with culture. It all equates to a boutique that feels modern, yet strangely familiar.

Scanlan Theodore Canberra by Flack Studio | Photography by Anson Smart
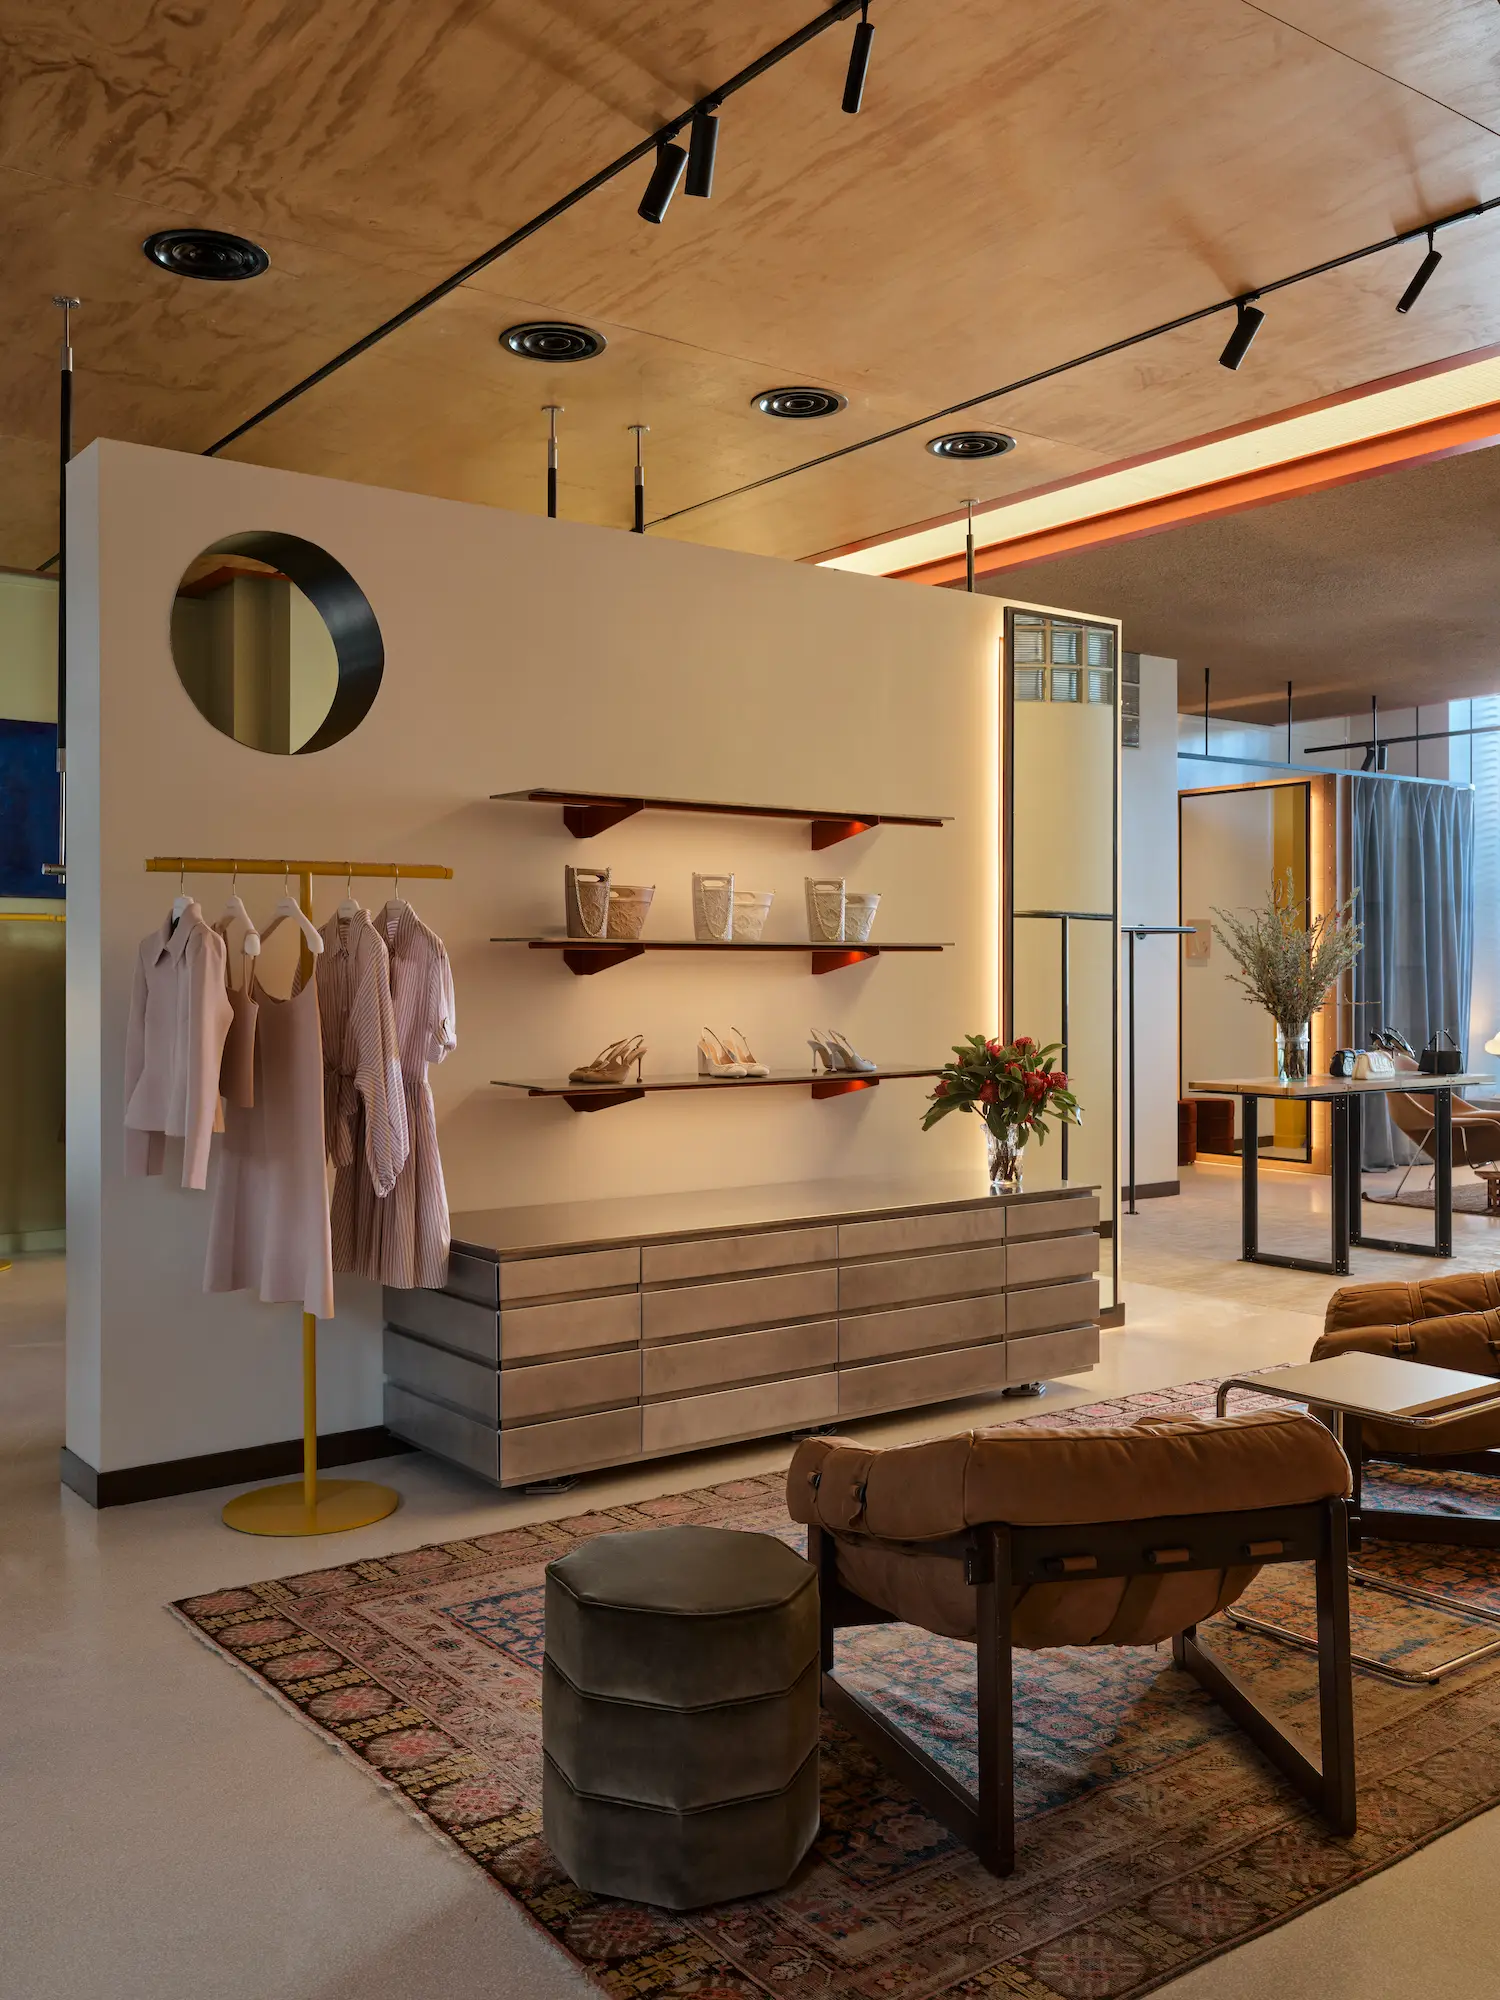
Scanlan Theodore Canberra by Flack Studio | Photography by Anson Smart
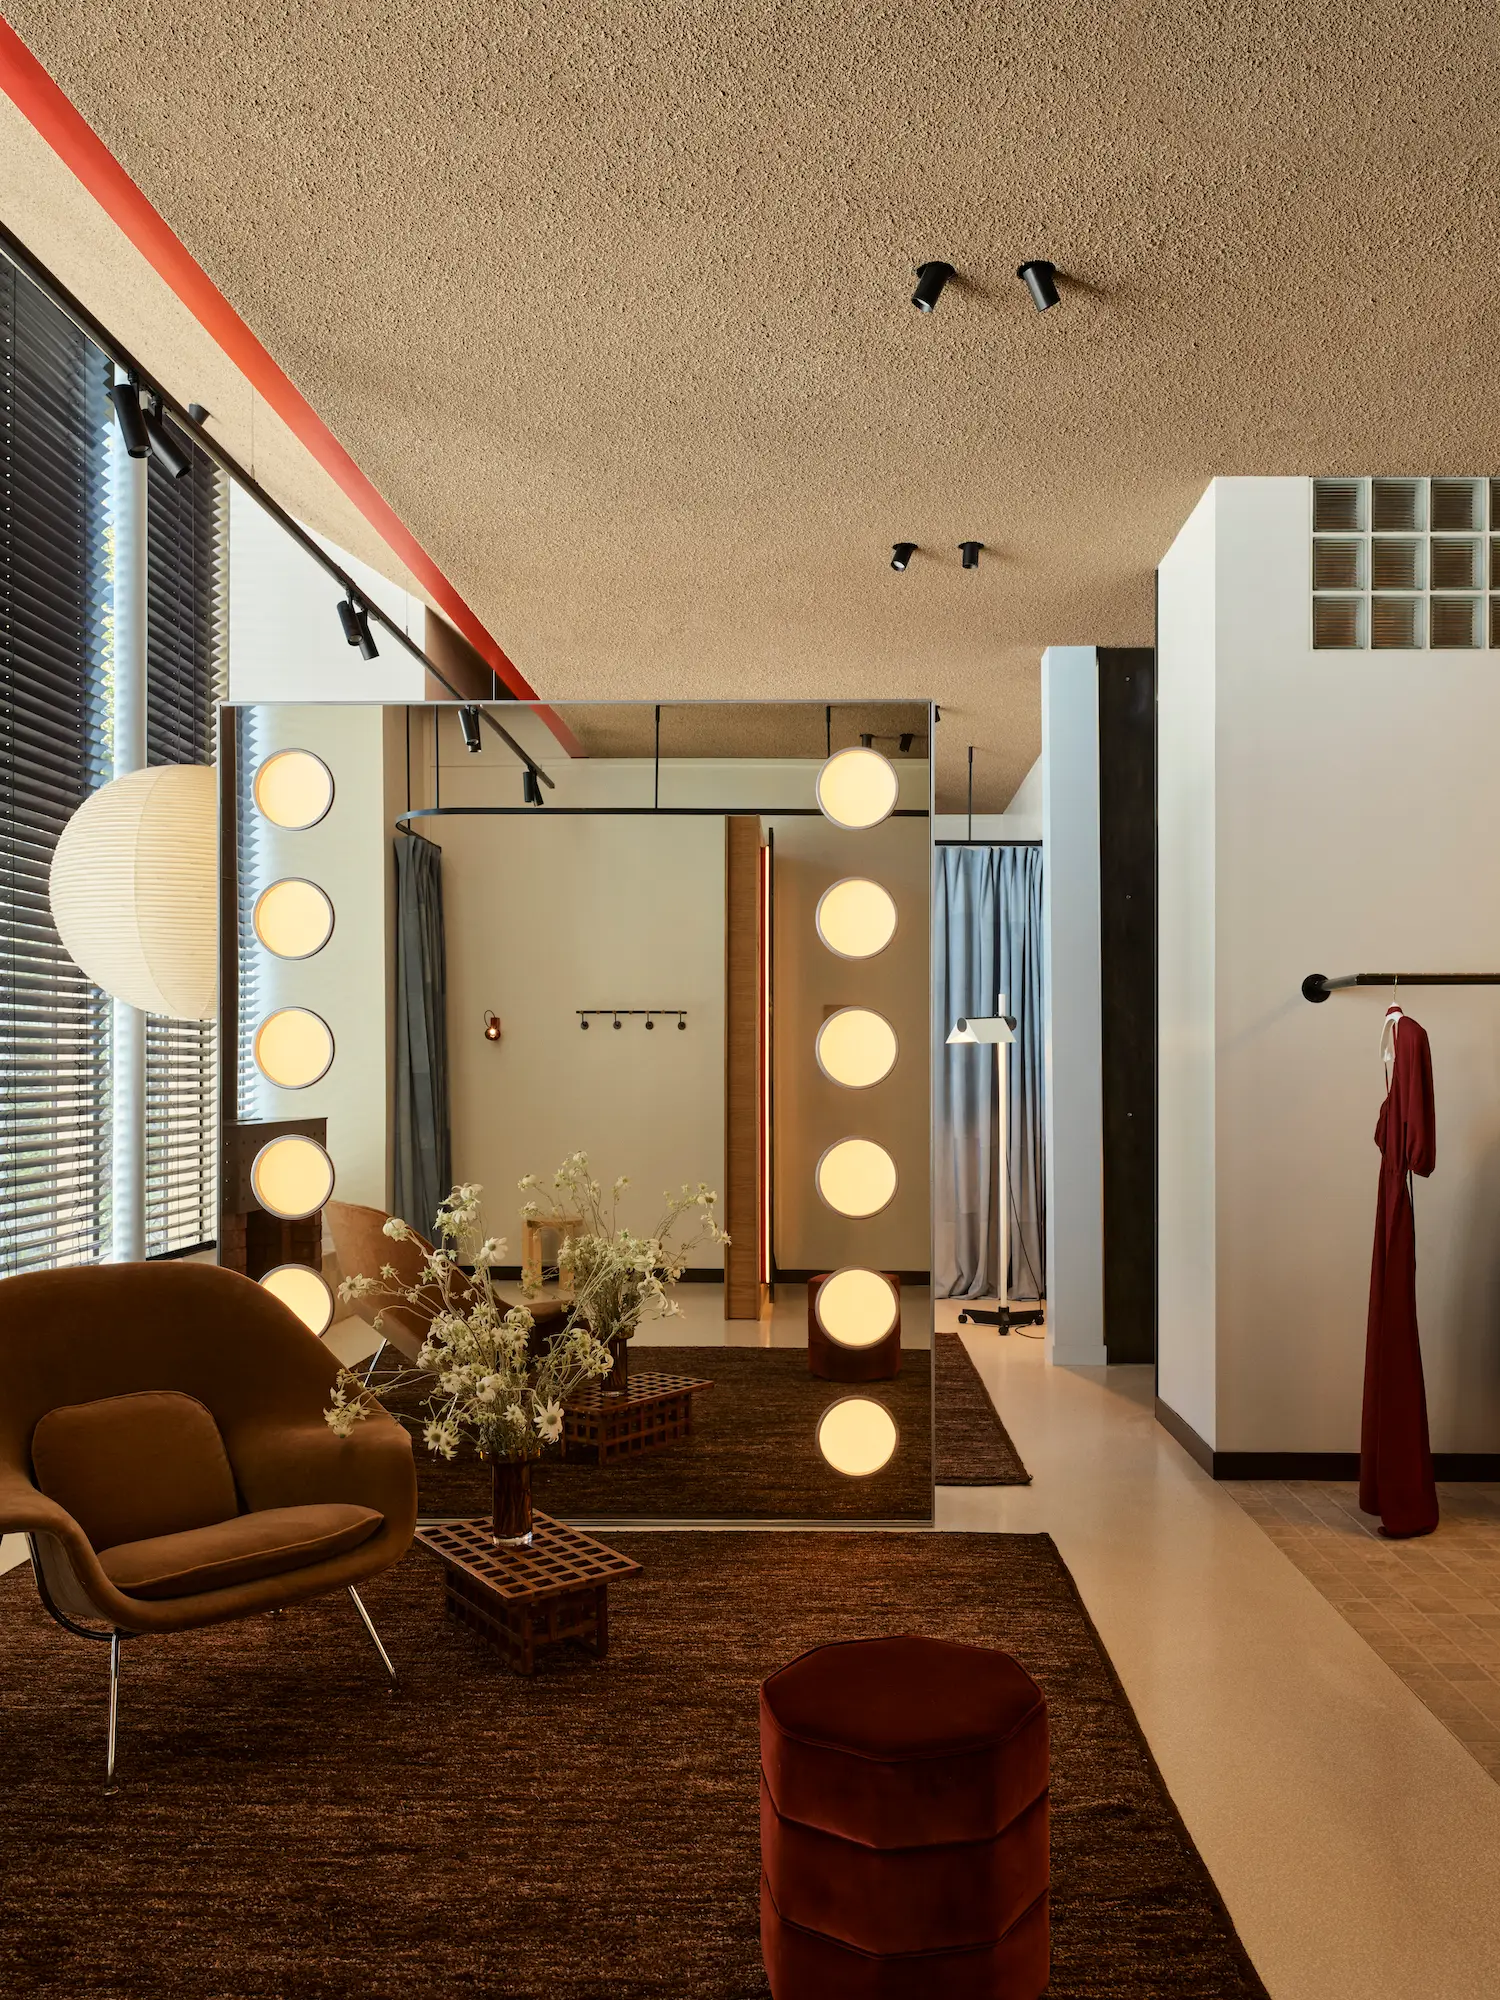
Elements of modernist design and art deco converge, with glass bricks and a Vintage wall light by Giannino Crippa for Lumi Milano. Baby blue handmade suede curtains bring a Sartorialist touch. | Photography by Anson Smart
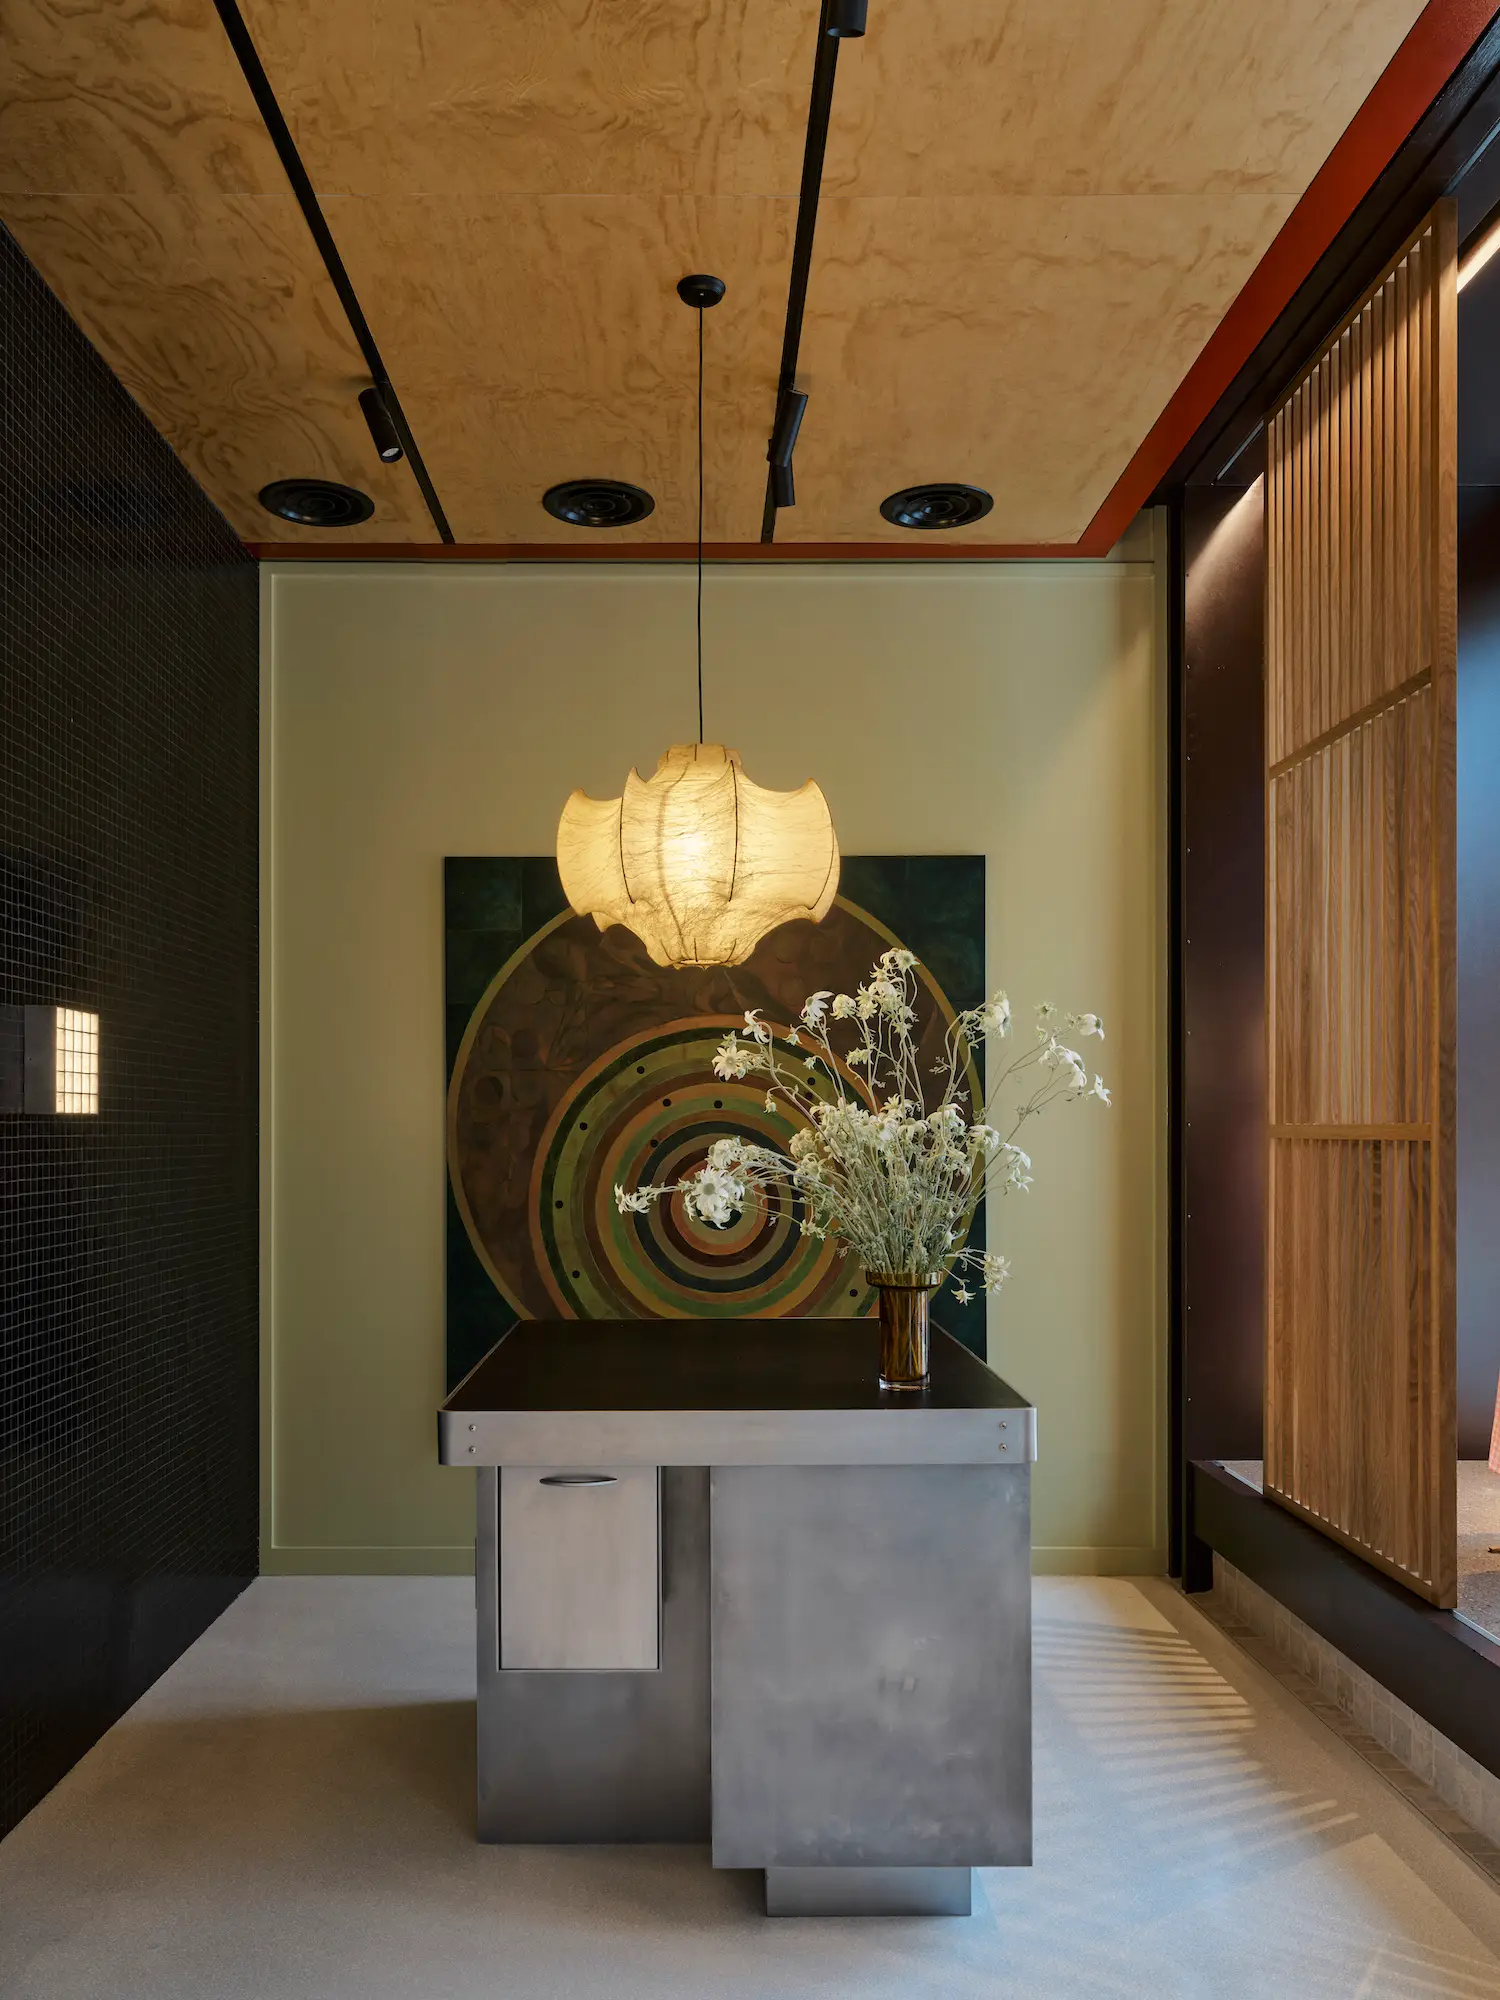
Homely touches are everywhere, from the artworks to the light fittings and material palette. Plywood ceilings add cosiness, burnished metal an element of durability. Artwork is Stars in my pocket like grains of sand, 2025 by Dr David Egan, from Neon Parc. | Photography by Anson Smart
Aesop Doncaster by March Studio
Wurundjeri Woi-Wurrung and Bunurong Country / Melbourne, Australia
The undulating ceiling of Aesop Doncaster finds just the right tension of balance and weightlessness. While it could easily overwhelm, it’s tempered by the crispness of the chipboard joinery and its enveloping monochrome effect. Designed by long-time collaborators March Studio, the whole space is perfectly coloured to match from the tan-toned carpets to the dappled wall finish. The only noise comes from the rows of products ready to be taken home.
The centrepiece of this store is the amber glass bottle ceiling above, it’s an ocean of texture, imbued with a history all of its own. Collected from the now-closed Aesop Adelaide, they’ve since sat in storage for 11 years, collecting dust.
No two Aesop stores are the same and yet this one is a story of reinvention and reconnection—two old collaborators, once again coming together. It’s also a fitout for one of the first shopping centre stores, making its reuse of materials from the early days of the Aesop brand a circuitous, serendipitous reimagining. While not the same, the thread strikes a chord.
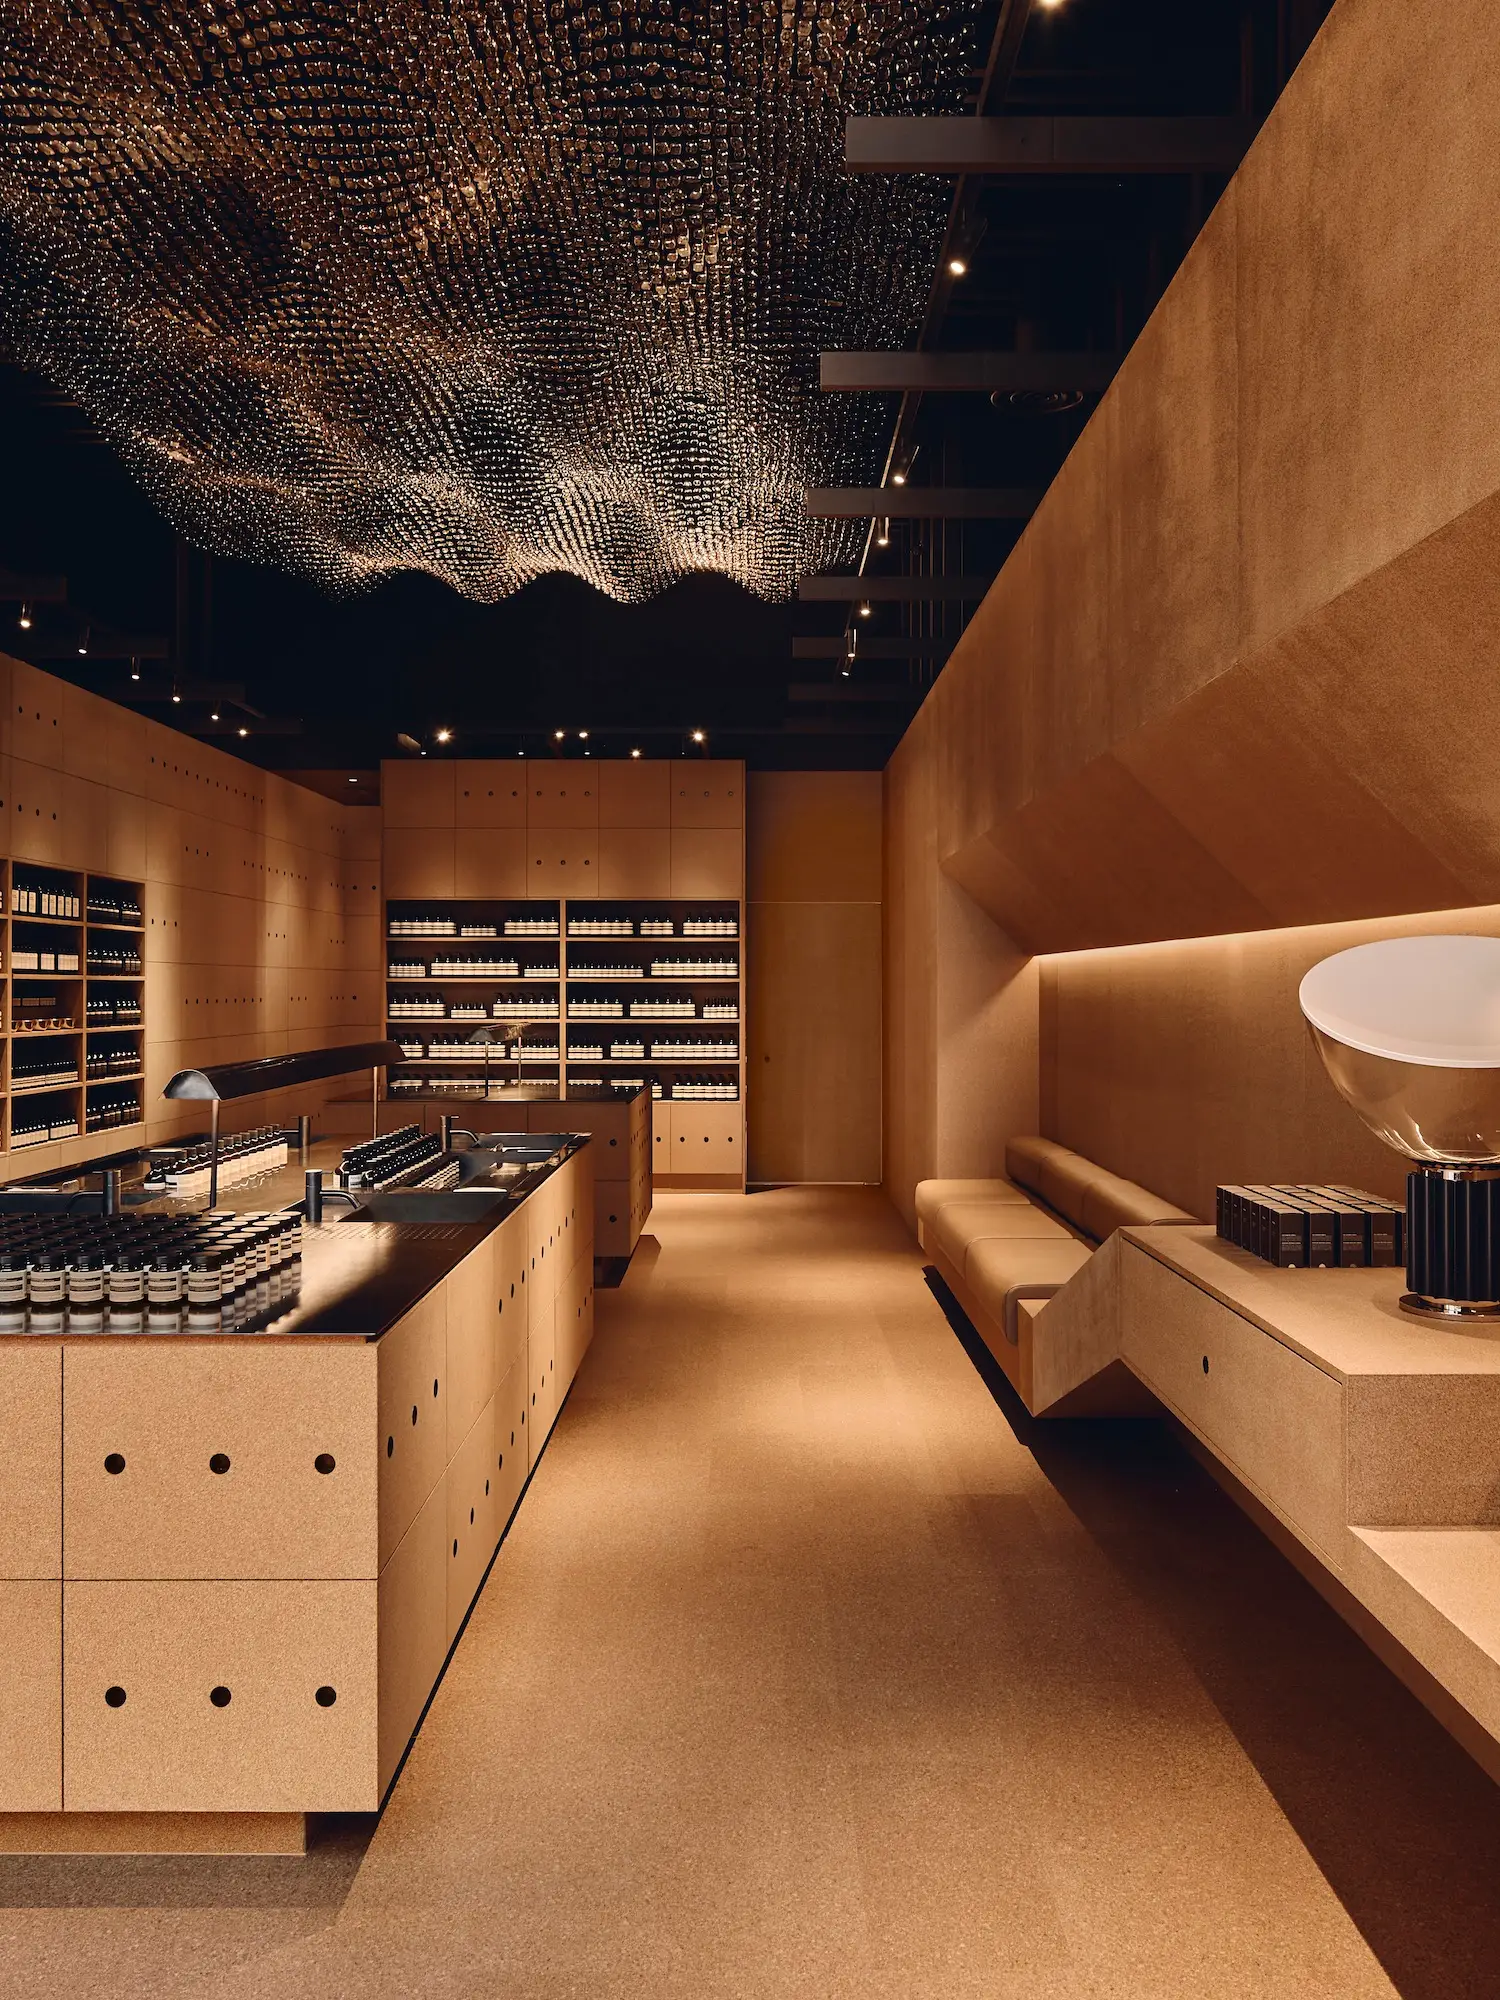
The store features built-in seating, with the Flos Taccia table lamp adding an element of design finesse. | Photography by Dan Preston
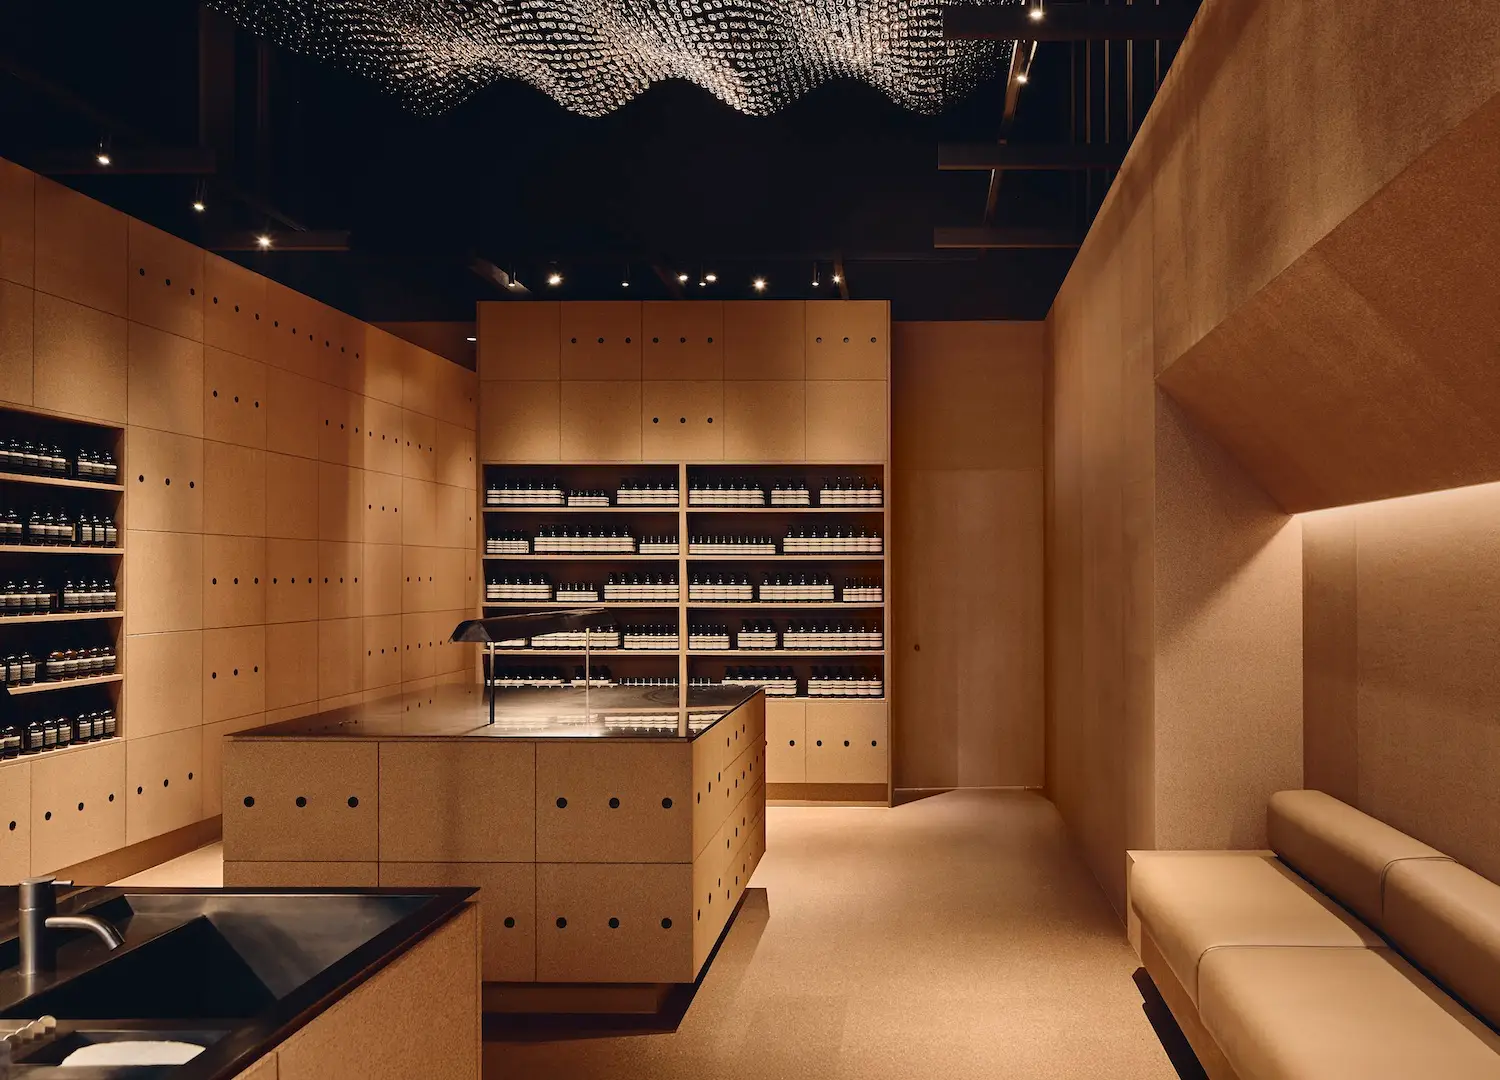
A ceiling of suspended bottles makes for a whimsical element. Originally salvaged from an olive oil project that Aesop undertook in its early days, the bottles were first installed at Aesop Adelaide, before being collected and stored after it closed down. They’re now once again displayed and being enjoyed. | Photography by Dan Preston
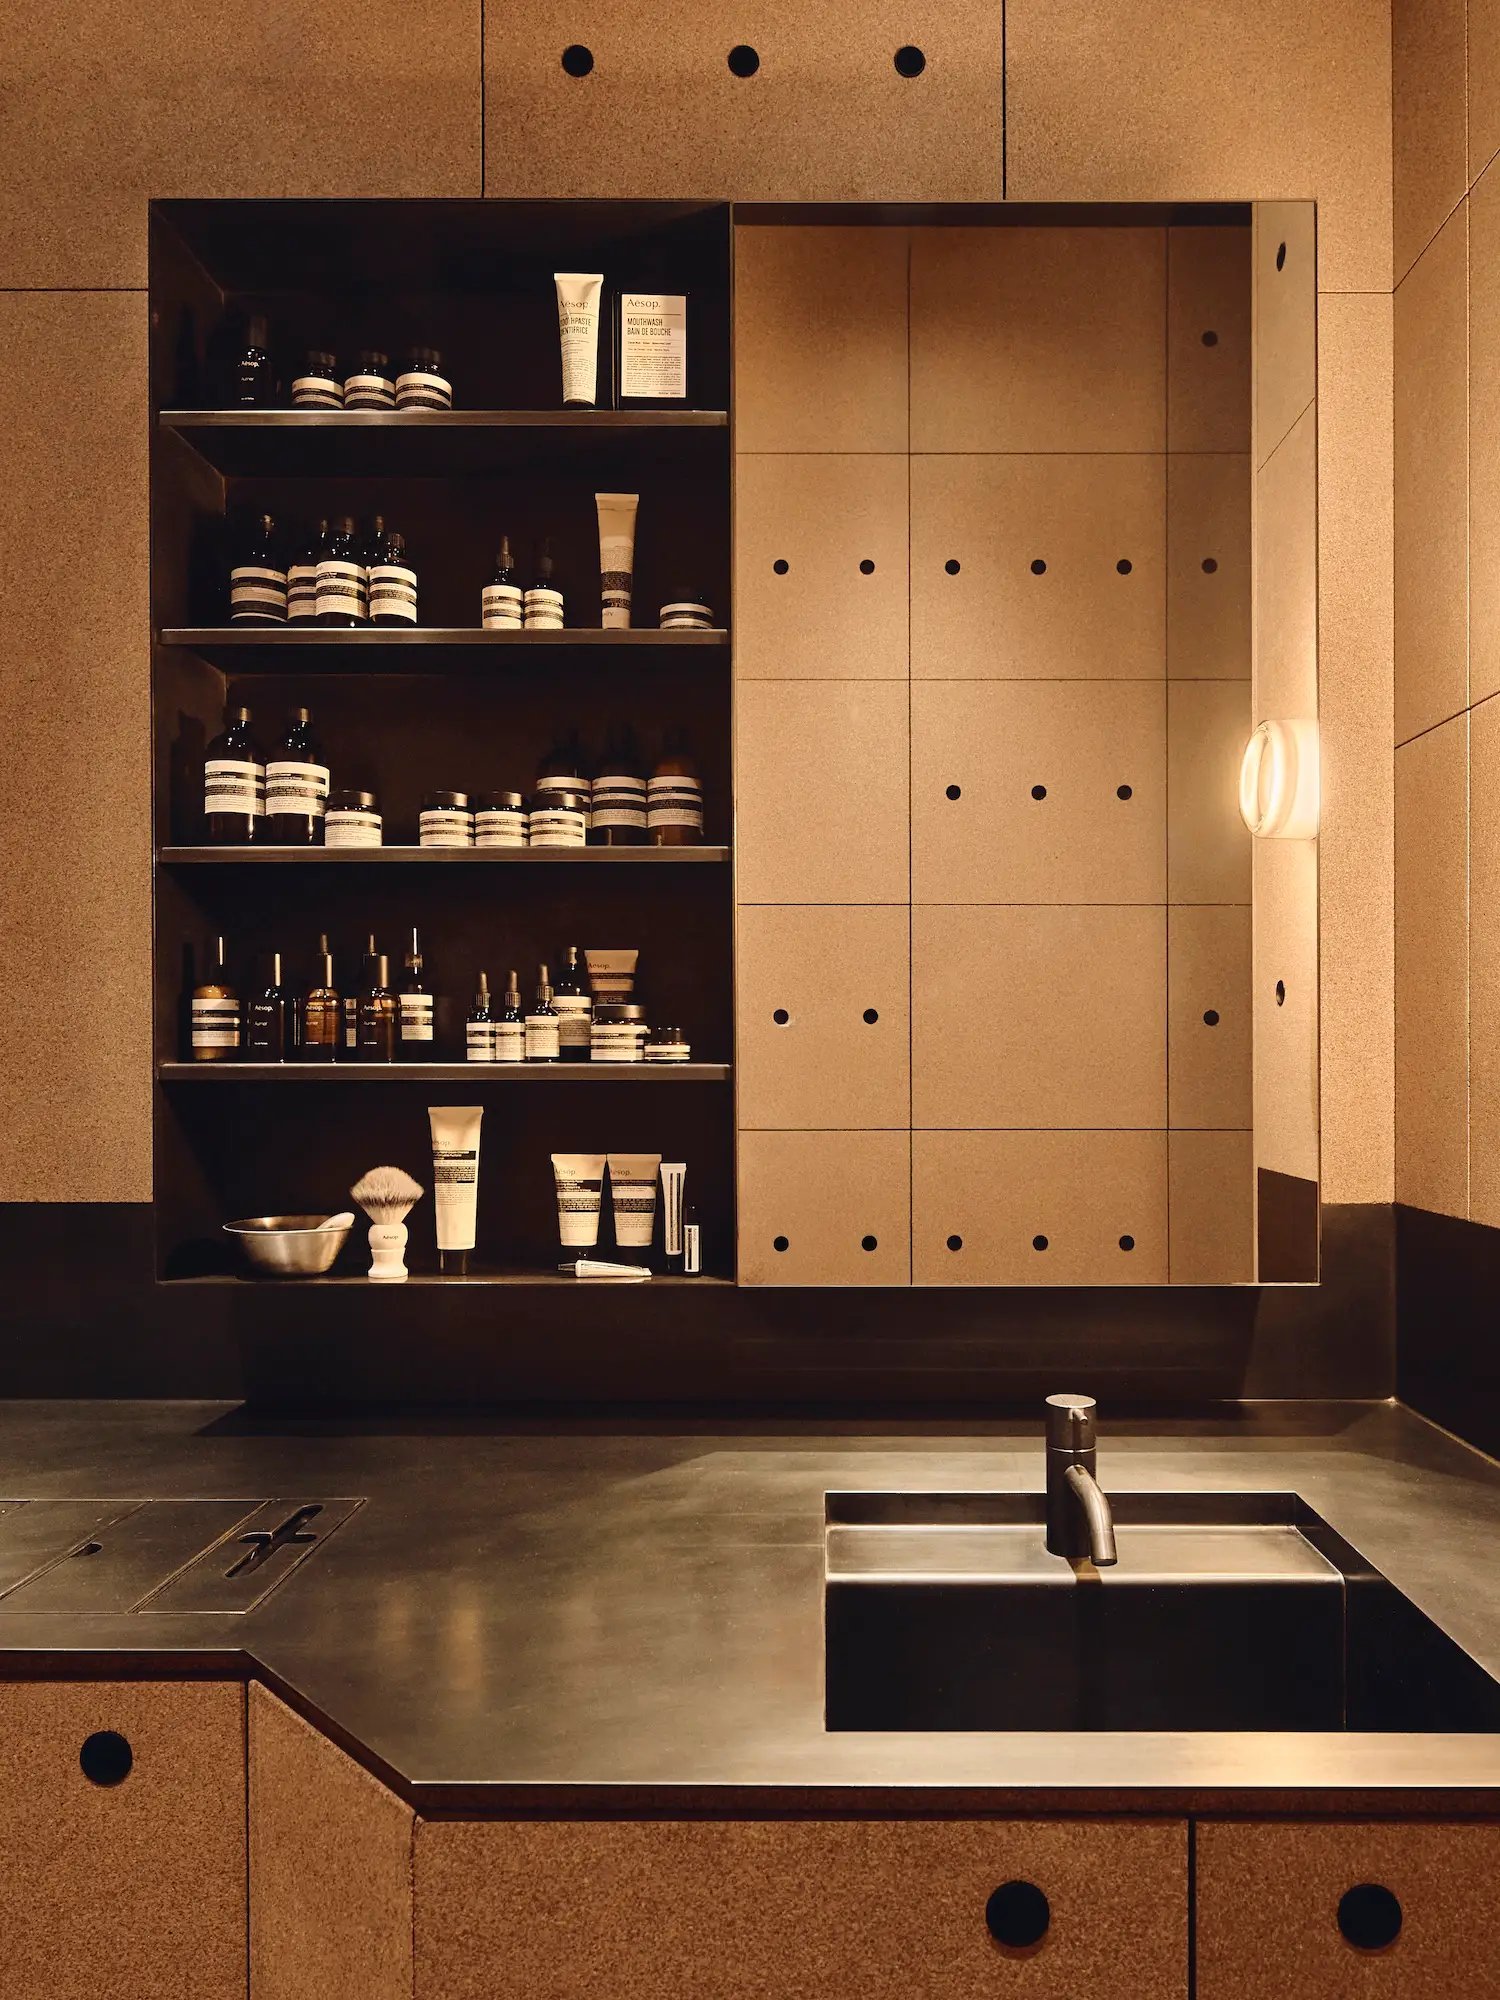
Aesop Doncaster by March Studio | Photography by Dan Preston
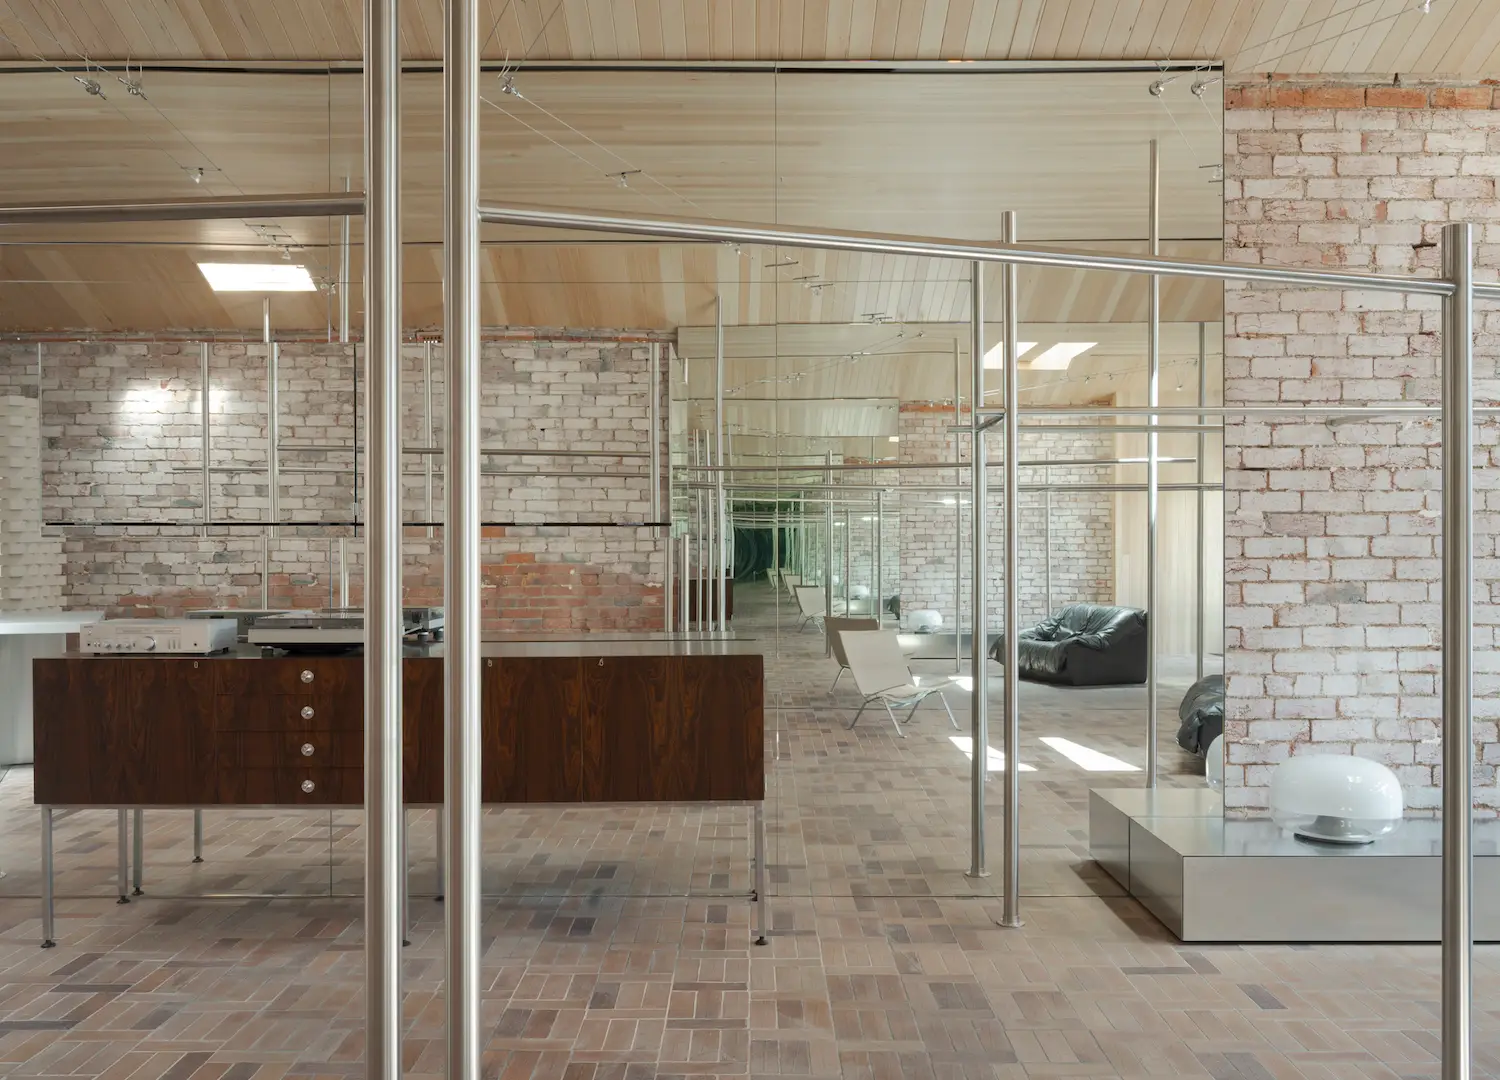
Soft furnishings, vintage sofas from the 1970s and exposed steel trusses set the backdrop for the fashion to be enjoyed with ease. | Photography by Tom Ferguson
Henne High Street Armadale by AP Design House
Wurundjeri Woi-Wurrung and Bunurong Country / Melbourne, Australia
Henne Armadale introduces an assured presence to Melbourne’s suburbs. The interior reflects the brand’s preference for precision over excess, unfolding with a restraint that still allows moments of expression. Light, surface and repetition create a calm cadence, while subtle nods to 80s–90s rag-trade warehouses are softened by a mid-century sensibility.
A rebuilt ceiling provides a defining gesture, while mirrors layer movement and depth. Vintage lighting, aged leather sofas and collected objects lend warmth, counterbalancing refined insertions of steel, glass and trapeze lighting. Natural clay brick, timber and concrete introduce material clarity, with parachute fabric breaking up the bulk of the space to create zones.
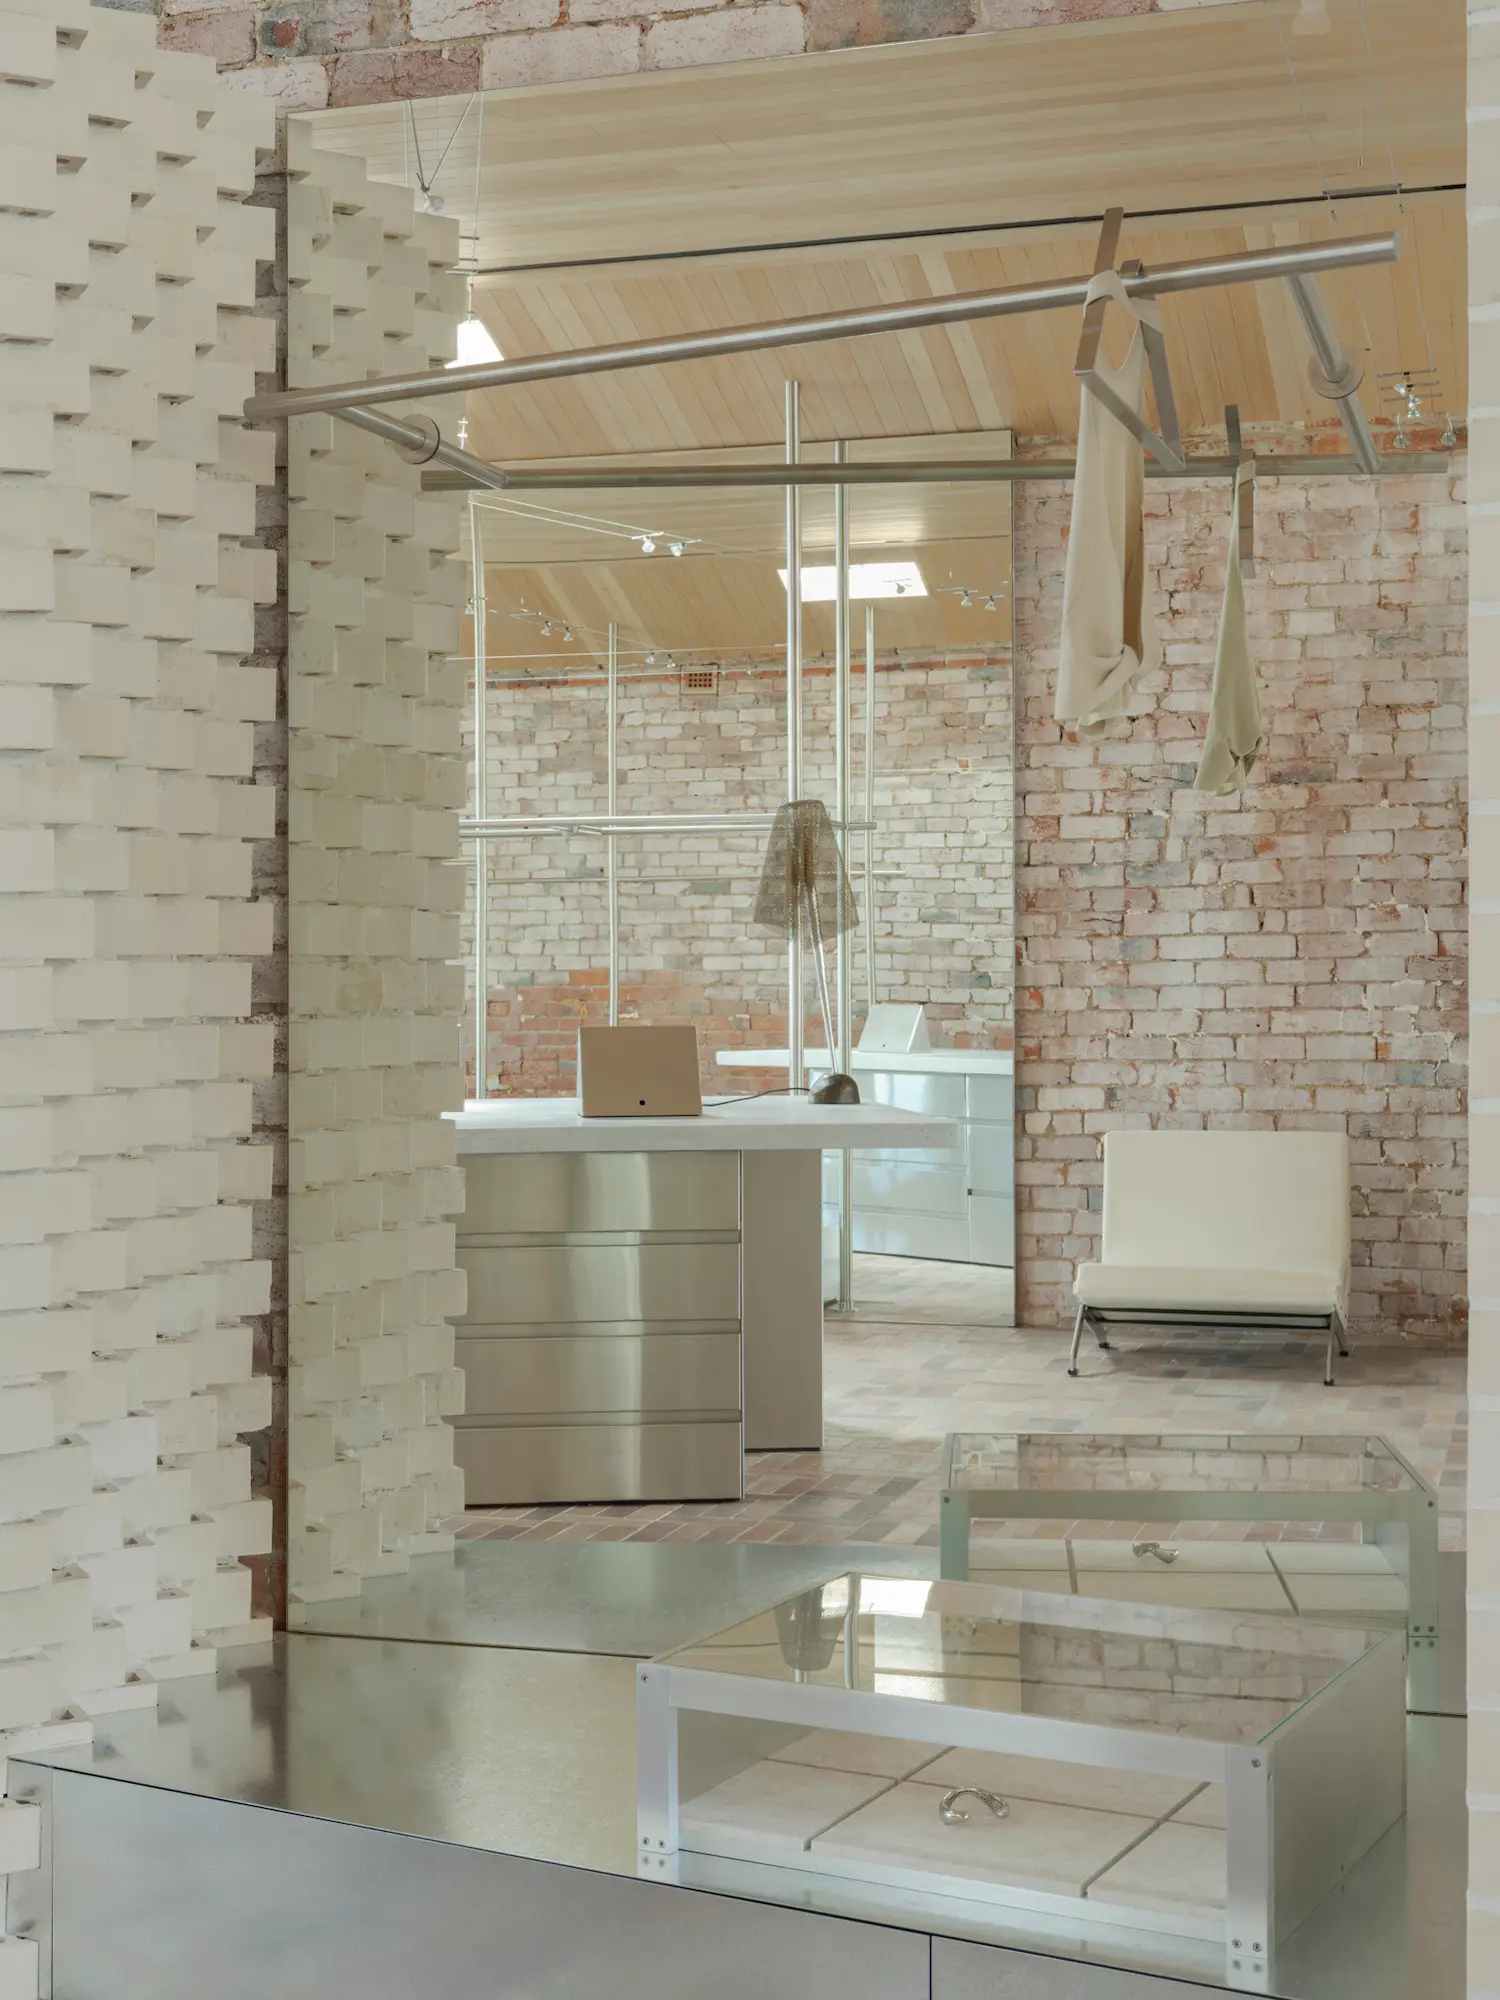
Henne High Street Armadale by AP Design House | Photography by Tom Ferguson
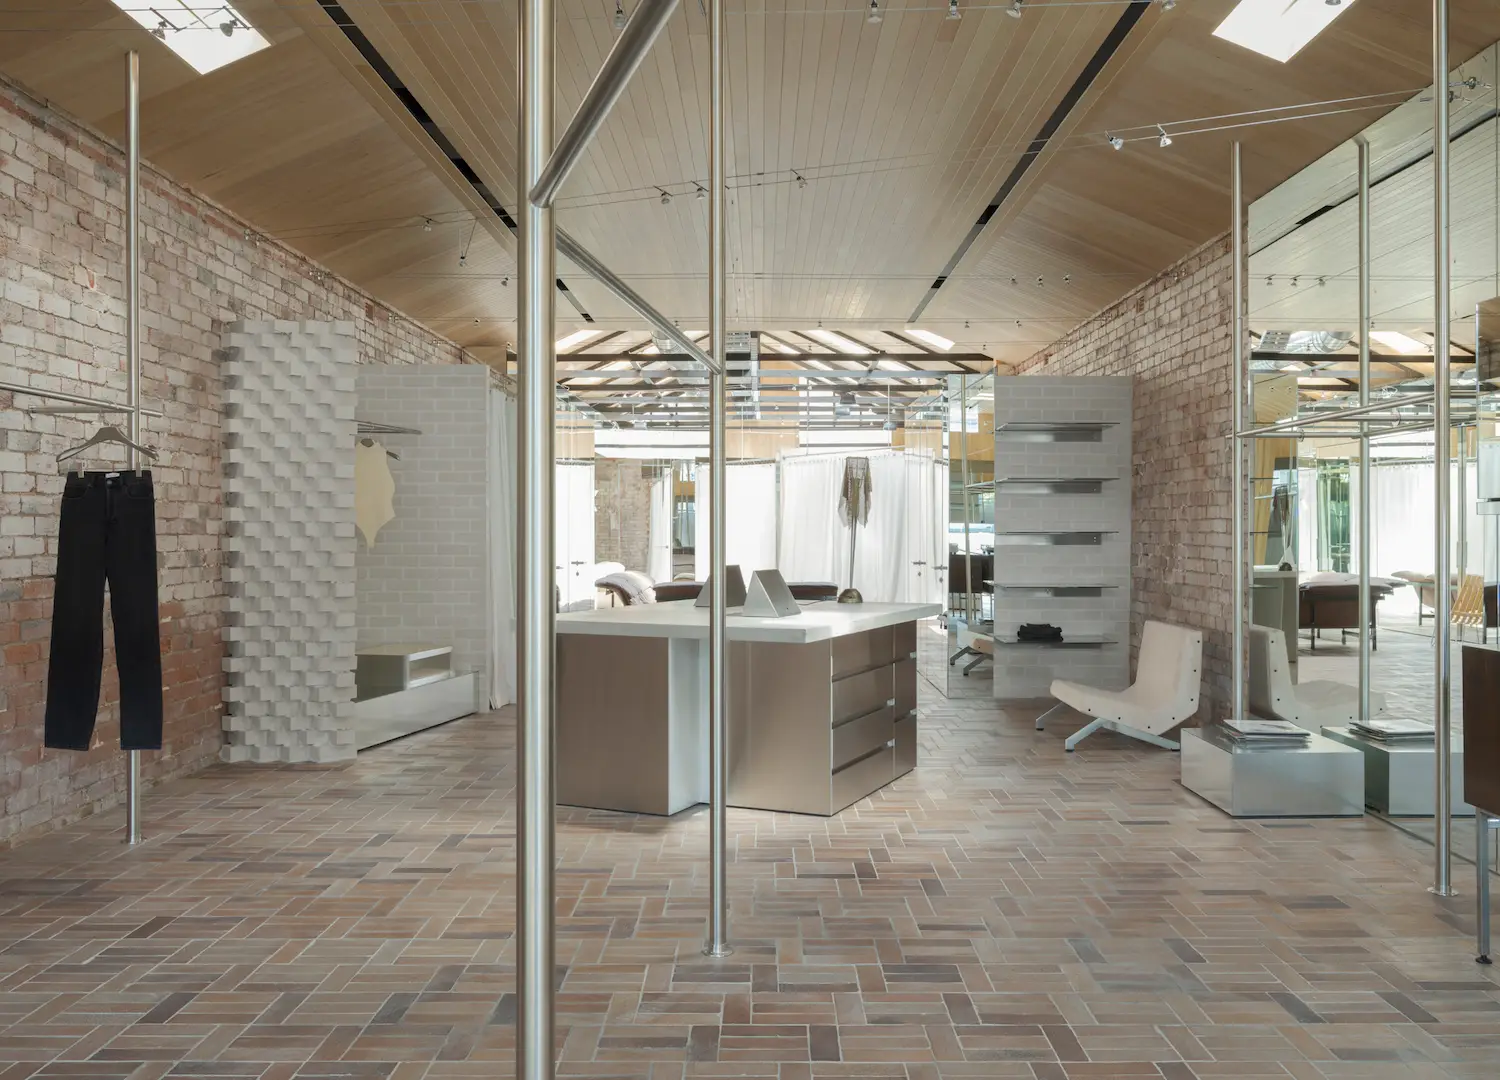
A brick floor and distinctly industrial aesthetic still appear soft and inviting thanks to the timber ceiling. | Photography by Tom Ferguson