Layers and layers of handcrafted elements come together to create a truly mesmerising immersion at Yiaga, the new fine dining restaurant of wunderkind chef Hugh Allen. | Photography by Anson Smart
Across Australia’s dining scene, a tidal wave of hospitality design is trading spectacle for sensory immersion—spaces that wrap you in tone, texture and atmosphere long before the menu arrives.
Each space in this collection carves out its own world through materiality and mood: rippling terracotta, buttery yellows, cork underfoot, lantern-lit timbers, or daring graphical displays. Yet all pursue the same ambition: to heighten the act of dining. Whether drawing on local climate, seventies nostalgia, European bistronomy or Japanese colour theory, these designers have crafted environments that feel immersive and intentional.
Wurundjeri Woi-Wurrung and Bunurong Country / Melbourne, Australia
As a monotone study in earthiness, Yiaga is an immersive fine dining restaurant drenched in textures. Designed by Wardle, the rippling terracotta surface wraps the entrance in a vertical, three-dimensional form, which is echoed by richly hued stone floors that ground the sweeping, organic plan.
Floor-to-ceiling glazing opens the interior to Fitzroy Gardens in Melbourne, allowing the lush green outlook to counterbalance the restaurant’s dark, moody cocoon. Elongated vertical lighting hovers above each table. As a reimagining of the historic Pavilion Café, Yiaga establishes a refined, distinctly Australian dining setting that foregrounds local craft at every scale – from materials to furniture to the open kitchen at its heart. It’s a contemplative, highly crafted environment that deepens the ritual of seeking and finding within the garden.
Golden Avenue by J.AR OFFICE signals a new chapter in tropical modernism, casting a lush, open-air courtyard into the centre of Brisbane. The practice’s brutalist palette of green-tinted concrete and swirling pinky-green Juparana granite sweep across the floors and climb the walls. It sets a grounded base for the venue’s layered hospitality experience. Chunky, sock-footed seating, white canvas banquettes and zellige-tiled tabletops bring a playful lightness, while interior gardens planted with mature palms frame the dining terraces like a contemporary Queensland riff on a Moroccan riad.
Designed as ‘Brisbane’s Babylon’, the multi-level precinct embraces the city’s subtropical climate through deep shade, passive airflow and retractable roofs that dissolve the threshold between indoors and out. As the first instalment of the wider South Edward masterplan, Golden Avenue establishes a generous, climate-attuned escape—an urban garden that reshapes expectations of what dining in the heart of Brisbane can be.
Tropical, light and inviting—Golden Avenue embraces its Brisbane location with a modern take on tropical modernism. | Photography by Jessie Prince
A strong but complementary choice, the twirls of pink and green in the granite pair exquisitely with the light timbers, shimmering white zellige tiles and overflow of plants. | Photography by Jessie Prince
Superfreak by YSG Studio
Gadigal Country / Sydney, Australia
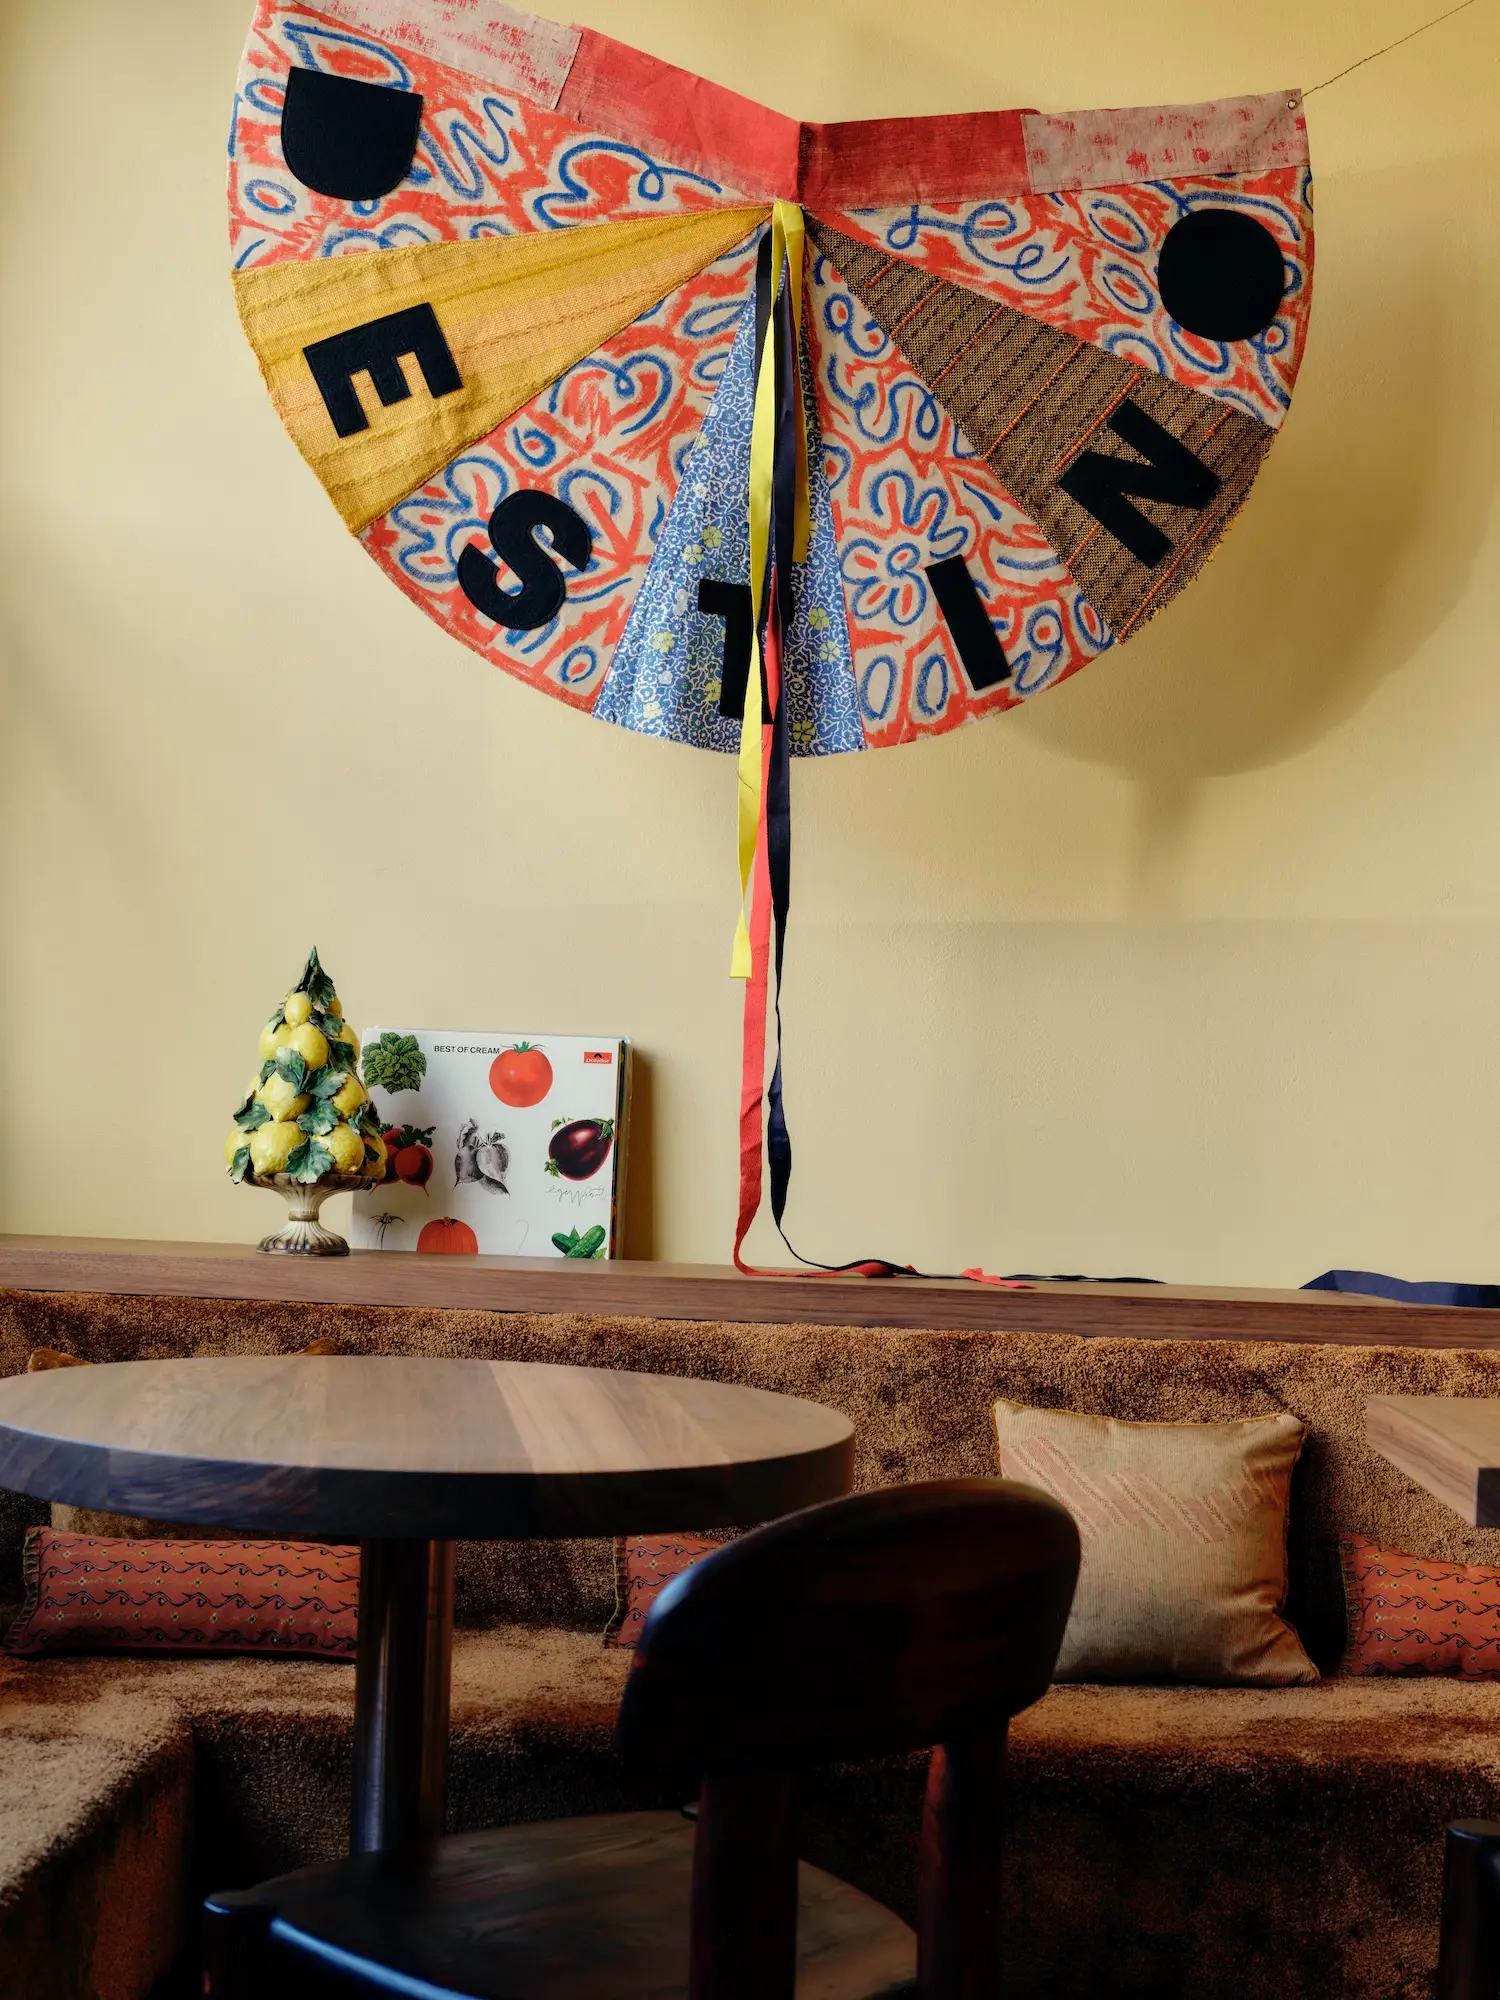
There’s a cosy, low-slung seventies spirit to Superfreak in Marrickville, wrapping diners in warm textures and quirky details. Brown, woolly banquettes and shag-lined bar fronts soften the room’s edges, anchored by cork flooring and toffee-toned timber joinery that together create an enveloping, lounge-like calm. The main dining zone reads almost like a sunken living room, tucked in by high-backed banquettes and enlivened by buttery yellow walls, while the service area flips to a glossy ‘veggie green’ ceiling for a thematic tonal shift.
Cheeky half-curtains offer a wink of privacy to the street. While homey touches like the built-in record player, artwork and custom lamp by the coffee machine dial up the lived-in charm. The palette of avocado greens and rusty browns brings a distinctly ’70s flavour, amplified through heavy textures and handcrafted details. YSG Studio has created a soulful, layered and nostalgic hangout.
Artful inclusions are dotted throughout Superfreak, including a hand painted mural by Creative Finish on the at the back of the service area, that complements the ‘Custard Apple and Pink Basket’ ceramic sculptures by Mechelle Bounpraseuth from Chalk Horse Gallery, and brown shaggy underbench. | Photography by Phillip Huynh
The main dining area appears as an almost conversation pit, with the high backs of the banquette joinery wrapping the space. Chairs were sourced from 1st Dibs. | Photography by Phillip Huynh
Harriot by Studio Esteta
Wurundjeri Woi-Wurrung and Bunurong Country / Melbourne, Australia
Harriot by Studio Esteta brings a fresh yet old-world sensibility to the base of 555 Collins Street, pairing the ease of a European bistro with the refinement of contemporary Melbourne dining. The palette is clean and elegant—checkerboard tiled floors and a softly rendered, almost stucco-like ceiling set a classic foundation. Elsewhere, warm timbers, natural stone and aged brass introduce tonal depth. Draping-like pendants cast an intimate glow over the tables, their soft forms balanced by contemporary notes of beige, rust red and golden amber glass.
Inspired by Southern European neo-bistros, the space is layered and intimate, guided by curved joinery, tiered ceiling levels and banquettes that support both flow and privacy. A semi-open kitchen and carefully integrated storage ensure operational ease, while café curtains offer a momentary retreat from the bustling city outside. Harriot might have white linen tablecloths, but the combination with a modern palette feels anything but stuffy.
With hints of classicism, Harriot feels modern with a fresh and inviting material palette—all of which alludes to its European influences. | Photography by Sean Fennessy
Suupaa by IF Architecture
Wurundjeri Woi-Wurrung and Bunurong Country / Melbourne, Australia
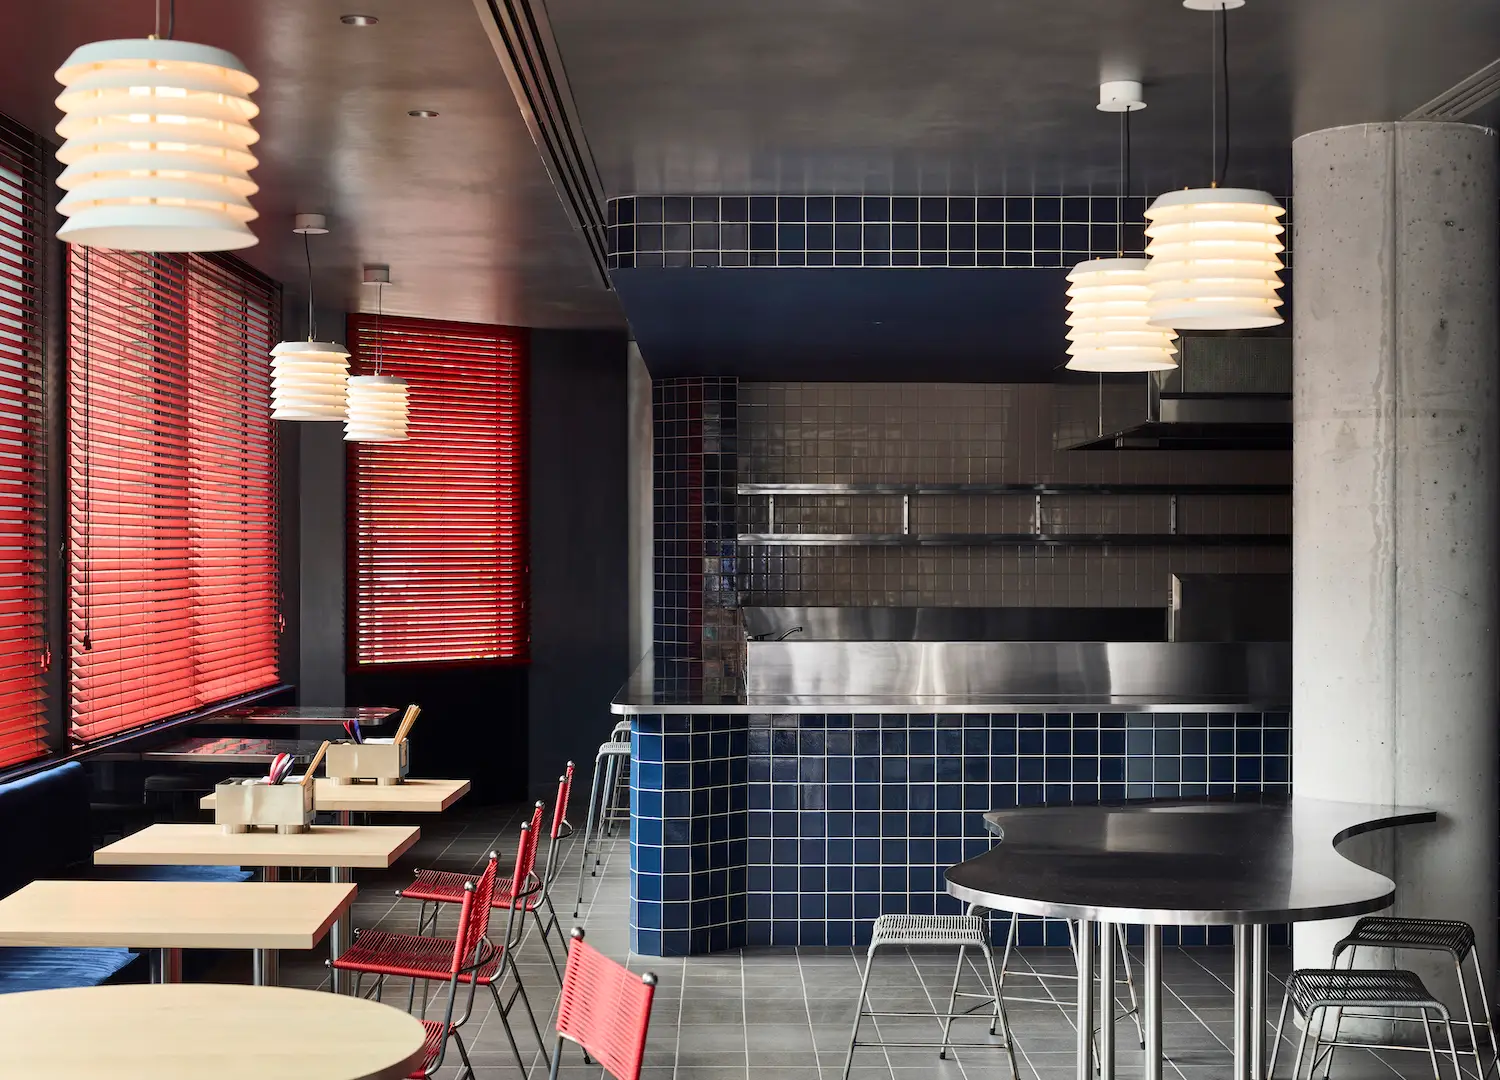
Suupaa by IF Architecture is an audacious reimagining of the Japanese konbini, blending fast-casual dining with a curated retail experience—all set inside an inner-city tech precinct. While the primary palette of red, blue, black and white initially recalls a Bauhaus-esque rigour—even brushing against the graphic radicalism of Superstudio—its true anchor is goshiki, the traditional Japanese colour system that infuses the space with cultural meaning.
The fit-out unfolds in two distinct zones: a luminous, white retail environment where a glowing lightbox and strict merchandising grid elevate packaged food to a level of curated artefact. Deeper in the space is a navy-toned dining area softened by timber, textiles and lantern-like lighting. Bold red accents punctuate the space, from blinds to custom Meadmore chairs, reinforcing a sense of graphic clarity. Through adept detailing and a rationalised colour logic, Suupaa creates an unexpected, layered sensory experience.
Red highlights create an element of the unexpected, from the chairs, to the striking red blinds. | Photography by Sharyn Cairns
Graphic and unabashed, Suupaa brings a convenient and cleverly designed space to the base build of a new commercial building in inner-city Melbourne—all with strong Japanese influences. | Photography by Sharyn Cairns