
Material is the message in each of these 10 kitchens, as architects and designers explore less conventional surfaces, treatments and details to tell a home’s story, right from the heart.
Seeing Green
Studio AHEAD
Concept: A nautical-inspired design aboard thelargest private residential yacht, The World.
Materiality: Fibreglass, Moroccan Zellige Tiles
San Francisco-based Studio AHEAD’s client wanted to experience the world from one place: a private yacht rarely docked for more than three days during the design process. Onyx was the initial choice for the kitchen, but its slab size and weight restricted the sculptural vision, so the studio looked to 1950s Italy, when fibreglass was introduced on boats. Keeping the material’s natural colour, Studio AHEAD worked with VAVA Objects to realise a complete fibreglass kitchen. “It’s the full sculptural effect, and far more appropriate,” co-founder Elena Dendiberia says. All appliances lie behind the soft-edged, sea-green surface, while Moroccan zellige tiles resemble sea glass in varying shades—a tonal palette that lets the rounded forms speak loudest.

Photography by Inge Prins

Photography by Ludovic Balay
Concept: A hand-painted homage to old Italian villas for an artistic Paris family.
Materiality: Patinated Bronze, Natural Stone
Concept: Lashings of green collide in a kitchen oncehome to Parisian artists’ studios.
Materiality: Corian, Oak
Originally designed by French architect Pierre Patout, the Art Deco façade of this Paris building only hints at its creative history. Some of the era’s most famed artists worked from its ground floor, under a glass roof and steel bay windows overlooking the wild Petite Ceinture. In this now-contemporary space, architect Martin Masse has positioned the kitchen at the rear—its grass-green Corian island, splashback and olive oak cabinetry mirroring the view.
Masse says the palette lifts from Serge Poliakoff’s abstract paintings, together with the orange-stained underbench cabinetry. The Braquenié & Pierre Frey upholstered dining bench keeps the work area hidden, just like the wavy handrail on the adjacent dusty-green staircase.

Photography by Yannick Labrousse

Photography by Lillie Thompson
Concept: European hospitality and an Italian icon inflect the revival of a Melbourne heritage home.
Materiality: Stone, Brass, Timber, Polished Plaster
It didn’t take much convincing for Melbourne designer Georgina Jeffries to conjure a European sensibility in reconceiving an Edwardian home for a family of four. The brass-studded, stone-tiled splashback reinterprets the work of Italian architect Piero Portaluppi, its stone repeated on the benchtop and island base. The timber sash wrapping the island, designed to feel like furniture, references European bar tables with a local twist—the BUOY stools by Dutoit Studio. The Lacanche cooker and vintage Double Diabolo wall lamps evoke French culinary tradition, while the terrazzo flooring and lime plaster speak to the idea that materials should be felt as much as seen. Functional elements stay out of view behind a sliding door to the pantry.
Concept: A DJ’s apartment, reminiscent of a ship’s prow, becomes a point of departure for its kitchen.
Materiality: Stainless Steel, Mosaic Tiles
“The idea was never to reproduce the interior of a boat, but rather to use its logic: compactness and carefully integrated elements,” architect Cyrus Ardalan says about the 70-square-metre apartment he designed for a Paris-based DJ. It’s the underlying logic in the kitchen, where the stainless-steel island with its continuous rounded edge riffs off the circular stained plywood openings in the living area. A glass-paste mosaic arch conceals pipes and structural elements at the entry, framing the stainless-steel joinery and the reddish-brown tiled wall that the space shares with the bathroom. The two were designed as a single hygiene block, the tiles following the wall around to become the bathroom’s singular surface.

Photography by Ludovic Balay
Photography Carola Ripamonti
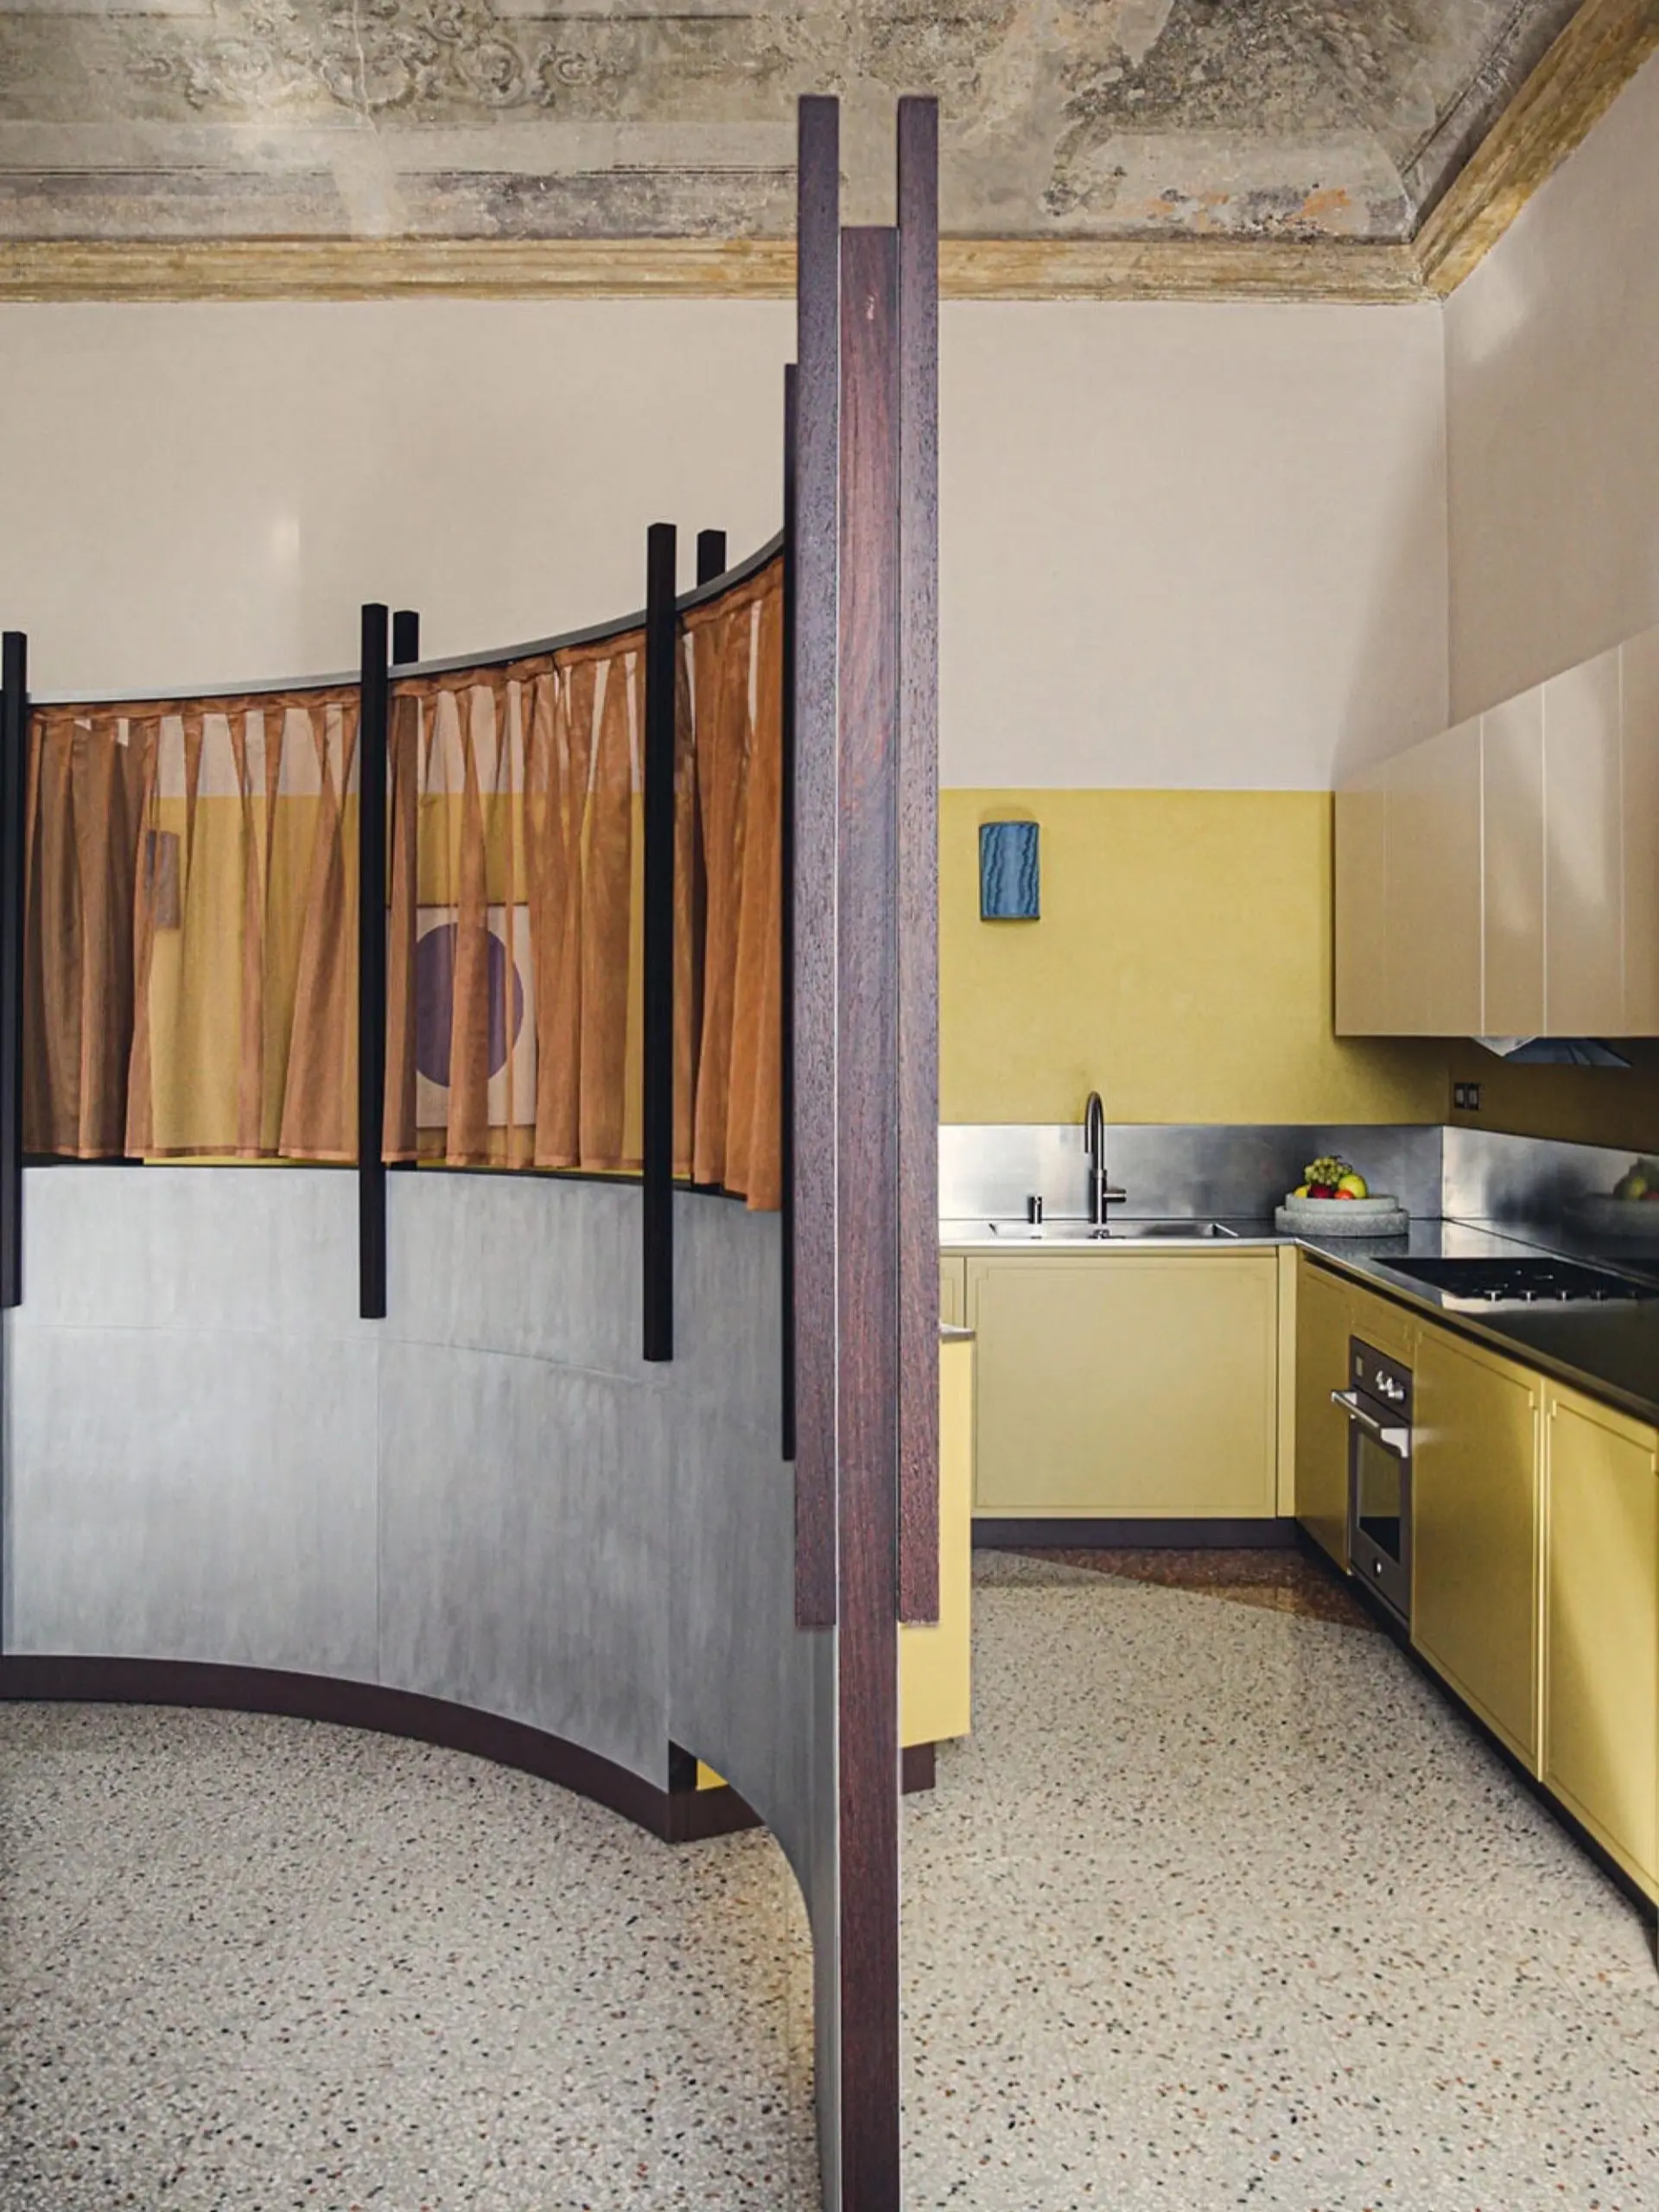
Concept: A corner kitchen built on the idea of “micro- architecture”, in a bid not to disturb the old.
Materiality: Stainless Steel, Timber
Turin-based studio Marcante-Testa was asked to revive a 300-square-metre home in the medieval town of Saluzzo, in Italy’s Piedmont region. Mainly a summer home for its previous residents, its “freer summer spirit” led to an unfettered approach to eras and references, but with a “1960s lens”. The kitchen lies in the main salon, with its original doors and frescoed ceilings intact. It’s divided from the dining area by a steel screen the studio termed a “micro-architecture”—creating a volume within a volume—with curtains that slide to reveal views of the terrace and garden. The sun-yellow corner kitchen features walls painted to dado height, stainless-steel benchtops and the same terrazzo floors seen throughout.
High Relief
Travis Walton Architecture and Interior Design
Wurundjeri Woi Wurrung and Bunurong Country / Melbourne, Australia
Concept: A Melbourne penthouse kitchen favours a mid-century layout to stand as a space in its own right.
Materiality: Stainless Steel, Signorino Avocatus Quartzite
In revisiting a 20-year-old Melbourne penthouse, Travis Walton Architecture resisted the open-plan kitchen. The architecture studio took a more mid-century route, as a continuous peninsula bar top wraps toward the living zone on one side, and a servery window opens to the dining room on the other. Brought closer to natural light and the city skyline than in the original layout, the kitchen creates material relief in between these two spaces, with linished stainless steel as the “perfect break”, catching and diffusing light. The material’s cleanness pairs with Avocatus quartzite from Signorino, carving colour into the space.

Photography by Elisa Watson

Photography Anson Smart
Concept: A Melbourne home’s kitchen borrows Pierre Chareau’s glass-block blueprint and industrial palette.
Materiality: Breccia Capraia Stone, Terrazzo, WalnutTimber, Enamel Glass, Brown Granite, Brass
Renovating a heritage-listed, 1930s home in Melbourne could have confined Flack Studio’s design, but principal David Flack found a way to create a home within a home. Much like Pierre Chareau’s Maison de Verre in Paris, Flack introduced a south-facing glass-block extension to direct light and screen off surrounding apartments. Tucked under a curve that cuts through the double-height space, the kitchen sees Chareau’s influence in its gridded black steel framing, the Breccia Capraia stone benchtop and splashback, patinated brass hood and island base and the butcher’s block walnut top. The green terrazzo floor is bordered by granite and glass tiles, and vintage pieces include works by Italian greats, such as Osvaldo Borsani’s Teno breakfast table and the 1992 Vico Magistretti wicker armchairs.
Concept: A reflective, cream-coloured space for a ground-floor apartment lacking in light.
Materiality: Matt Lacquer, Polished Stainless Steel, Lava Stone
A Paris kitchen’s ground-floor location was both its greatest strength and constraint for local design studio Atelier MKD. Every element had to favour natural light and be organised around the window, treated like a painting. A mirrored splashback reflects the light and foliage back into the space, coaxed by the subtle sheen of the matt-lacquered cabinetry. The ivory palette continues from where the living space left off, emphasised by the island’s softened corners and bullnose edging. Stainless steel balances the curves and cream with its slickness—tracing a fine line of light that underlines the different volumes. Along with the glazed lava stone, it was also used as a benchtop, for the cabinetry pulls and as a thin shelf for objects and art.

Photography by Alice Mesguich

Styling by Studio Jack Milenkovic. Photography Dave Wheeler
Concept: Designed for a family that loves to cook,a Sydney kitchen takes shape from the sandstone cliffs below.
Materiality: Stainless Steel, Travertine, American Walnut Veneer
The idea began as a displaced boulder of local sandstone. “Located within eyeshot of Bronte’s rugged sandstone cliffs, we wanted the vista to jump inside,” Esoteriko founder Anna Trefely says—as if the island had washed up onto shore. Designed for serious cooks, the kitchen wasn’t to be too precious, but it needed to perform, so the team turned to travertine, which is harder and less porous than sandstone. One side is craggy, lifted whole from an exposed quarry face rather than cut, and the other is polished. It took many samples to find the right 316 marine-grade stainless-steel benchtop with an orbital-sanded finish; the matt finish deters smears and fingerprints. Everything else hides behind floor-to-ceiling walnut-veneer joinery, spliced by open shelving.


