chevron-down
chevron-up

Best of est 2024 | Australian Retail Spaces

Scanlan Theodore at the Capitol Grand by Studio McQualter | Photography by Lillie Thompson

In this Best of est round-up for 2024, we’ve curated an edit of five new Australian retail spaces that epitomise the enduring interplay between fashion and interior design. 

Proudly supported by Elton Group

Scanlan Theodore at the Capitol Grand by Studio McQualter

Wurundjeri Woi Wurrung and Bunurong Country / Melbourne, Australia

Bold forms, tactile materials and mid-century accents define Scanlan Theodore’s newest boutique in Melbourne’s South Yarra, designed in collaboration with architecture practice Studio McQualter. Their largest global boutique to date, this milestone underscores Scanlan Theodore’s presence in Melbourne over the past 35 years.

The boutiques’ entrance is marked by sculptural metal and glass vestibules that act as a soft filter for light, adorned with Italian marble signage and brass handles. The distinctive facade features silver Roman travertine-lined windows, cream metal louvers, and aluminium display boxes that ensure street visibility.

At the heart of the boutique is a curvaceous wall rendered in a high-gloss finish, complemented by terracotta hues, reclaimed Tallowwood ceilings and poured terrazzo floors that anchor the space. A focal floating waxed stainless steel and brass staircase leads to a personal styling lounge, while custom-designed aluminium and Carrara marble shelving and suspended, curved clothing rails balance form and function.  

Vintage furniture from renowned mid-20th century Italian designers such as Ettore Sottsass, Gae Aulenti and Osvaldo Borsani complete the space alongside contemporary works by Australian artists that celebrate the brands’ focus on ‘creative innovation and design expression.’

Scanlan Theodore at the Capitol Grand by Studio McQualter | Photography by Lillie Thompson

Scanlan Theodore at the Capitol Grand by Studio McQualter | Photography by Lillie Thompson

Scanlan Theodore at the Capitol Grand by Studio McQualter | Photography by Lillie Thompson

Bassike by Akin Atelier | Photography courtesy of Bassike

Bassike by Akin Atelier

Wurundjeri Woi Wurrung and Bunurong Country / Melbourne, Australia

Signifying a design evolution for clothing brand Bassike, Akin Atelier were entrusted with designing their new flagship store in Melbourne’s CBD. With a focus on responsible materials that align with the brands’ sustainable ethos, the store utilises raw, natural brick slabs sourced from Natural Brick Co, all handcrafted from recycled building and deconstruction materials.

FRP sheets, which refer to the recyclable offcuts incorporated into the cast slabs, were introduced in green hues throughout the store as screens, walls, shelving and bench tops. The integration of these materials add depth, dimension and perspective to the space. “The store is a simple, gallery-like shell with exposed services and joinery designed to feel both familiar but innovative with a focus on sustainability,” founding director of Akin Atelier Kelvin Ho says. 

The interior selections soften the streamlined architecture, such as mid-century Giuseppe Munari armchairs from the 1970s, designed with chromed steel frames and reupholstered in a plush green velvet. The space also features a Henry Wilson table and bench crafted from solid ash, a vintage glass wall light from Tigmi Trading and a hand knotted soft Afghan Armadillo wool rug, adding warmth and tactility into the space.

“The design of Bassike QV is an exploration of simplicity and modernity that connects with its Melbourne CBD location,”  Ho reflects. 

Bassike by Akin Atelier | Photography courtesy of Bassike

Bassike by Akin Atelier | Photography courtesy of Bassike

P Johnson Femme at The Strand by Tamsin Johnson

Gadigal Country / Sydney, Australia

In Sydney’s CBD, Tamsin Johnson has realised an experiential new space for P Johnson Femme within the historic Strand Arcade. Renowned for their sophisticated tailoring and versatile designs, P Johnson sets out to create life-long pieces to be cherished. As a result, it was integral to create an intimate space where shoppers could slow down and appreciate the craftsmanship and detail in their collections.

Lifting cues from the grandeur of a salon, parlour or drawing room, Johnson introduced ornate details such as antique Versailles parquetry and warm, textured parchment-like walls that complement the heritage building.

Blending vintage and contemporary pieces, the space features bold red-lipped Murano pendants, Indian yellow silk fringed curtains, leopard printed carpet in the fitting rooms and a Fornasetti settee that introduce a sense of character and richness into the space—also a nod to the brands’ deep appreciation for artisanal craftsmanship and rich textiles.

P Johnson at The Strand by Tamsin Johnson | Photography by Anson Smart

P Johnson at The Strand by Tamsin Johnson | Photography by Anson Smart

P Johnson at The Strand by Tamsin Johnson | Photography by Anson Smart

Hermès Melbourne by RDAI | Photography by Toby Scott

Hermès Melbourne by RDAI

Wurundjeri Woi Wurrung and Bunurong Country / Melbourne, Australia

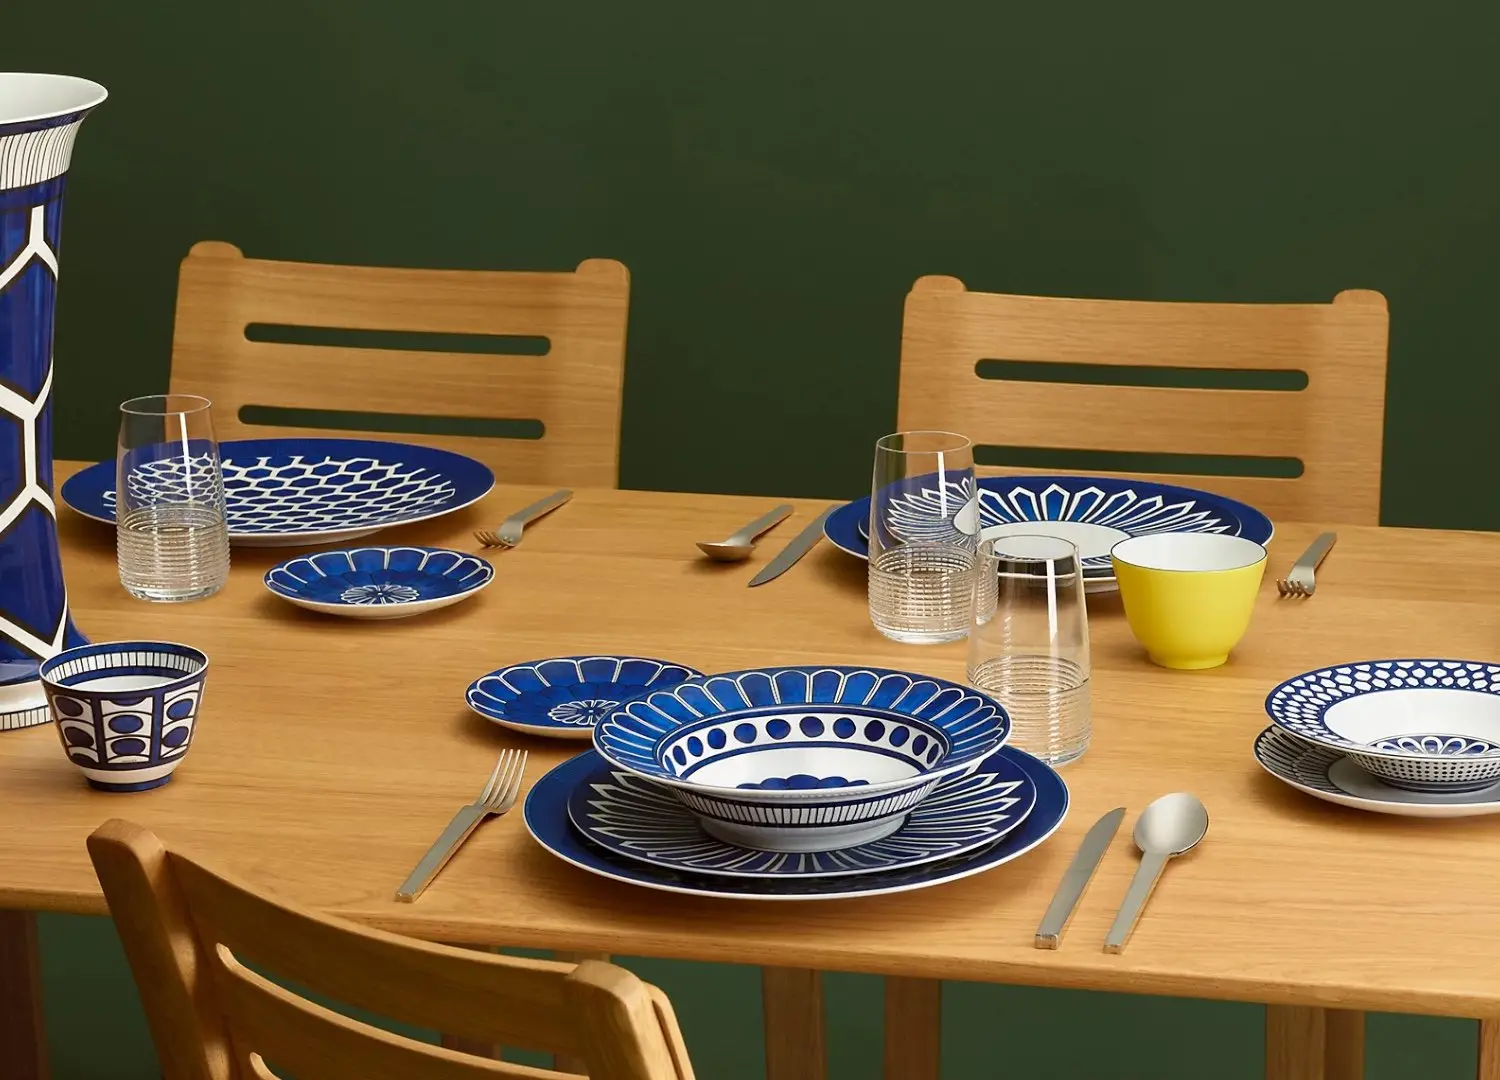
Following an extensive re-design, Hermès Melbourne reopened their celebrated Melbourne CBD store ten years after its opening. Designed by Parisian architecture studio RDAI, the stores’ design lifts cues from Melbourne’s European architecture and natural landscapes. Situated within a heritage-listed building, it was integral to preserve the traditional façade with its distinctive arched windows to create a transitional space leading into the store, which features original Grecques lights and an emblematic Faubourg mosaic.

The ground floor features natural wood and bespoke fabrics in green hues to evoke the tranquillity of a tropical rainforest, just as an alcove featuring leather goods, watches and jewellery has a woven rug that draws inspiration from the bark of the native Australian eucalyptus tree. Upstairs, soft floral hues of orange, ochre and pink mimic the warm hues of spring.

French artist Hubert Crabières transformed the window scenery into ‘The Faubourg Enchantery,’ which details the artists’ postcards and memories of Melbourne. To complement the ornate, heritage-inspired details, artworks from Émile Hermès collection decorate the walls, including the Portrait of the Scorpion Horse by English painter Francis Sartorius in a nod to the fashion house’s equestrian roots.

Hermès Melbourne by RDAI | Photography by Toby Scott

Hermès Melbourne by RDAI | Photography by Toby Scott

Hermès Melbourne by RDAI | Photography by Toby Scott

KLOKE by Olaver Architecture

Wurundjeri Woi Wurrung and Bunurong Country / Melbourne, Australia

Clothing brand KLOKE approached Melbourne-based architecture studio Olaver Architecture to design a new flagship store that feels both calm and intriguing for passers-by. The architects worked closely with KLOKE to reflect the quality of their garments through the architecture, achieved by responding to the existing structure and ensuring flow, light and texture. 

Located within two existing shop fronts at the base of Melbourne’s Inter War-style Victoria Hotel, the architects preserved and responded to the buildings’ heritage through subtle, light-touch design. After removing the existing layers of carpet and plaster to reveal and subtly restore original, century-old herringbone timber floors and glazed ceramic tiles, the architects focused on highlighting these new-found textural materials. 

Focused on sustainable design, Olaver Architecture took a “kit-of-parts approach” to ensure that the sharp and minimal elements such as the fine stainless steel racks, shelving and dressing rooms, as well as the central waxed aluminium counter could be moved and shifted over time with minimal impact. Creating a harmonious flow within the original space through ‘gentle bends,’ this store embodies a tactile dialogue between old and new. 

KLOKE Melbourne by Olaver Architecture | Photography by Tom Ross

KLOKE Melbourne by Olaver Architecture | Photography by Tom Ross

KLOKE Melbourne by Olaver Architecture | Photography by Tom Ross

KLOKE Melbourne by Olaver Architecture | Photography by Tom Ross

est Recommends

The Faces Shaping Australian Interior Design

Leave a Reply

Your email address will not be published. Required fields are marked *