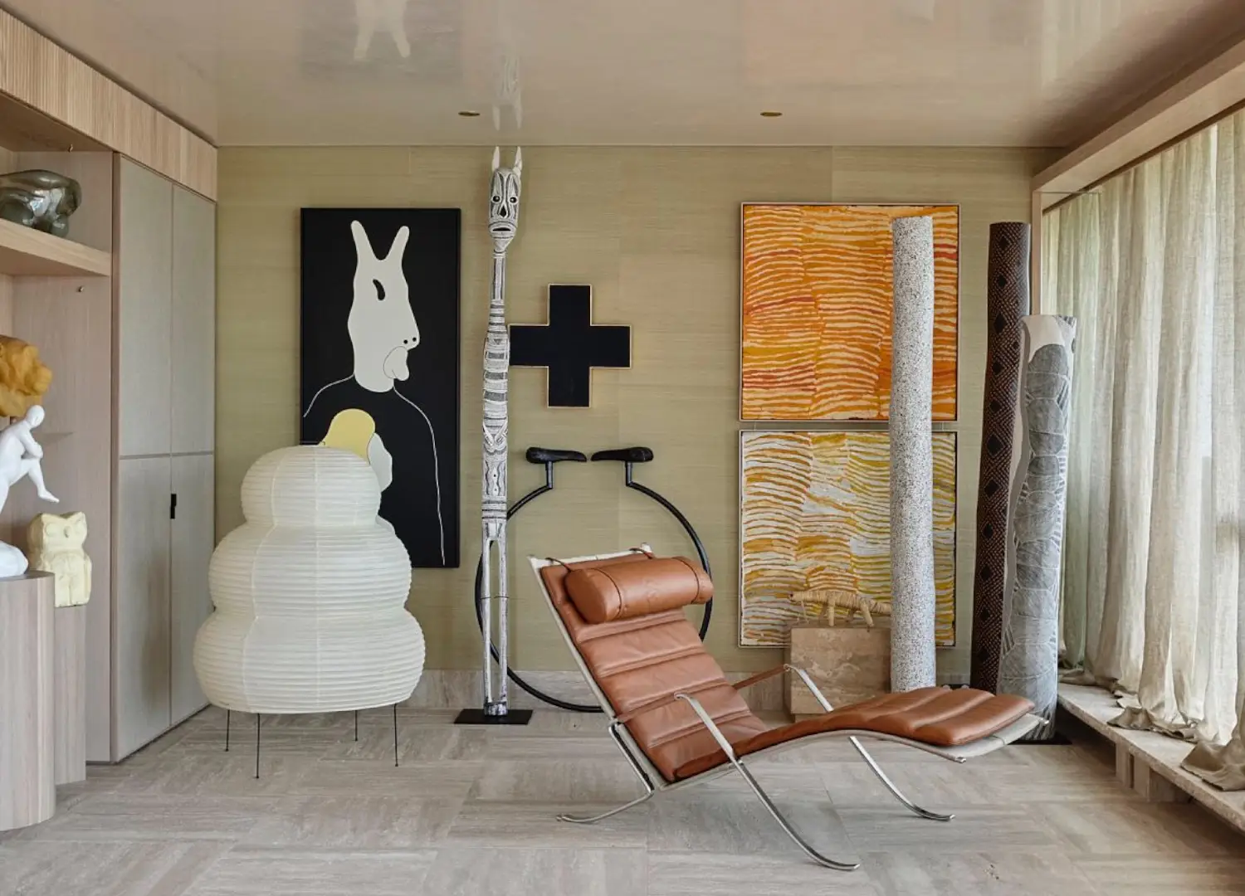
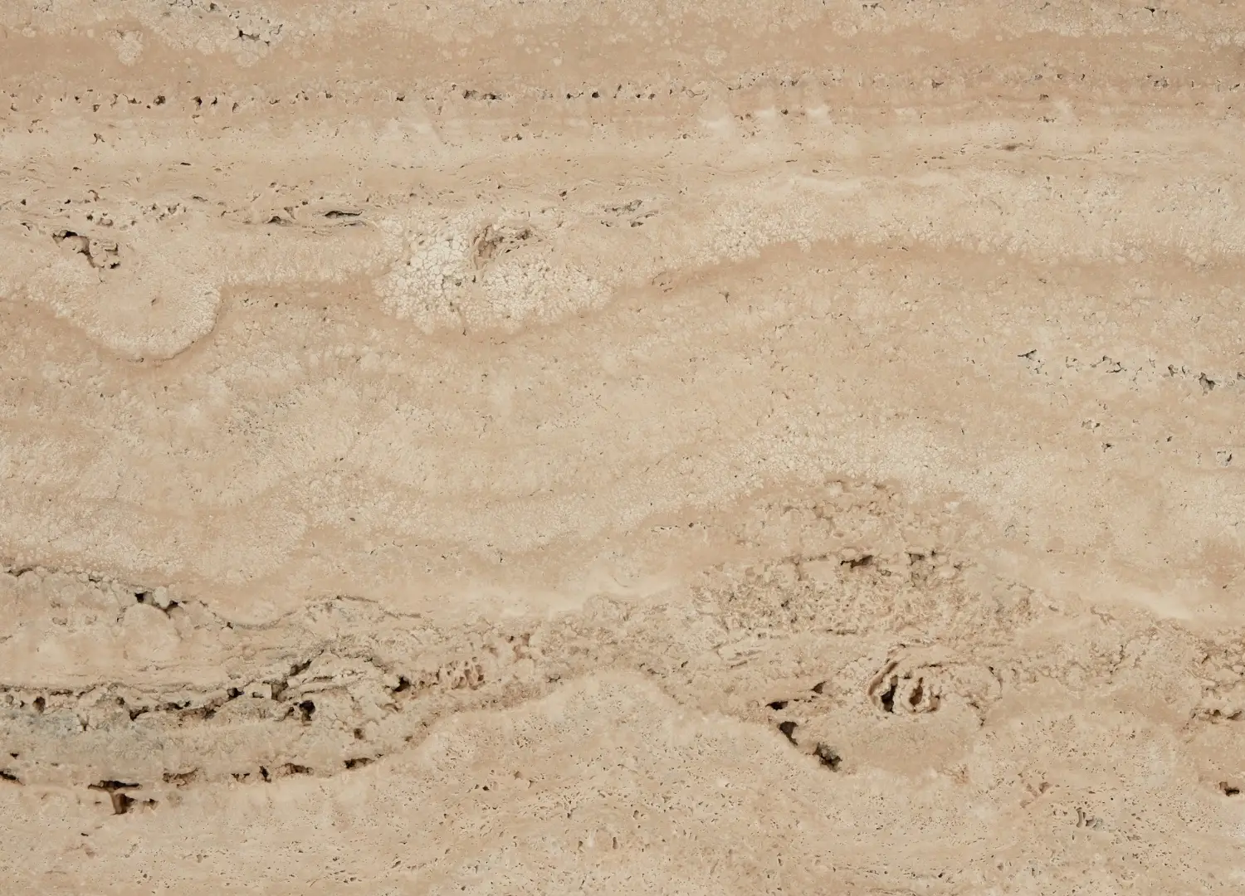
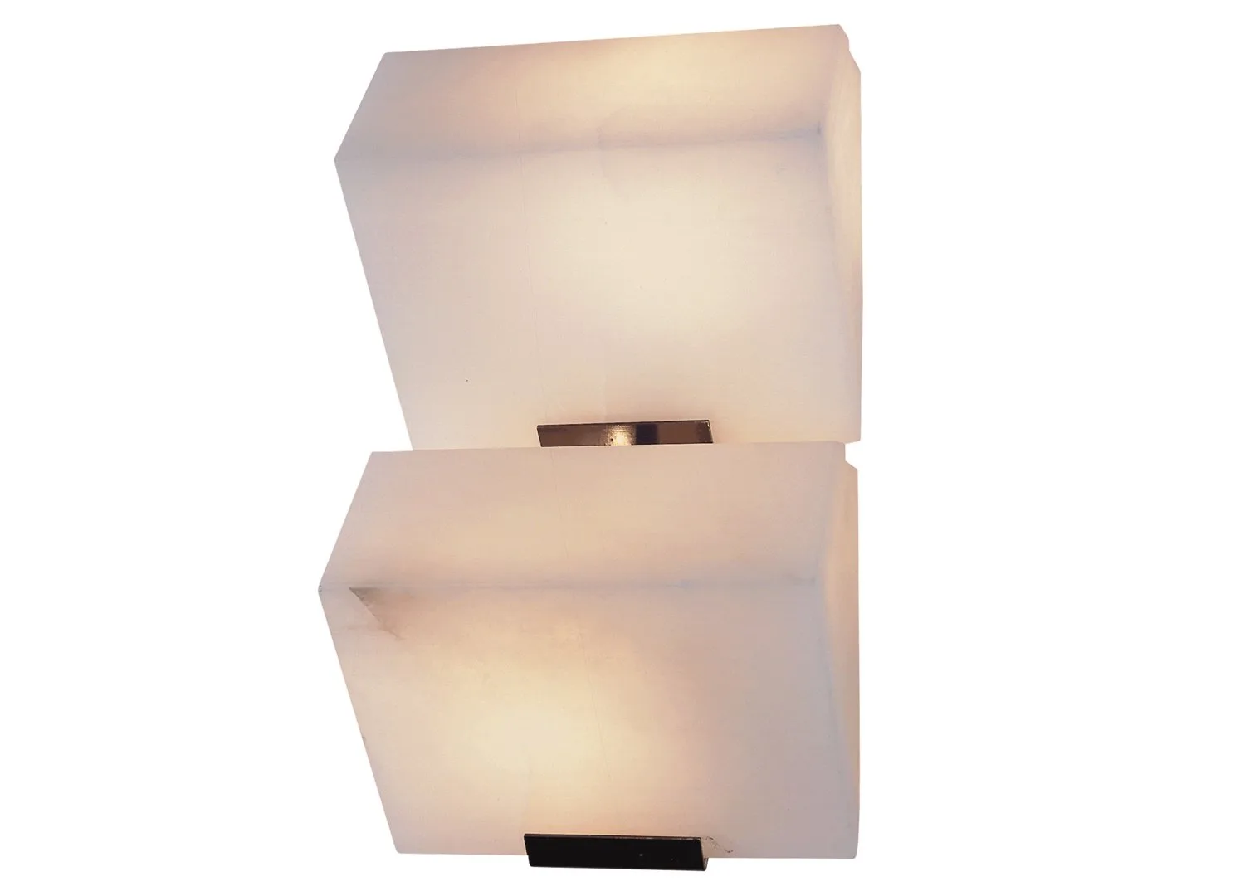
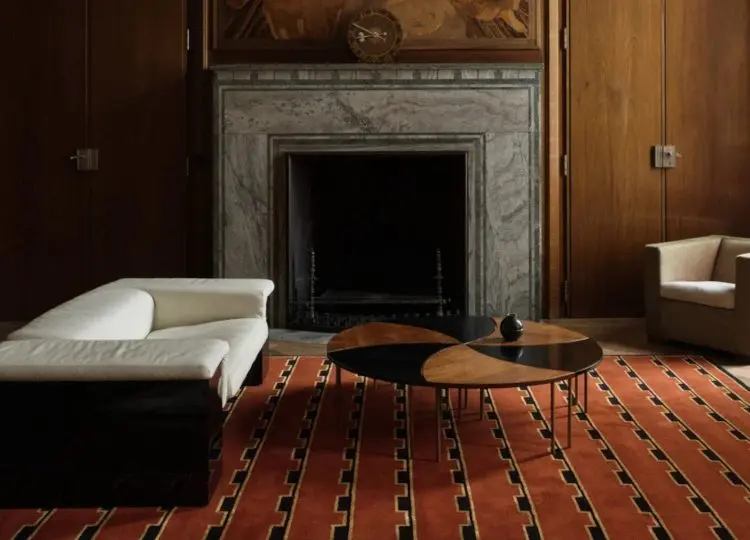
The home’s headline act, the Rosso travertine kitchen island, features a bust by Patrick Aumont. Also pictured: the Bloc Auvent wall lamps by Pierre Chareau, from Galerie MCDE.
Step inside a Paris apartment where two creative worlds become one for architects Agathe Lavaud and Martin Massé.
As founders of their own independent studios—Agence Volta for Lavaud, and his namesake practice for Massé—the apartment redesign was as much a conversation with the 1960s building as with their own design styles. Without neutralising the other, their 11th arrondissement apartment finds common ground in a shared love of Italian palazzi—the country where they first met—their own furniture designs, and sunlit spaces attuned to living with their young son.
Before renovating their apartment, Lavaud and Massé lived in Le Marais, and chose nearby Charonne for its similar creative energy with a more residential, family feel. Built with few load-bearing walls typical of 1960s construction, the apartment’s original layout centred on a central service core, which Lavaud says they “decided to transform […] into the organising element of the entire project,” stripping the apartment back to its concrete shell. “We loved the dual aspect, generous sunlight and above all, rooftop views,” she adds.
The home is designed around the sun’s movements, “allowing each space to naturally correspond to how it’s used throughout the day,” Lavaud explains. The open-plan living room, dining area, and kitchen face southwest to catch afternoon sunlight and to watch the sun set over Parisian rooftops—one of their favourite things to do as a family. The bedrooms and bathroom are located on the northeast side for softer morning light.
Lavaud says they didn’t want the apartment to feel like a perfectly preserved set, but rather to have a strong architectural identity. This is where the materials come in, chosen for their “minerality and softness,” such as travertine, textured plaster and timber. “We were drawn to the atmosphere of Italian palazzi; their travertine, marble, aged patinas and Marmorino plaster finishes, and to the work of Carlo Scarpa for his craftsmanship and detailing,” Lavaud says. Not everything was designed with children in mind, Lavaud adds, but the natural materials mean that the marks of everyday life only enhance their beauty.

Pictured: the MEÏ stool by Lavaud, IPPICO table by Massé, a pendant light by Alvar Aalto, a wall painting by Marion Livran, and a sculpture by Lilyana Pastel.

Pictured: the IPPICO table by Massé, Tulip chairs by Eero Saarinen for Knoll, a lamp by Thomas Lemut, and a photograph by Thomas Hauser.

Pictured: a vintage California sofa by Jacques Charpentier and a pair of Groovy armchairs by Pierre Paulin; a rug by Garance Vallée for Nordic Knots; a sculpture by Pol Spilliaert, from Jean-Marc Rouzaut; a tapestry by Jean Lurçat, given to Massé by his grandmother; and a mirror by Studio Cøllected. Designed by Massé specifically for the project, the MAEN coffee table is made from Breccia Botticelli marble, its natural veining combining the apartment’s palette of pale greens, creams, and a spectrum of pinks and ochres. Also pictured: a version of Massé’s ORSETTO ottoman, designed especially for the couple’s son.

The apartment features balconies that run along the façade, where the family’s favourite ritual is to watch “the sun disappear over the Parisian rooftops,” Lavaud says.
Designed to integrate into the living space, the Rosso travertine island is the apartment’s material showpiece. Erring away from conventional kitchen design, the island acts as a sculptural object—a deliberate contrast to the interior’s palette, Massé says, making it a visual point of interest in the open-plan space.
The furniture curation best illustrates how the pair work together. Their own designs, including Massé’s MAEN coffee table and pedestal, IPPICO dining table and ORSETTO ottoman, all designed for the home, and Lavaud’s MEÏ stool, sit alongside iconic pieces without hierarchy: Pierre Paulin’s Groovy chairs, Eero Saarinen’s Knoll Tulip dining chairs, and a vintage Jacques Charpentier California sofa. Art and objects, including a Jean Lurçat tapestry and pieces collected throughout Italy, further personalise the interiors.
“We simply designed a home that felt genuinely true to us, and we believe it is precisely that sincerity that gives the project its strength,” Massé muses—the freedom of designing outside a client brief, answerable only to Lavaud and Massé themselves.

The bathroom walls feature a waxed-concrete finish, with an Estremoz marble and elm burl custom vanity. The bas-relief is by Marina Mankarios.

“Throughout the apartment we sought to create an interior with a strong mineral presence, softened by warm timber, sisal wall coverings and natural fibres,” Lavaud says.

The apartment was stripped back to its concrete shell to maximise openness and sunlight.

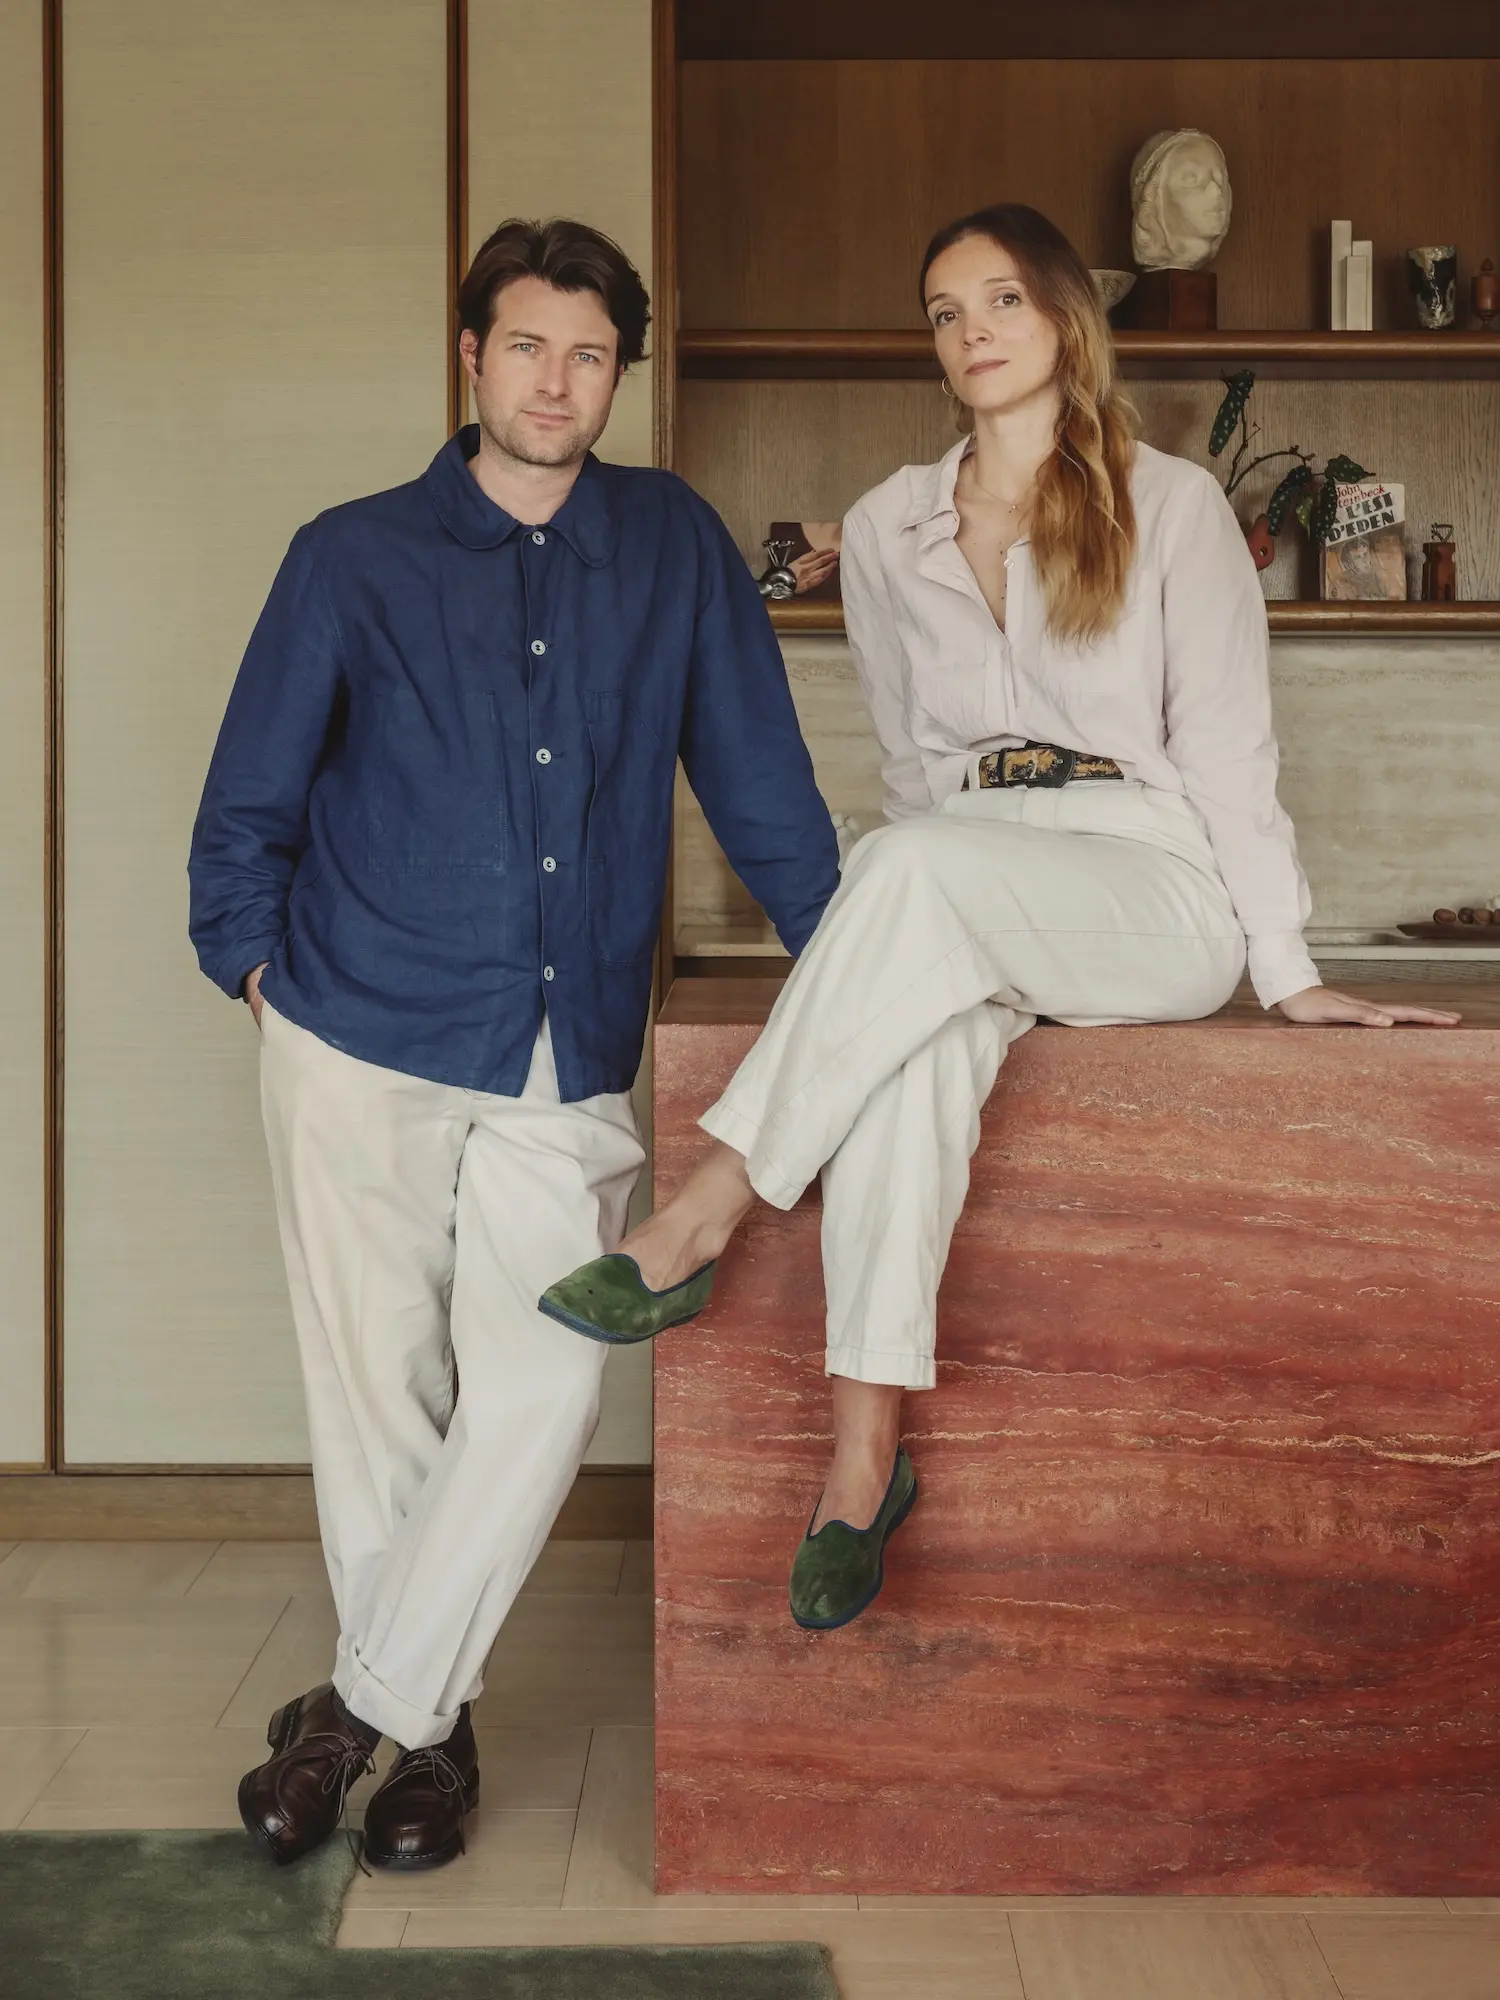
Architects Martin Massé and Agathe Lavaud.