Designed by Belgian interior designer Dries De Malsche, this three-bedroom family home for a couple and their two teenage children is designed with a quiet continuity that echoes Belgium’s rolling fields and quiet villages.
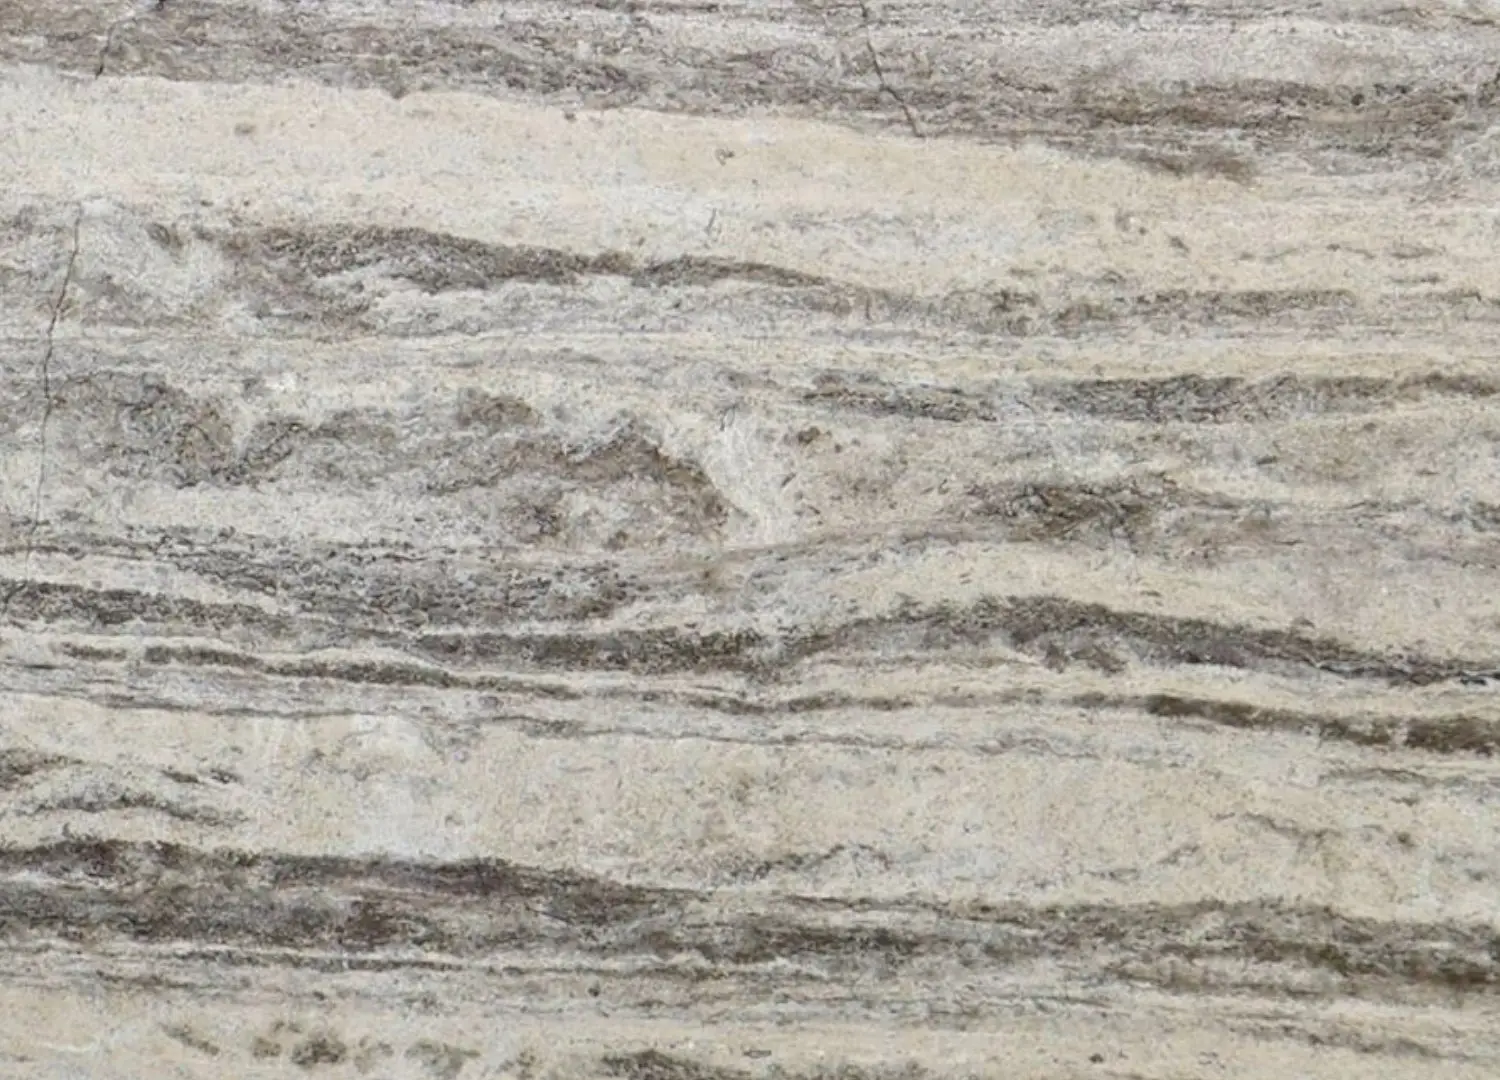
De Malsche’s signature use of authentic materials, handmade details and time-honoured craftsmanship shapes an atmosphere of calm and enduring elegance. Entering the house through the entrance hall, guests are drawn toward a framed view of the garden, revealed through a large window above the staircase. A glass floor panel in the living area offers a glimpse into the garage below, where the owners’ car collection is displayed and admired. The travertine fireplace, conceived as a sculptural element, also incorporates a glass partition that preserves the visual connection to the garage, and enhances a greater sense of depth throughout the space.
Stone by Van Den Weghe and custom De Coene craftsmanship in the kitchen. A suspended cabinet conceals appliances.
The kitchen features a suspended cabinet that houses the appliances, creating an uninterrupted backdrop for the dining area. All primary living spaces, including the bedrooms and bathrooms, are located on the ground floor, to “benefit the circulation throughout the home,” founder Dries De Malsche says. To bring more natural light into the space, two patio areas exist on the front façade, as well as a glass wall on the side that hosts the garden, further inviting greenery into the home.
Reflecting a broader evolution of the studio’s practice and alongside the custom architectural details, De Malsche introduced their first bespoke dining chair—the Dome chair—created originally for Evolution21. This piece is planned to evolve into a fauteuil and pouf later this year.
“We have always focused on detail and natural materials,” Dries De Malsche continues. “This project continues our pursuit of pushing the boundaries of bespoke furniture while keeping our clients’ expectations at the forefront,” he adds.