This Belgian home illustrates that materiality, when befitting the organic textures of its surrounds, can see even monolithic proportions settle peacefully in nature.
Located in Schilde, Belgium, this three-bedroom residence sits quietly on the fringe of verdant, forest-like land. Frederik Dierckxsens Architects was briefed to design for a growing family, prioritising privacy and connection to this natural setting.
Far from the archetype of a quaint cottage, here a prominent thatched roof carves modern lines, setting the streamlined tone of the home. “This thatched roof, from the front, gives the house an almost monolith volume, which blends with the scale and material of the forest environment,” Dierckxsens says. A ceramic brick wall visually meets the weighty roof, veiling a private alfresco dining terrace. The property’s rear contrasts the shielded front, featuring floor-to-ceiling glazing opening onto forest, with second-storey windows puncturing the thatching.
An informal dining area, with made-to-measure woven beige cushioning is nestled into the chipper brick pillar that extends to into the backyard, with stained oak cladding to match the base of the banquet seating, alongside a custom-made table designed by Dierckxsens.
Living spaces across the quadrant-designed ground floor each adjoin curated outdoor views. The lounge is guided towards the front marble terrace while the entrance hall looks onto a creeping Juniper tree. A double-height structural pillar breaks through the thatched roof, reaching beyond the building’s envelope to form two external terraces. Internally, this pillar divides the volumes of the open plan between kitchen and dining areas, while upstairs it defines bedrooms, framing natural scenery. Dierckxsens explains that natural outdoor connection isn’t simply achieved via glazing but rather “through the volumes extending from the house that create these specific, oriented outdoor spaces.”
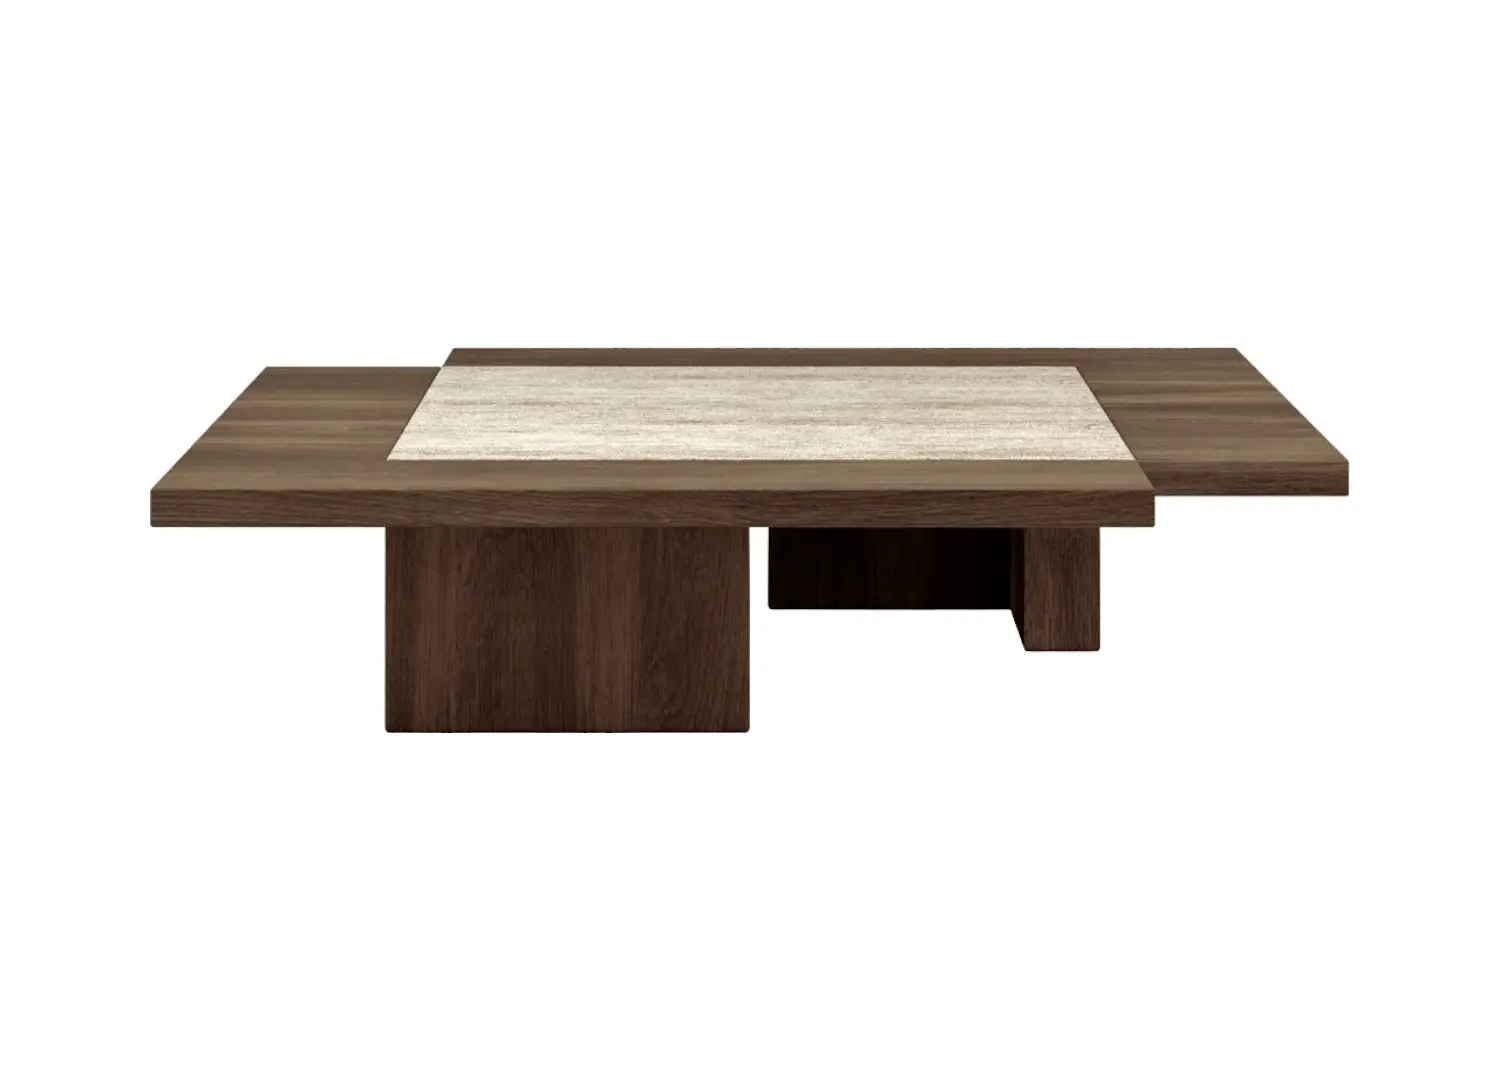
Entering via the dark timber-clad doorway, compression lifts to lightness over the threshold. Furnishings including a custom coffee table designed by Dierckxsens, see natural light enhance the properties of materials creating a calming cadence—from a stone island bench that meets the natural grains of oak flooring, to smooth marble tiling that illuminates upstairs bathrooms. Resonant with the forest’s earthy hues, the crisp palette retains warmth. Dierckxsens emphasises that this isn’t only about the material selection itself, “It’s also about the way it’s finished. It’s the ‘chipper’ technique on the brick masonry, for example, that gives a softer feeling.”
Modern lines can create tension in natural landscapes, yet KS Residence illustrates that responsive materiality can settle even monolithic volumes seamlessly. Dierckxsens’ design—one through a series of ingrained sundials— encourages residents not simply to notice the surrounding landscape but to be able to feel its shifts and, paradoxically, ephemeral moments of stillness.
Solid timber wraps the fabric of the Wietse dining chairs by Studio Piet Boon, backdropped by textured paint application by Building Chemistry, details emphasised in the naturally light-filled space.
In the main bathroom, alabaster wall lights by Contain Studio complement the pearlescent, subtle veining of the marble joinery and flooring by Tuytelaers.
White bricks by Heylen Ceramics visually support the pronounced thatched roof by Vranken. Dark timber cladding by Woodstoxx continues from the outside into the entry hall.