Set within the soft folds of the Flemish countryside, Belgian architects Max Luciano Geldof transform a 1980s villa into a family home where landscape and daily life are inseparable.
The clients—a young couple with three children—sought an enduring home that would support the rhythms of everyday family life. “They believe that creating something beautiful with care is itself a form of sustainability,” co-founder and architect Thomas Geldof explains. The clients’ brief emphasised tranquility, fluidity, and a seamless connection to the outdoors, shaping every decision through close collaboration.
“The house was initially very dark and introverted inside,” Geldof recalls. “We found a place with a lack of poetry, a place restricted and outlined, a place where connections with the outside environment was completely lost,” he adds. To combat these qualities, Geldof ensured the “landscape enters the home; where the clients feel free and experience the natural light.” The architects set out with a dual ambition: to renovate the home and reimagine the garden as a ‘Gesamtkunstwerk’—a total work of art, where interiors and landscape exist harmoniously.
From the street, the villa is modest and private, quietly integrated into its rural setting. To maintain privacy across its glass frontage, the architects introduced solid, sculptural volumes that define and shelter the interior spaces. Passing through the front doors, however, reveals a different experience: the living room opens onto sweeping views of the fields beyond. Rooms unfold in sequence—interconnected yet distinct—creating a fluid, layered spatial experience.
In the kitchen, a Sinai Pearl stone island is illuminated by Hans Verstuyft’s brass SpotOn pendants.
Polished concrete floors and afrormosia timber doors were designed to create a natural flow from inside to out.
The layout encourages connection while preserving the individuality of each space. Geldof points to the kitchen in particular: “It has a view towards the playroom, the living room, and most of all the garden. Despite this, it remains a distinctive room on its own because of its staggered positioning.” The interiors allow family life to unfold naturally while keeping the landscape at the centre of daily experience. The primary functions for the parents were positioned on the ground floor for ease of living, while the children’s rooms—seen as more temporary in nature—were placed upstairs, giving them a sense of independence while keeping the home adaptable for the future.
The villa had previously been enclosed by a formal garden, which limited light and severed its connection to the surrounding countryside. Reimagined by Gilles Pieters, landscape architect and co-founder at Pieters Faché, the garden now acts as an extension of the home, guiding light, movement, and perspective throughout. “Pieters Faché understood the language of the architecture we created, and brought the outdoors into the home exactly as we envisioned it,” Geldof says.
Materiality further enhances this connection. Warm afrormosia timber, rough façade finishes, monolithic floors, natural stone, and subtle brass details flow seamlessly from the exterior into the interior, reinforcing the bond between house and landscape. “The materials are natural in colour tone and origin, but processed in a certain way that they become vivid and unique,” Geldof notes.
St-Amands is a home where architecture, landscape, and family life converge. “All the big and small details that shape this project tell the story together,” Geldof attests.
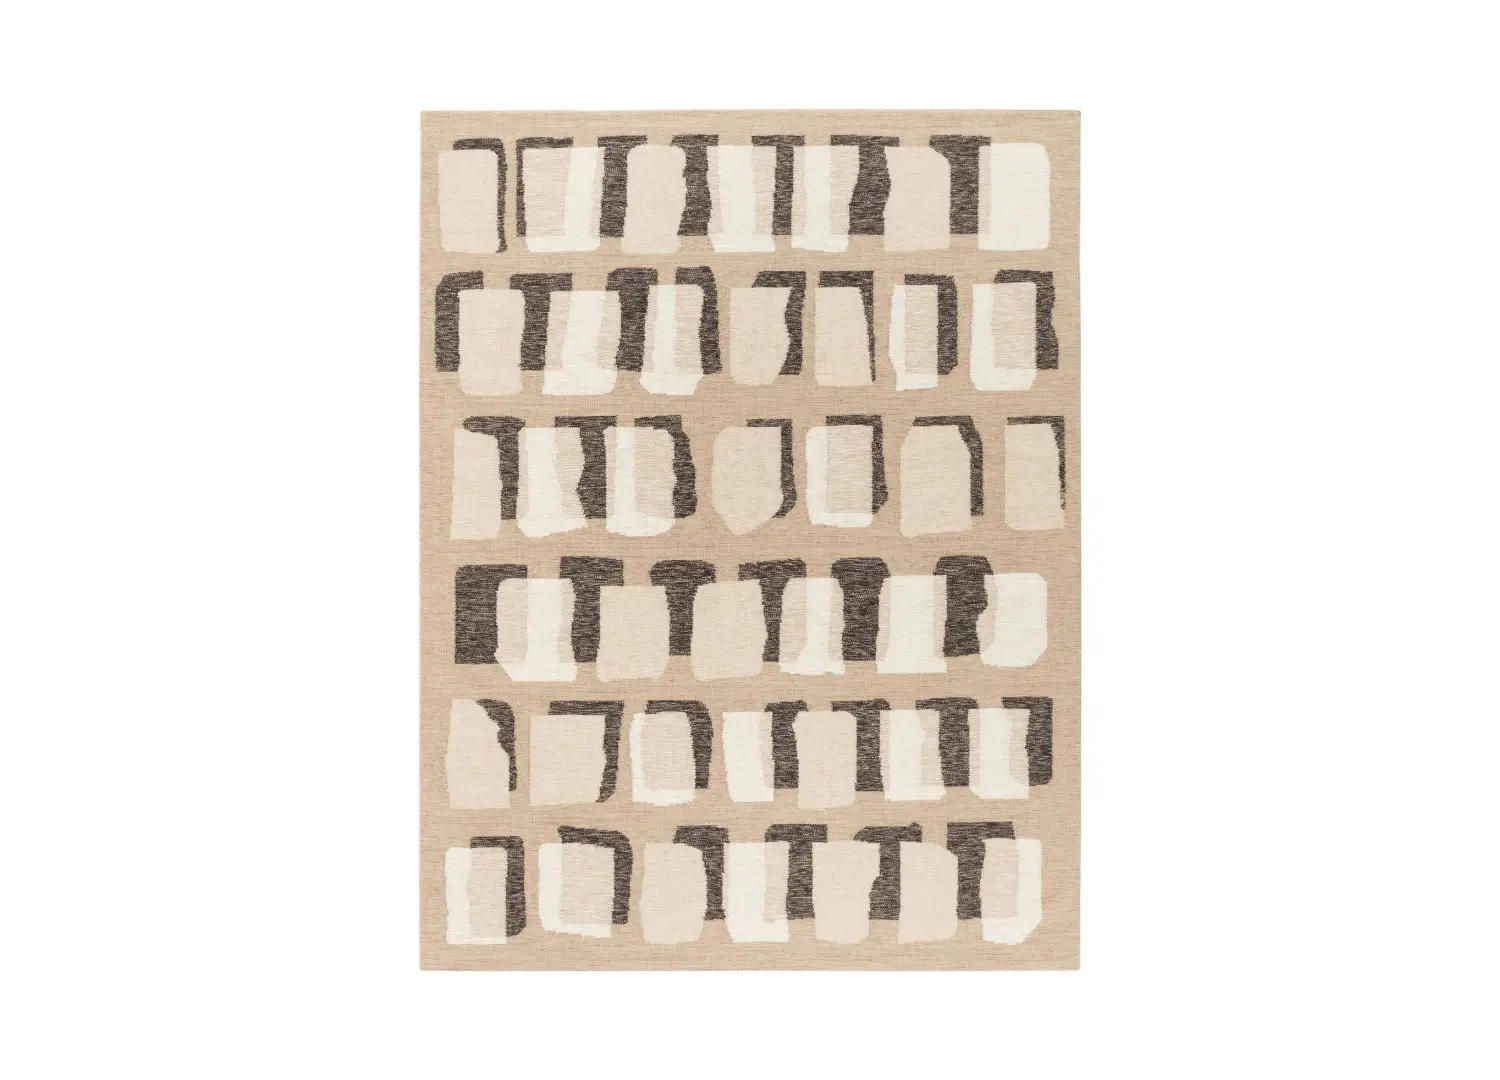
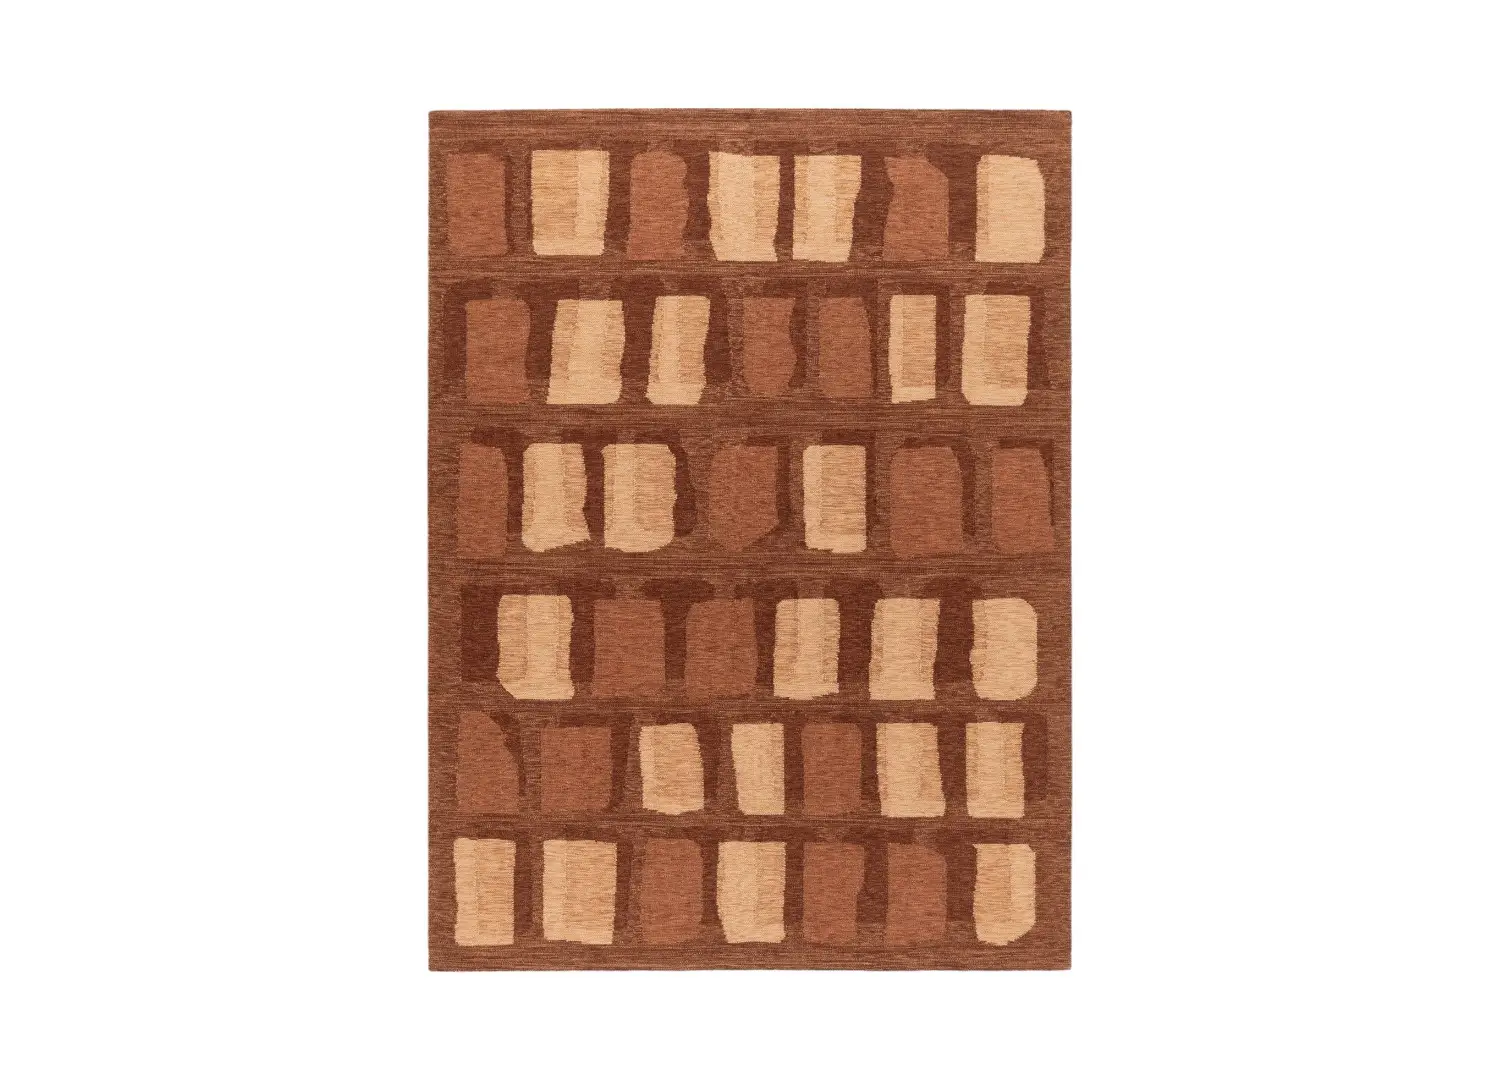
The living room features an Arflex Marenco sofa and Flos Luminator floor lamp, complemented by a custom Inox coffee table designed by artist Hadge. Destroyers/Builders objects designed by Linde Freya Tangelder lend a sculptural presence, while a handwoven BOMAT carpet, crafted in Ghent, lends warmth and texture to the space.
A Fjordfiesta Scandia Nett Swivel lounge chair by Hans Brattrud reflects timeless Scandinavian design.
The cement-based façade finish and afrormosia timber roofline anchor the home quietly within its rural setting.
“Through a precise and carefully considered plan and façade, the home opens onto views that foster a poetic connection with its surroundings,” Geldof says.