A stack of borrowed 80s references becomes the making of R St., where Studio Stamp channels a Palm Springs mood through Bayside Melbourne’s softer light.
It started, by Studio Stamp’s own account, in the depths of a Melbourne winter, with the team standing on a wind-battered building site, clutching fabric swatches and dog-eared 80s magazine pages at midnight. Outside, the Bayside site was bare concrete and scaffolding, more building yard than oasis; the palm trees, the kidney-shaped pool, the sun-warmed stone were still only images pinned to a mood board. It’s an unlikely origin story for a Palm Springs oasis in the heart of Melbourne, and an unlikely place to imagine the finished, sun-drenched result of R St. by Melbourne-based interior design studio Studio Stamp.
The house had also arrived mid-build on the interiors; Carr Design had completed the architecture, and the homeowners brought in Studio Stamp co-founders Sophie Gunnersen and Alexis Reid to see the interior design through to completion. “We worked closely with the client, whom we have done many projects with, so we knew their style well; it was a really enjoyable process. We were given a lot of freedom to go out and have fun with it,” says Gunnersen.
That freedom, paired with an already established shorthand between the designers and their client, is arguably what let the house become as playful as it is. The clients wanted the mood of Palm Springs transplanted into a Bayside block: “open, light, bright spaces, bringing the outside in, lush foliage and big open rooms,” says Gunnersen. It was never going to be a literal translation. “Melbourne’s light is characterised by softer, more diffuse daylight compared to the bright, harsh sun of Palm Springs,” Gunnersen explains, which shifted the palette toward something muted and pastel rather than the saturated, high-contrast hues of the original reference. “The local context acted as both a constraint and an inspiration,” she adds, pushing the team toward a tailored interpretation; Palm Springs’ relaxed, retro spirit, filtered through Bayside’s own softer register.
Signorino Roman Classico travertine informs the kitchen island, which is lined with soft pink leather Grazia&Co Iva barstools, set beneath twin cylindrical range hoods in brushed steel. Gaggenau ovens sit within the timber joinery, while a sunburst wall clock rounds out the room’s retro-inflected finish.
Crazy paving flows from the covered terrace into the garden, anchored by a custom dining table built around an art deco Italian base—sourced mid-project and reworked with a local fabricator into a substantial family-sized piece, its curved stripe lending it versatility across steel, chrome, copper or brass finishes.
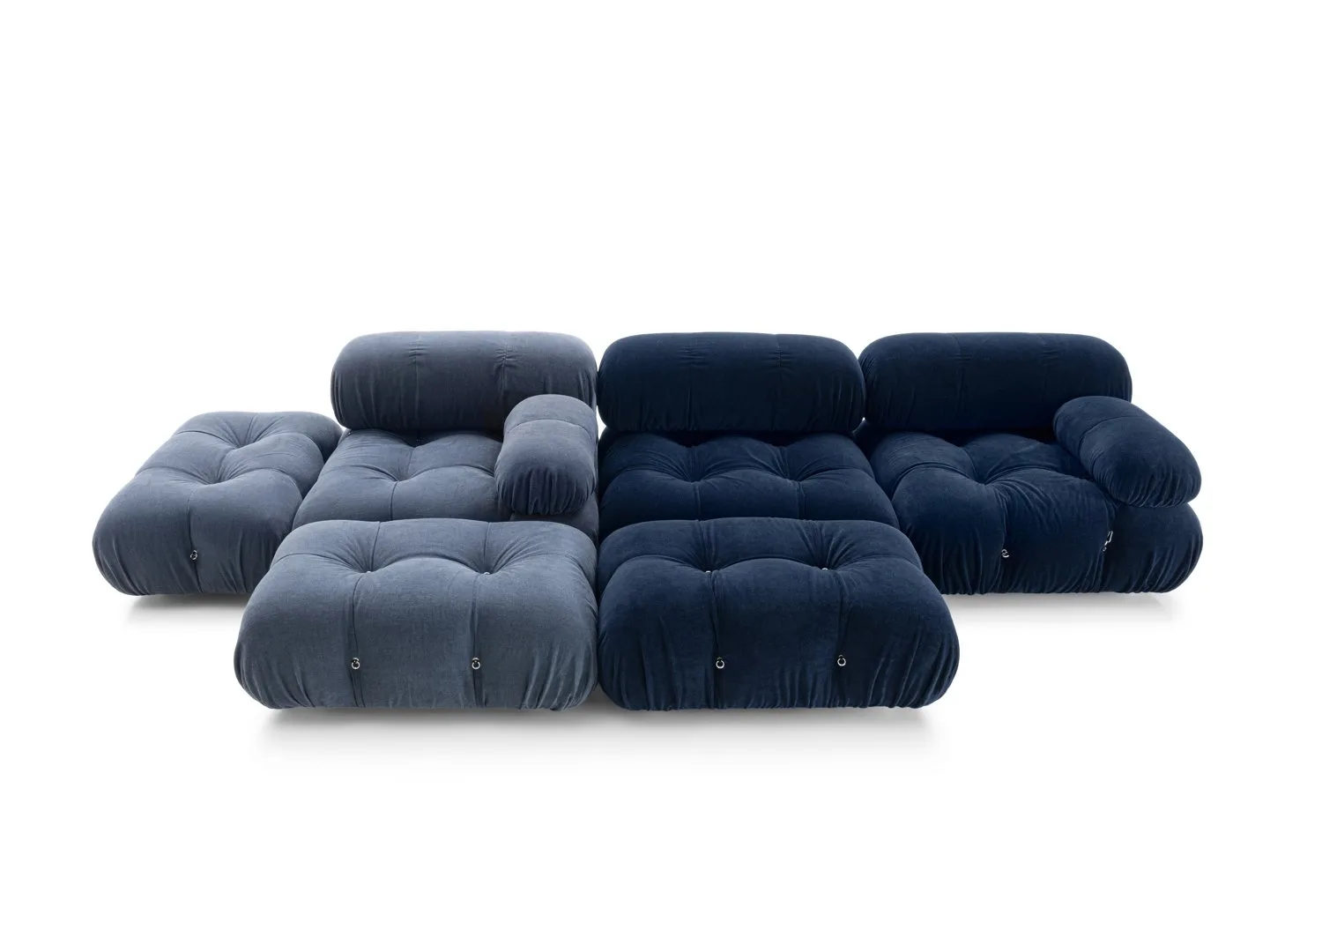
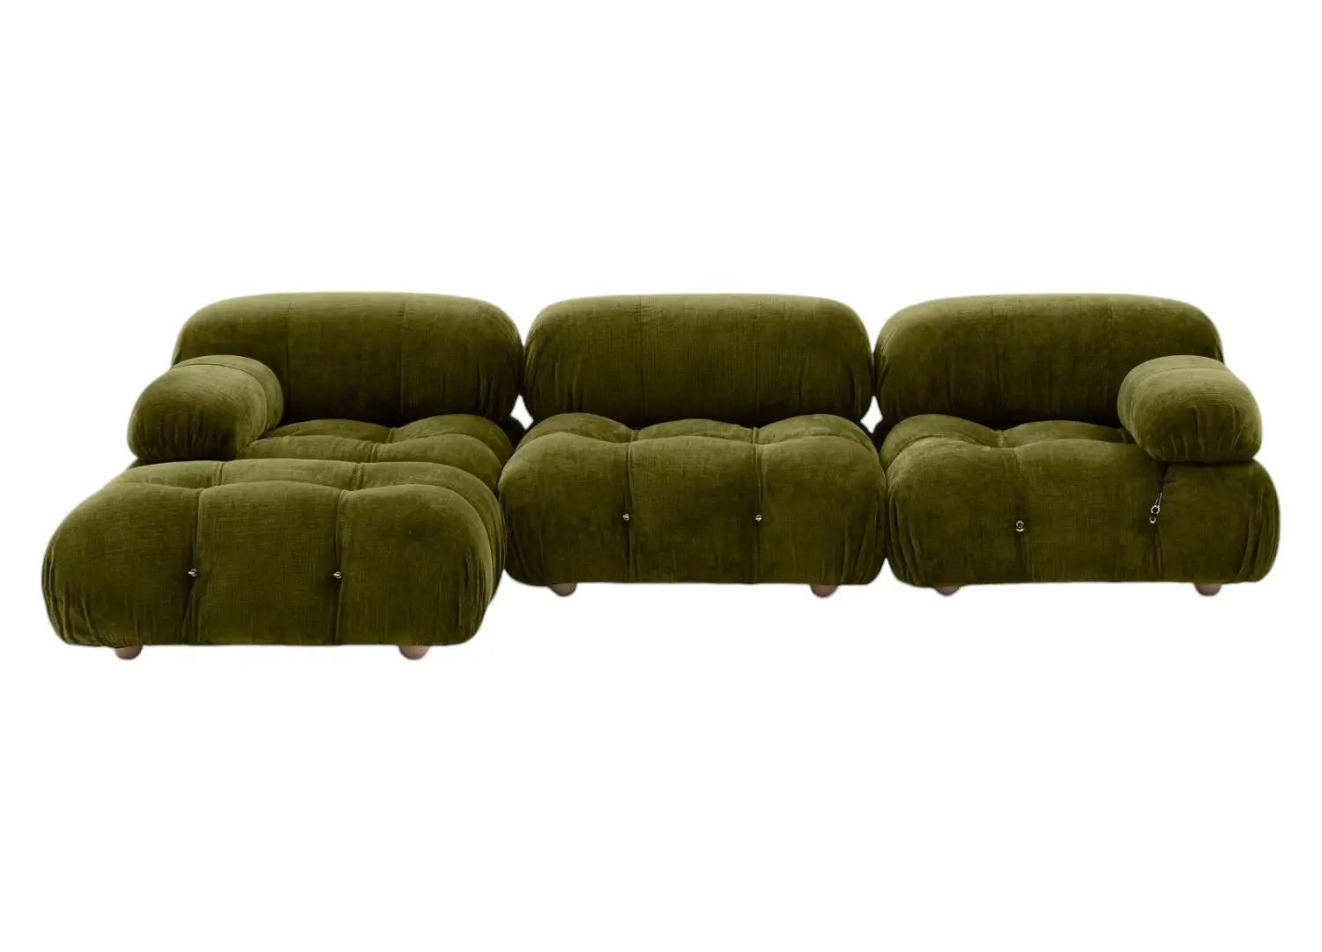
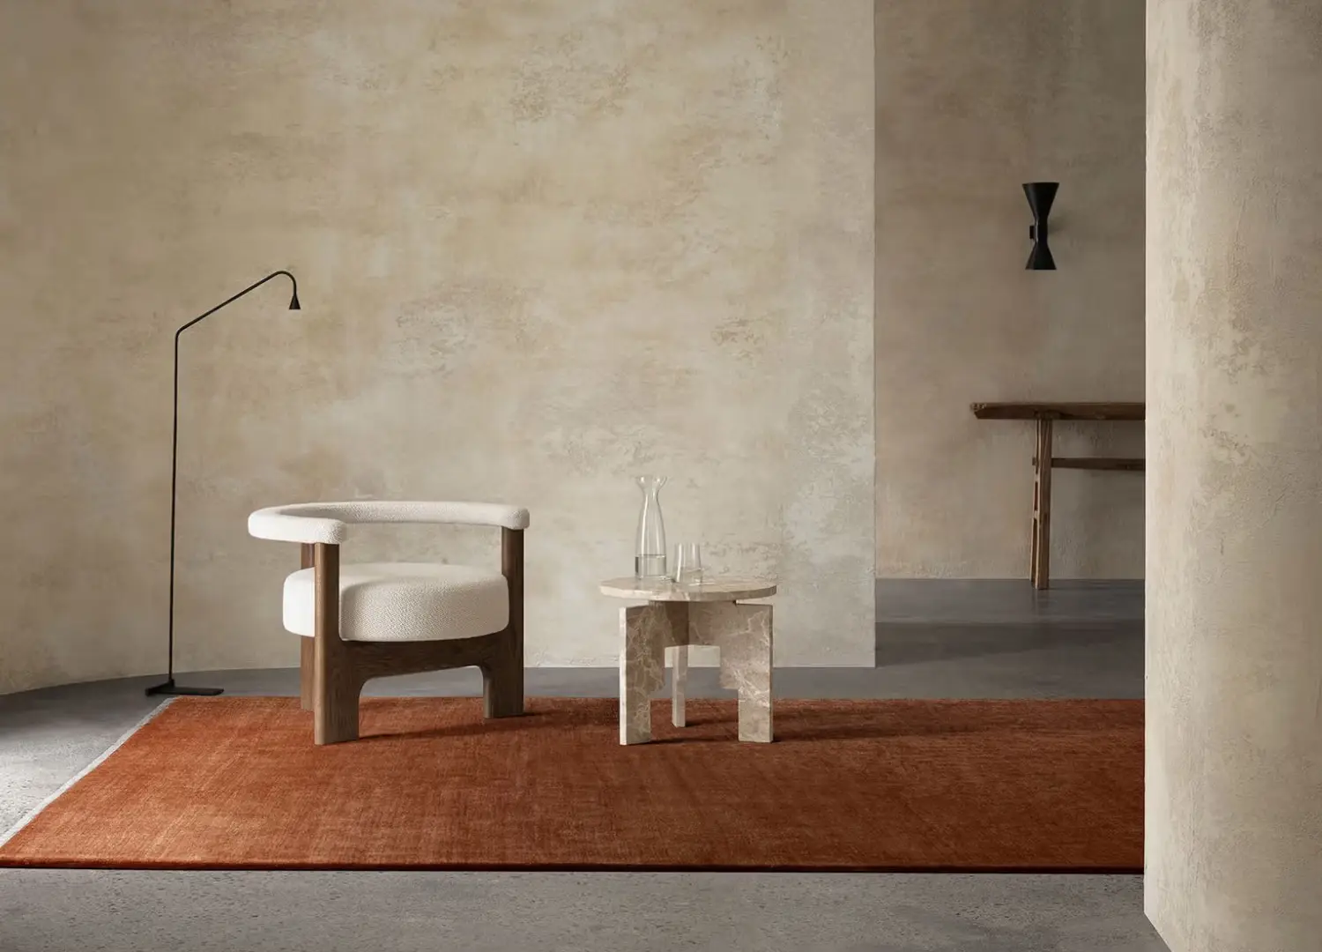
The low-profile B&B Italia Camaleonda sofa designed by Mario Bellini, sinks into a burnt-orange rug from R+C Design, paired with a custom glass-brick coffee table in a soft purple shimmer.
The home’s spirit is captured in its key material choices. A custom-made coffee table, built from glass bricks with a soft purple shimmer, anchors the sunken lounge—a favourite detail that Gunnersen singles out. “We fell in love with the glass bricks,” she says. The lounge itself sits below the main living level, wrapped in plush, semi-shag pile carpet. “It’s a standout,” Gunnersen says, “like you’re sitting down amongst the foliage.” Scala travertine crazy paving from Eco Outdoor runs seamlessly from inside to out, unifying indoor and outdoor spaces underfoot. Pops of colour and pattern surface throughout the home too, via custom bedheads, the homeowners’ collection of modern art, statement lighting, and custom-produced rugs and carpet in various shades. None of it was left to chance. “They were very much planned and designed specifically for the house,” Gunnersen confirms.
The floor plan, too, bends around a north-facing kidney-shaped pool, with the living spaces oriented to face it directly. Large sliding doors and open-plan volumes blur the line between the internal garden and the rooms around it, while high ceilings pull in natural light and airflow. “The kidney-shaped pool sets the tone for our relaxed Palm Springs vibe,” Gunnersen says. “Bathed in sunlight, the open internal garden feels like an oasis.”
Ask Studio Stamp where that inspiration lands most convincingly, and it isn’t any single space, but the way the whole home sits in its street. “Sharp lines, large glass windows, and sleek, minimalist design cues that are characteristic of Palm Springs homes,” Gunnersen says, juxtaposed against a Bayside waterfront setting, sit together so harmoniously that the house feels more like a homecoming.
A pair of swivel armchairs in a bold leopard print bring texture and a touch of retro playfulness to this light-filled nook, set against a sculptural potted palm and a custom-designed slim stone side table by Studio Stamp.
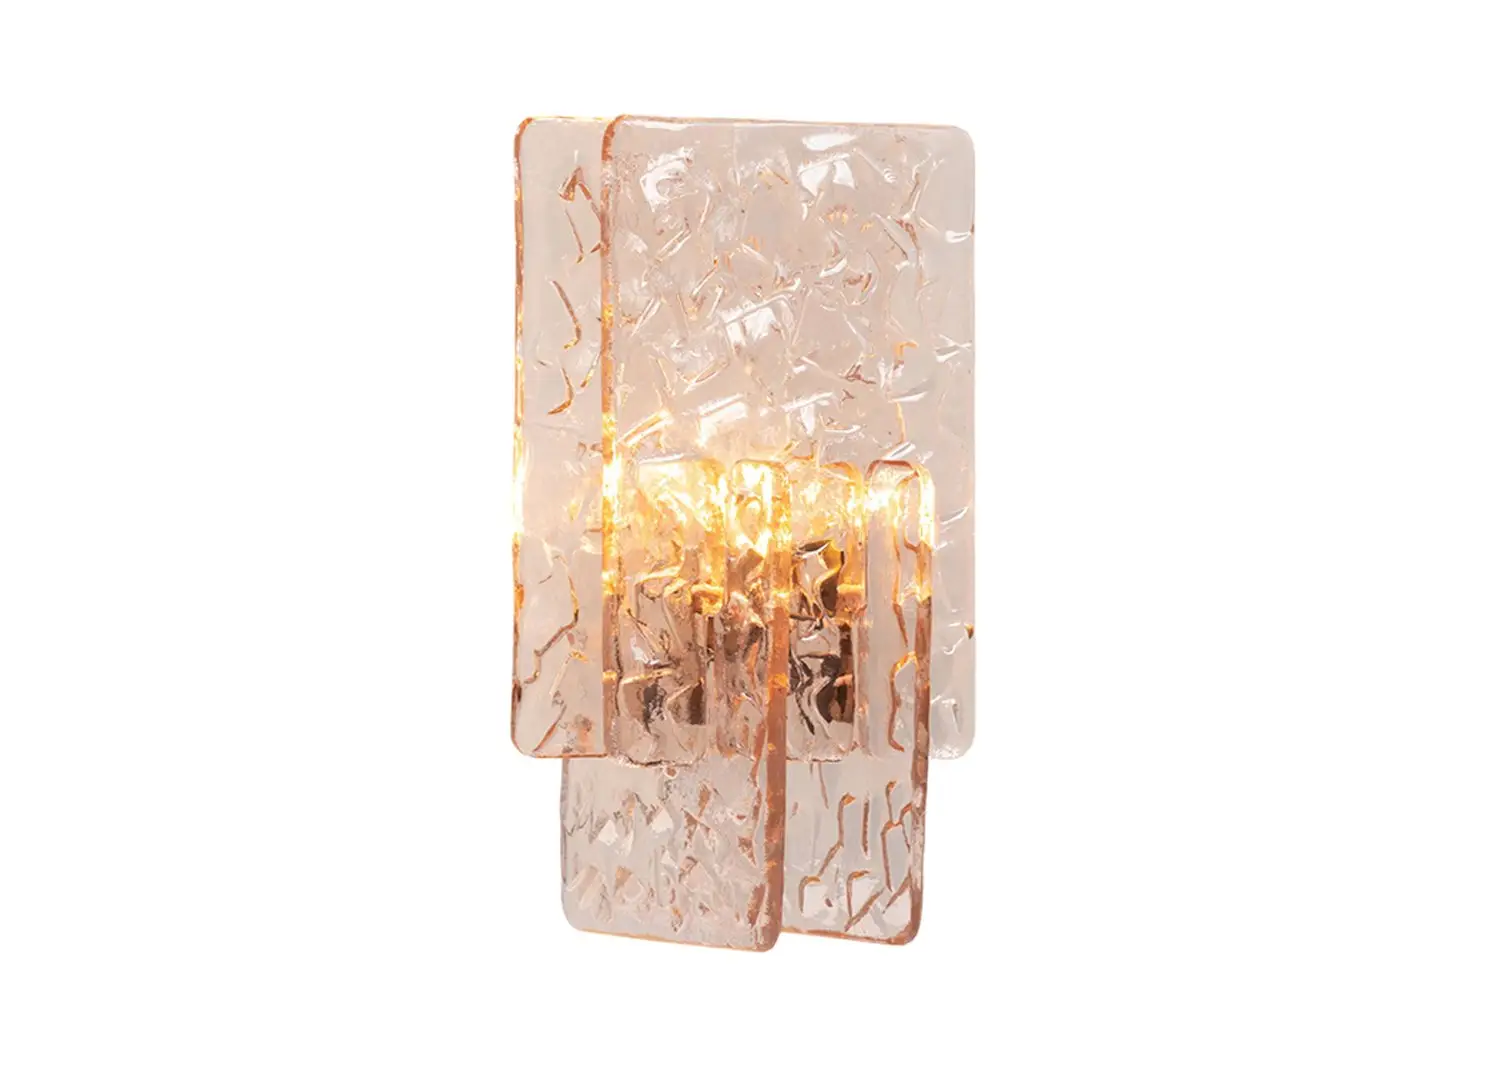
Plush pink, cloud-like Edra Cipria armchairs, designed by Fernando & Humberto Campana, have their sculptural silhouettes softened by a fringed marble side table. A sculptural glass wall sconce casts a warm, amber glow against the whitewashed brick behind.
A sculptural Agape Ottocento freestanding tub sits centre stage on top of Fibonacci terrazzo tiles in Moon Garden, framed by a slatted timber screen that filters the light into soft, rhythmic strips. The travertine-clad walls carry the home’s material palette through to its most private space.
The kidney-shaped pool and adjoining spa, originally designed by Carr Design, is lifted by sun loungers in a soft, muted blue from Mama Green, keeping the space in harmony with its Palm Springs mood year-round.