The kitchen joinery follows the same logic as the architecture, with its strong lines and colonnade forms. The materials remain classic—pale timber veneer joinery is coupled with Carrara marble, and a splashback ledge becomes the perfect spot for art, including Oatmeal by Terri Brooks from Studio Gallery. On the island, an Erena serving platter by Ferm Living and a Duck plate by 101 Copenhagen, with Ariake Homage bar stools tucked underneath.
At NH Residence, Inglis Architects answers a heritage home not with volume, but with distance—allowing the clean lines of the new addition to gracefully recede.
Behind a single-storey heritage cottage in leafy Melbourne, a second house has emerged as its counterpoint. As an inner-city suburb close to the bay, framed by decorative period neighbours, and a canopy for trees—the street drew its owner years ago for exactly these qualities. So when the block next door, a former kindergarten, came on the market, the decision to expand was an easy one. The extra land delivered what the original site never could, room for a garden and a pool.
The owner wanted space for growing children, room to entertain and, above all, a heritage home that would not be overshadowed by a new addition. Inglis Architects director Charlie Inglis answered this desire with distance, pulling the new volume away from the old rather than pressing against it.
“We decided to give the house as much breathing space as possible, so we created a single-storey link and landscaped courtyard space that helped give separation,” Inglis says, noting that, “The extension could essentially look like a separate house.”
A low link and planted courtyard buffer old from new, while two two-storey volumes—one concealed behind the cottage, another rising on the former kindergarten block—form the base of the revised plan. The children, who are now teenagers, occupy a level of their own: bedrooms and a living space that open onto an expansive terrace set amongst the treetops. When the owner is home alone, the house readily scales down around them.
On the shelf, from left to right: Front Porch by Ella Dunn from Sophie Gannon Gallery, the If Only sculpture by Alterfact, Walking Late at Night by Simon Beuve from Studio Gallery, a Barburu bowl by 101 Copenhagen and Lanolin by Elynor Smithwick from Sophie Gannon Gallery.
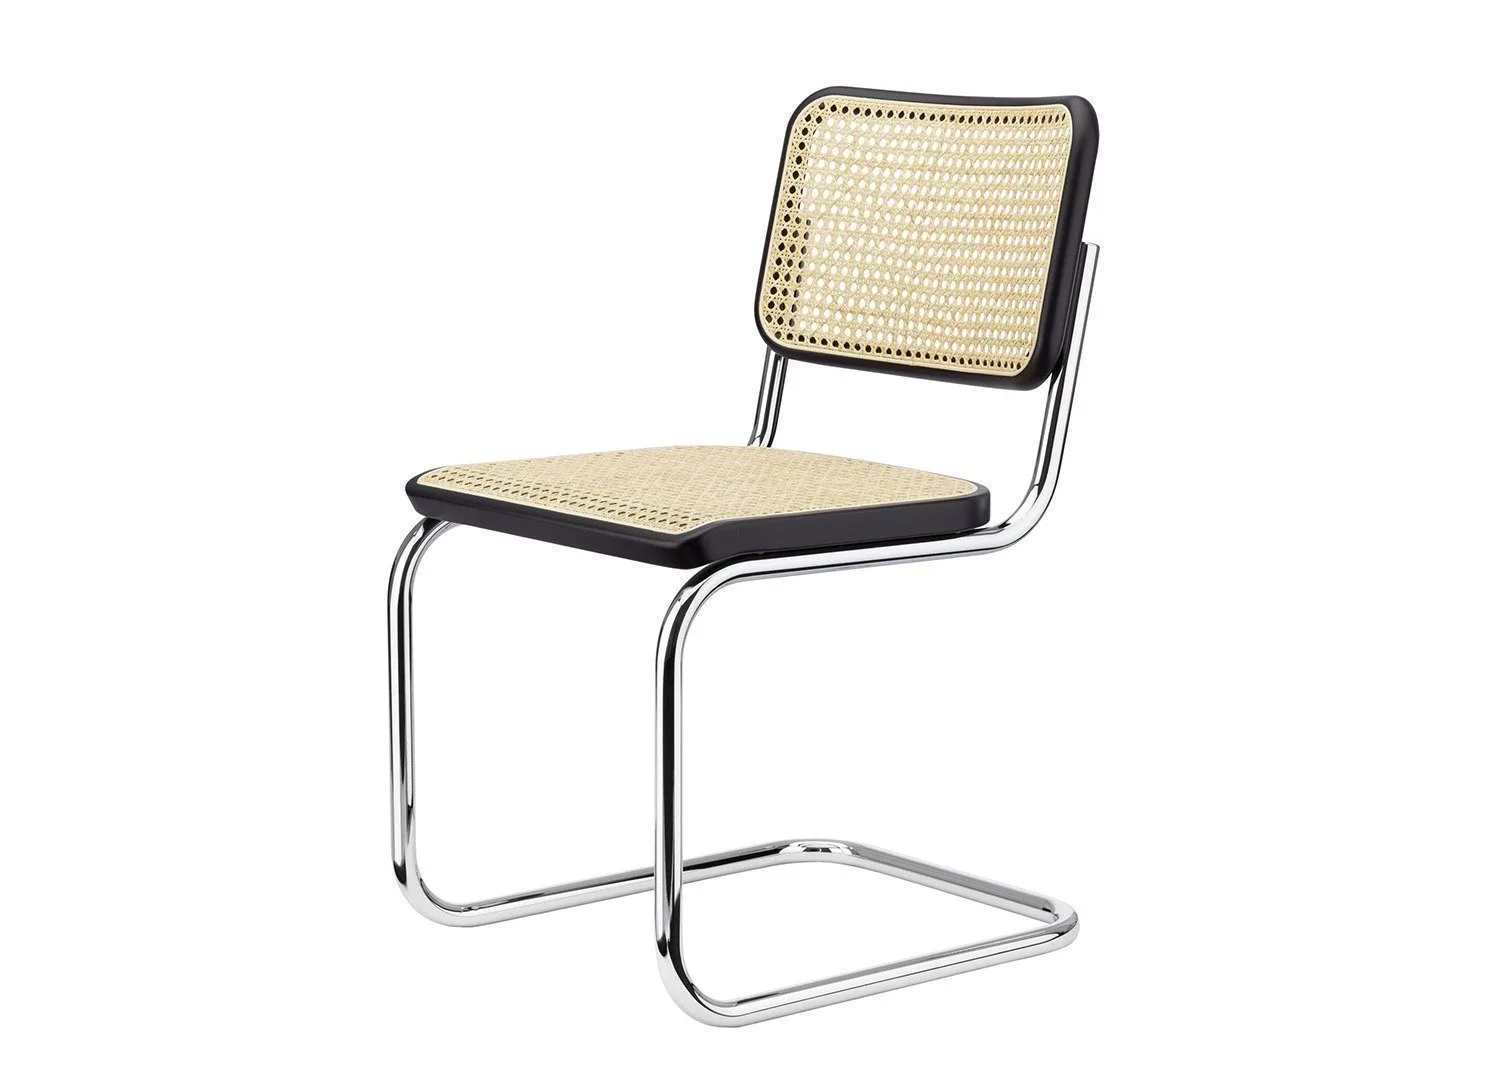
Pictured on the dining table: a Tall Smooth Bronze Wobble vessel by Emily Ellis and a serving bowl by Lucille Sciallano, both from Pepite Store. The dining chairs are Anibou S 32 V chairs by Marcel Breuer.
A repetitive colonnade establishes a structural and spatial pace. “We wanted the architecture to be both strong and pared back, but open amongst the treetops,” Inglis says. It’s this tempo that lends strength while opening the façade to let the landscape in.
Hand-laid brick in a muted, recessive tone reads as a finer grain than the white decorative houses nearby, deferring to them as opposed to competing with them. Concrete is poured by hand, its imperfections left unpatched. “We wanted the building to look like it had been made by hand, brick by brick,” Inglis says. Inside, the base interior palette stays deliberately subdued. Here, the materiality is doing careful work.
A stealth-like extension, executed with precision is exactly what the practice chases across its work: rigorous, refined, with moments of drama. At NH Residence, the most assured architectural gesture proves to be the one you could almost miss.
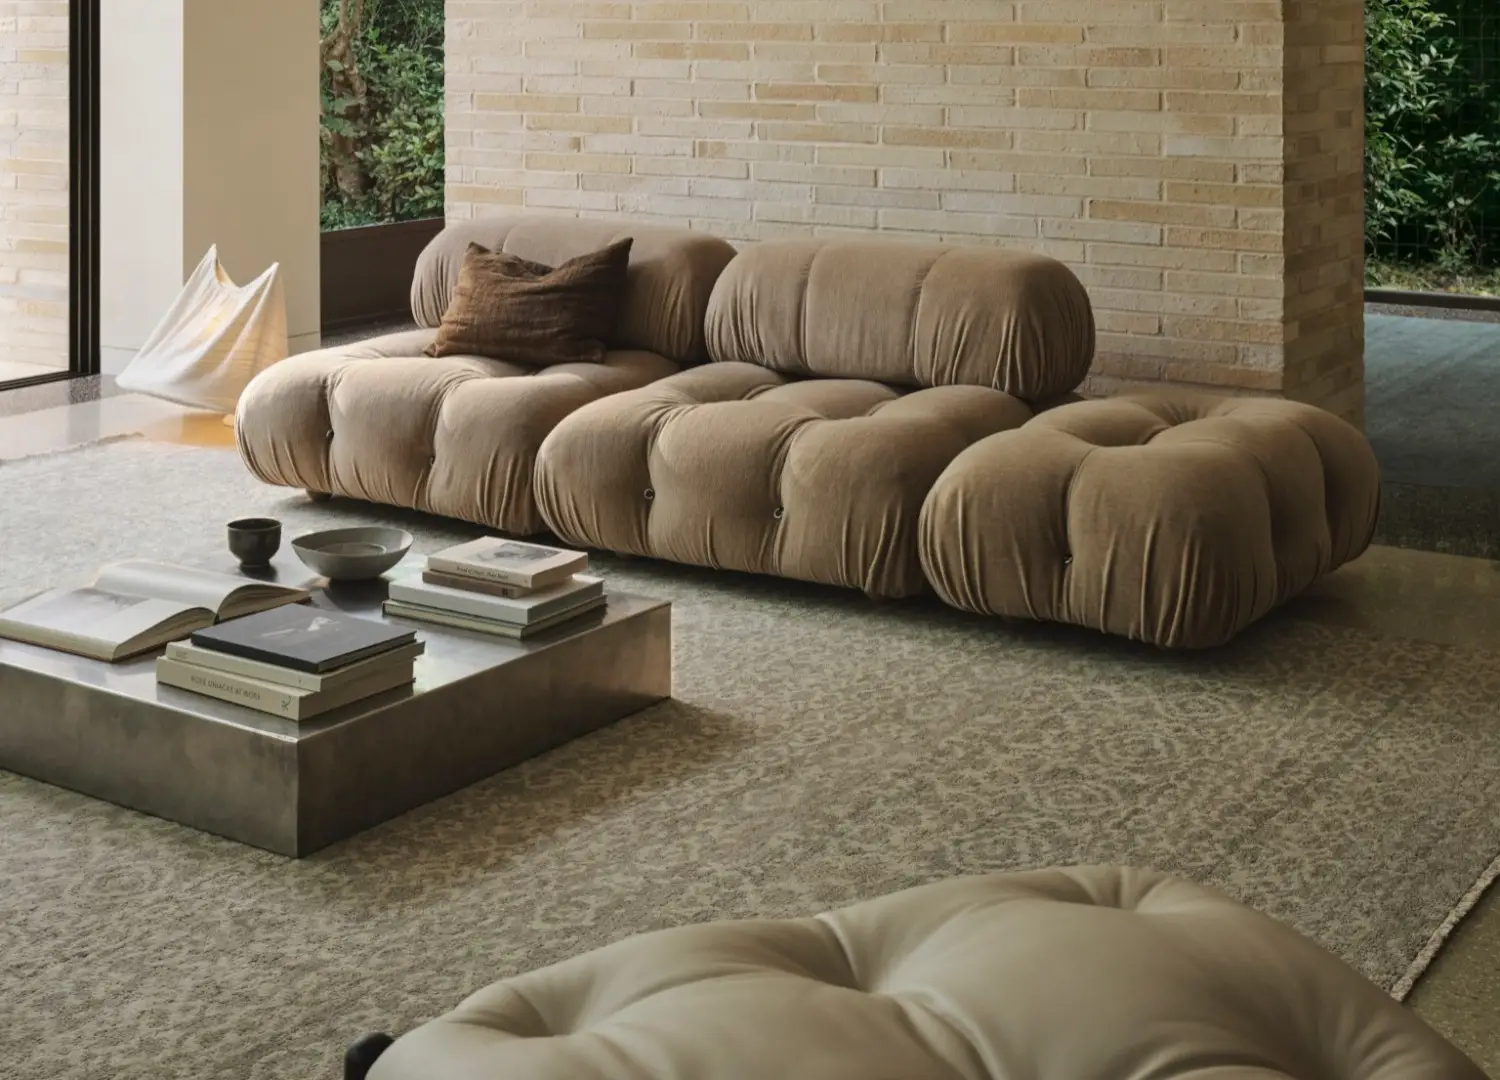
New living zones have been added, expanding the original heritage cottage. The new extension leans into a clean modern aesthetic with a preference for handmade, including a hand-poured concrete fireplace. An Artek floor lamp stands beside the Pianca Nice sofa. A Vaarnii stool in black sits on an Armadillo Sonata rug in Plume. On the wall hangs A Love Song for the Mountain by Miranda Russell from Studio Gallery.
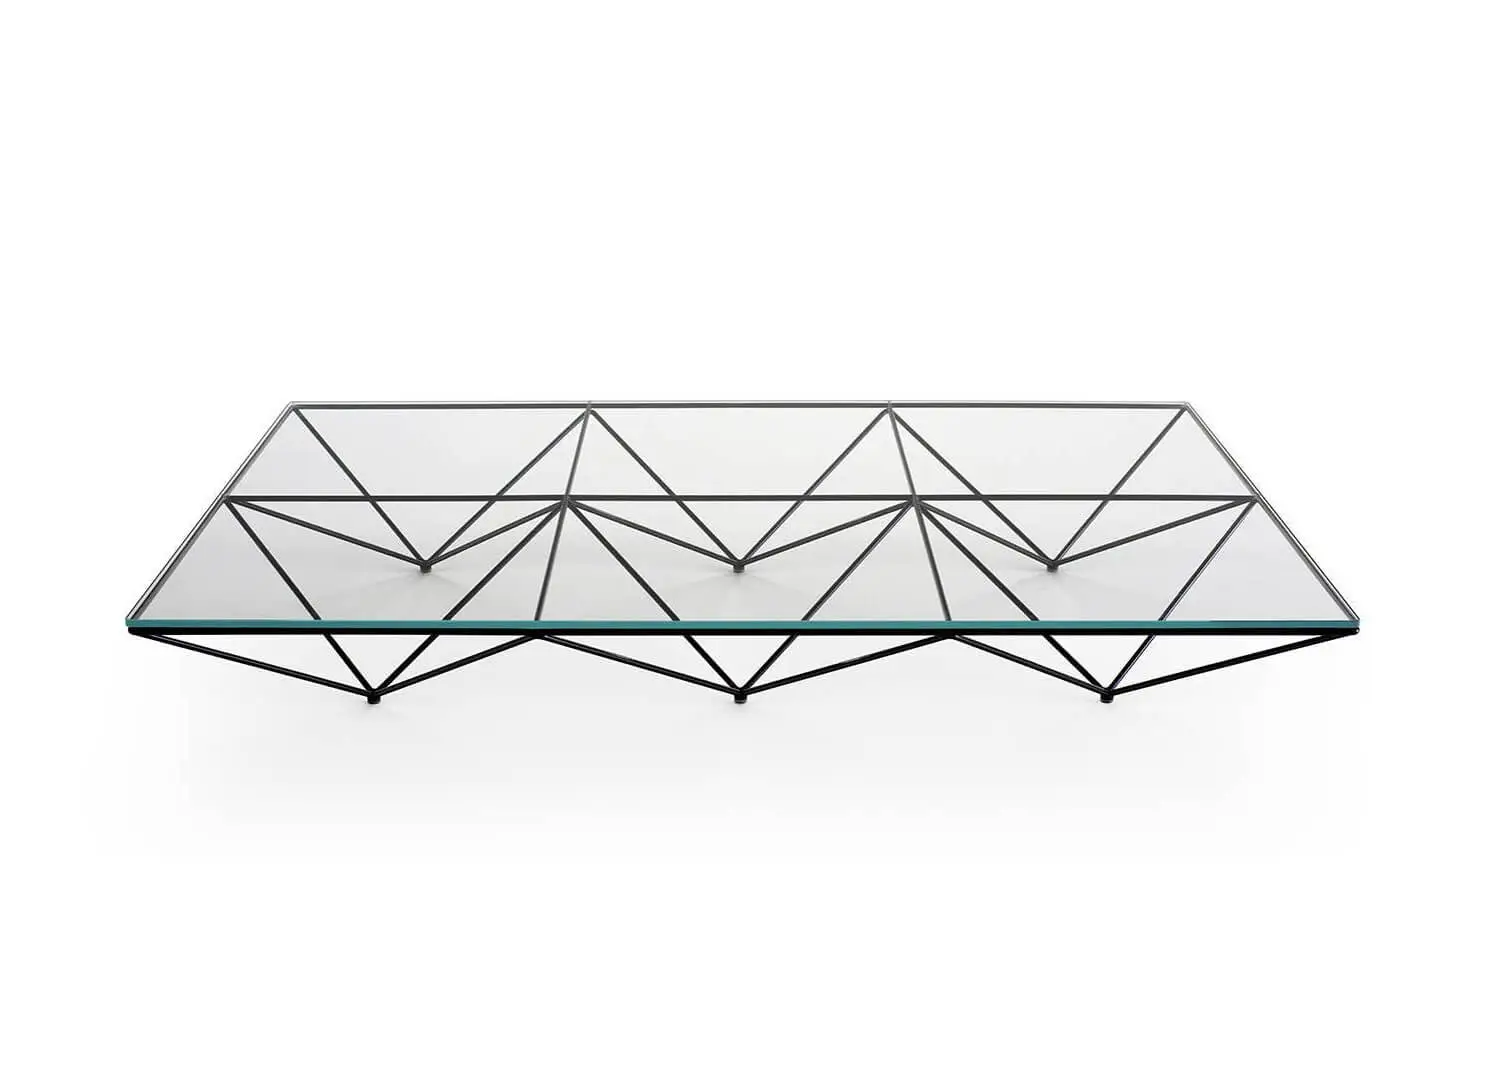
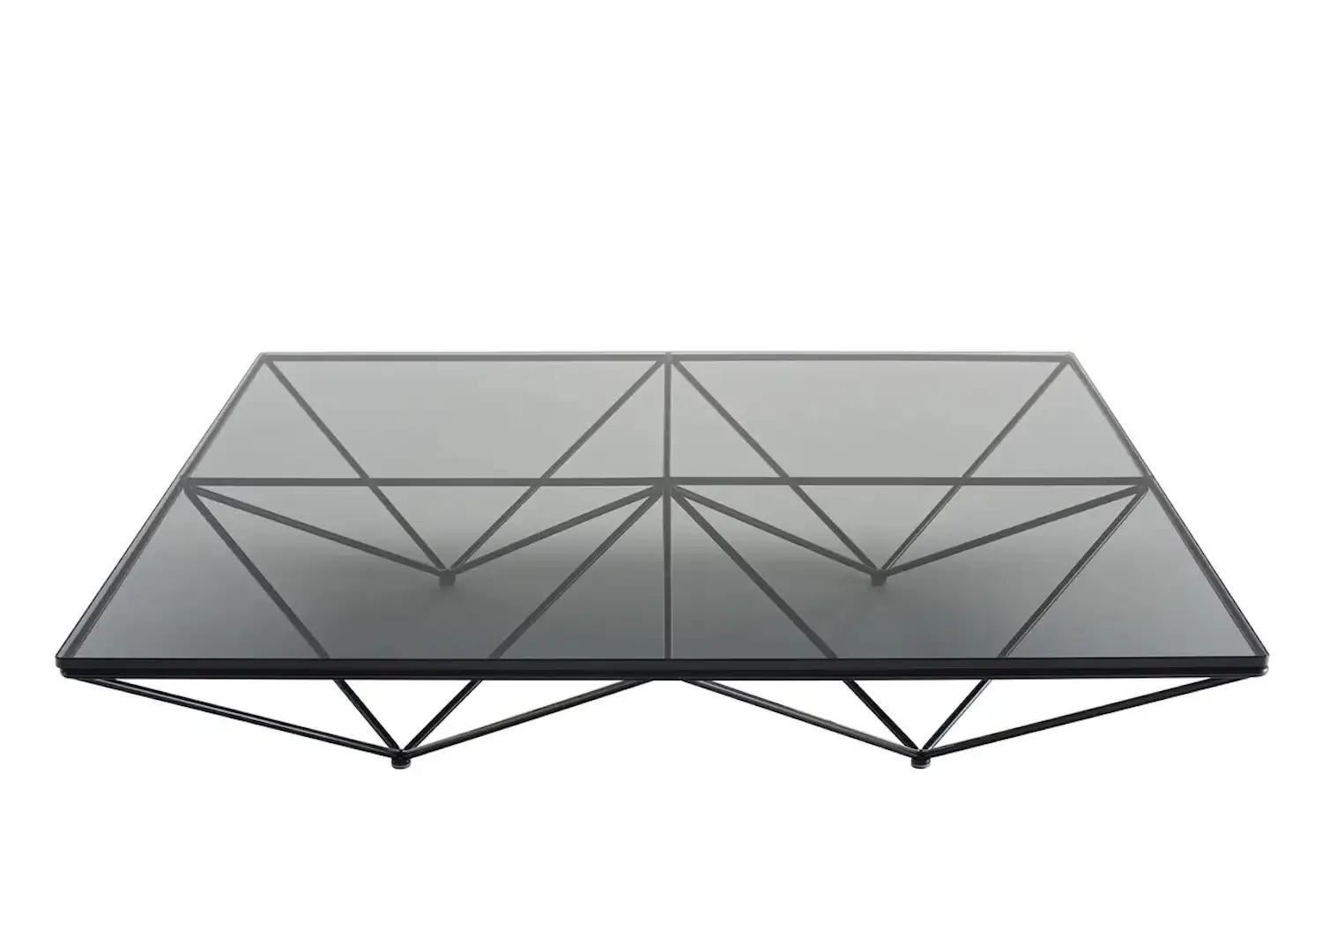
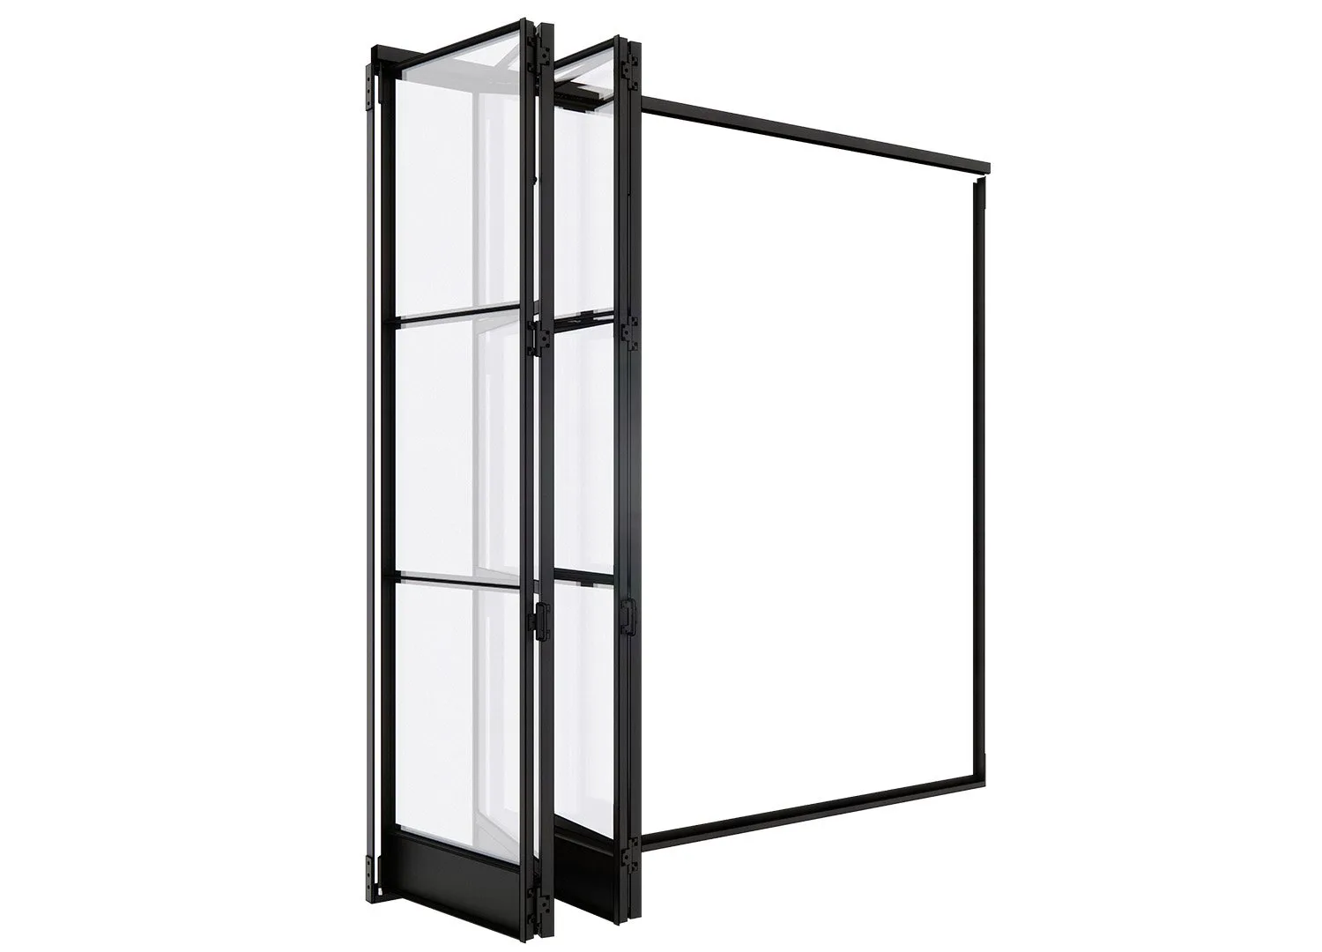
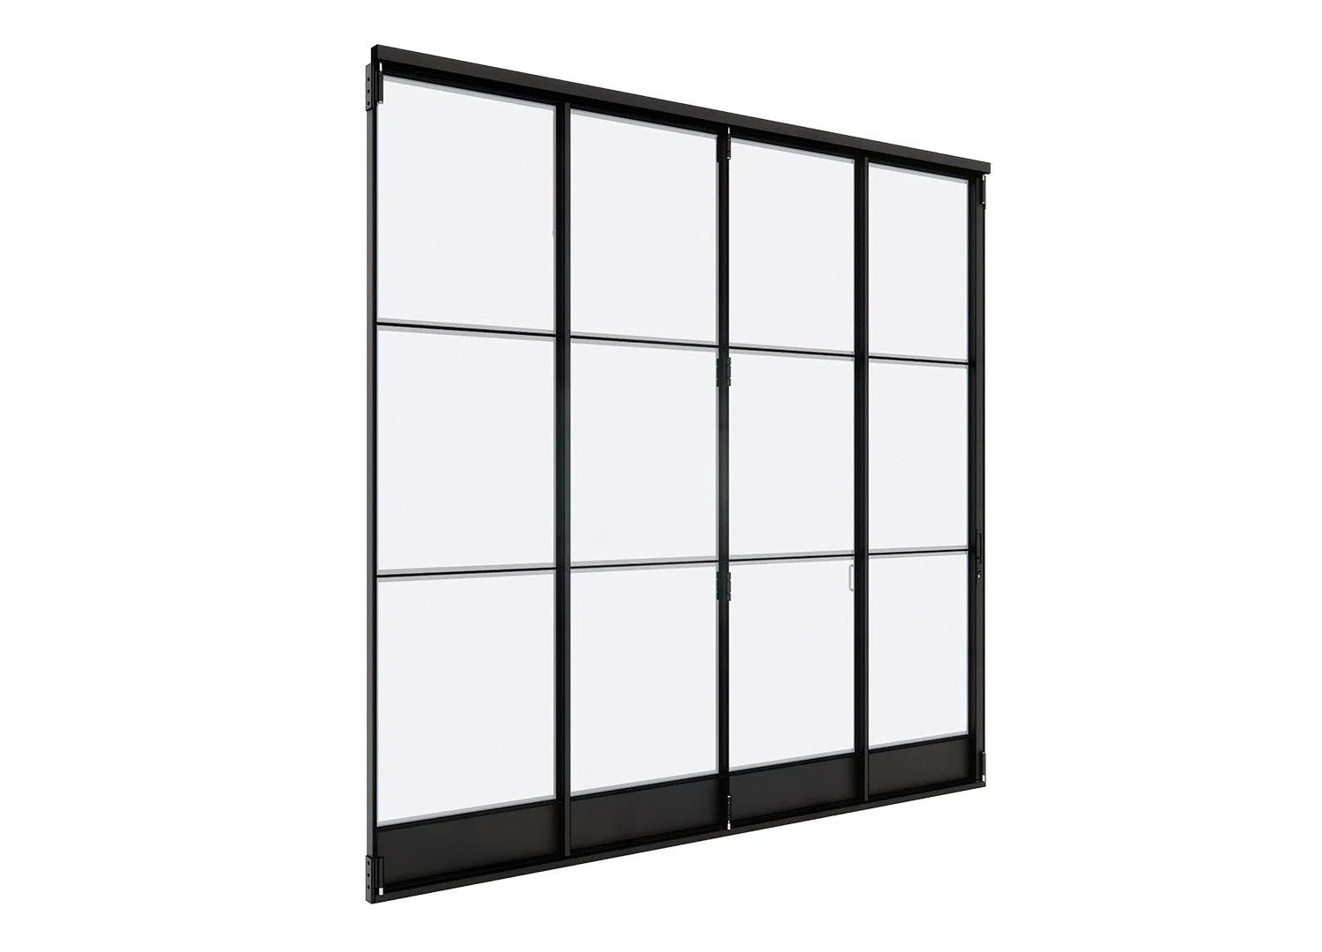
The family had lived in the original cottage for years, and then acquired the site next door, which was a former kindergarten. Having a backyard and pool was key to the brief and the new spaces now open up to established gardens through Steel Windows Australia steel doors. An e15 Backenzahn stool sits alongside a vintage Fritz Hansen Carimate chair by Vico Magistretti from Angelucci, Pianca Regina armchair and an 1980s Italian glass coffee table, also from Angelucci. Pictured on the coffee table: Ferm Living storage box and wood sculptures by Jo Wilson.
Connecting old and new—original detailing has been maintained. The interior palette is pared back, featuring new timber floors and soft neutral walls, allowing for art and furniture to be the hero.
The big architectural gesture was positioning the new addition far behind the original home, linking them together with a walkway and courtyard garden. The effect is that the new building appears as an entirely separate home. Visually they work alongside each other with window heights and forms having a clear synergy.
The new addition doesn’t shy away from contemporary forms with a linear colonnade setting out the architectural rigour. Light-toned brickwork adds an element of craft, which architect Charlie Inglis notes was to convey the sense that the whole home was “made by hand, brick by brick”.