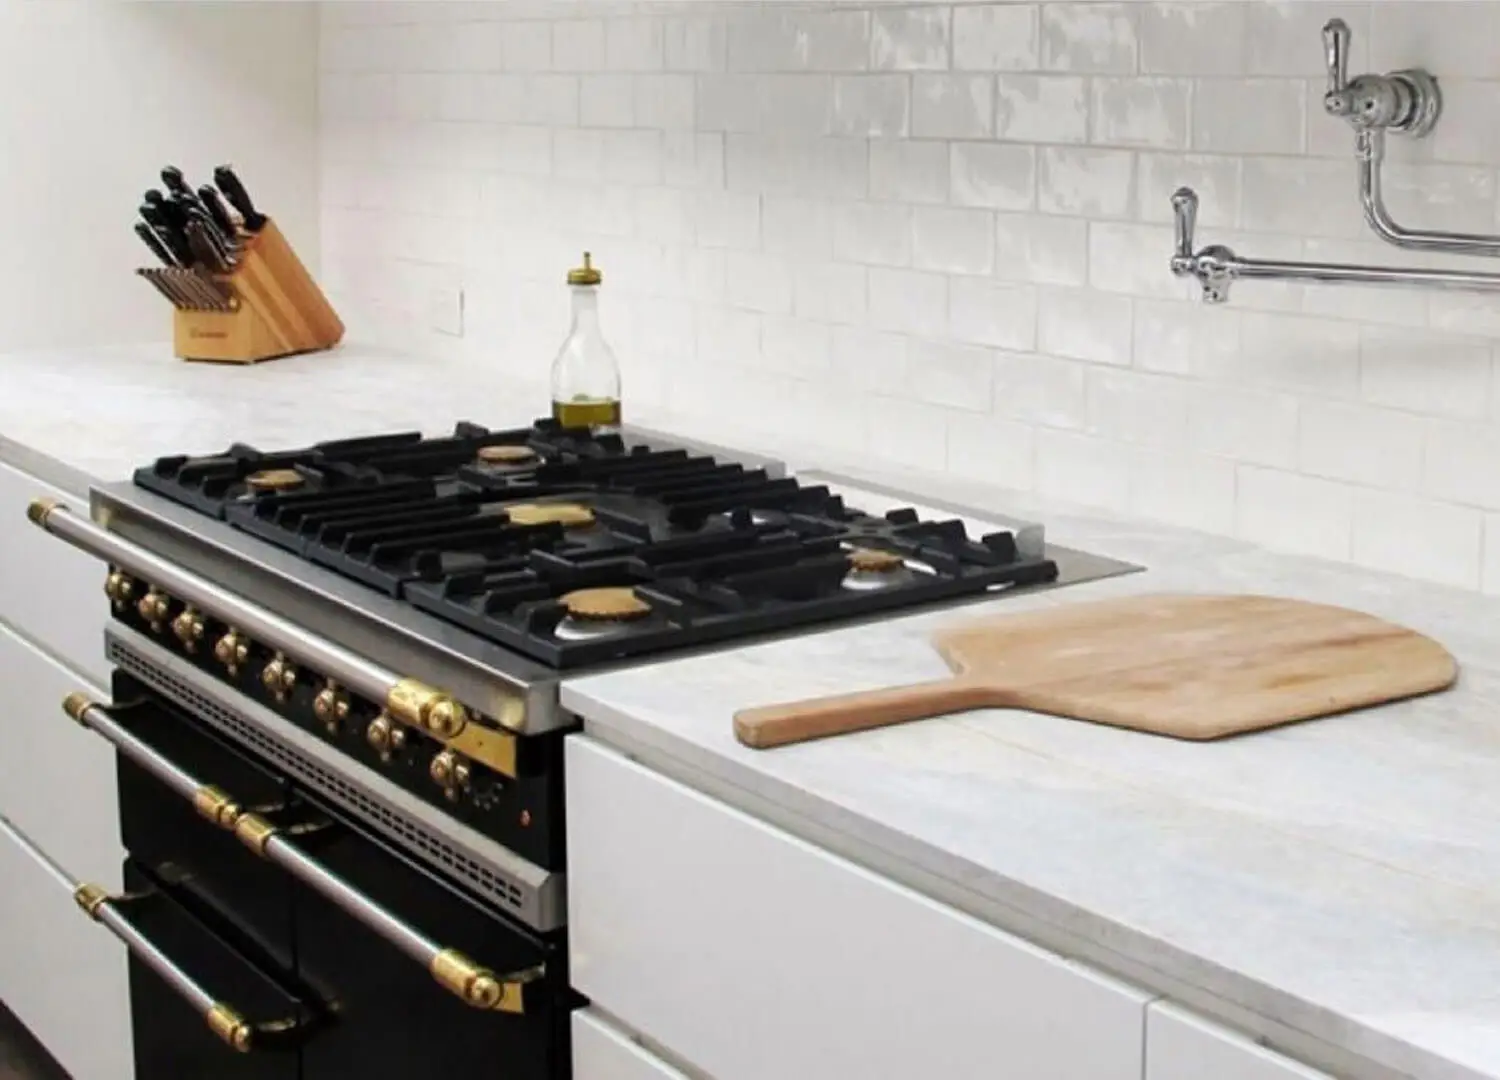
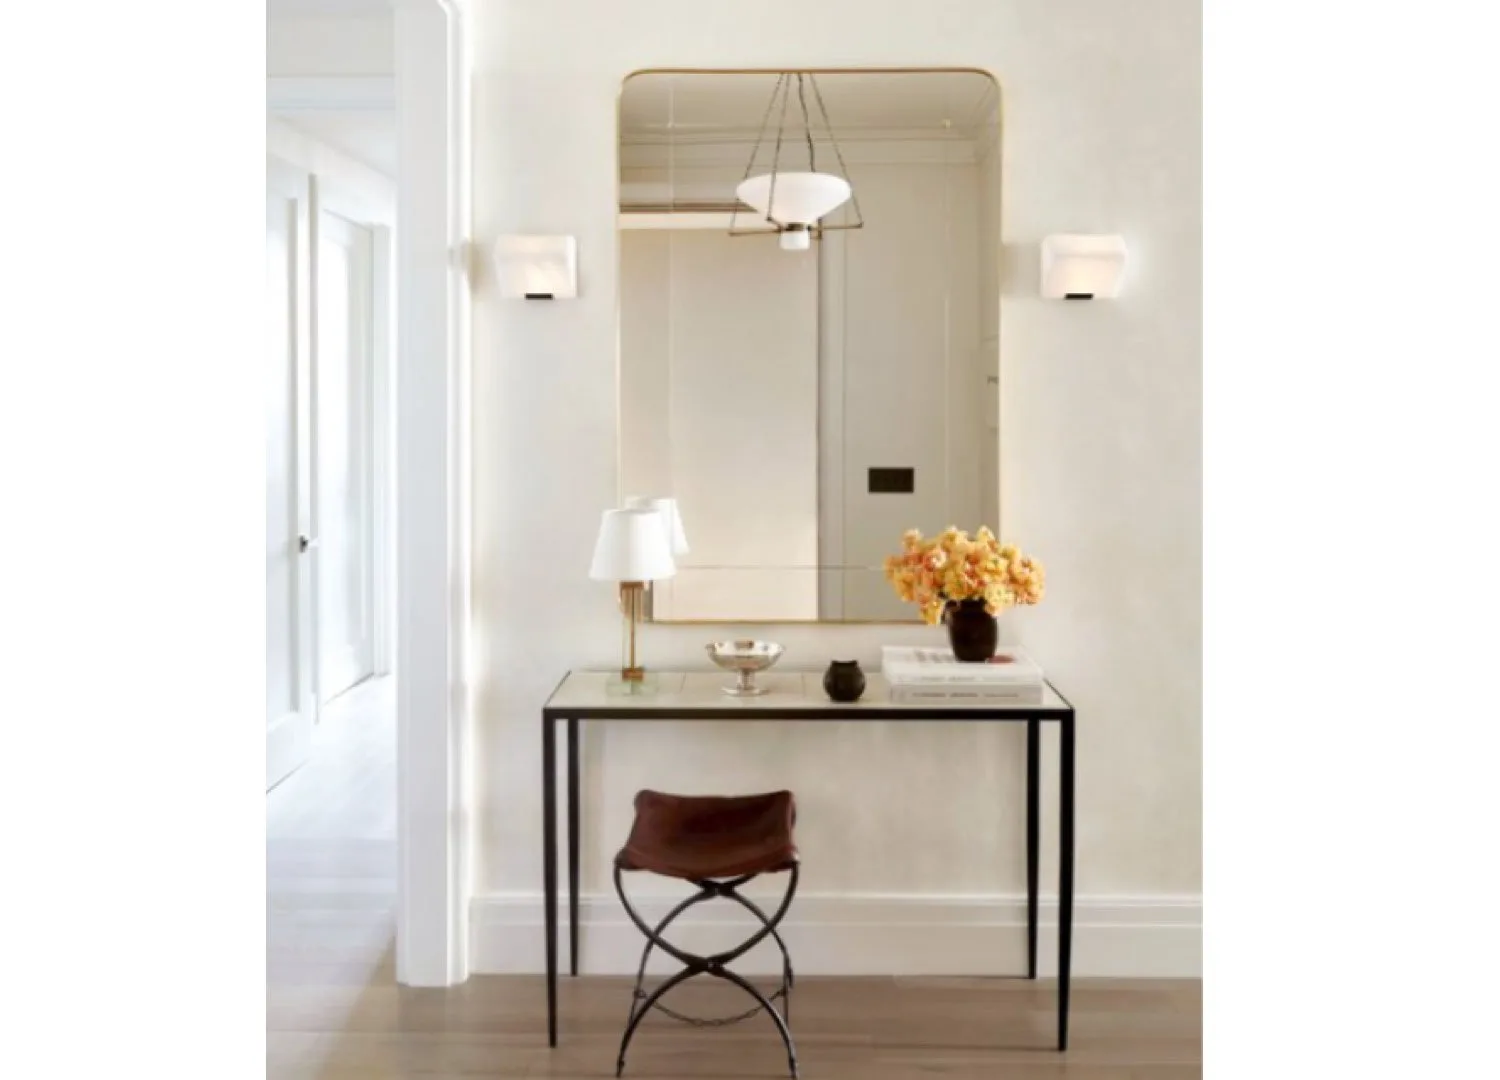
Expanding lightness, a large bulkhead was removed from the kitchen. Raised European oak ceilings now define the space, alongside raised glass door. Dark floorboards were replaced by lighter parquetry alongside eucalypt joinery and creamy Calacatta Borghini marble. A sculpted rangehood sits between two Pierre Chareau wall sconces, also featured in the entryway.
During a renovation that layers rich textures, art and architectural details to create memorable spaces, emboldened personal style emerges alongside a transformed family home.
An overlooked benefit of engaging interior designers is that their process can unearth a client’s idiosyncratic taste and confidence in it; the key to unlocking spaces that earn true attachment. Home to six in Sydney, Golden Light by Arent&Pyke exemplifies this while inviting fun into formal spaces and ingraining legacy.
Addressing practical aspects of the brief—conducting natural light, connecting spaces and improving sightlines to monitor young children—also saw large, minimal rooms converted into a home with embedded roots. “The clients wanted something that the kids would look back on. For the house to feel part of the family,” co-founder of Arent&Pyke, Juliette Arent, explains. Coved cornices carved into marigold walls and the ensuite’s marble skirting are less obvious features that instill permanence. “Often, it’s the things you can’t really see. Hidden things that transform it into something magic,” she adds.
Previously low, expanded doorways usher in light. Their arch motif shapes windows and mirrors cohesively. Enjoying a renaissance, a neglected cupboard is now a jewellery-box of a bar, connecting the kitchen and formal dining space, with archways unveiling glinting glassware and floor-to-ceiling wine storage.
Pictured: The gift (2023) by Guido Maestri from Ames Yav.
Red Cassina Cab dining chairs encircle the oak Collection Particulière dining table.
Layered material makes spaces feel special, without being precious. Jacquard-upholstered banquet seating in the formal dining space encourages relaxed recline, while softer kitchen stone and joinery see the island bench become a gathering space for homework and grazing. “It’s satisfying because you’re encouraging that connection, those in-between family moments that I love,” Arent reflects.
During an early visit, Arent noticed that beautiful objects and art books contradicted the endless white walls, hinting at the client’s underlying appreciation for bold visuals. The concept harnessed this spark, resulting in the project scope expanding upstairs. “You want to respond practically, but also show what’s possible when that personality is brought out,” Arent says.
Art and heirloom-inspired furnishings were part of the early picture too. A vintage credenza in the informal living space sits under an artwork by Guido Maestri. “When we placed these together, the client could really see how much that room sang,” Arent notes. Together they then visited Sydney Contemporary art fair before, to Arent’s delight, the client continued investing in statement pieces.
“It’s so enjoyable. You get to find out what your tastes are. I shouldn’t feel like I’ve just designed something for them; rather they’ve dug deep to investigate what they’ll love forever,” Arent adds. “I think it’s the art that brings it together, the spirit of the home.”
Golden Light is an example of designing with a client rather than for them. That interaction offers something as enduring as bricks and mortar: confident expression.
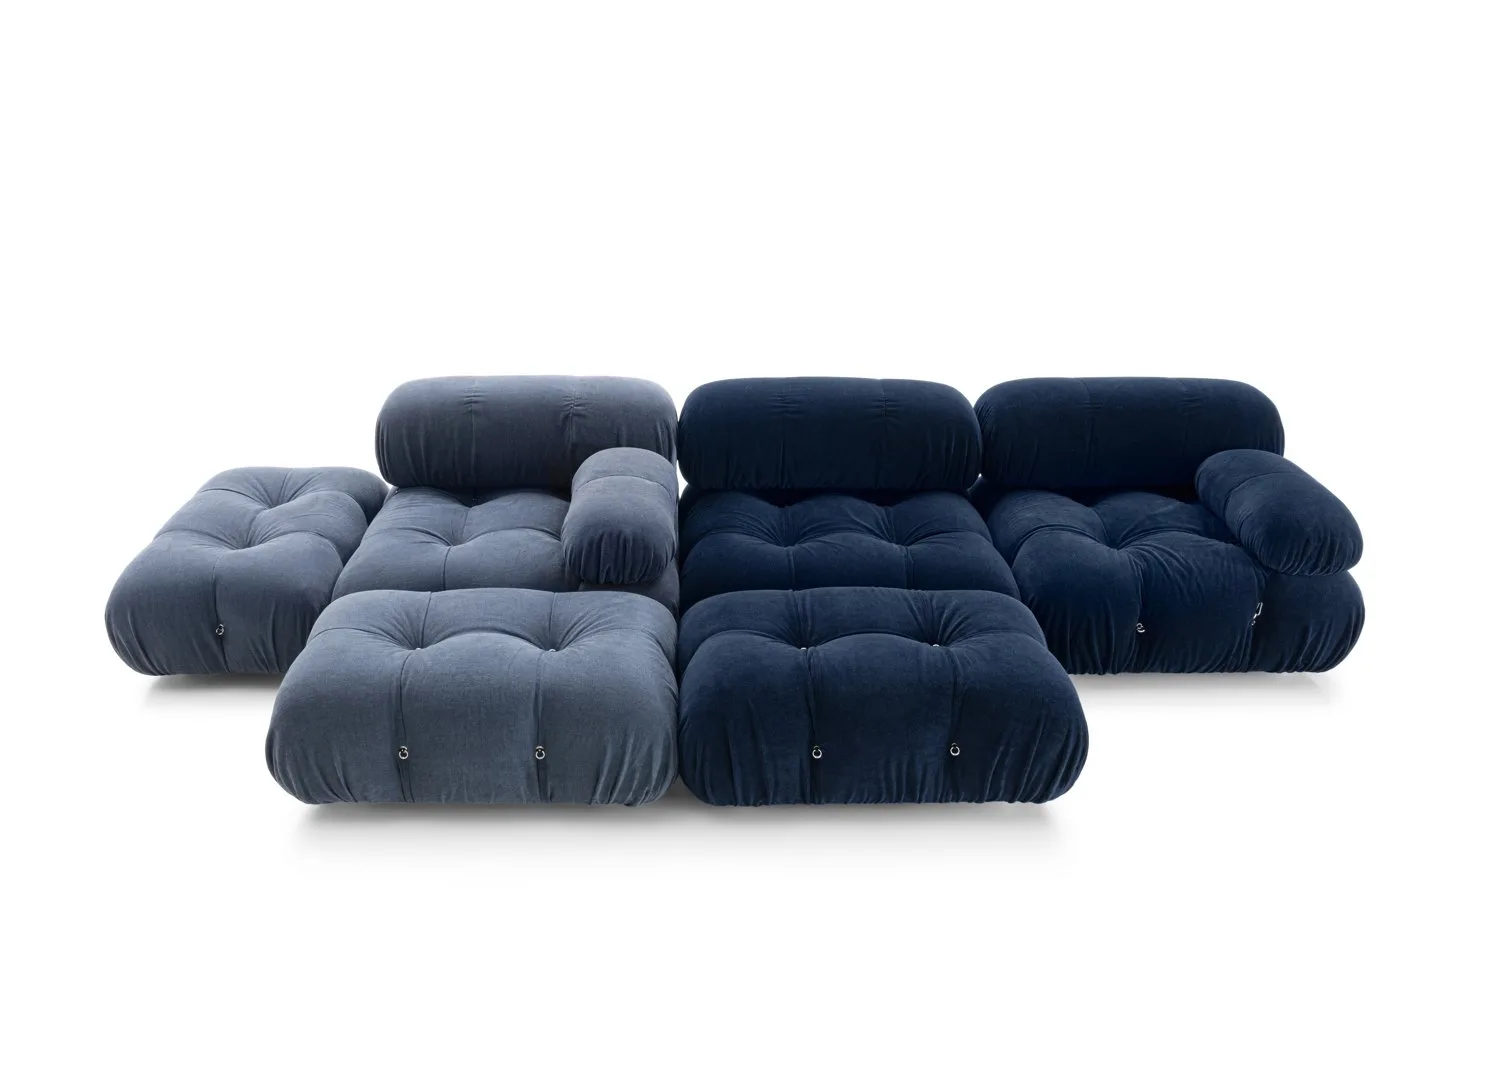
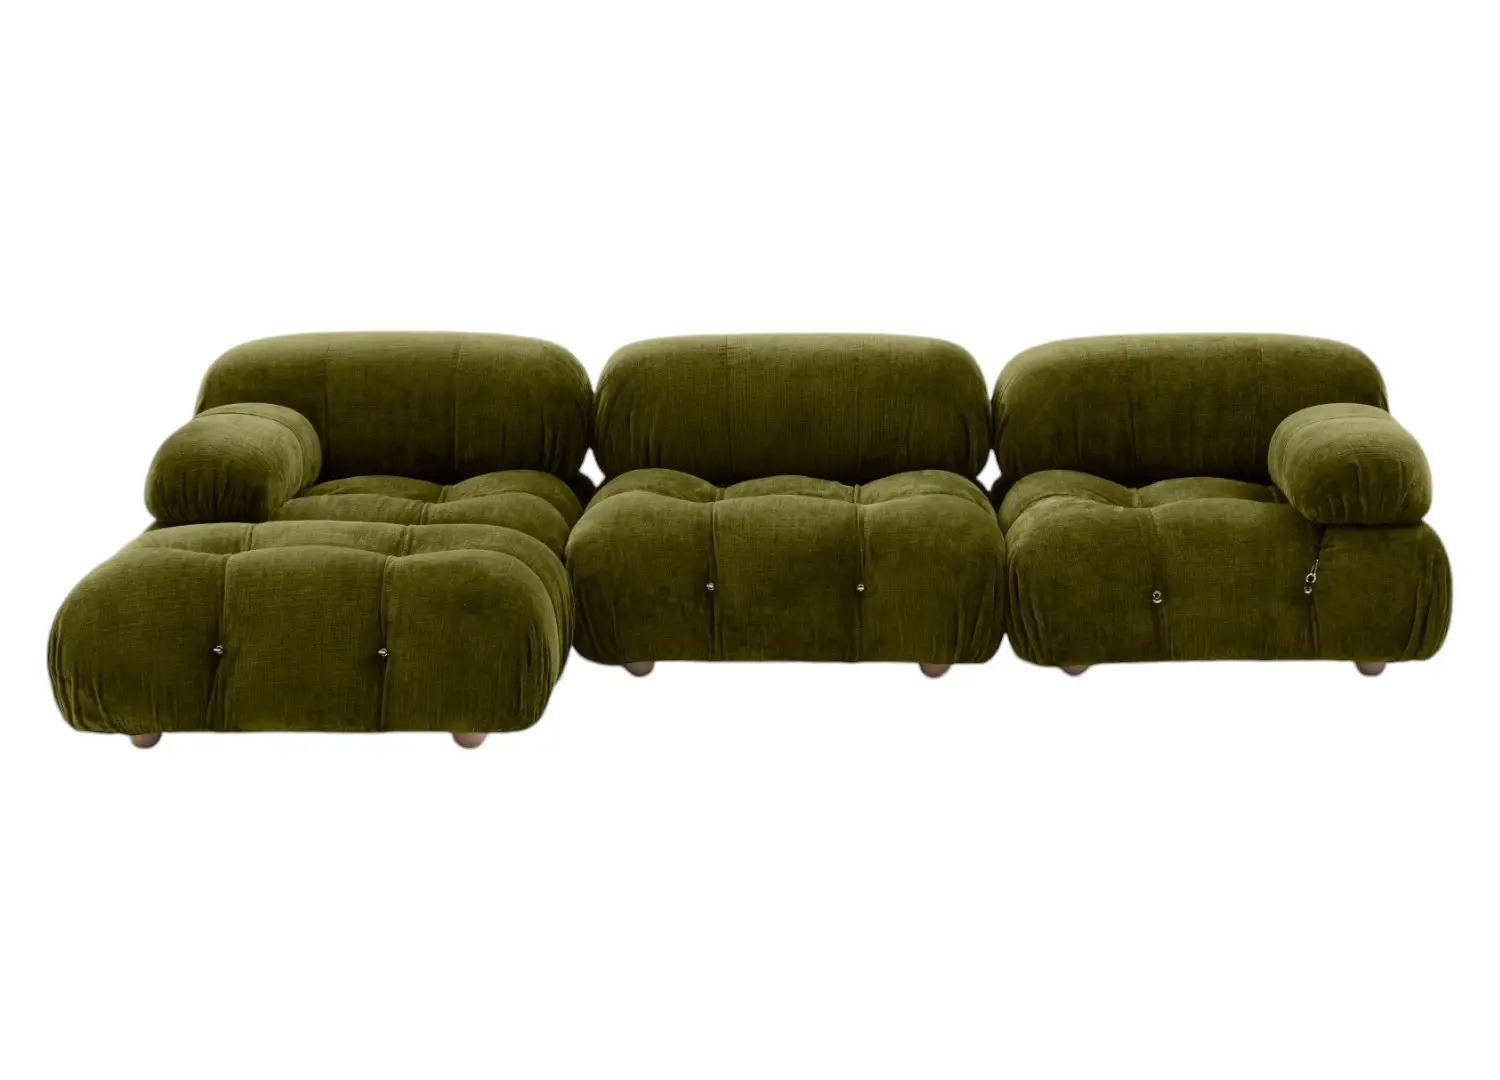
Pictured: Ceramic Bzippy side table, B&B Italia Camaleonda sofa by Mario Bellini, Cassina Tabouret Méribel stool by Charlotte Perriand and the Phantom Hands X+L 01 coffee table.
Vintage furnishings combined with contemporary pieces link design eras in the formal dining space. Reupholstered vintage French Regency chairs, in Cloth & Print Co amber velvet, surround the Jardan August dining table. The Robyn Cosgrove Minerva rug and custom banquet seating pick up the blue hues of Salvage (2024) by Suzanna Archer from Nanda/Hobbs.
A vibrant entryway of tumbled marble leads, through bespoke timber doors, to the formal living space’s warm herringbone parquetry and marigold backdrop. A custom rug introduces a blush-pink palette, continued upstairs. Complemented by an Arent&Pyke-designed green-trimmed timber console, the widened, green-tiled fireplace with a Calacatta Viola mantel nods to heritage appeal. A custom Arent&Pyke-designed coffee table is beside the client’s sofa, reupholstered in Freddo Pierre Frey fabric, sitting below The sea in her mind while she sleeps (2023) by James Drinkwater from Edwina Corlette.
Pictured: an artwork by Henry Curchod from Nasha Gallery sits above a console by Aurélien Serre, beside the Pierre Paulin Groovy chairs.
Pictured: USM Haller credenza.
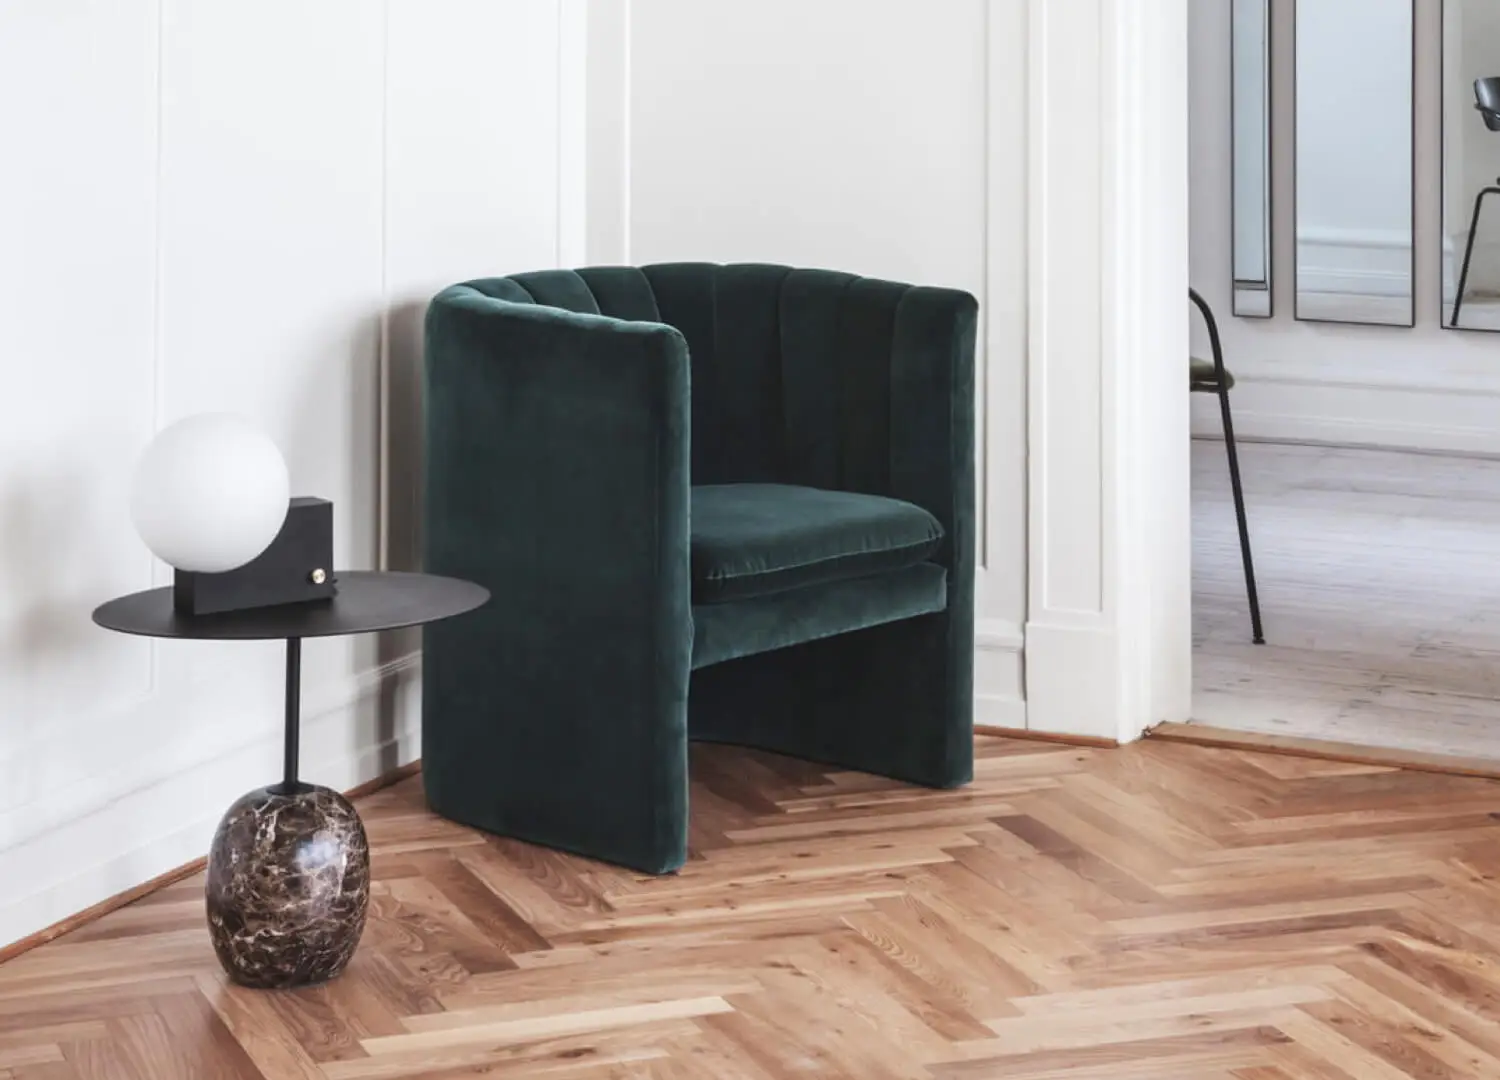
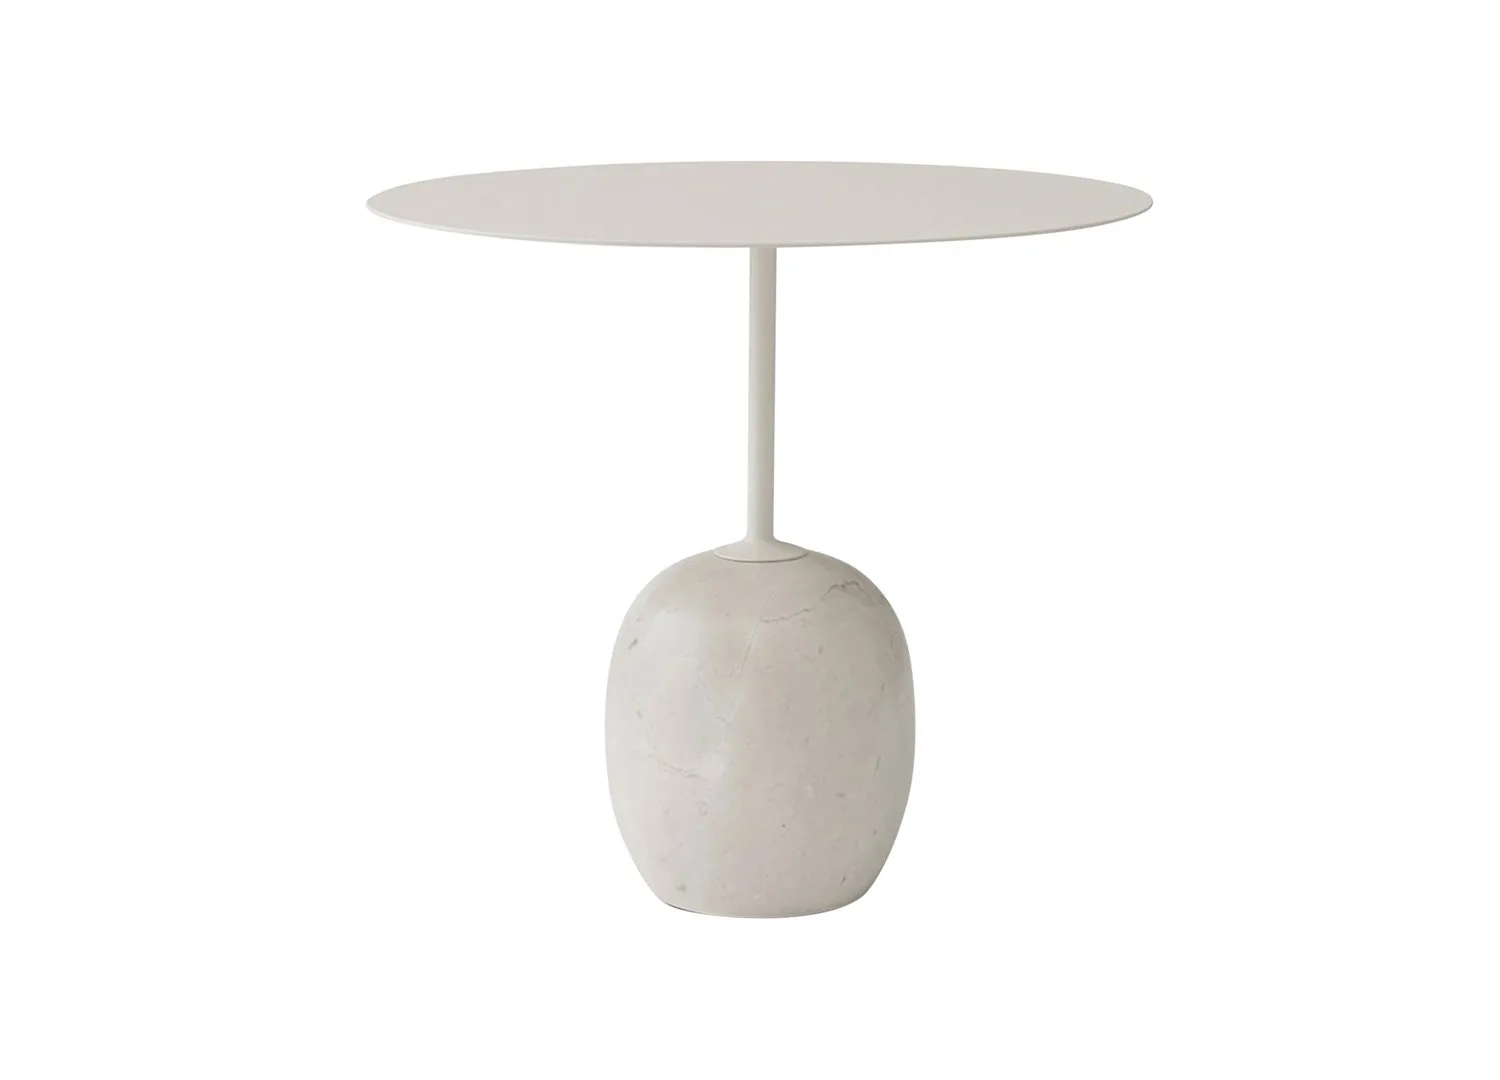
In the primary bedroom, an ochre B&B Italia La Bambole armchair sits beside a &Tradition Lato side table.
A romantic feature, vintage armoire doors have been installed onto the existing primary suite’s walk-in-robe. Warm pinks continue from carpeting across Society Limonata bedding.
Custom Arent&Pyke-designed ensuite cabinetry is mounted on veined marble that extends ceiling to skirting, demonstrating the way every surface has been treated to recharacterize the previously minimal home. It’s adorned by Articolo Slim wall sconces and a Sainte Radegonde ceramic vase.