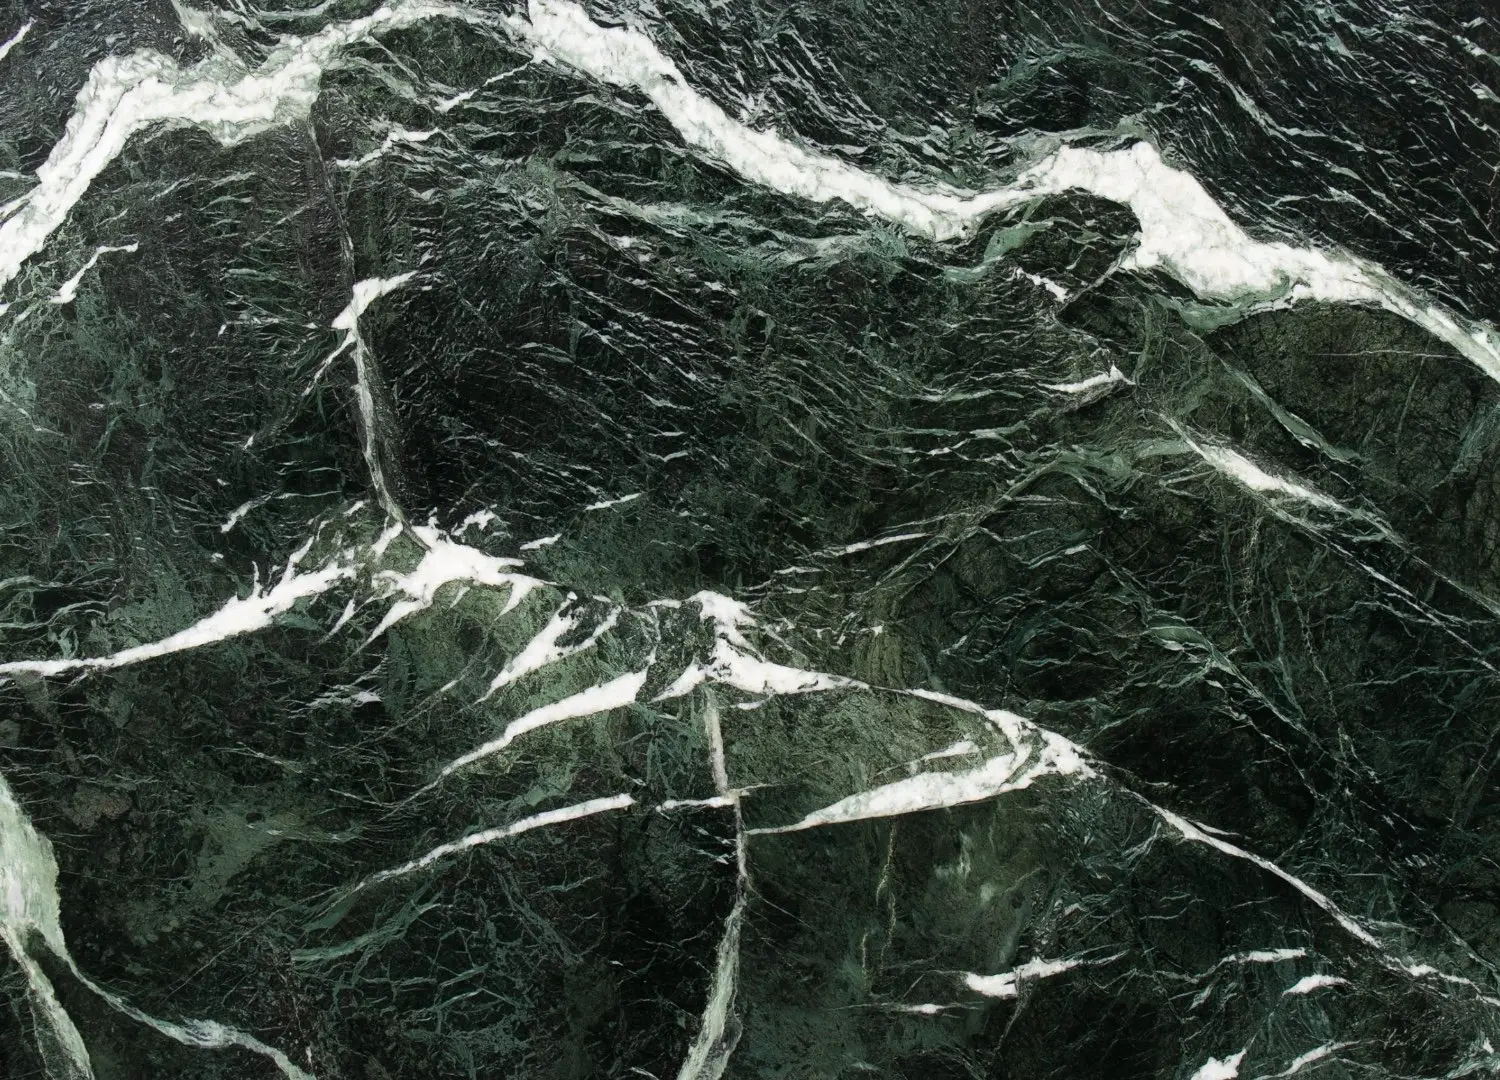
A Signorino Silver Wave stone benchtop runs the length of the kitchen, paired with an integrated Fisher & Paykel dishwasher and LG black stainless steel French door fridge. Native Blackbutt floorboards by Bremworth run underfoot throughout.
Elevated on Mount Hotham, Alpine Lodge treats shadow as a material and restoration as a design brief.
When Melbourne-based interior designer Kim Kneipp joined Alpine Lodge, the base slab was down, and Darwin-founded Troppo Architects had already set a strong external tone in corten steel, stacked stone and dark timber cladding. The interior brief, however, was still wide open.
That brief took shape at a veneer warehouse on the outskirts of Melbourne, rather than the site itself. The owners arrived raving about Japan—about bathing rituals and the restorative slowness their recent travels had introduced them to—convinced they wanted something light and bright for their family of four. Moving through timber samples together, that conviction began to loosen. “It became apparent that the project wasn’t calling for brightness, but for restoration,” Kneipp says. “The vision became less about creating a ski lodge and more about crafting a sanctuary, a place of restoration after a day on the mountain.”
It was a shift that reframed everything. Rather than softening Troppo Architects’ bold external language, Kneipp deepened it, proposing a darker interior palette that would allow the snow-lit landscape beyond the glazing to serve as the primary source of light. Days on the slopes are intensely bright, with the ridgeline exposed on all sides. Therefore, the interiors needed to offer the opposite sensation. “We treated shadow as a material in its own right,” Kneipp explains. “The darker palette lets light travel more intentionally, creating moments of contrast and calm that change throughout the day and across the seasons.”
An Ethnicraft Oak Slice dining table sits beneath an Oi Soi Oi UFO pendant from Tigmi Trading, surrounded by American cherry veneer walls.
The studio has a long background in wellness design, and that experience shaped some of the project’s most significant decisions. The original concept for the ground floor included a bar and pool table alongside a sauna. Kneipp proposed something more considered, resulting in a full-floor wellness zone with a relaxation lounge, change room, shower, sauna and exterior plunge pool, each surface layered in smoked eucalyptus veneer, corten steel and dark Japanese mosaic tile. “After moving through the landscape and navigating the mountain environment, you arrive at a warm, cocooning space that immediately slows the pace,” Kneipp says. “From there, your eye is drawn towards an inset soaking tub framed against the mountain beyond. It’s both a shelter and outlook.”
A similar instinct guided the decision to reverse the uppermost floor plan entirely. The original arrangement placed the living space in front of the primary mountain views, while the kitchen occupied the darker, lower-ceilinged corner. Kneipp recognised that the most memorable moments of gathering would benefit most from the outlook, so the kitchen moved, and the lounge retreated to the quieter end of the floor, anchored by a two-sided fireplace and a sculptural custom sofa.
The sleeping level, wrapped in American Cherry timber veneer and Blackbutt flooring, draws from what’s visible through each window. Soft grey stone in the main en suite echoes the silver trunks of alpine trees on the ridgeline; an earthier warmth in the second bathroom picks up the rocky outcrops behind.
“A concept we often return to is what we describe as ‘Design Acupuncture’,” Kneipp says, “the idea that small interventions can profoundly alter how a space is experienced. We think carefully about thresholds, moments of compression and release, shifts in light levels and the way materials signal a change in pace or purpose.” On a stretch of freehold land high on the Hotham ridgeline, looking out over national parkland and slopes that stay untouched long after the season ends, Alpine Lodge is exactly that: a home built from small decisions that add up to something larger than any one of them.
At the uppermost level, Kneipp reimagined the layout by switching the kitchen and living room’s positions, allowing the mountain views to frame the main entertainment hub, while the lower, more intimate side became an expansive lounge anchored by a two-sided fireplace.
The original plan for the wellness level combined a pool table and bar with a sauna tucked beyond. Kneipp proposed a dedicated wellness sequence instead, focused on warming up, bathing and resting after time spent outdoors.
Signorino Verias Green stone runs across the vanity in both the onsen and en suite, complemented by dark Japanese mosaic tile and Western Red Cedar in the onsen.
Kneipp approached the project with a concept she describes as “Design Acupuncture”, the idea that small interventions can profoundly alter how a space is experienced. Thresholds, shifts in light and material changes were used throughout to signal a change in pace.
From almost every level, Alpine Lodge looks out over national parkland and untouched ridgelines—a vista that informed the decision to keep the interior palette dark, allowing the snow-lit landscape to arrive as the primary source of light.