Located in Madrid’s fashionable Chamartín neighbourhood, a duplex penthouse within a 1960s building is home to a young couple and their two young children.
Having recently relocated from New York City, where they had lived for several years, the family engaged Spanish architects Febrero Studio to complete the reimagining and renovation of their home.
Central to the design approach was to champion simplicity and honour originality. Stripping back excessive compartmentalisation from earlier renovations in order to uncover the building’s original character included the removal of heavy mouldings, bricked-up windows and a faux fireplace.
“It was a pleasure to work on this project because our clients were aligned with our vision. We sought to respect the building’s original character, removing the baroque elements that clashed with the property’s essence and opted for a clean, neutral intervention with a contemporary touch,” Febrero Studio co-founder Mercedes Gonzalez Ballesteros says. “Our goal was to create visual and aesthetic continuity from the building’s common areas to the apartment interior, maintaining minimal contrast and ensuring a clean and harmonious design,” she adds.
Spanning approximately 400 square meters and distributed over two levels, the ground floor features an entrance hall with a striking white staircase, an open-plan living room, dining area and kitchen, as well as three bedrooms and two bathrooms. Welcoming sunlight and encouraging connection between the interior and outdoors are three terrace spaces; one large one connected to the living room, and two smaller ones near the master bedroom and entrance.
The decision to use wood panelling was made to conceal the doors and create continuity between the walls and ceiling.
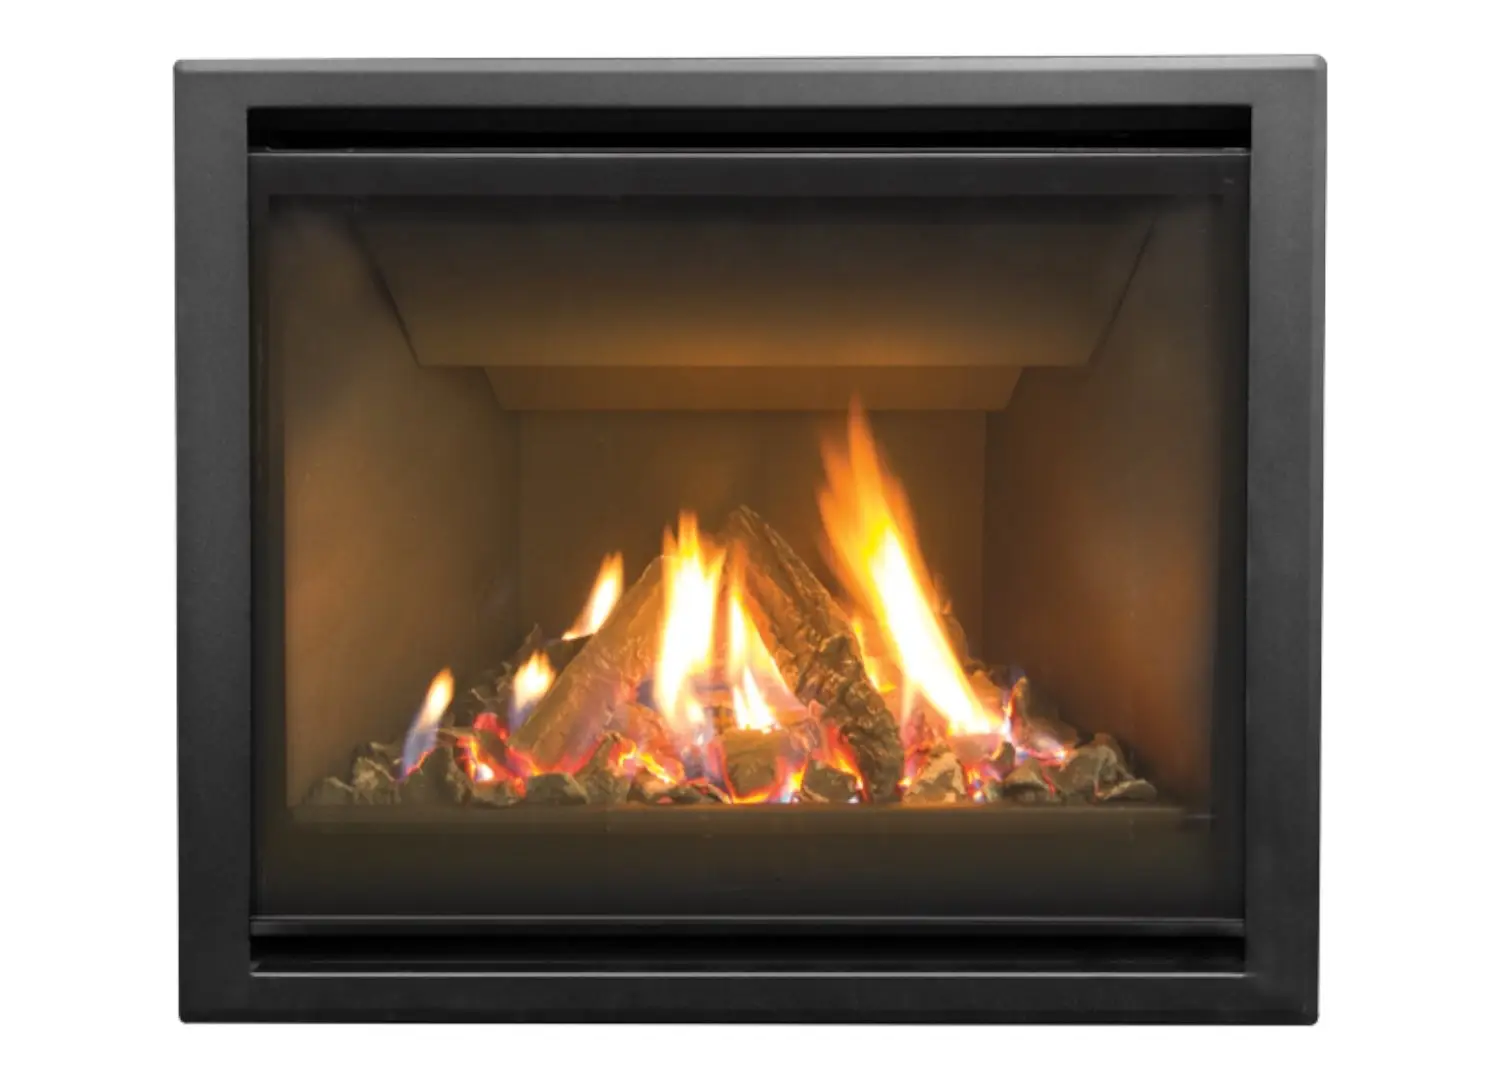
Upstairs, a tonal aesthetic of calming neutral hues and clean lines continues via a multifunctional space centred around a piece of furniture that combines a bookshelf and second kitchen. This level includes a fireplace, built-in sofa, dining area and an office with a small gym and foosball area. Fitting a rational layout into a space with a number of technical constraints relating to plumbing and structural elements was a challenge overcome by the design team who were committed to the integration of a complex staircase and renewed spatial plan throughout.
“One of the most special aspects of this project is undoubtedly the upper floor,” Ballesteros continues. “This unique, multifunctional space has become a favourite for both us and the homeowners,” she says.
Some key items come from Febrero Studio’s own collection, including the downstairs coffee table, the office desk, and both dining tables. A standout piece is of course the vintage foosball table that sits proudly within the lounge area. “We also incorporated lamps by Chinese artist Mario Tsai, which we distribute in Spain,” Ballesteros explains. “The dining room chairs on the ground floor are vintage, while those on the upper floor are designed by Vincent Van Duysen for Zara Home,” she adds.
This Madrid penthouse reflects Febrero Studio’s passion for creating unique, personalised spaces where original architecture and contemporary design can coexist harmoniously; a celebration of the past and gentle welcoming of the future.
Three terraces connect to the ground floor; one large one to the living area, and two smaller ones nearby the main bedroom and entryway.
The ground floor features an entrance hall with a striking white staircase, an open-plan living room, dining area and kitchen, as well as three bedrooms and two bathrooms.
A small terrace with greenery and a staircase welcome guests into the home. These elements are part of a “white wood box” where all transitions take place.
A multifunctional space designed for slow Sundays at home; the top floor features a fireplace, TV and games area alongside a dining, kitchenette and study nook.
The upper floor is centered around a piece of furniture that combines both a bookshelf and kitchen.
The upper floor is centred around a piece of furniture that combines both a bookshelf and kitchen.