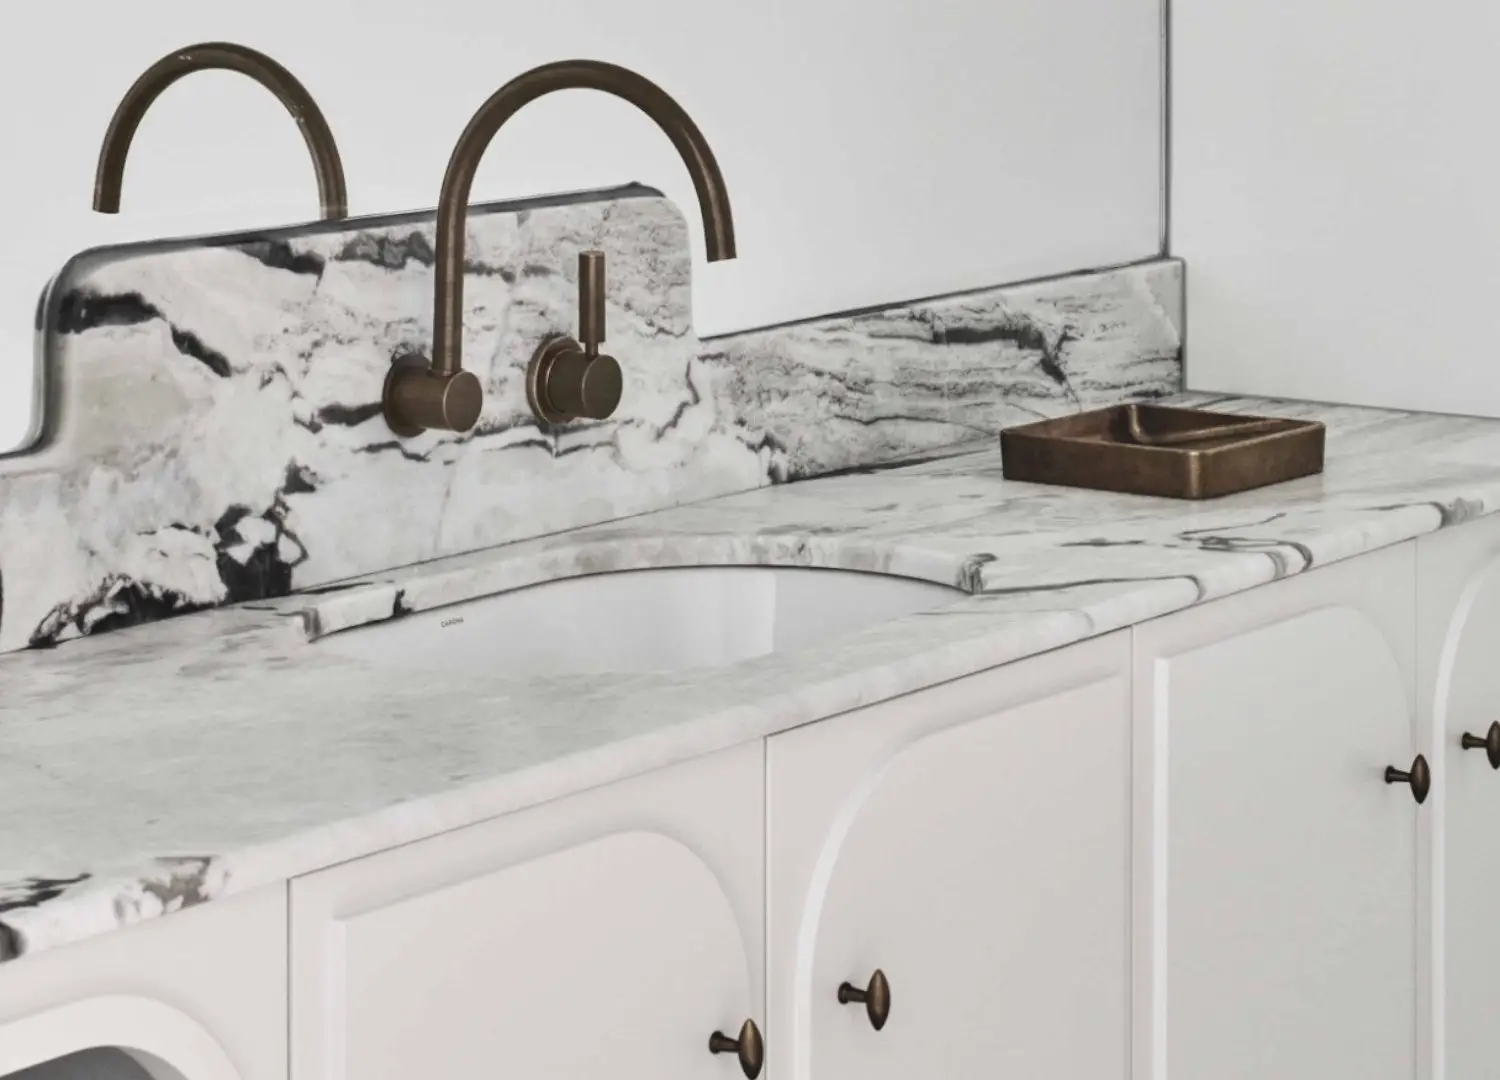
In the kitchen, tall white cabinetry paired with a mirrored island bench and light creamy veined stone irradiates the light penetrating from the window and pushing it towards the apartment’s entrance. A linen curtain creates a soft partition to conceal the kitchen, adding fluidity to the entrance.
An apartment in Madrid cultivates a lesson in restraint, applying an achromatic colour palette to create volume and intimacy within a defined space.
Febrero Studio has redesigned an apartment in Madrid to maximise light and cross-ventilation in the compact two-bedroom and two-bathroom residence. Designed by architects Mercedes González Ballesteros and Jesús Díaz Osuna, the duo was granted considerable latitude by their client, who was quite open to their designs, Ballesteros recalls. “The client was quite involved in our creative process, so we achieved a very satisfying result for him, which reflects his personality,” Ballesteros adds.
The apartment is programmed with a kitchen and entrance that serve as the “central element in the house,” Osuna explains. “The flat was compartmented before, so we joined rooms to create a big, central kitchen which articulates the house and divides the social and private areas,” he adds. Performing as a soft partition, a linen curtain allows the kitchen to be concealed from the entrance when required. Osuna explains that the main living spaces have been redistributed to the front of the apartment to take advantage of the views, ceiling heights, air conditioning, heating and fireplace. “The opening of this new central space allows cross ventilation, providing light to a space previously in constant darkness,” Osuna says.
In the dining room, vintage chairs are tucked under the custom-designed burned wood table. A Tekió lamp by Santa & Cole illuminates the space, and a pair of vintage artworks are in the background.
The living space features a vintage travertine side table with an Artemide Tizio side lamp.
Grades of achromatic tones have been applied to convey the depth of intimacy within the grouped spaces. Starting in the kitchen, tall white cabinetry paired with a mirrored island bench and locally sourced, creamy veined Campaspero limestone all work to irradiate the light penetrating from the window, pushing it towards the apartment’s entrance.
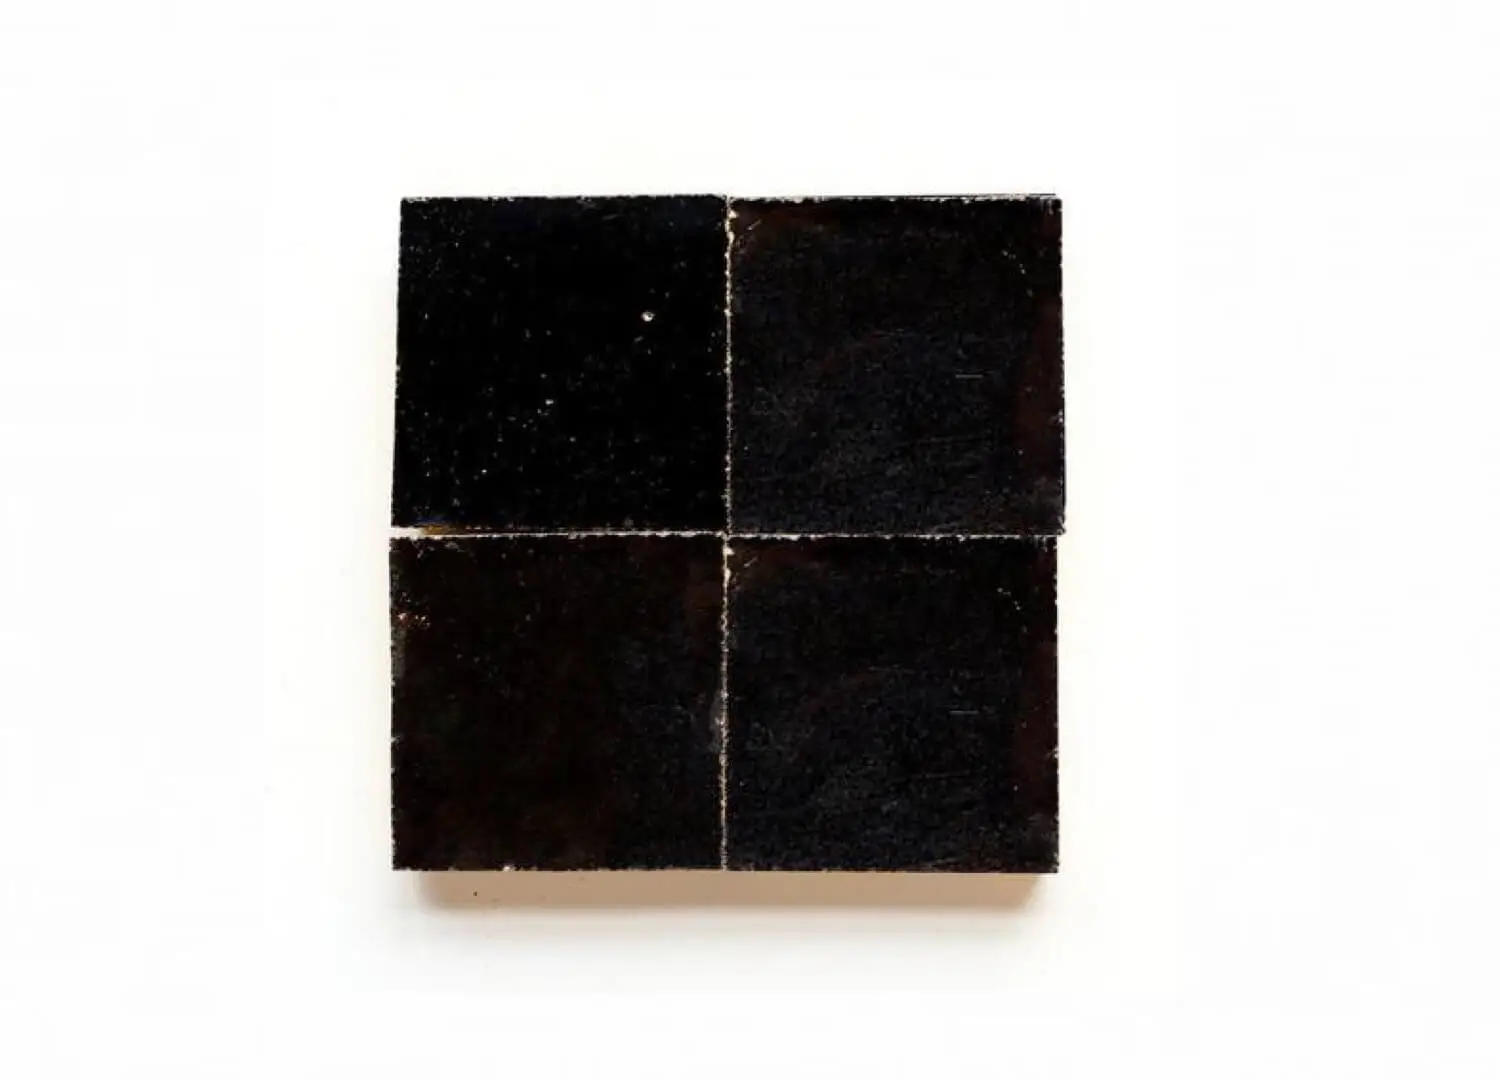
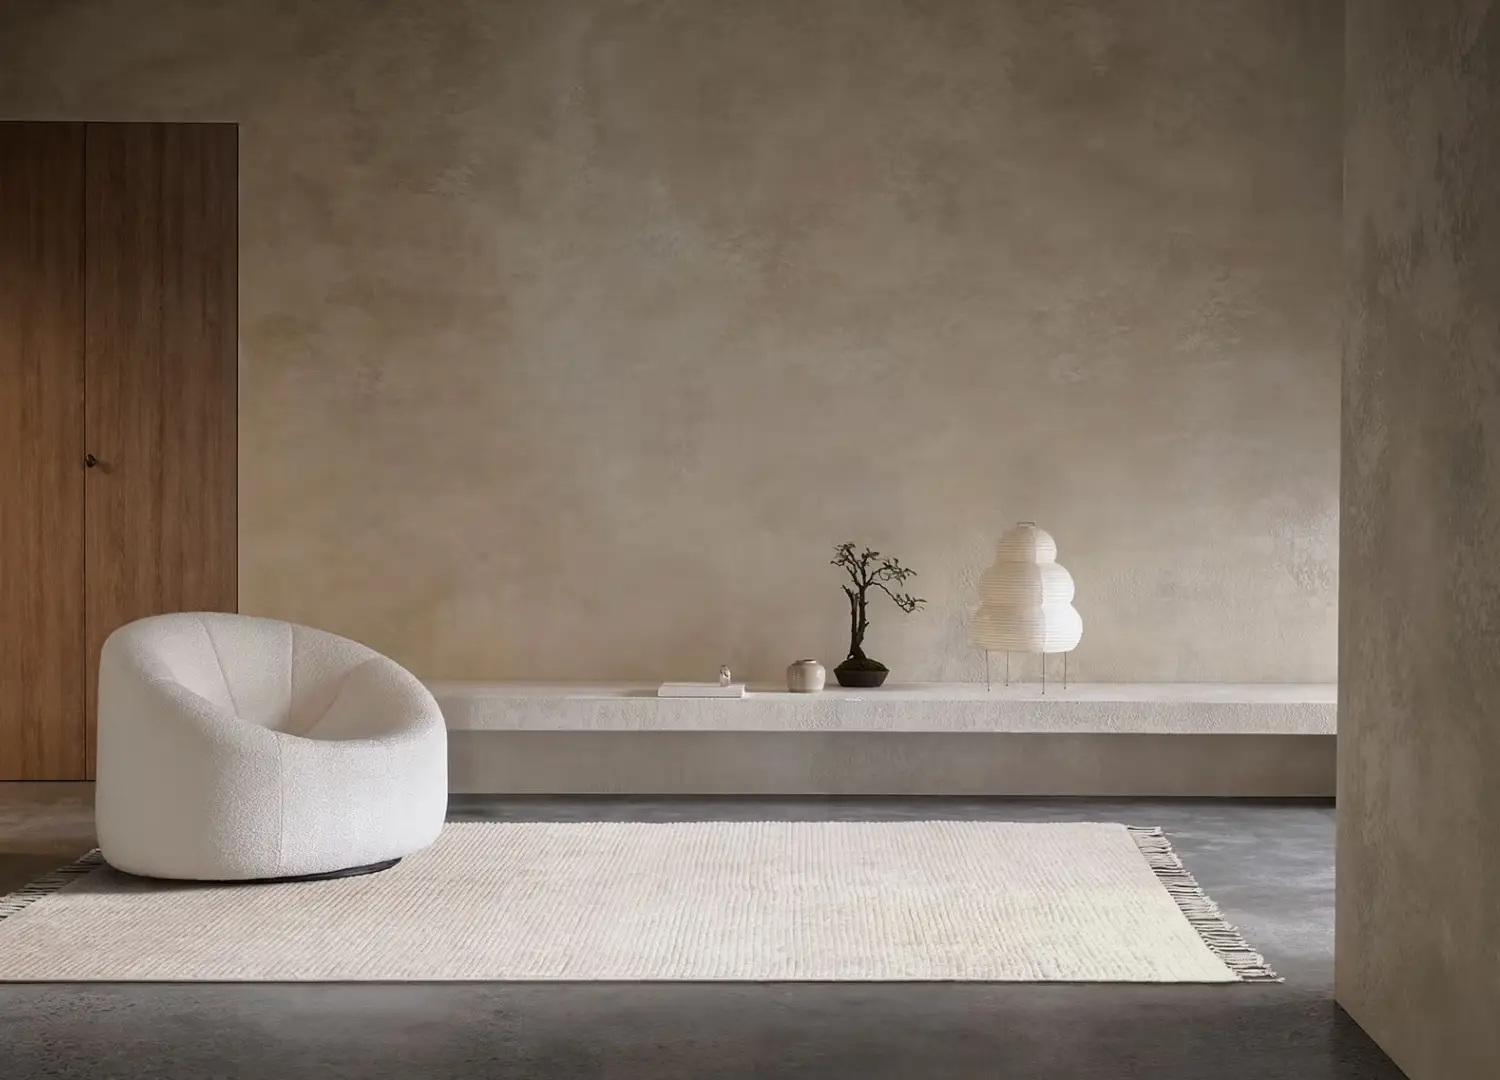
The gradient shifts towards a taupe-grey in the communal living and dining spaces, as it harnesses a level of warmth and intimacy that is reservedly quiet and allows the spaces to breathe with the flow of air and light. This gesture remains sustained within the bedrooms and is further expressed to the deeper end of the spectrum, as the ensuite bathroom is dressed in black Zellige tiles.
Cultivating a lesson in fine restraint, furnishings preserve the same dialogue as the neutral gradients, as they range in the spectrum from high-street finds to bespoke custom designs and rare vintage pieces, which are cohesively peppered through the rooms.
A By Blasco sofa is complemented by a custom-designed coffee table by Febrero Studio, with artwork by the client.
The living room features a pair of vintage armchairs reupholstered in white by Febrero Studio, with a vintage cabinet, and artwork by the client.
In the bedroom, a HK Living lamp is positioned next to the custom-design bedhead by Febrero Studio.
In the bathroom, black tiles are illuminated by a Santa & Cole wall lamp.