Embracing the architectural details of a classic Art Nouveau building, this Belgian apartment embodies rich warmth and depth formed through a measured selection of materials and furnishings.
Designed for an international lawyer in his 60s who travels the world for his work, the owner desired a second residence in Elsene, Brussels to complement his Belgian coastal home. Versatility was a key consideration for this pied-à-terre. Decancq Vercruysse architect and co-founder Emiel Vercruysse explains that the apartment needed to comfortably accommodate the owner to “enjoy just by himself or with his wife” and where he could also “invite his brothers or his kids”. While the apartment needed to host varied groups of guests, the owner also “wanted something unique and authentic,” Vercruysse adds.
The building was formerly Berkendael Surgical Institute, designed by the renowned Belgian architect Jean-Baptiste Dewin in 1905. Working within the architectural bones of the Art Nouveau building provided a generous spatial floor plan with long hallways that once served for the placement of hospital beds. A century later, these grand entryways now lead to three bedrooms with a bathroom at one end and a commodious living and dining space in the other half of the residence.
Referencing Villa Empain in Brussels, Vercruysse says he used “different elements from that time to create a sense of belonging”. A refined selection of materials works in unison to conceive this quality. “We used wood and natural stone with steel details and furniture from that period,” Vercruysse adds. This edited and minimal material palette also tempers the vastness of the space.
Muschelkalk stone features in the kitchen; a space that feels a far cry from the building’s clinical history.
The dining room features a custom-designed table by Decancq Vercruysse with Niels Otto Moller No. 80 dining chairs tucked underneath, illuminated by a Serge Mouille‘Black Shapes’ pendant and lights by Prado. ‘Sailor’ photographs by Belgian photographer Stephan Vanfleteren are in the background, alluding to the owner’s coastal home.
Lacquered birch panels in walnut reign throughout and are used as the conduit to create compartments and frame the spaces under the new program. Muschelkalk stone has been applied to the kitchen and bathrooms, leaving no trace that can be alluded to its clinical history. Steel frame doors that partition the floor plan and oak flooring further harness this homely accord.
Integrated into the design are bespoke pieces by Decancq Vercruysse that include a dining and coffee table, customised to fit the desired spaces for guests to be entertained. At the same time, artworks and photographs by Stephan Vanfleteren, Johan De Loore and the owner’s niece Eva De Vilde are featured throughout, completing the home’s warm and classic interiors.
The living room features the client’s sofa, complemented with a Hexagonal table lamp and armchairs by Jules Wabbes and Decancq Vercruysse custom-designed coffee tables. A series of artworks feature the client’s late sister, painted by his niece Eva De Vilder.
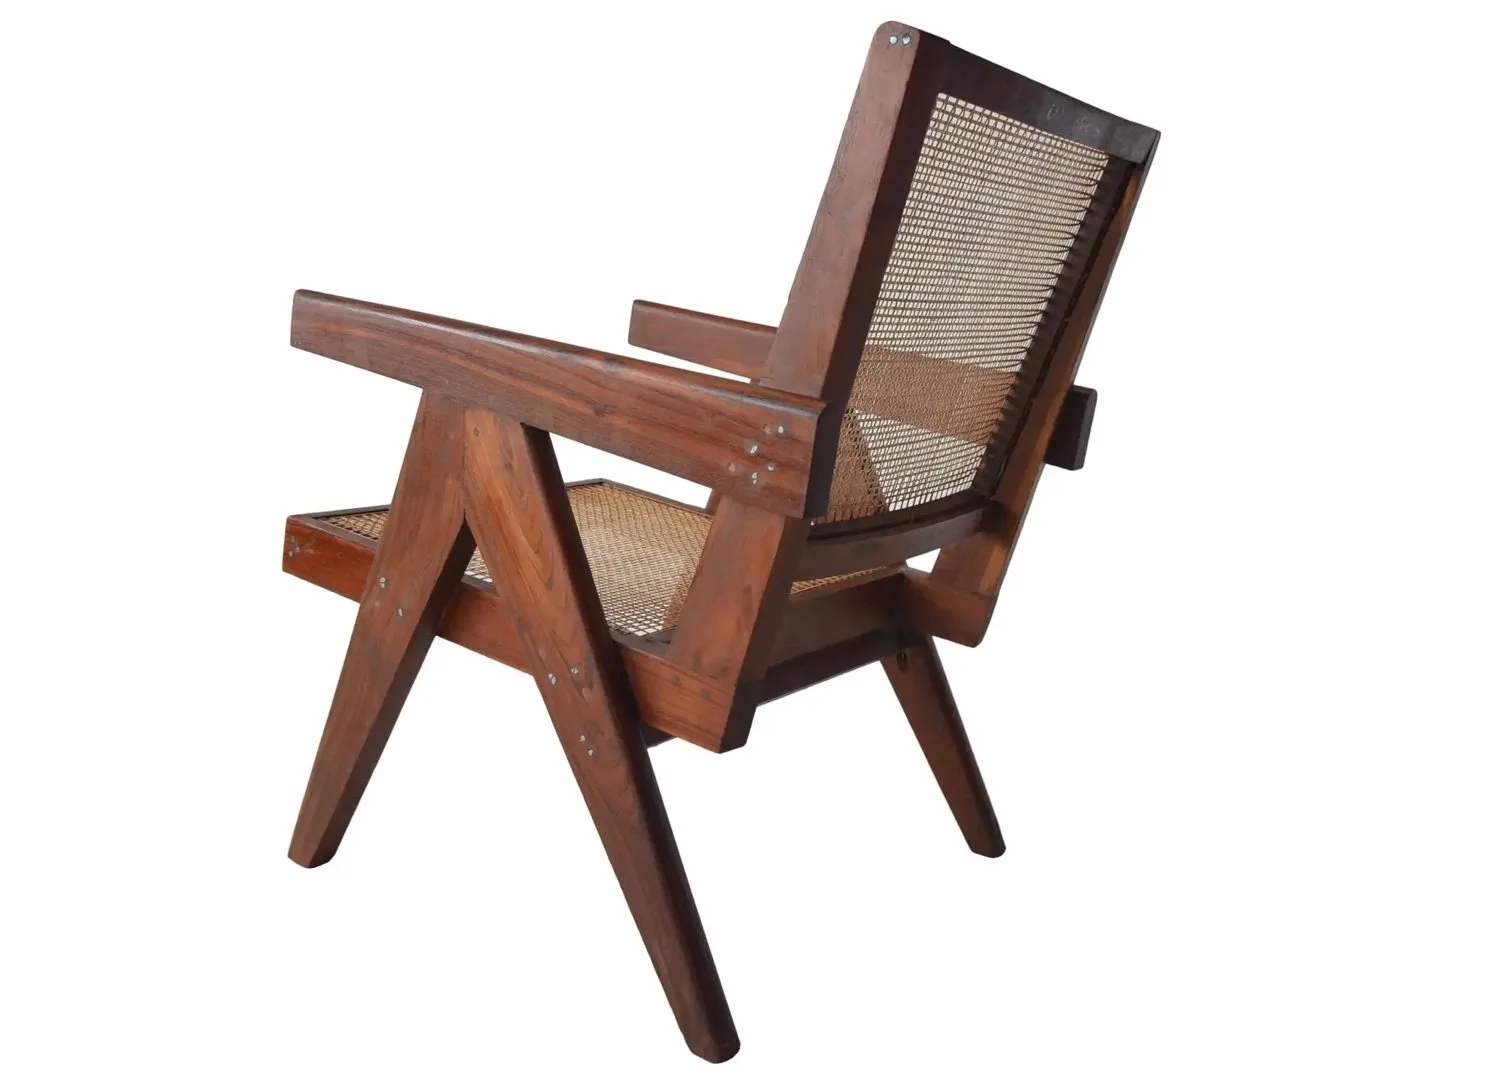
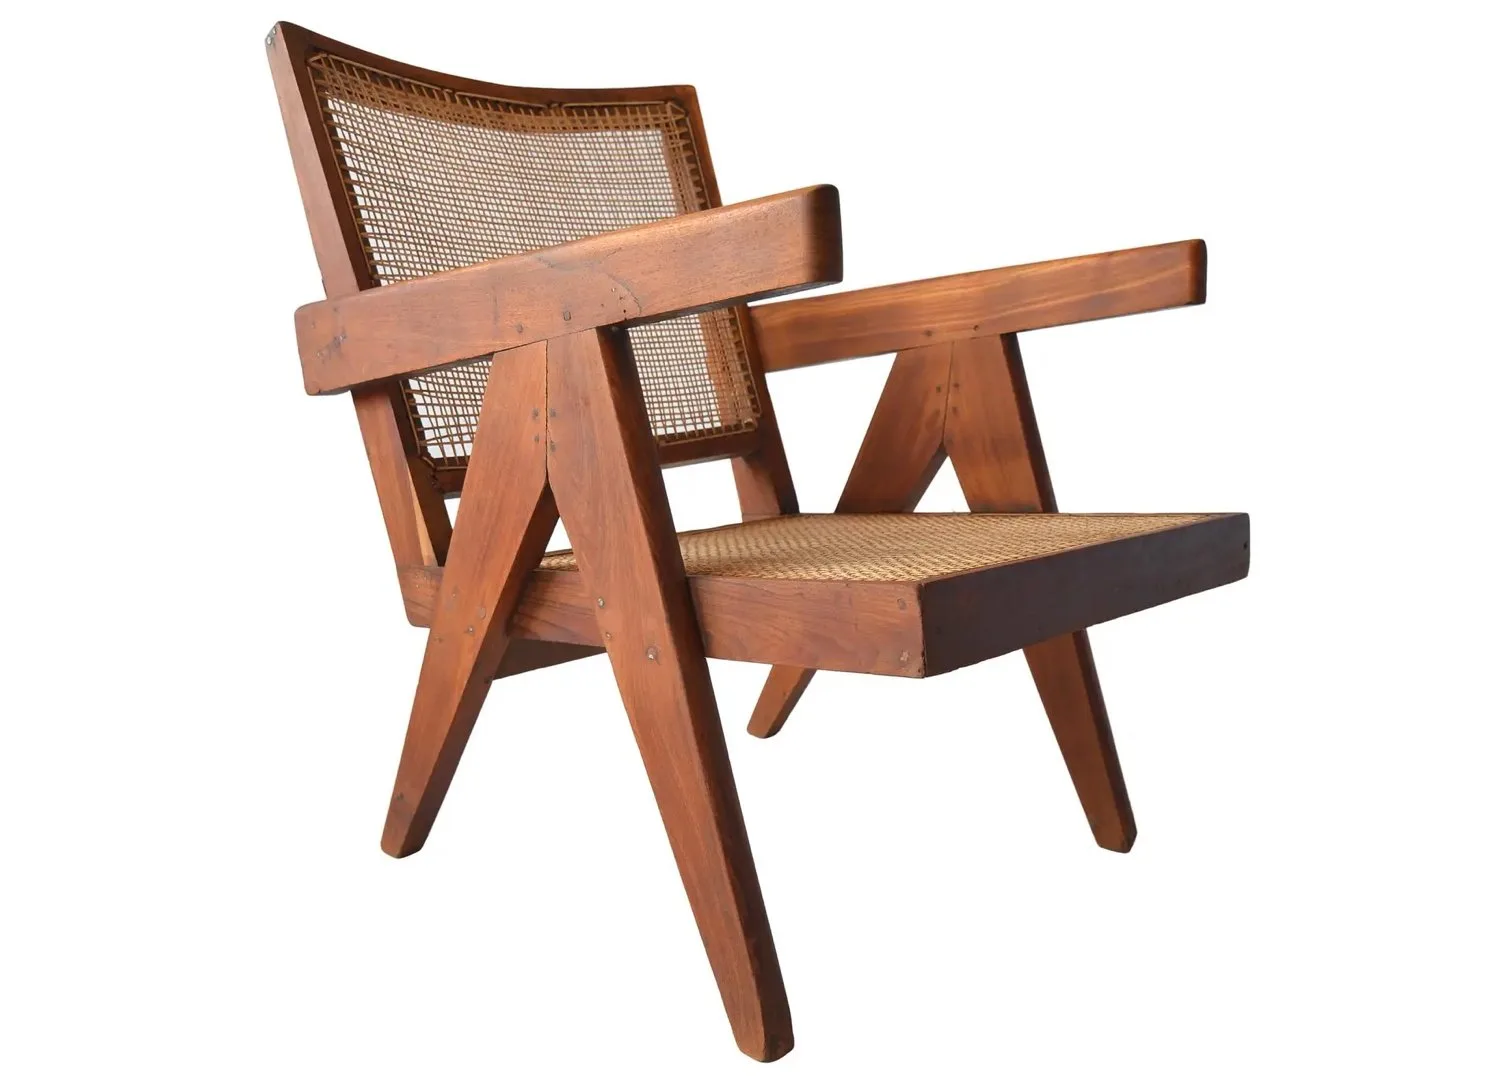
The hallway is dressed in lacquered birch panels in walnut with artwork titled ‘Trees’ by artist Johan De Loore. A pair of Low armchairs designed by Pierre Jeanneret in 1956 and photographs by Stephan Vanfleteren from the series ‘Facades’ also feature in this space.