Located within the woods of Sint-Martens-Latem in Belgium, an original 1960s bungalow with mid-century appeal is updated while retaining its distinctive heritage.
A young couple with two children were initially attracted to a home in a woodland setting because of its charm. While it needed renovation, they were adamant that the open-plan style would not be lost during the ensuing process.
Working with architects Decancq Vercruysse, they transformed the house into a comfortable, three-bedroom home with a separate primary suite, upholding a vision to modernise it while preserving its distinctive exterior. “Given the house’s woodland setting, we opted to amplify natural light by enlarging windows strategically, always being mindful of preserving architectural integrity,” Decancq Vercruysse architect and partner Emiel Vercruysse says.
To enhance the flow and functionality of the space, the home’s entrance was relocated to the opposite side of the house, creating a picturesque entry next to a majestic old tree. “It’s important to have a nice flow in the house and to have connections between the different rooms so there will always be a connection to the kids when they are playing,” Vercruysse says.
Eames DSW Chair
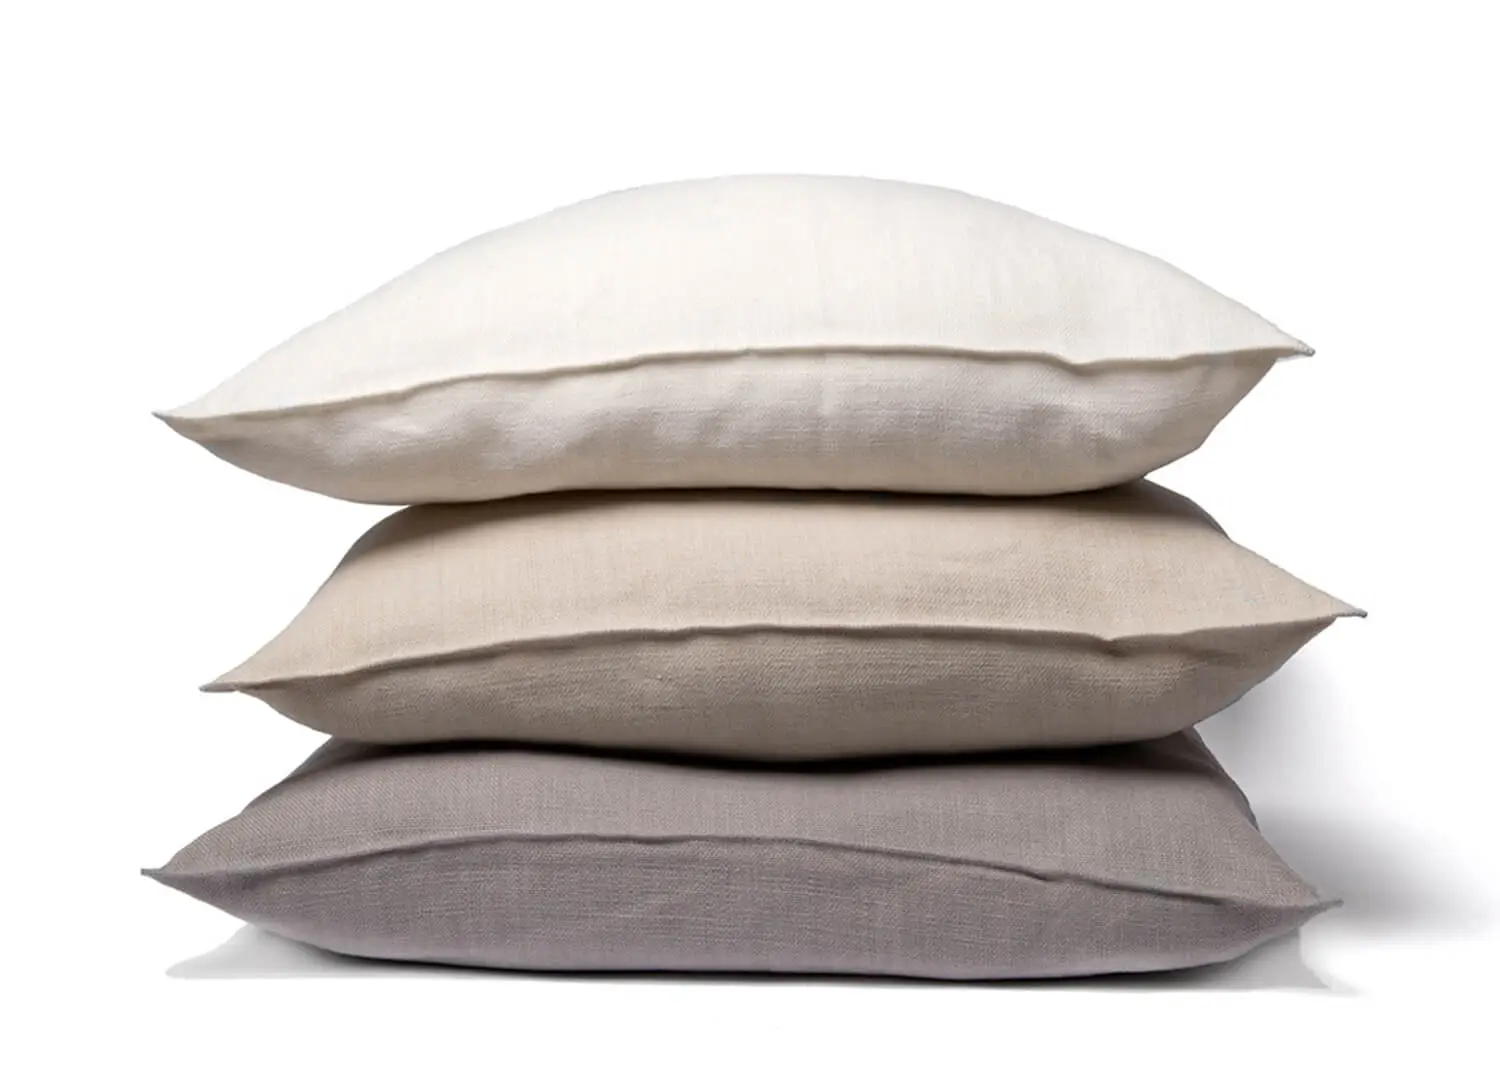
The home’s dining room features Grand Prix chairs by Arne Jacobsen around a custom-designed Afrormosia dining table, a custom-designed Afrormosia bench with linen cushions, and a custom-designed Afrormosia desk with a DSW chair by Charles & Ray Eames.
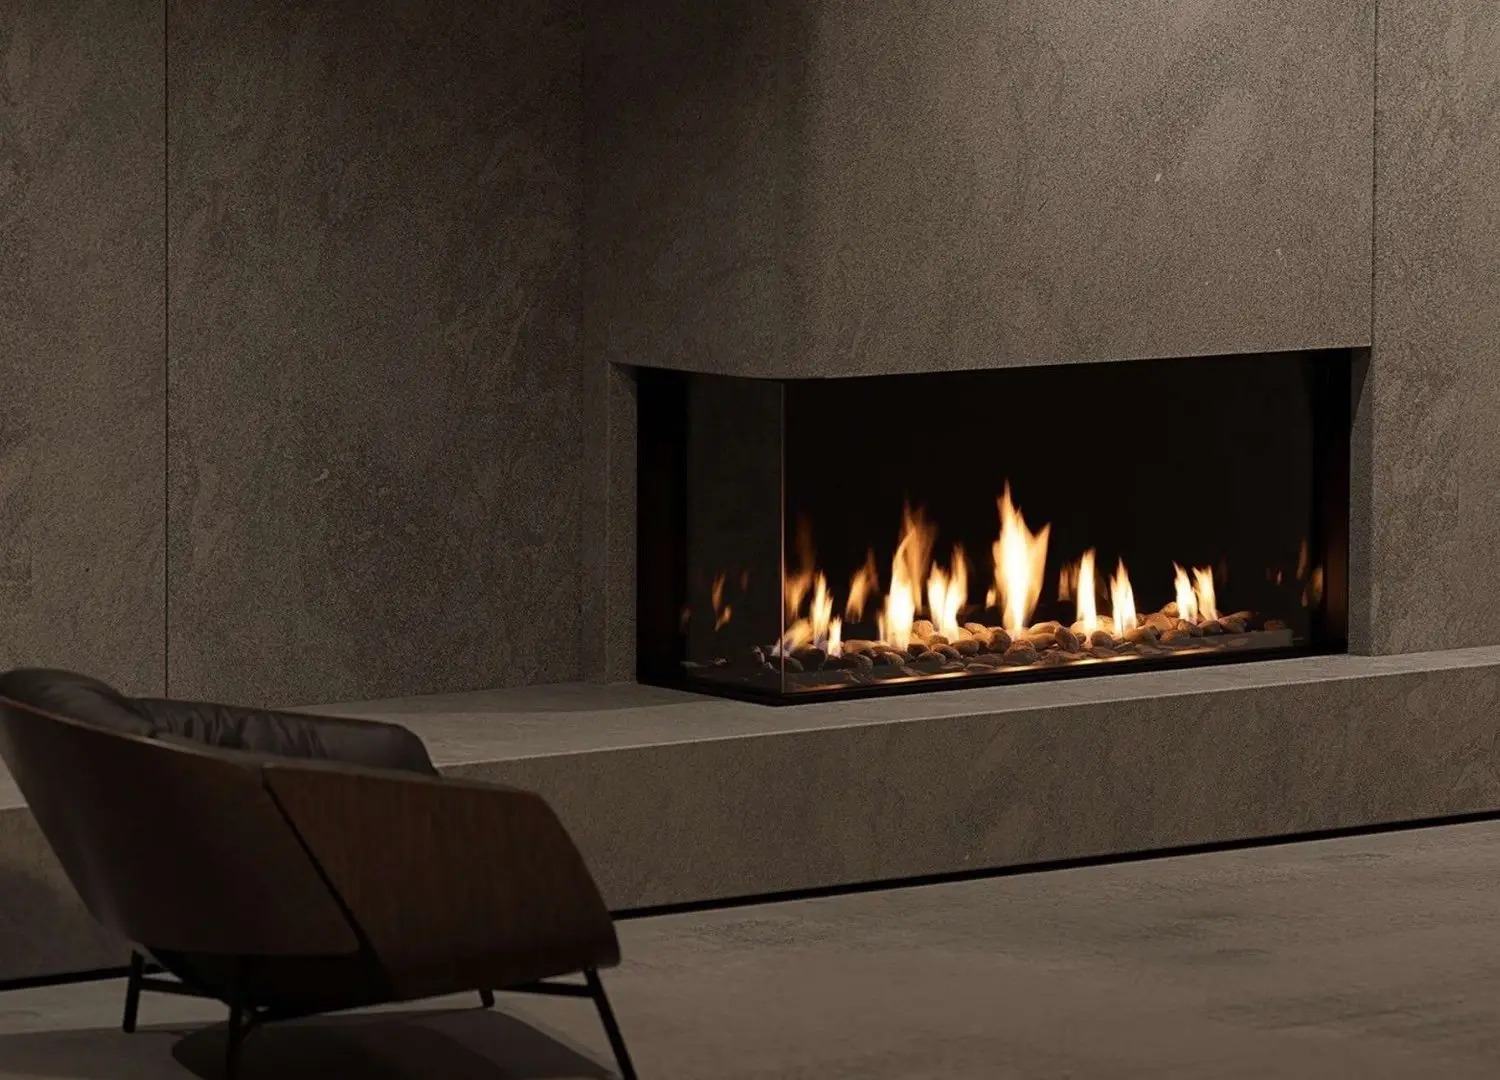
To accentuate the feeling of spaciousness, the ceiling height was delineated with a thoughtful design approach, ensuring continuity between wood panelling, cupboards and window frames. At the same time, the central fireplace serves as a focal point, with visibility from the living room, dining area, and kitchen, fostering a cohesive ambience. “It was important that interior spaces felt big and spacious, without losing intimacy and cosiness, that’s why we used a lot of wood panelling in combination with darker floors,” Vercruysse explains.
The home’s central fireplace serves as a focal point, with visibility from the living room, dining area and kitchen.
The approach to materiality was twofold: to honour the mid-century aesthetic of the exterior and evoke the design sensibilities of the 60s. Every element was chosen to harmonise the interior with its surroundings, from smaller format tiles to integrated carpeting and repurposed exterior brick, to create a cohesive narrative throughout the home. “Materiality started from the exterior, with dark wood and white brick brought inside,” Vercruysse explains.“We used materials in the way they were used back in the 60s when the house was built, using small tiles and inlay carpets, while also using other materials typical for that time, like the stainless steel kitchen.”
“The client bought the house because of its charm. It was important to them that this wasn’t lost with the renovation. They really wanted a bungalow feeling, so open plan was important.”