Belgian architecture practice JUMA Architects was entrusted with a young couple’s brief to design a contemporary home that was well-equipped for entertaining. The project started with the complete demolition of the original structure, facilitating a new home characterised by warmth, architectural integrity and minimalist Belgian living.
With a request for a flexible architectural design free from flat roofs and rigid volumes, the owners’ desire for a saddle roof prompted JUMA Architects to rethink their approach. “Normally we always design a new building with flat roofs,” JUMA Architects head architect and co-founder Mathieu Luyens says. “However, here the specific request was to provide the design with a saddle roof. This resulted in a new study of the execution details.”
The practice’s signature preference for elongated floor plans is revealed through the home’s streamlined, low-profile design. Upon entry, a spacious hallway with an arched ceiling reveals a choice between the home’s two distinct volumes. The first houses the private living areas, while the second contains the entertainment quarters, including a bar, guest house and pool house.
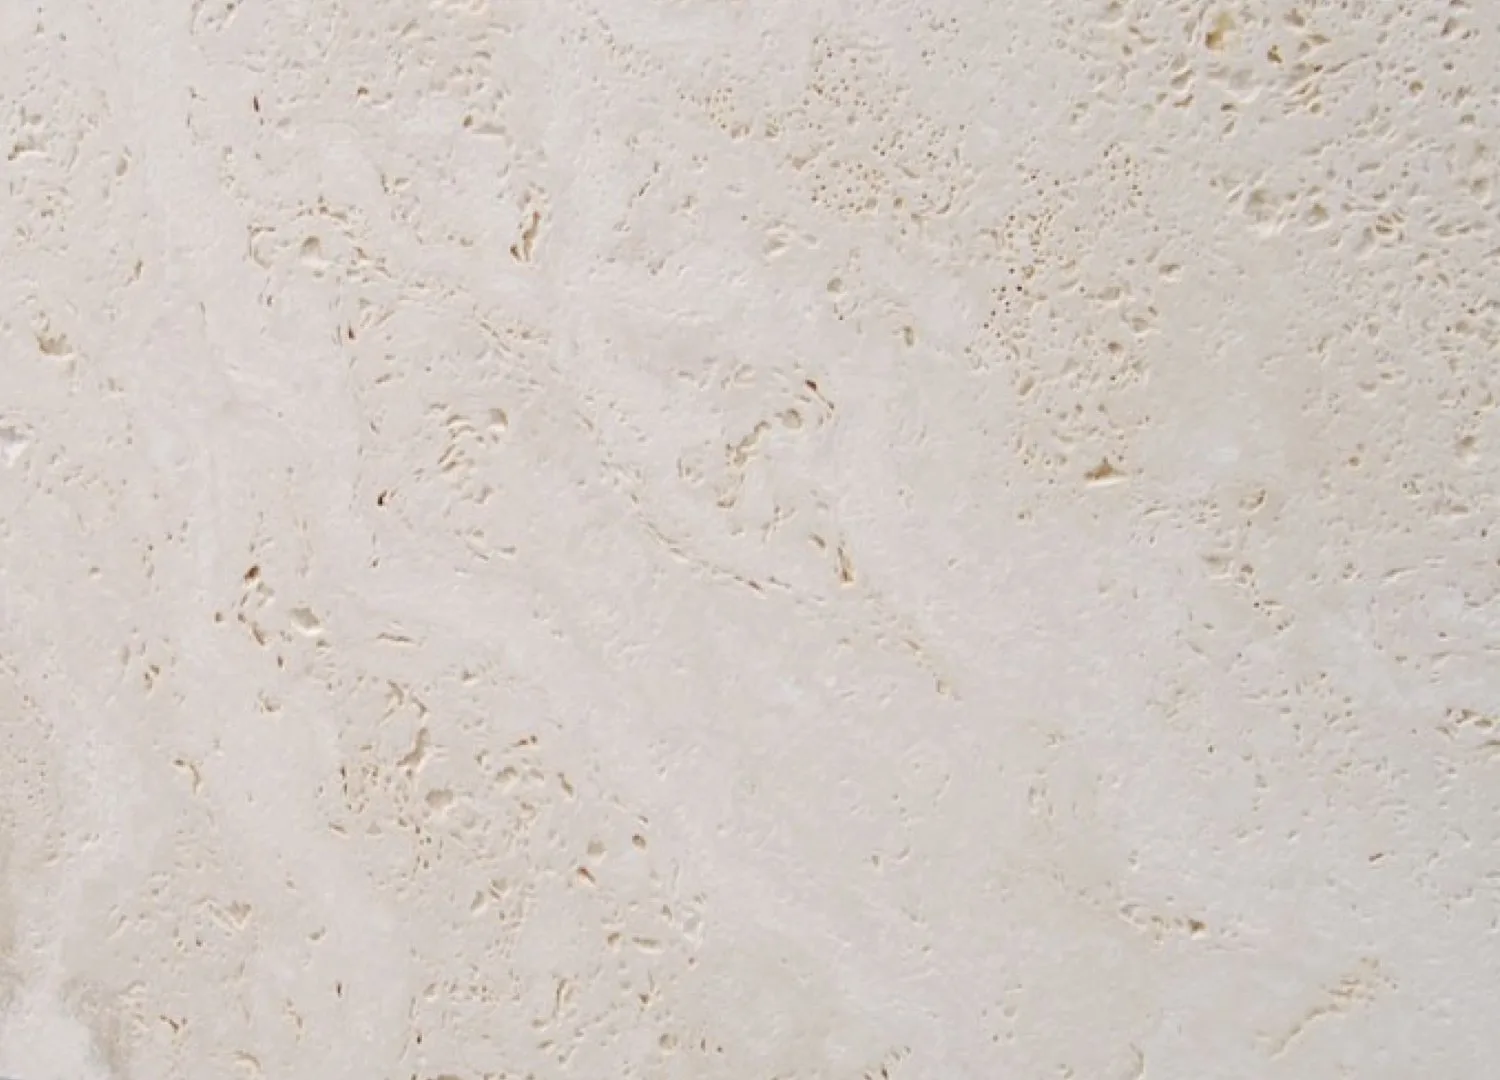
The kitchen features chocolate-brown oak veneer, a natural Travertine stone benchtop and a Tadelakt vertical finish. These are complemented by custom chocolate subway tiles from Atelier Franssens.
Vintage Les Archs chairs by Charlotte Perriand surround the Repeto steel dining table by Heerenhuis.
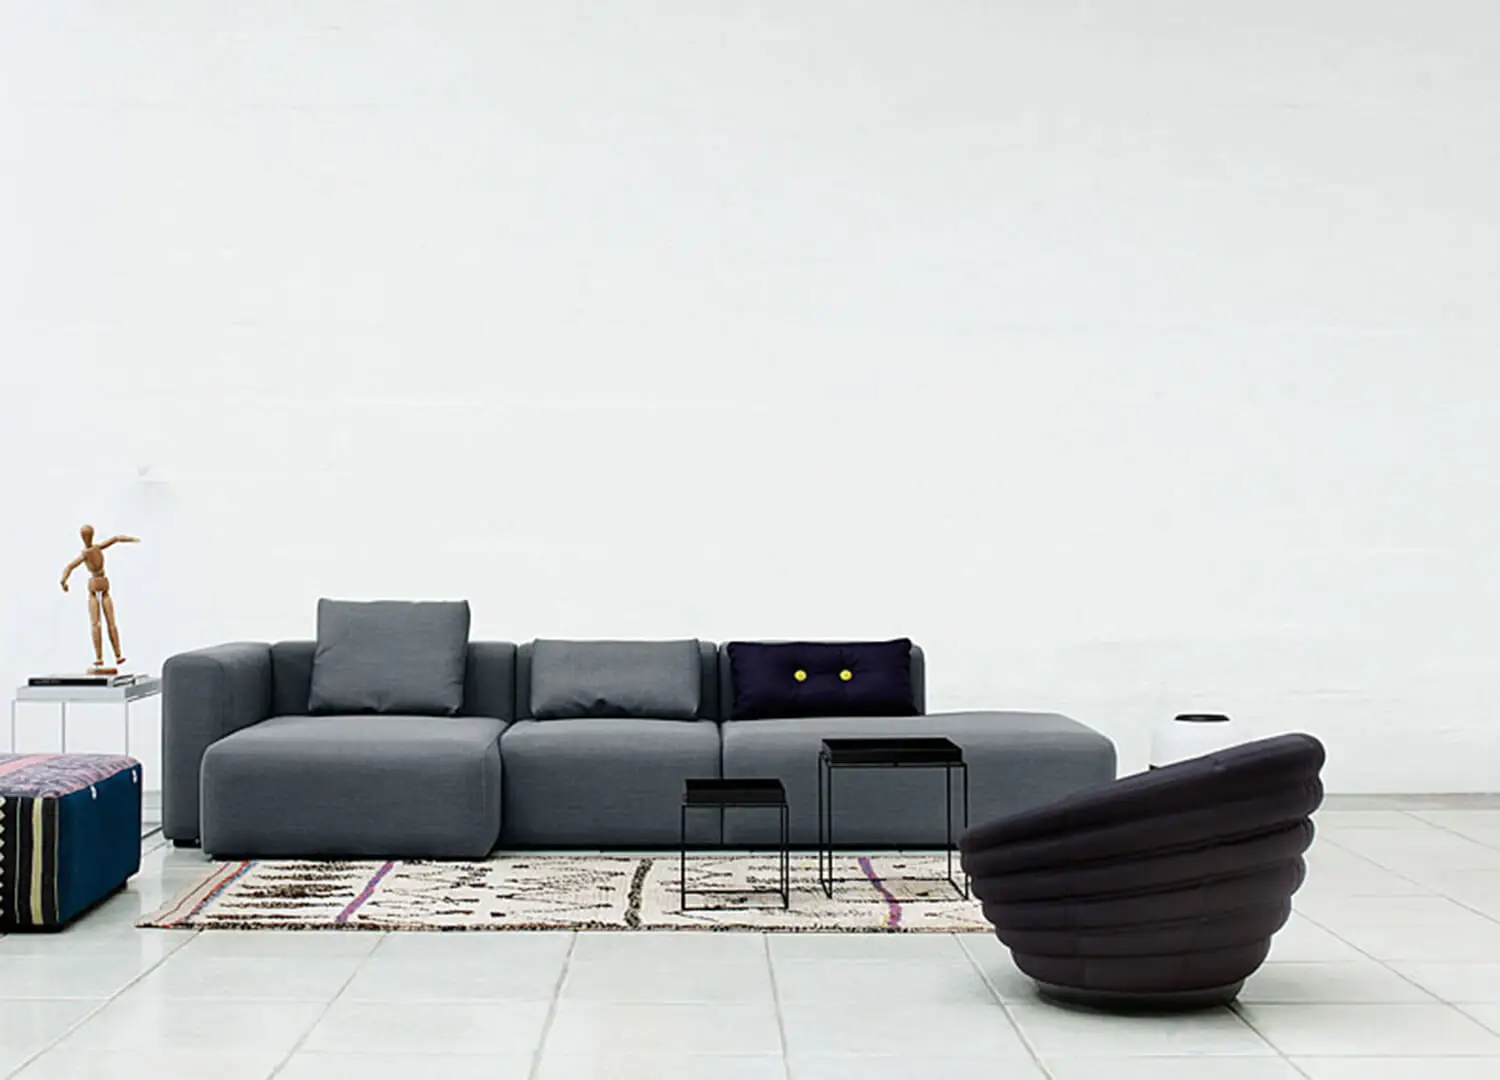
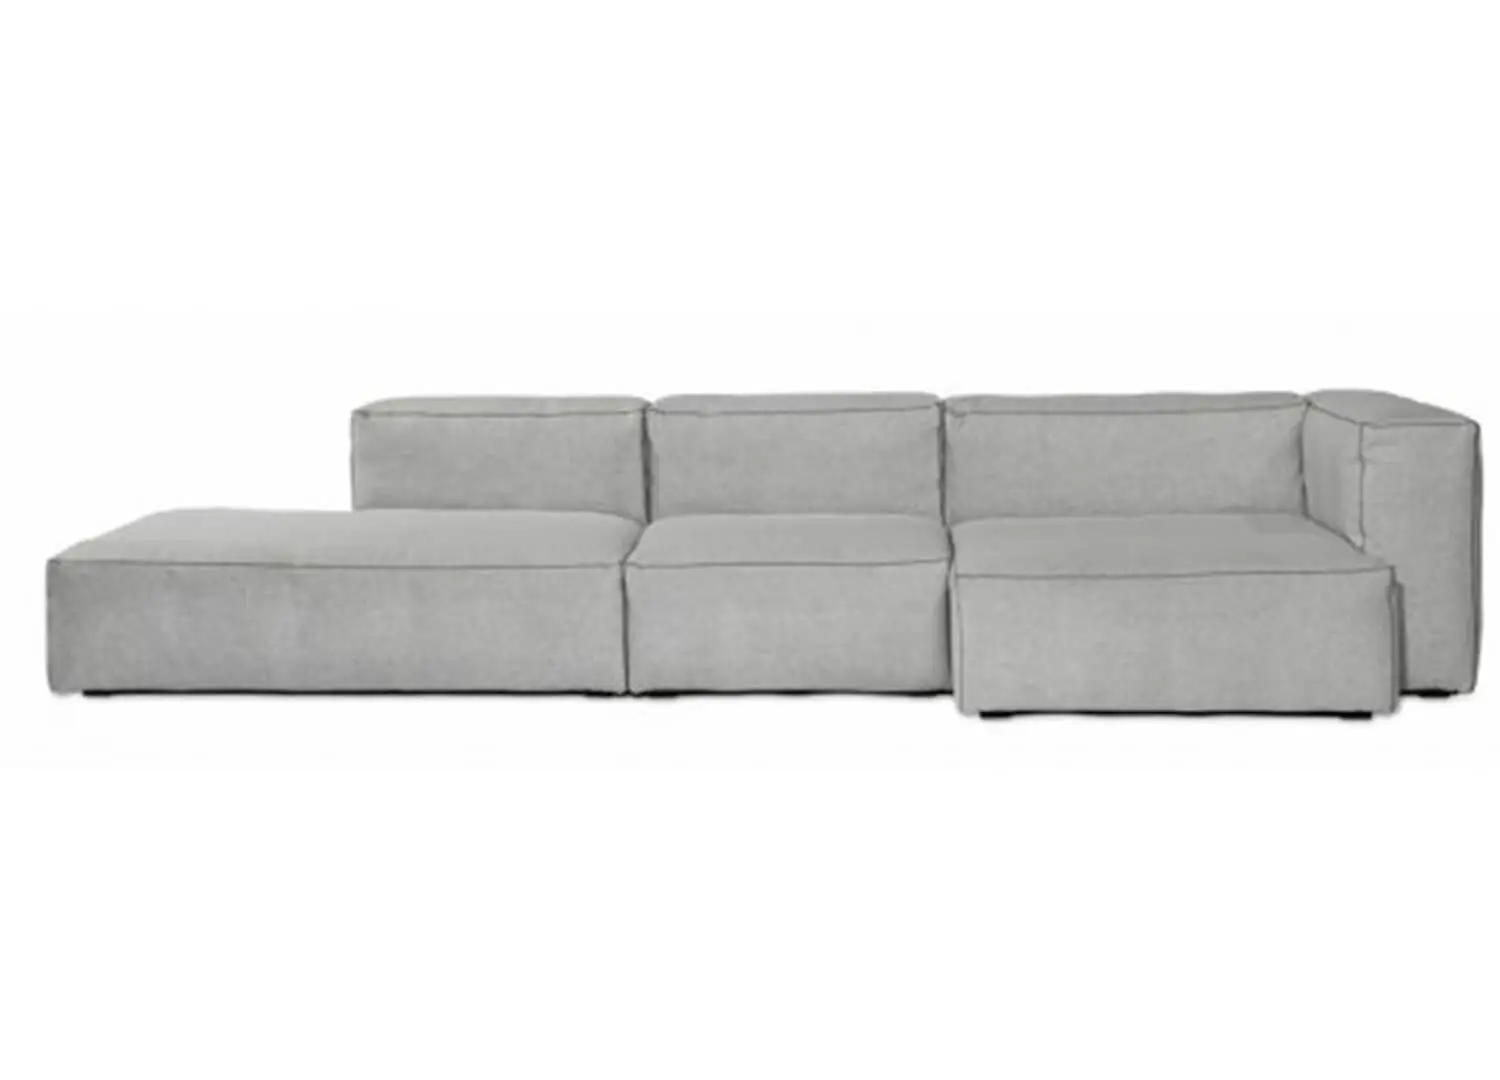
The living room features the HAY Mags Soft sofa, the La Vézère low table by Armand & Francine, a Mineral rug in ivory walnut by Limited Edition and a custom fireplace by Van Raemdonck.
The bar serves as a dramatic focal point in the home‘s entertainment space. It features an integrated triangular-shape, courtesy of the saddle roof, washed concrete floors and extends the use of the Wienerberger Brick Numus masonry indoors.
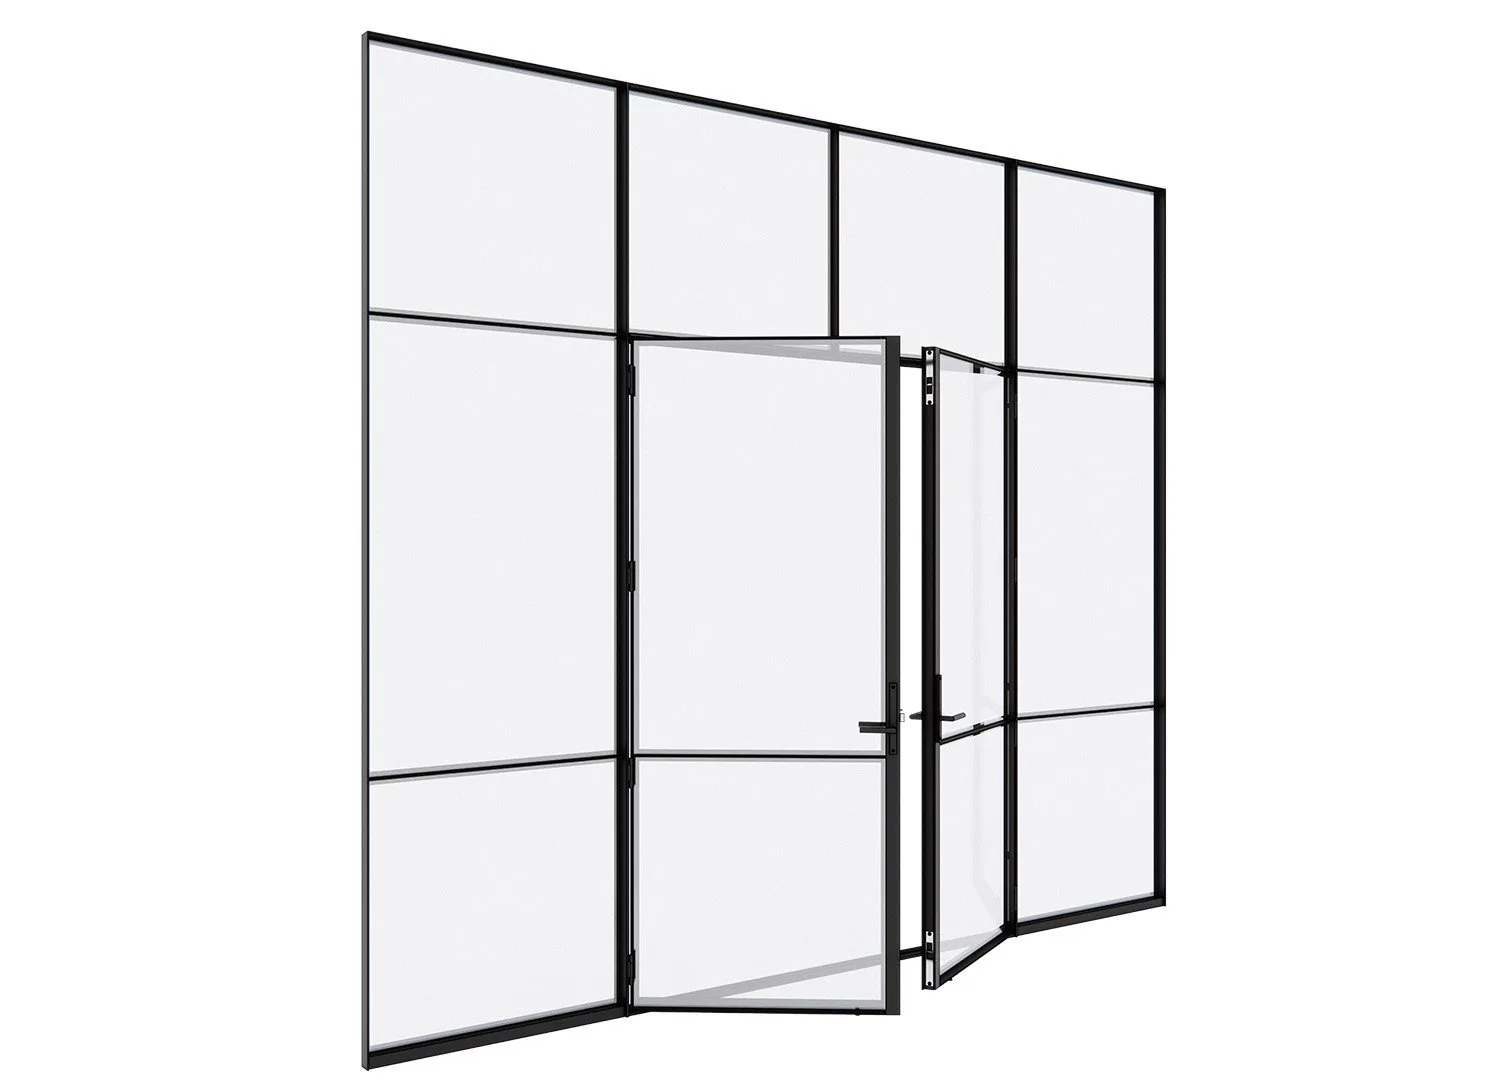
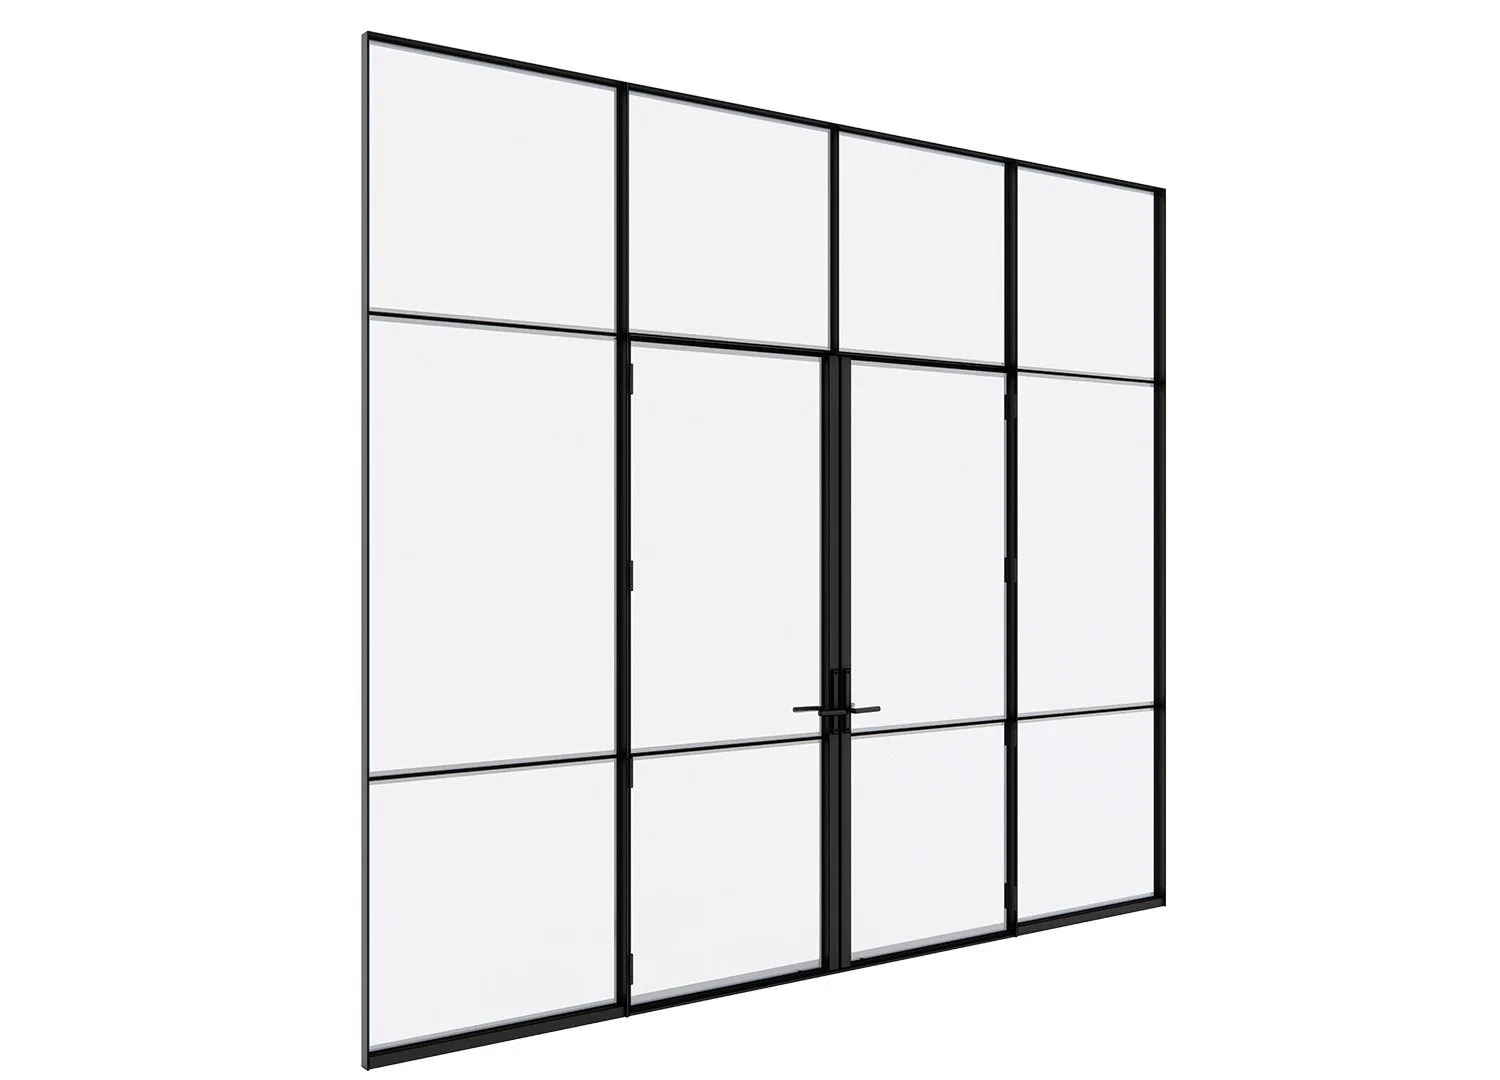
Solid oak beams, burgundy clay tiles and cost-effective Wienerberger masonry create a functional, personalised home. Chosen for their durability against Belgium’s rain and wind, these robust materials were also selected to patina over time. Their presence extends into the interior, both visually, through expansive steel-framed windows that stretch from floor to ceiling, and physically, as the materials are carried inward. This creates an intentionally cohesive visual dialogue that, as Luyens explains, “blurs the boundary between inside and outside”.
In the kitchen, Wienerberger’s cream-toned brick is paired with custom joinery by JUMA Architects. The practice opted for a mix of tones—the deep blacks and browns of dark oak veneer accenting the cabinetry, paired with the cool whites and greys of the natural Travertine stone benchtop. This combination creates a dynamic atmosphere, reflecting the practice’s intention to offer distinct moods in each space. The striking mix of chocolate and Travertine also underscores the importance of natural stone in Belgian architecture and interior design.
Bespoke Belgian furniture enhances the home, adding visual interest to an otherwise neutral-toned interior. A custom fireplace by Van Raemdonck anchors the main living room, supported by the La Vézère low table by Armand & Francine. The Repeto steel dining table and FUOCO coffee tables, both by Heerenhuis, further establish Villa Lo as a true embodiment of Belgian design, distinguished by its unique materiality.
Villa Lo stands as a testament to JUMA Architects’ philosophy—crafting homes that seamlessly harmonise light, space, emotion, and the distinctive essence of their surroundings.
Steel-framed floor-to-ceiling windows provide unobstructed views of the outdoor entertainment areas and surrounding greenery. The side façade is clad in wood with vertical battens, while the front and rear façades are made of light masonry.