Behind an unassuming Neo-Georgian façade in Sydney’s Woollahra Village lies an architectural, light-filled residence by Sydney-based studio Tobias Partners.
Working with an existing heritage home situated between two Victorian terraces, Tobias Partners approached this project with a careful plan to ensure that the building’s historic façade was preserved. While the exterior masonry and pitched roof was kept intact, the interior structure was removed and redesigned to better reflect its locale and capture the pre-existing natural surroundings.
Despite being permitted a three-storey envelope, the clients—who returned to Sydney after living overseas—opted to keep their two-storey home modest in footprint and height to ensure it embraced natural light daily, and all seasons throughout the year. “This was an important consideration given the site’s east-west orientation and the constraints imposed by the surrounding terraced-house pattern,” Tobias Partners principal Matthew Krusin says.
The home is divided into two sections, centred around a focal mature Chinese elm tree that informed the courtyard designed in collaboration with Myles Baldwin Design. “The garden was deliberately raised to allow the magnificent existing Chinese elm to sit undisturbed,” Krusin reflects. “This also delivers more greenery at eye level in the main living space, and situates the bedroom above closer to the generous canopy,” he adds.
Upon entering the home, an intimate library space leads into the shared living and dining areas, and the kitchen that extends along the southern wall. “These communal spaces open to the beautifully proportioned courtyard garden,” Tobias says, ensuring the home is flooded with light from every angle. This is also evident in the private living areas, where the two primary bedrooms feature sloped roofs and skylights. The focal staircase is crafted with floating treads and portals with open panels that filter light into the centre of the home on both levels.
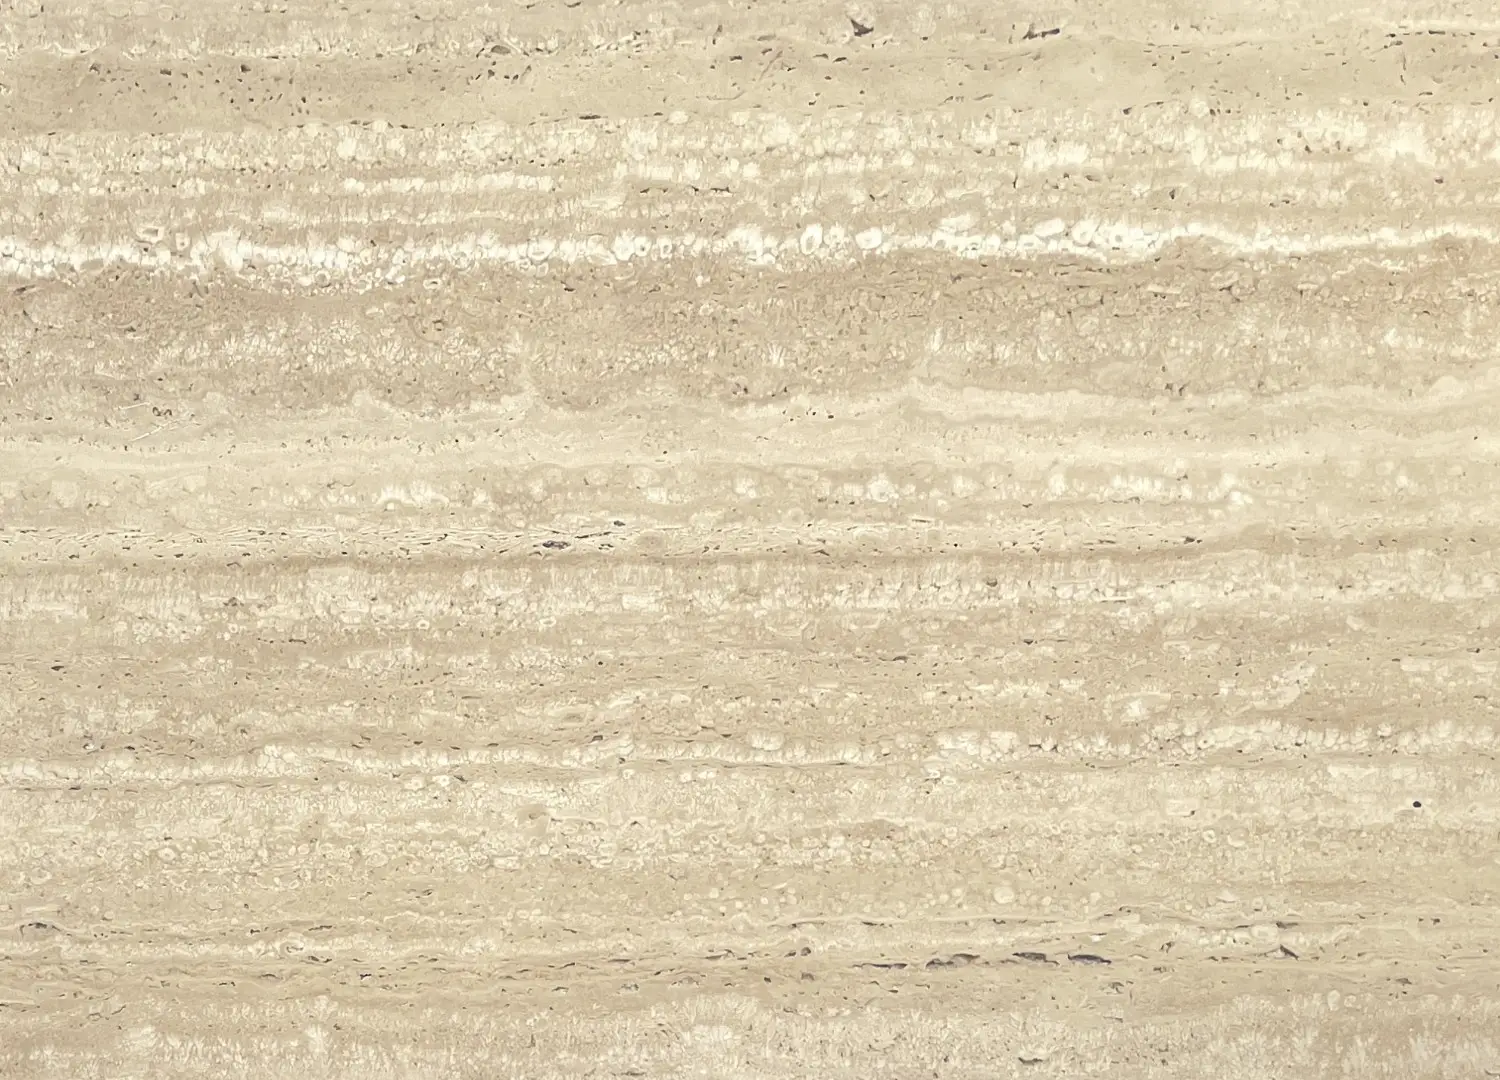
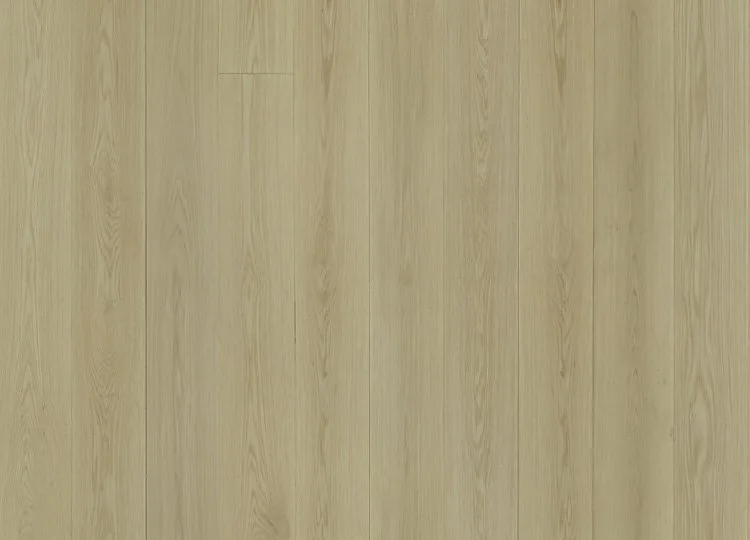
The material palette is restrained and calming, featuring oak and Artedomus Lait travertine finishes and flooring, complemented by soft lime-wash plaster on the walls. In the courtyard, handmade bricks ensure durability, while the bold form connecting to the rear laneway is made from zinc, steel and brick, offering a fresh interpretation of Woollahra Village’s distinctive architectural vernacular.
Woollahra Village House is an architectural exemplar of working within a heritage context, demonstrating Tobias Partners’ ability to harness natural light and established greenery.