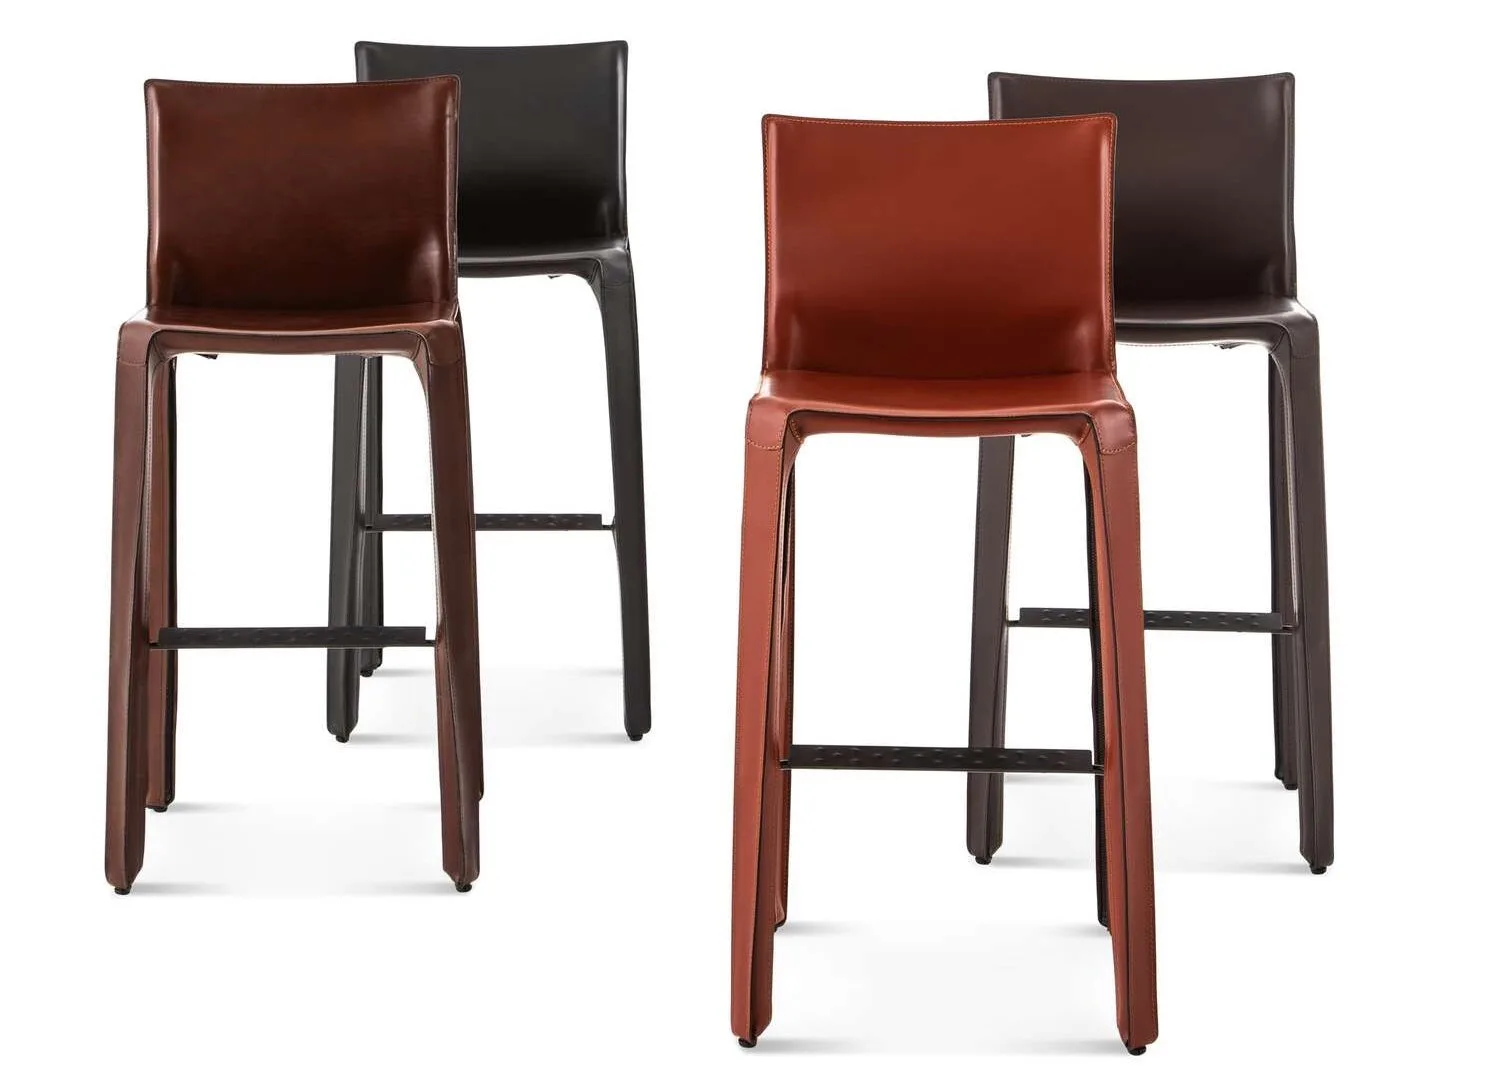
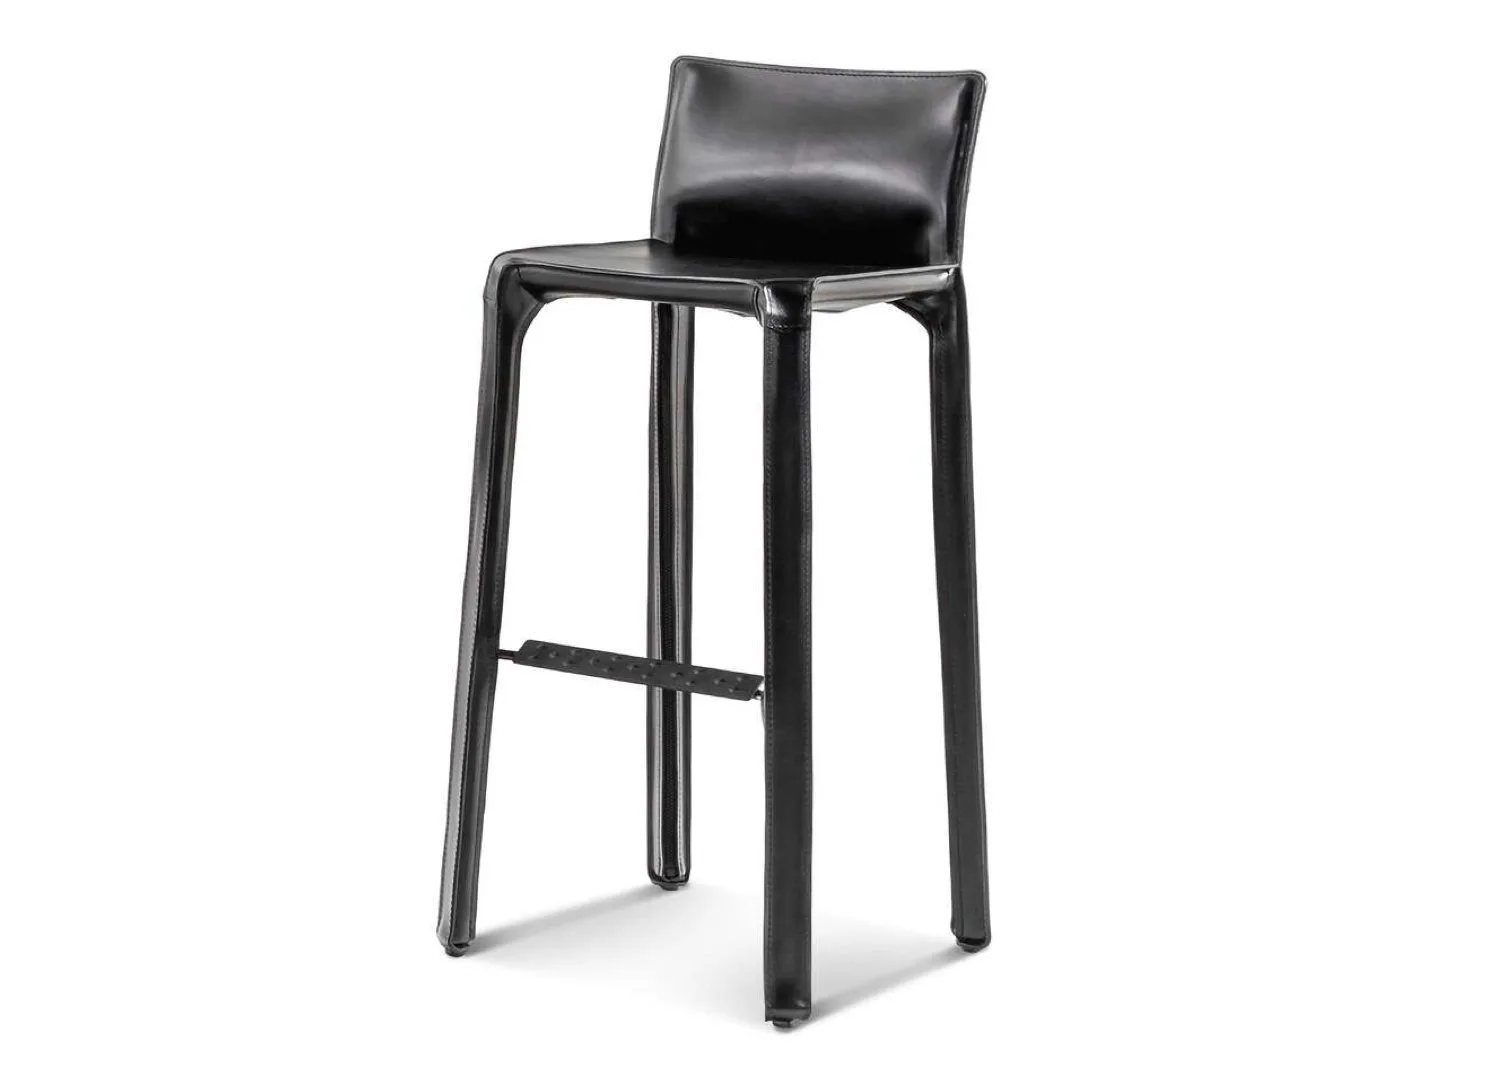
The kitchen features Sky White Dolomite alongside warm timber veneers, WOODCUT timber flooring, Gaggenau appliances and Cassina 410 Cab stools.
Located in Melbourne’s South Yarra, Mim Design has reinvigorated a family’s Victorian maisonette with a contemporary touch.
After a series of renovations that diluted the home’s character—its cohesive Victorian maisonette style replaced by a patchwork of incongruous details—the owners turned to Melbourne-based architecture and interior design studio Mim Design to help realise a new vision. Long-time clients of the studio, they saw the recently acquired home as an opportunity to start afresh, now that their children had grown up.
“As their lifestyle changed, our clients sought a more efficient home that maintained proximity to the urban amenities they know and love,” principal and founder of Mim Design Miriam (Mim) Fanning says. “We embraced a refined language across interior, exterior and landscape settings, while offering a respectful nod to the property’s Victorian heritage.” This approach shaped a home that balances contemporary refinement with period-appropriate restraint, restoring clarity to what was once fragmented.
Many of the home’s original features informed its redesign, including the narrow layout, which prompted a spatial arrangement to enhance flow and openness. A winding, jasmine-lined path and oak tree-shaded street lead to the reinstated cricket bat door, now framed by delicately crafted stained-glass panels. Inside, a petite, light-filled entrance and stairwell offer an early glimpse of the materials and details that unfold gently throughout the home.
Mim Design repositioned the kitchen and living areas to strengthen the connection with the garden. Bespoke steel-framed glass doors invite the morning light to flood the interiors, while the open-plan setting provides “an ideal space to enjoy breakfast while being immersed in nature,” Fanning reflects.
The island bench’s sculpted timber leg is just one example of how Mim Design reinterpreted the home’s Victorian character through a contemporary lens.
Pictured: The Tacchini Pigreco chairs designed by Tobia Scarpa.
Guided by the home’s natural surroundings, Mim Design used tone and texture to create a quiet dialogue between inside and out. The front room now serves as a living area, draped in soft, sea-glass green that echoes the garden. Curved joinery embraces a reinstated marble fireplace, softened by linen drapery, tactile furnishings and a silk rug. Upstairs, the study, bedrooms and bathroom were reconfigured, with the study wrapped in deep jewel tones and the main bedroom featuring a lighter palette that frames the greenery outside.
Sophisticated interior materials and weathered external finishes underscores the home’s layered character. In the kitchen, Gaggenau appliances—brought in by one of the clients, a former Gaggenau chef—are set against white dolomite stone benchtops, warm timber veneer and Venetian plastered walls. Hand-glazed tiles, fluted glass and aged bronze accents enrich the material language, while rounded profiles lend softness to the contemporary insertions.
Outside, charcoal and white-striped awnings add a European inflection to an elevated terrace. “Large north-facing apertures connect each living area with the landscape, enhancing the sense of openness and transforming the space into a peaceful retreat—private yet welcoming,” Fanning says.
Rooted in its Victorian character and responsive to the changing needs of family life, Verdant Residence is a testament to the nature of well-considered contemporary design.
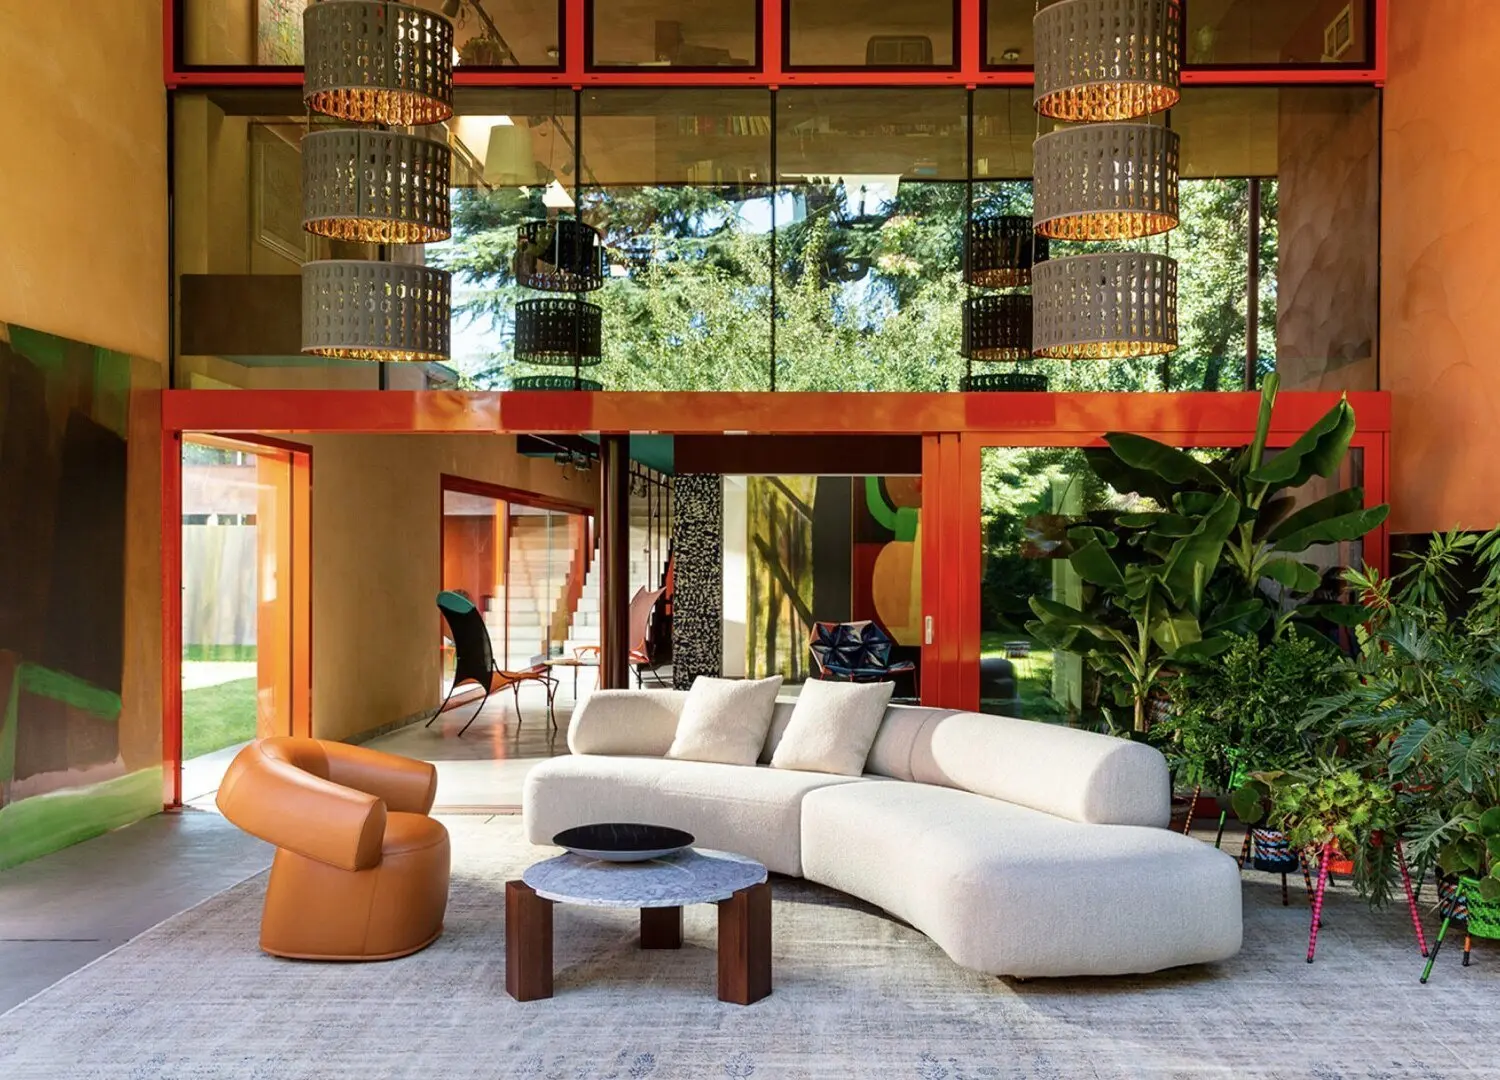
The Moroso Gogan sofa, De La Espada Cursa lounge chair, and OKHA Fragment Cast side table in the living area.
Pictured: The Serax Geometrical Pawn side table and BZippy Double Tier Cloud side table.
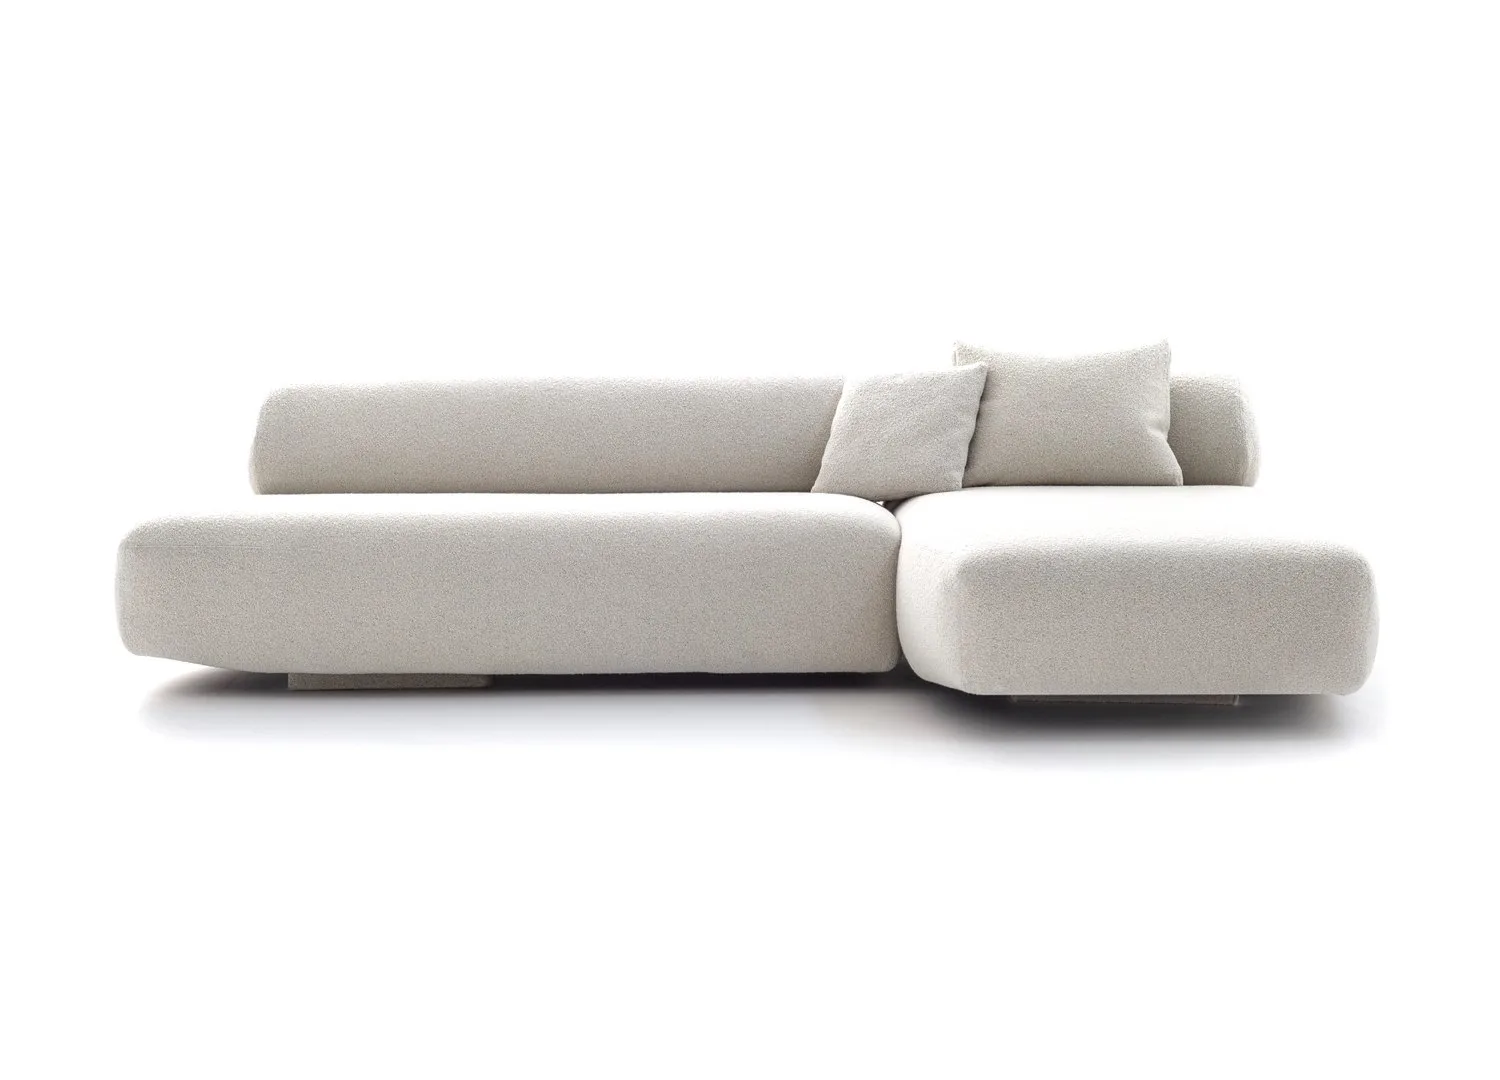
Pictured: The Moroso Pacific sofa
The primary bedroom features the Apparatus Lantern table lamp, a custom-designed bedhead by Mim Design and Abode bedlinen.
CDK Stone Lorde White marble and Brodware tapware in the ensuite.
The interiors were reconfigured to frame views of the garden, with steel-framed windows in the kitchen lending a sense of European classicism, while remaining true to the home’s heritage.