Pine House by Melbourne-based design practice Mim Design explores the harmonious relationship between architecture and landscape.
After years of living in a pre-existing home on the site, the clients approached Mim Design to design a new abode to grow and evolve with their young family of five. The resulting Pine House reflects a balance between built form and nature, achieved through a constant connection to the rugged coastal landscape.
Reinforcing this connection, the home is composed of two interlocking forms that embrace the site’s natural contours. A podium of pale, carbon-neutral Krause bricks anchors the structure, which supports a cantilevered upper level clad in Accoya timber and wide ribbon windows that frame bay views. At the rear, stone stairs descend into a landscaped garden by Ben Scott Garden Design.
The entrance features sculptural curves, expressed through varied textures and finishes, echoing the organic forms of the landscape. The sweeping staircase and softly rendered feature wall “sets the tone for the interior beyond,” Mim Design associate Lisa Ransom shares. In the upper level—which comprises the central living spaces—a double-sided fireplace, clad in the same Krause bricks as the exterior, reinforces the architectural dialogue between inside and out while separating the dining and living areas.
Drawing in sweeping scenes of Port Phillip Bay at every angle, the upper level extends onto a U-shaped, gallery-style pavilion that wraps around an inset infinity pool. “The stone-paved courtyard crafts an inviting alcove for the family, well protected from coastal breezes,” Ransom says. Below, the more intimate ground floor is for the family’s teenagers, offering privacy and direct views of the landscaped frontage.
The kitchen features a material palette of CDK Stone Viscount White granite stone, Woodcut white oiled European oak floors and Evenex Aspen Elm timber veneer, alongside Arflex Orfeo bar stools.
The dining space features the Baxter So Far dining chairs and a Bitossi centrepiece designed by Faye Toogood.
Mim Design prioritised a restrained material palette of polished plaster, loop pile carpets and white marble, serving as a subtle backdrop to the clients’ art collection. The kitchen is grounded in leathered CDK Stone Viscount White granite stone, “a robust material that addresses the practical demands of the family, yet feels soft in its application,” principal Mim Fanning reflects.
Throughout the home, Woodcut white oiled European oak floors, Evenex timber veneer cabinetry and aged brass tapware lend a subtle warmth informed by the earthy, natural tones of the surrounding ocean and established gum trees. Custom-designed furniture and joinery—including the primary bedroom’s freestanding bedhead—aim to elevate the everyday. At the same time, deep ink and plum-toned textiles add depth and resonance.
In fostering a trusting, five-year design relationship with the homeowners, Pine House embodies Mim Design’s ability to respond to her client’s distinctive needs and lifestyles. “Pine House has an effortless, modernist appeal that reflects the family’s fun-spirited nature,” Fanning says, designing a family home that is deeply connected to its environment.
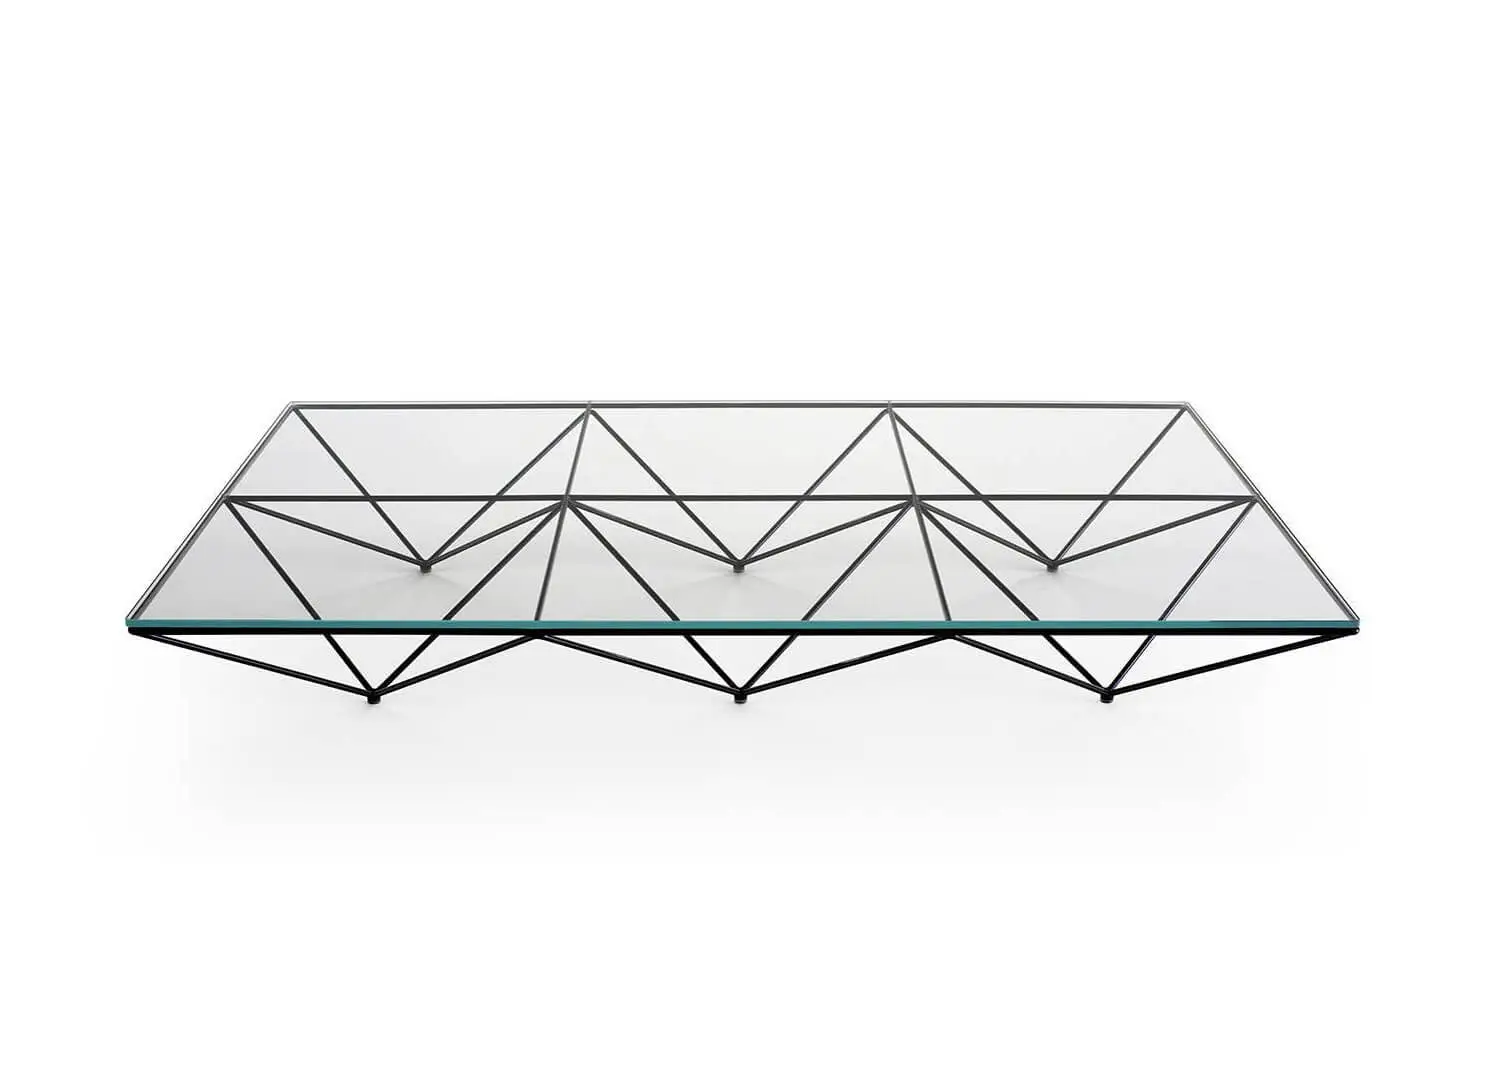
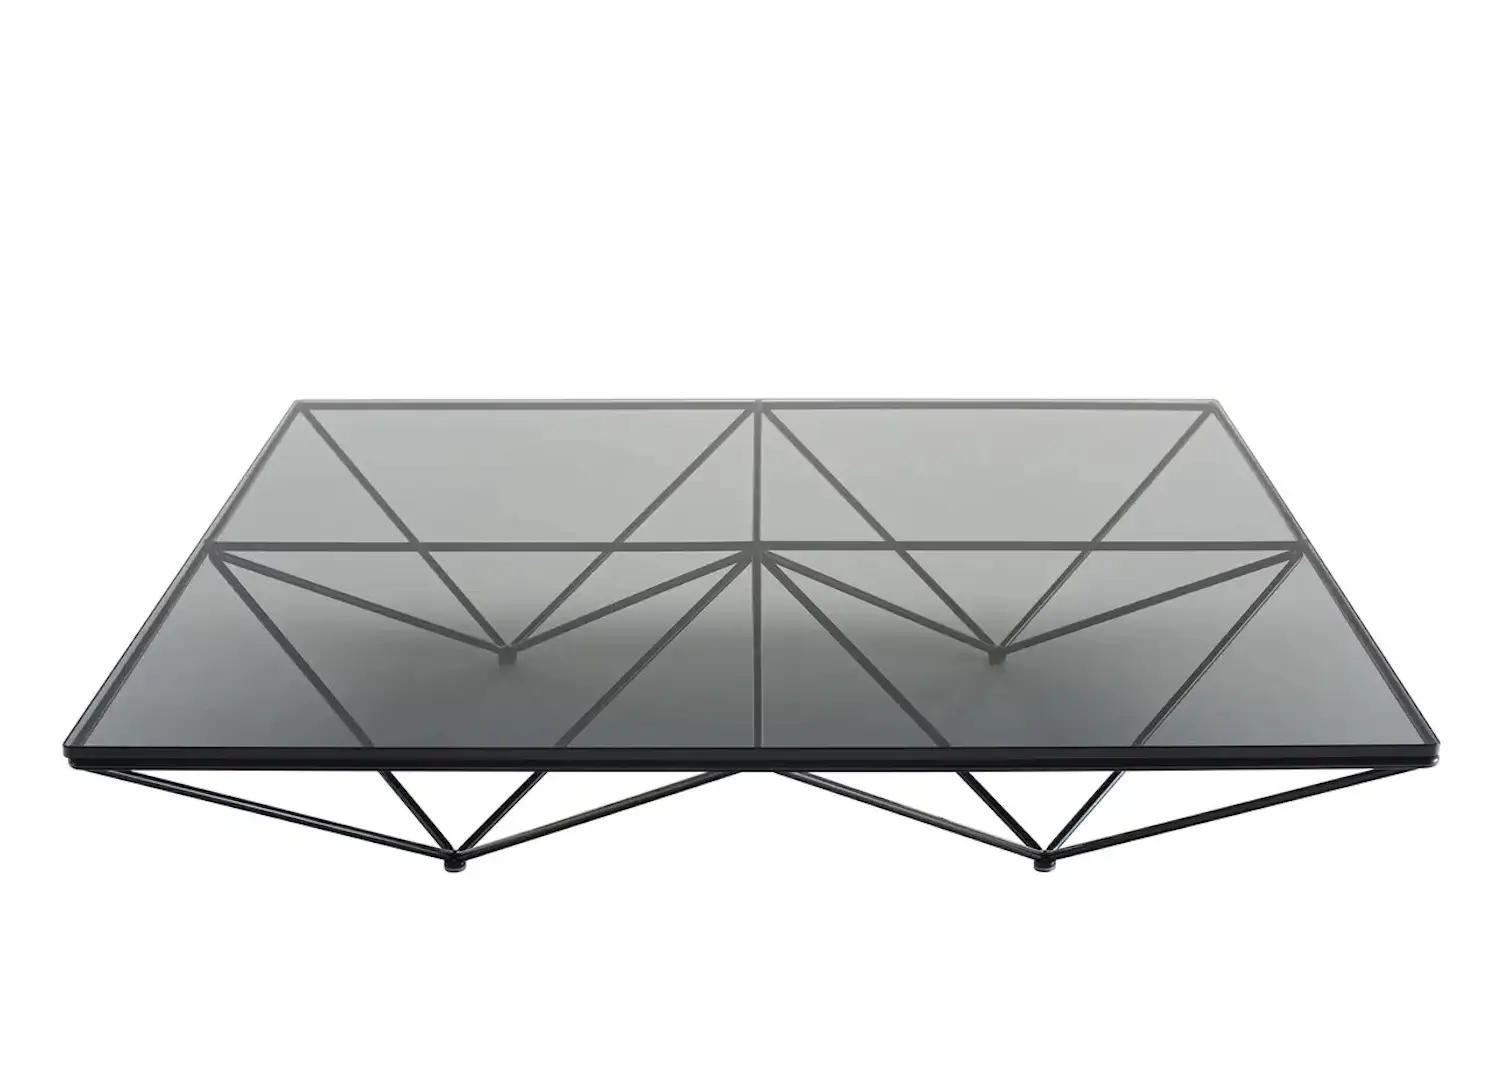
The living area features CDK Stone Livio marble, a Baxter Barret Revolving armchair, B&B Italia Alanda coffee table, and a midnight blue Armadillo & Co Agra rug.
Pictured: The Coco Flip Sequence round table and Arflex Yuzu armchair.
Pictured: The Acerbis Jot chair in the study.
The landscape design by Ben Scott Garden Design reinforces the connection between architecture and nature.
A spacious driveway serves as both a recreational area for the family’s teenagers and an entryway to a hidden four-car garage hidden behind the mound.
Composed of two interlocking forms with wide ribbon windows, Pine House frames the surrounding bay and city skyline from every angle.