Sete Apartment by Studio Arthur Casas is an exploration of contemporary living shaped by material coherence, art, and adaptability. Situated within the city of São Paulo, this home is as much about hosting and family life as it is about design precision. Light, stone, timber, and art form a dialogue, revealing a project where architectural craft and intimacy exist in balance.
Located among the sprawling streets of São Paulo, Brazil, an urban living space emerges among the concrete of the surrounding city. Designed by Brazilian-based Studio Arthur Casas, the home blends contemporary living with craft traditions, resulting in a residence that is both functional and stylistically refined. With consideration given to the couple’s art collection, as well as those who are welcomed into the home, the apartment balances beauty with function, creating a space equally suited to quiet living and entertaining.
The layout was carefully planned to allow spaces to open onto one another, reflecting the clients’ wish for a home that adapts to its environment. Whether for family gatherings or moments of solitude, the design ensures comfort remains at its core. Materiality and light bring this vision to life: a cobogó wall filters natural illumination into the interiors, blurring the line between the leafy outdoor landscape and the more personal world within.
Within the constraints of apartment living, material choices become elevated and essential. Here, exposed concrete ceilings and pillars provide a modernist backbone, countered by warm wood paneling and cabinetry. Terrazzo from Santa Margherita runs across floors, climbs select walls, and extends into custom furniture, unifying the spaces into a seamless whole. The relationship between cool stone and warm timber creates a balance of softness and solidity, modernity and warmth, where the natural world feels integrated and alive within.
The kitchen balances minimalism with functionality, where integrated cabinetry conceals Gaggenau appliances, revealed only at the right moment to draw guests together. A cantilevered metal plank forms the table, encircled by Johanson Design’s Jupiter stools.
With sensitivity to the couple’s art collection and those welcomed into the home, the apartment strikes a balance between beauty and function, offering a setting equally attuned to quiet living and entertaining.
Pulling the vintage 1950s handle and stepping through the hall, the expansiveness of the social area immediately comes into focus. Anchoring the living room, the Fusca sofa by Arthur Casas appears in two depths, paired with a terrazzo console that mirrors the flooring. Artwork by Artur Lescher, Renata Lucas, and Markus Linnenbrink punctuates the walls, while pieces such as Jorge Zalszupin’s JZ Tea Trolley and Gubi’s Grasshopper lamp sit alongside custom furniture by the studio, layering the space with heritage and contemporary design.
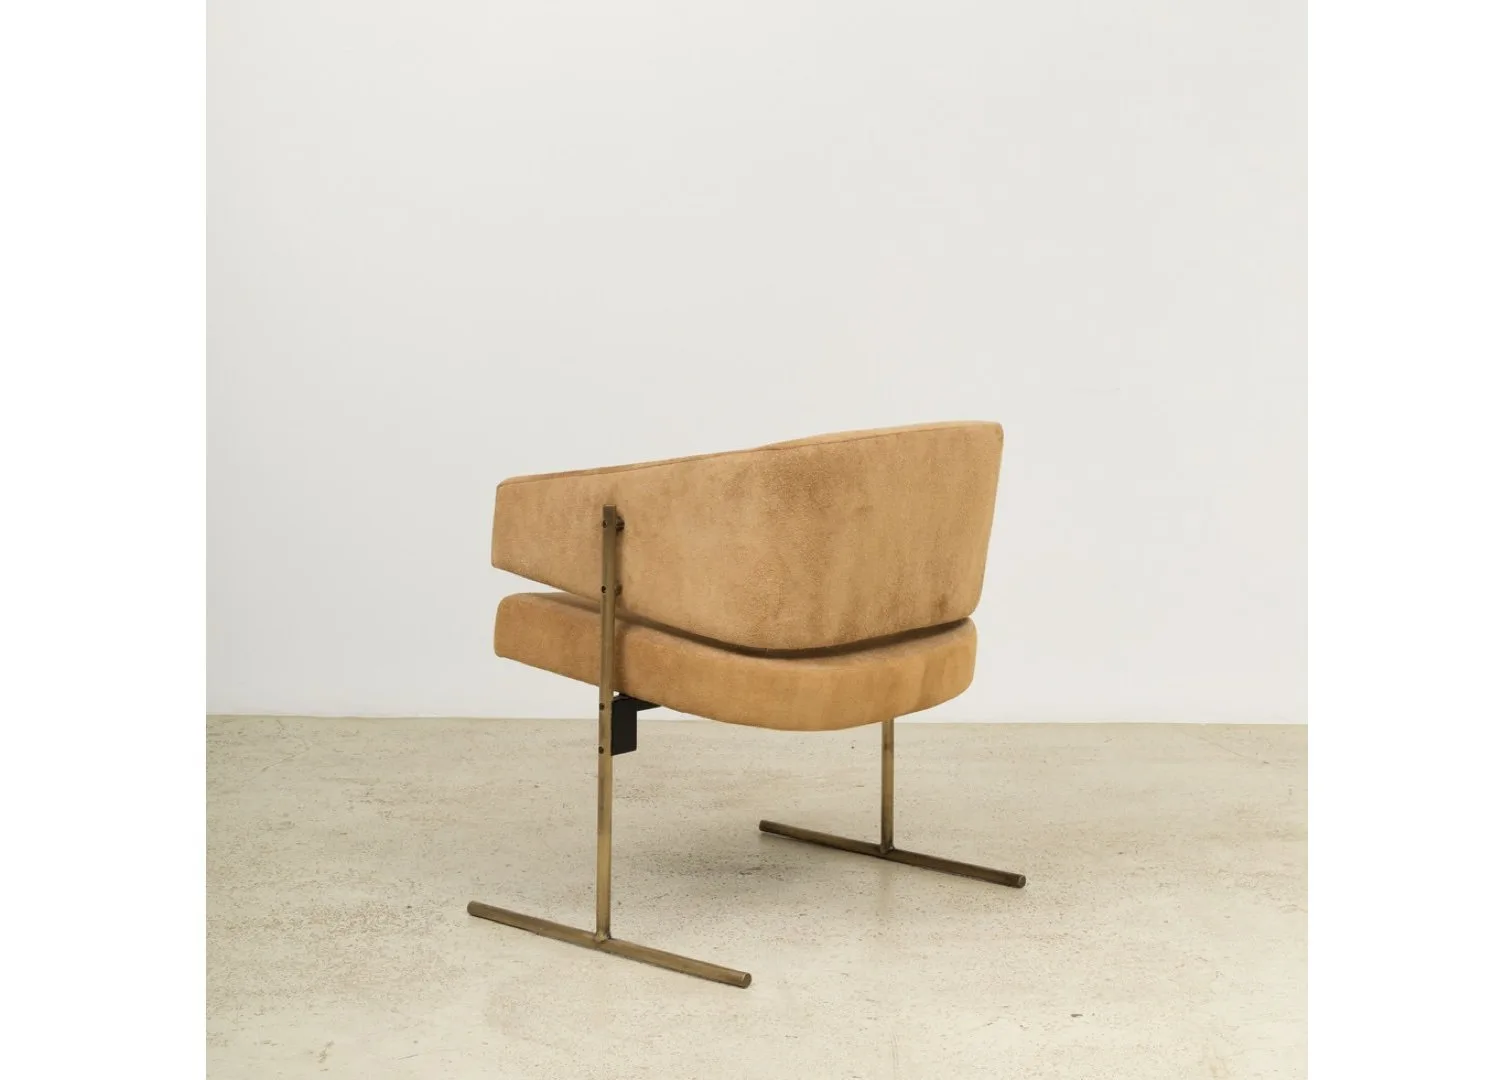
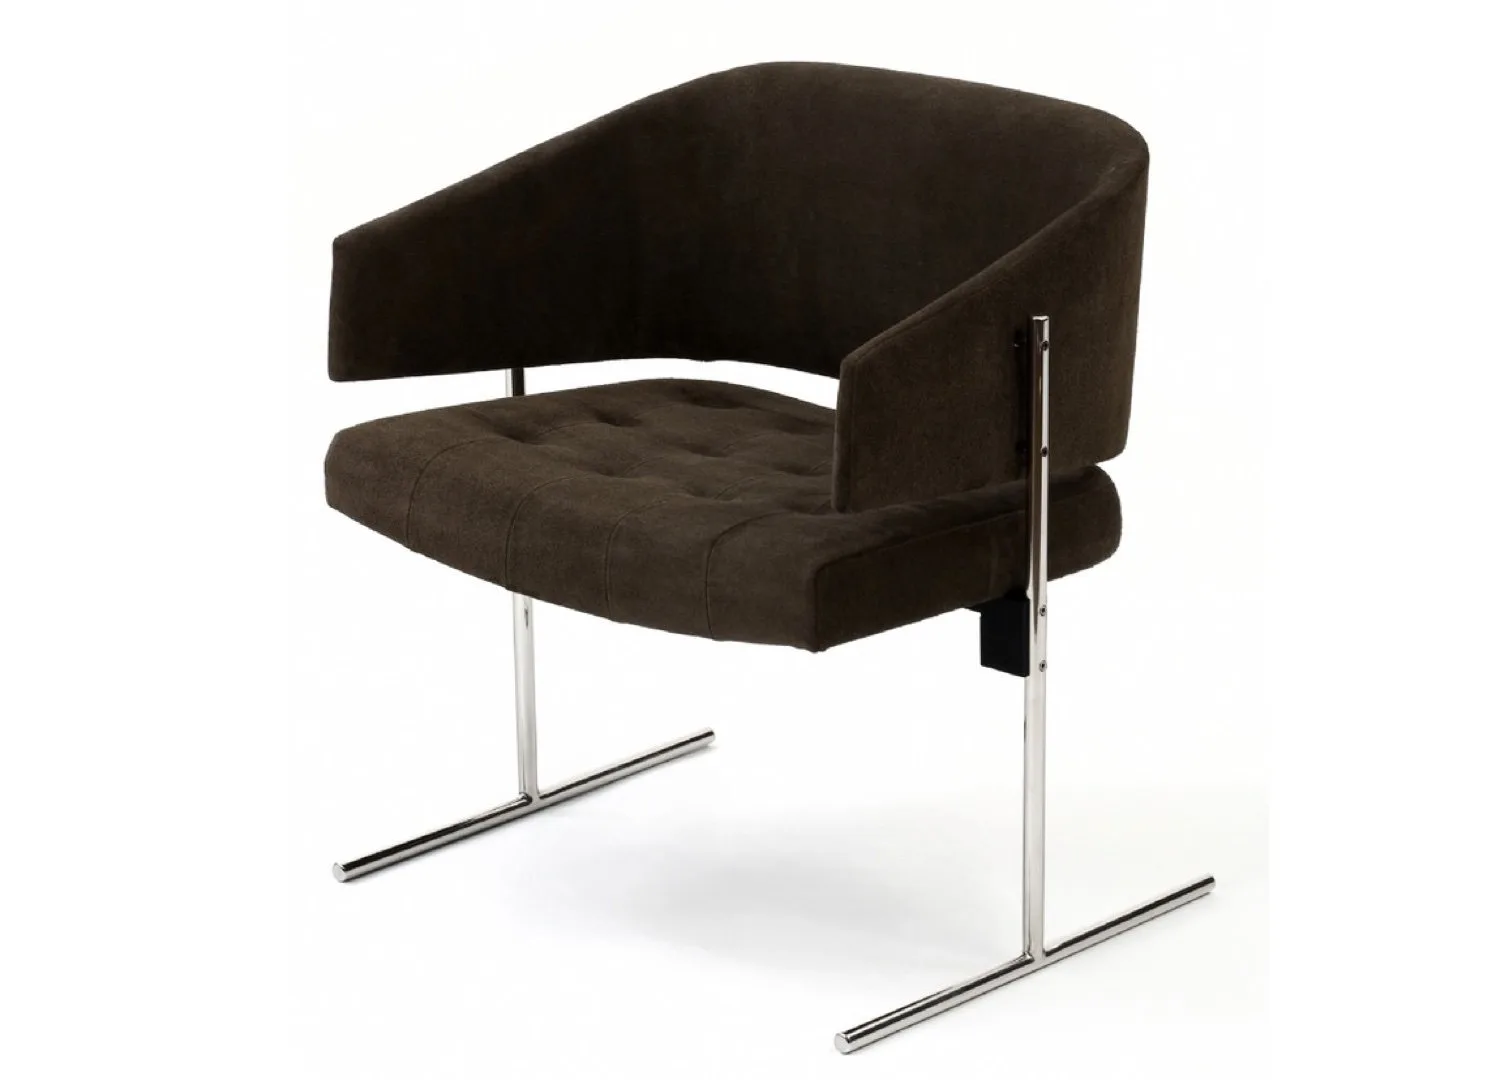
The dining room continues this interplay, with the sculptural Rino table by Casas encircled by Zalszupin’s Senior Metal chairs. Ana Maria Tavares’ mirrored artwork brings playfulness to the setting, its reflections enhanced by the Belly lamp and FLOS’s Arrangements Line pendant, hovering above like luminous ornaments. Adjacent, the kitchen conceals a full suite of Gaggenau appliances behind discreet cabinetry, while a cantilevered metal table encircled by Johanson Design’s Jupiter stools reinforces the apartment’s sense of fluidity and integration that define the home.
Before transitioning into the private rooms, a home theatre marks a subtle transition. Here, another Fusca sofa sits alongside pieces by Zanotta and Herança Cultural, while a Robert Rauschenberg artwork commands the space: Its centrality underscoring the couple’s devotion to art, complemented by furniture from their personal collection. In the bedrooms, terrazzo yields to engineered oak flooring, softening the tone. As the rooms become more personalised and calm, terrazzo reappears across countertops, niches, and a sculptural bathtub by Casas for Vallvé, creating a seamless narrative between the spaces.
The open layout leads into the dining room, anchored by the Etel Rino table and Onda sideboard by Arthur Casas, paired with Senior Metal armchairs by Jorge Zalszupin. Above, Ana Maria Tavares’ mirrored-surface artwork adds an intriguing play of textures, while lighting is provided by the Studio Objeto Belly lamp by Arthur Casas and the FLOS Arrangements Line pendant.
The relationship between cool stone and warm timber creates a balance of softness and solidity, modernity and warmth, where the natural world feels integrated and alive within.
Every zone maintains its own purpose while remaining interconnected, creating a setting that accommodates both daily rituals and moments of gathering. Guest rooms double as home offices during the week, before transforming into playful retreats for grandchildren on weekends—an embodiment of adaptability. One of the project’s more complex challenges lay in integrating modern systems like air conditioning and lighting within the exposed concrete structure. This was resolved through a continuous perimeter cove that conceals infrastructure while preserving the minimalist clarity of the social spaces, demonstrating how traditional techniques can evolve to meet contemporary demands without artistic compromise.
In this way, Sete Apartment exists as both a home and a design project. Continuity across architecture, interiors, and custom furniture affirms the studio’s belief in coherence at every scale. Layered with the couple’s art and personal collections, the residence becomes uniquely their own. Through its relationship with light, air, colour, and texture, Sete Apartment emerges as a timeless expression of unity, where material, art, and architecture converge into a singular language that supports generations of living, both playful and refined.
The living area is anchored by the Micasa Fusca sofa by Arthur Casas, offered in two depths, and complemented by a custom console crafted from the same terrazzo as the floor, reinforcing a seamless sense of continuity. Atop the console, a sculpture by Bulgarian artist Liuba Wolf sits alongside works by Artur Lescher, Renata Lucas, and Markus Linnenbrink. The space is further animated with design pieces including Arthur Casas’ Studio Objeto Shops bench, Etel’s Bala Soft side table and JZ Tea trolley, the GUBI Grasshopper floor lamp, and Etel PL-13 armchairs.
The home theatre features the Fusca sofa, set against custom woodwork. The room is completed with a Zanotta Gilda armchair, the Herança Cultural Adi coffee table, and a vintage piece from the clients’ personal collection, while a work by Rauschenberg adorns the wall.
Pulling the vintage 1950s handle and stepping through the hall, the expansiveness of the social area immediately comes into focus.
Terrazzo and timber converge in the hallway, where a slim metal shelf highlights artworks by León Ferrari and Daniel Senise.
In the primary suite, a timber ceiling creates intimacy, with soft cove lighting illuminating the exposed concrete above.
The primary bathroom revisits Santa Margherita terrazzo across the floors, countertops, and niches, complemented by the Vallvé Mineral bathtub designed by Arthur Casas positioned centrally before the twin sinks.