A heritage townhouse in Regent’s Park, London, is designed as a gallery for an art collector and her family.
Resident to one of England’s oldest royal parks, an early 19th-century townhouse in Regent’s Park balances complex heritage codes as it transformed to meet the contemporary needs of a young family of four. Governed by a rigorous heritage overlay, Studio Arthur Casas was commissioned to navigate the design process for the 1822 townhouse that belonged to a collective of 20 terraced houses. “Our approach to the design was guided by the strict regulations imposed by the preservation area, which restricted any alterations to the facade and visible internal modifications. We intended to create a harmonious blend of the townhouse’s historic character with the family’s modern needs,” Studio Arthur Casas founding architect Arthur Casas explains.
Assigned with a brief that required the architectural integrity to be preserved, the design needed to negotiate the family’s needs within the historic fabric. As an art curator, it was essential to house the wife’s extensive art collection with an opportunity to allow the collection to expand, Casas explains. Working with the architectural framework, the program “emphasised the need for modern functionality, including comfortable circulation, family-friendly spaces, and up-to-date technology,” Casas says.
The kitchen features Gaggenau appliances and two artworks entitled ‘Untited’ (2017) by Elisabeth Wild.
Arflex Botolo Chair – High
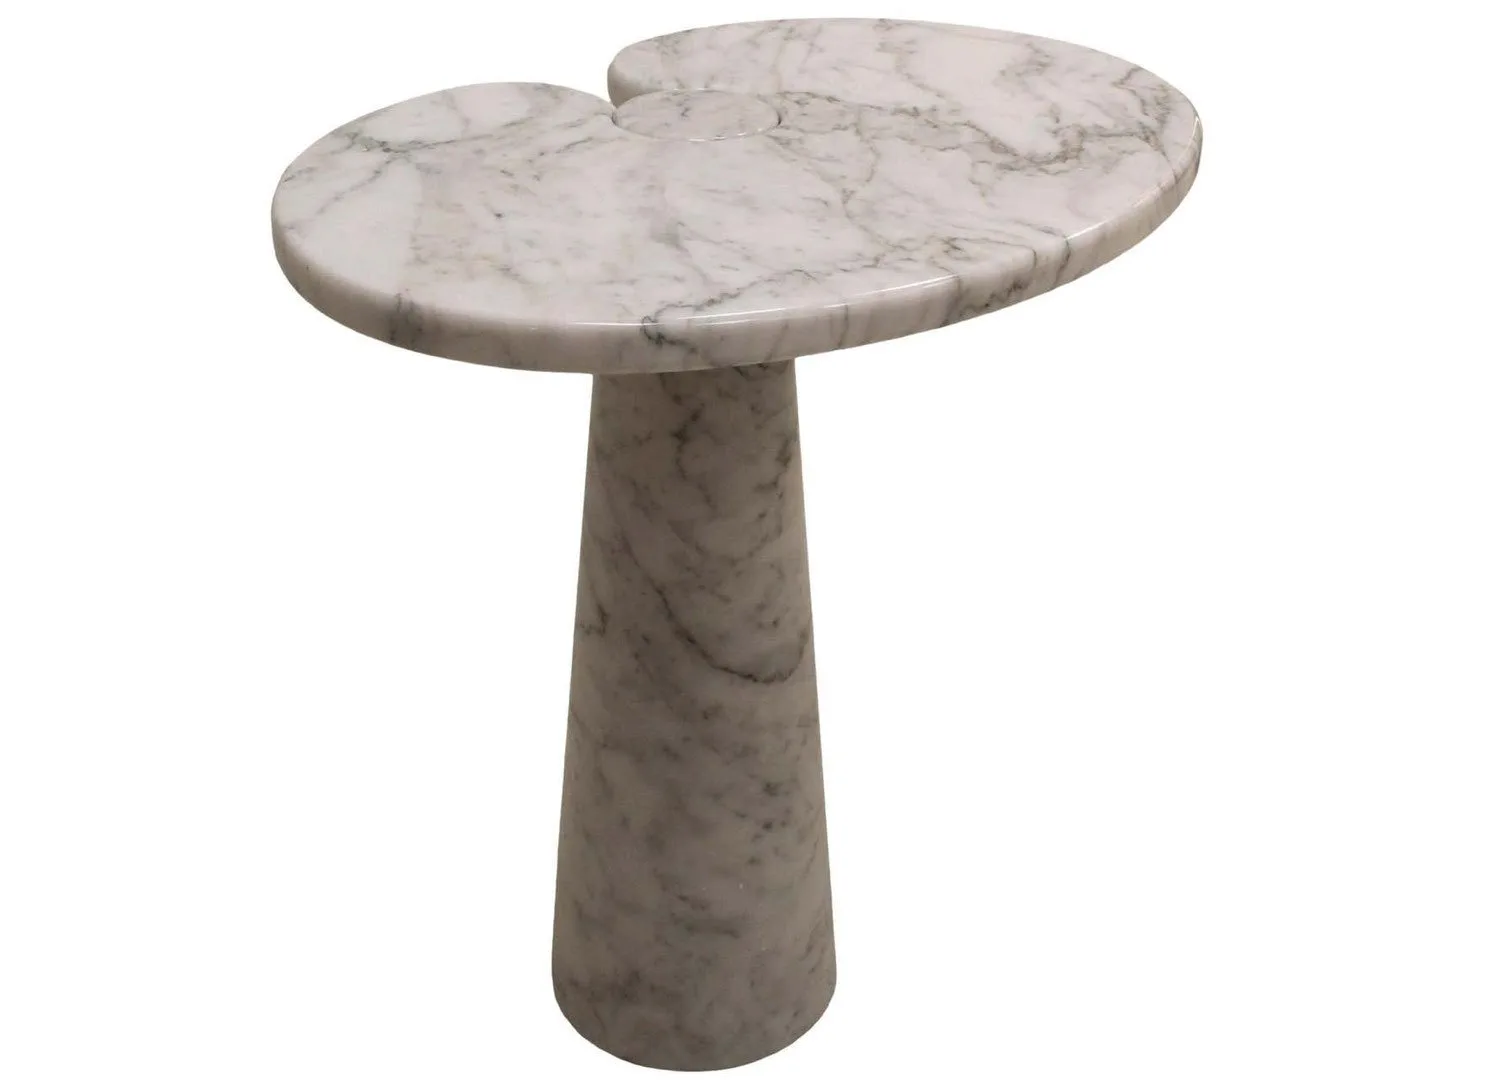
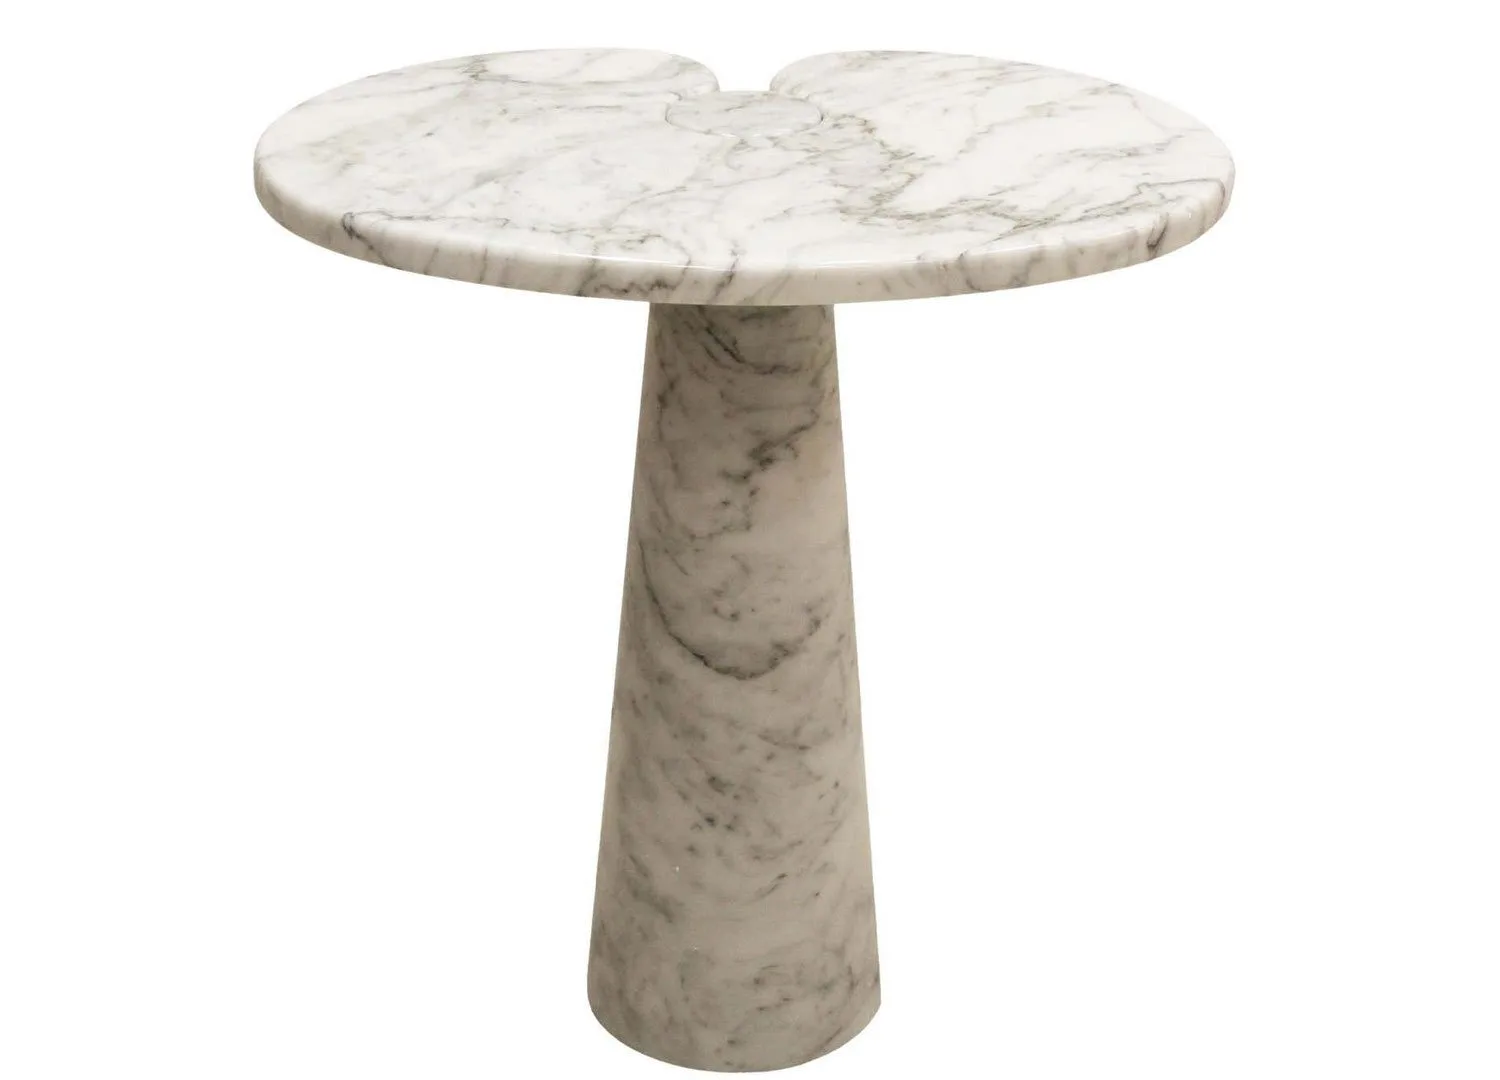
In the breakfast room, an Eros Ágape table is complemented with Botolo chairs by Arflex, Silent cabinet by DePadova, ‘Battle of Flowers’ (1968) by Eileen Agar, ‘Frutas Friestail 2’ (2018) and ‘Espino III’ (2019) by Sol Calero.
Existing in two volumes with the main part and rear annex, the townhouse is programmed over three levels. The ground and first floors serve as the entertaining and utility quarters of the home, while the second floor contains the main bedroom and the third-floor houses the two children’s bedrooms. Casas says that the typical 19th-century floorplan could not be altered due to heritage controls. Instead, the architect focused on materiality, colour and furnishings to craft a home that accommodated the family’s lifestyle. Discreet modernisations to functionality have been inserted into the historic building, including the home’s automation system, underfloor heating, air conditioning, central heating, and electrical and lighting fit-outs.
In the dining room, B&B Italia Flair O’ chairs are tucked underneath the custom-designed Studio Arthur Casas natural oak dining table, with an Eros Ágape sideboard and Alexandre Logé lighting fixtures. Featured artworks include ‘Gamma II’ (1966) by Geneviève Claisse, ‘Needless Needles Sliding Box’ (1963-2015) by Mary Bauermeister, ‘Em cima da linha’ (1976) by Anna Maria Maiolino, ‘Still Life – Thomas Mass’ (1992) by Lili Dujourie, ‘Vertical Horizontal #1’ (1962) by Hedda Sterne, ‘Untitled’ (1953) by Loló Soldevilla, ‘Volume’ (1959) and ‘Il movimento delle cose’ (1992) by Dadamaino.
In the tea room, a Documenta chair by Paolo Deganello for Vitra is paired with a vintage Cimo sofa from Herança Cultural. The space is adorned with artworks including ‘The Magical Circle’ (2022) by Maya Weishof, ‘Not twins, June/November 2017 NY’ (2017) by Johanna Unzueta, ‘Le Noeud’ (1949) by Rachel Baes, ‘Tengo Sed’ (1995) by Sofia Bassi, ‘Points of View’ (1980) and ‘Man and Woman’ (1970) by Eileen Agar, and ‘Viens’ (1978) by Mimi Benoît Parent.
Performing as a quiet backdrop for the focal artworks, a soft, neutral palette reigns throughout the residence. Materials and colour palettes have been employed to cultivate a muted canvas. White tones coat the walls, furniture pieces, and cabinetry, paired with light natural oak applied to the floors, walls, and furnishings, complete with neutral stones. The reticent environment allows the artworks and selected vintage pieces to accent the spaces with colour and depth. Casas adds that specific furnishings have been selected and designed to shape fluidity and circulation within the arrangement of the existing floor plan but have also “helped to merge modern and historical elements seamlessly”.
Sympathetically shaped into a home that meets the contemporary requirements of a family, Regent’s Park Townhouse blends tradition, art, and functionality at the core of its design.
In the living room, a Cubo sofa by Jorge Zalszupin is complemented by a pair of vintage La Cachette armchairs, and surrounded with artworks including ‘Acknowledged 3 (Quick Question)’ (2019) by Issy Wood and ‘Six Groups’ (1963) by Mary Martin.
‘Untitled (The Green Goblet)’ (1939) by Marion Adnams, ‘Tubes et Rubans’ (1933) by Paule Vézelay, ‘Deflect Me Reflect Me’ (2019) by Emma Hart, ‘A red, red rose (+ landscape verso)’ (1942) by Emmy Bridgwater, ‘Battle Fury of Cuchullin’ (1949) by Ithell Colquhoun, ‘Eclipse of the Moon’ (1942) by Stella Snead, ‘Blue Revelation’ (1982) by Dorothea Tanning and ’17 April 1941′ (1941) by Grace Pailthorpe.
Light natural oak envelopes the bathroom walls, which are contrasted with Salvatori Gris du Marais stone and Vola fixtures.