chevron-down
chevron-up

Home Tour | Kurraba Penthouse by Mathieson Architects

Above Sydney Harbour, a Kurraba Point penthouse by Mathieson Architects builds its case in limestone, wire-brushed oak and light—a lot of light.

Propped up on the lower north shore, Kirrirbilli is the kind of neighbourhood that makes a statement without needing to try: Federation terraces, foreshore parks, the harbour greeting visitors at the end of nearly every street. From Mathieson Architects’ Kurraba Penthouse, the outlook is relentlessly giving, but the interiors were never going to be upstaged by it.

Commissioned by New South Wales based developer Third.i, the home calls on three of Sydney’s most respected design names—architecture by SJB, landscape design by Dangar Barin Smith and interiors by Mathieson Architects. Occupying two levels within a terracotta brick building, its façade is a considered echo of the art deco apartments that line this part of the lower north shore.

Rather than taking a conventional approach to apartment-living, the team sought to create the experience of a single residence, with clearly defined living zones, a strong connection to the outdoors and spaces that support everyday life as comfortably as they do entertaining. As a result, Mathieson’s interiors unfold across proportioned spaces that resist the temptation to compete with what’s beyond the glass.

Pivoting timber and burnished metal doors allow the kitchen to be concealed from or opened to the adjoining dining room. Pictured: Custom Liagre Velin bar stools frame the marble island.

Pictured: A custom Malte dining table surrounded by upholstered Archipel chairs, designed by Christian Liagre.

A private, timber-panelled entry opens directly into the apartment’s harbour-facing living spaces.

The material logic is consistent throughout, with limestone, marble, oak veneer, lacquer and metals each chosen for how they read in the changing harbour light. A timer-panelled entry gives way to a limestone-clad staircase that connects the two floors, alongside a private lift. “Natural stones like limestone and marble bring a comforting warmth to the spaces,” director Phillip Mathieson says. “The use of wire-brushed oak veneers, lacquer and patinated metals has been carefully incorporated throughout to cultivate a serene ambience.”

The kitchen sits adjacent to the dining room, separated by timber and burnished metal pivot doors that close for privacy and disappear when they’re not needed. Beyond, Dangar Barin Smith’s landscaped terrace envelops a pool and barbeque area, extending the apartment outward.

Upstairs, four bedrooms each have their own en suite and dressing room, oriented to make the most of the harbour vistas. The primary suite goes further with a custom stone bath, a circular marble vanity carved from single blocks of honed stone, a steam room, gym, sitting area and private terrace.

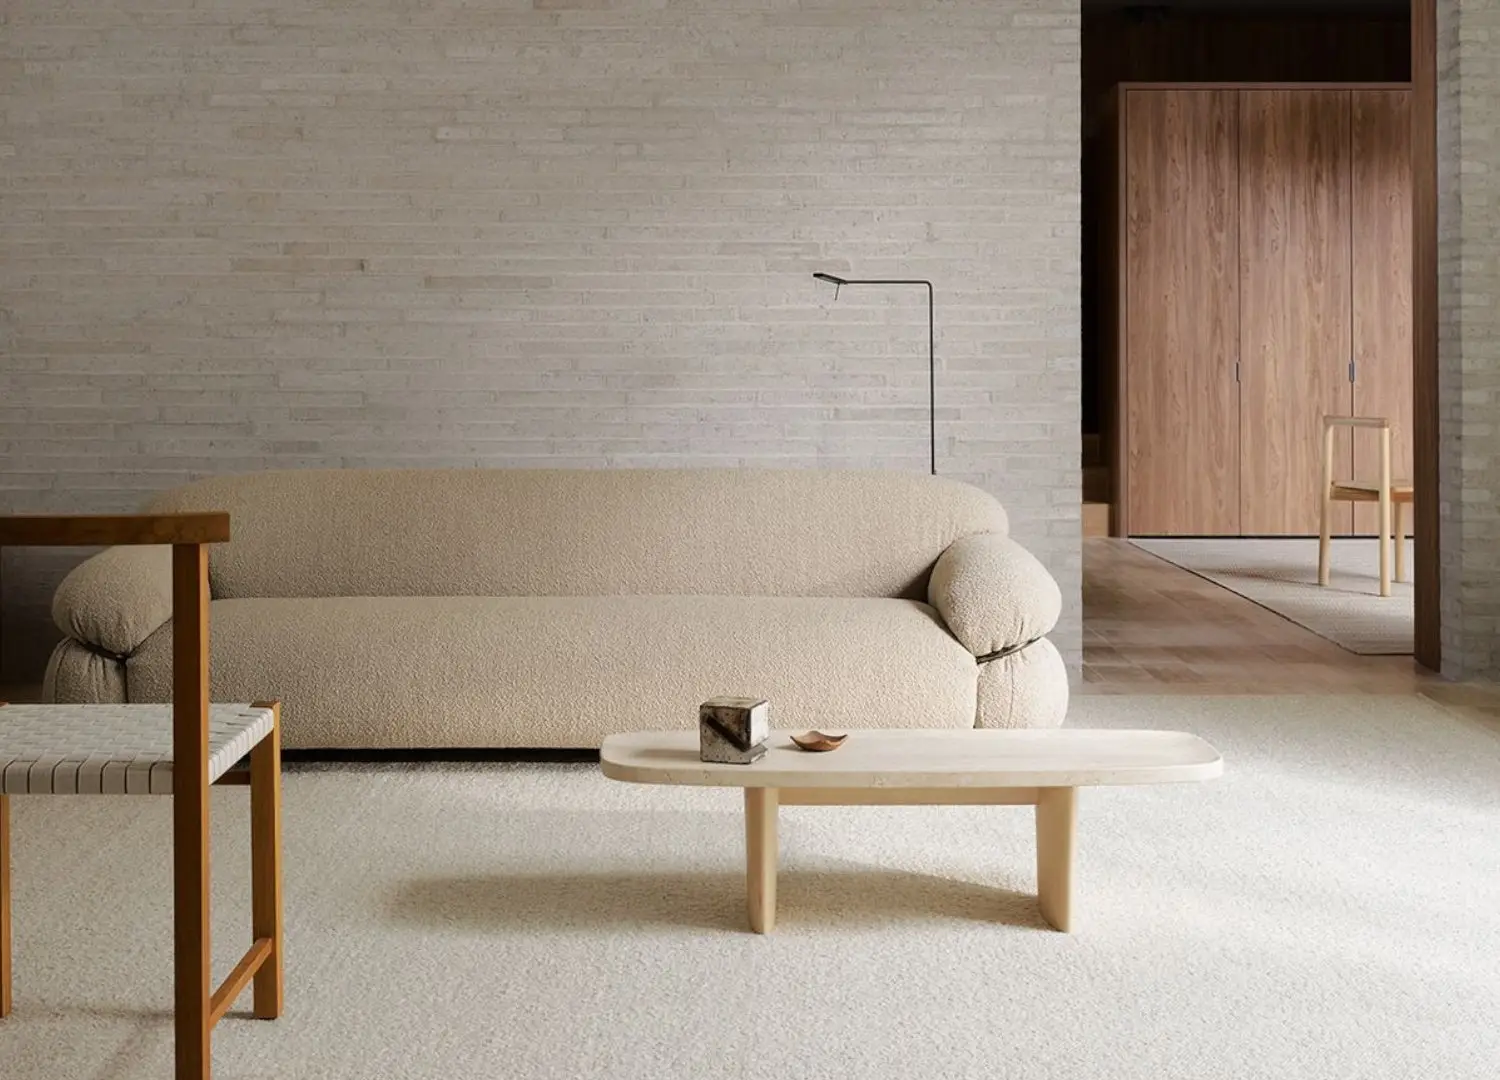
Furniture throughout was selected with French furniture company Liaigre, including the Augustin sofa, the LNA coffee table and the Saint-Germain armchair, all designed by Christian Liagre.

The penthouse is furnished exclusively with Liaigre, while the artwork collection is curated with Artbank—including works by Joel Elenberg, Brett Whiteley and Bronwyn Oliver. Recessed downlights wash vertical surfaces; pools of light mark seating groups and dining tables. “Lighting objects, washing surfaces, creating sharp detail,” is how Mathieson describes the practice’s approach. Here, that philosophy is applied with enough restraint that the light reads as natural, even when it isn’t.

“In essence, our approach to lighting in the penthouse marries atmospherics and functionality, allowing light to be the transformative force that seamlessly integrates with the interior architecture, creating an enchanting and functional space,” he concludes.

It’s this measured approach that gives Kurraba Penthouse its staying power. Rather than chasing moments of spectacle, the project demonstrates how careful planning, material consistency and light can shape a home that becomes richer through everyday use.

Mathieson curated the home’s art collection in collaboration with Artbank, including works by Joel Elenberg, Brett Whiteley and Bronwyn Oliver.

Limestone, marble, oak veneer, lacquer and patinated metals are used consistently throughout the apartment, each catching the shifting harbour light.

In the primary en suite, a custom stone bath and circular marble vanity carved from solid blocks of honed stone.

A private sitting area, gym, steam room and terrace extend the primary suite beyond a conventional bedroom layout.

est Recommends

The Faces Shaping Australian Interior Design

Leave a Reply

Your email address will not be published. Required fields are marked *