Straddling the coast between Sydney’s Northern Beaches and North Shore, Clontarf House by Mathieson Architects unfolds around water, light and shade, with Shade Factor systems modulating the sun and defining the home’s waterfront edges.
For some, a stroll along Sydney’s Northern Beaches is enough to imagine waking up to rock pools, surf breaks and the soft lapping of water each morning. For others, it’s a reality. Sitting at the point where the Northern Beaches meet the North Shore is Clontarf, a quiet, tranquil suburb that is more alive with family beach days than the bustle of the CBD.
“It sits right on Middle Harbour and faces south-west towards Mosman, with the Spit Bridge to the west and the entrance to Sydney Harbour to the east,” Phillip Mathieson, head architect and founder of New South Wales-based Mathieson Architects, says. “It’s a beautiful, harbourside suburb.”
For the family who lives in Clontarf House—a couple and their two adult kids—viewing the surrounding bushland and harbour was a natural priority. “They really wanted to embrace the best of coastal living,” Mathieson explains. “A key part of the brief was creating a seamless connection between inside and outside, maximising proximity to the water and supporting a strong focus on entertaining.”
As a result, the architecture of Clontarf House is anchored in its waterfront context, with every space taking in glimpses of the home’s natural surroundings. The ground floor unfolds as a series of interconnected areas for dining, lounging, and play, flowing from a sunlit courtyard to the water’s edge. Two living zones cater to different moods: a casual family lounge and a more intimate space centred around a sandblasted timber fireplace.
To the east, a rumpus room offers a moody retreat while opening onto the internal courtyard, and a separate volume accommodates a gym and a covered portico with skylights. “From the courtyard to the kitchen and out to the water, each space supports a different way of living while maintaining a strong visual and spatial connection,” says Mathieson. The kitchen anchors the central living areas, bridging the light-filled front of the home with the more sheltered rear, while darker materials create a natural pause in circulation. Upstairs, bedrooms, a study and a media room provide private retreats, complemented by a roof terrace for larger gatherings.
Produced in partnership with Shade Factor.
"The home sits at the bottom of a natural slope, just before the water, and has a very close relationship to the waterfront. We wanted to capture a real intimacy between the internal living spaces and the harbour.”
— PHILLIP MATHIESON, MATHIESON ARCHITECTS FOUNDER & ARCHITECT
Facing the harbour, the living room is designed to fully open to the outdoors, allowing sea breezes, reflected light and views across Middle Harbour to shape the experience of the space. Pictured: Cassina 412 Cab chairs by Mario Bellini sitting below the Blindspace TrackTrim recessed curtain tracks and the Blindspace concealment system, both available through Shade Factor.
“It’s really about how you experience the home, the way light moves through spaces, and the connection between inside and outside,” Mathieson says. “As a studio, we approach our work from a timeless perspective rather than following trends. It’s really about responding to the setting and landscape, and in this case, the view to the water.”
Light and shade play a pivotal role throughout the home. The front gate, crafted from faceted steel, casts shifting beams into the entrance, while Venetian plaster in the entryway reflects the water beyond, drawing the eye outward.
Textured finishes and tonal contrasts in the kitchen subtly delineate it from surrounding spaces. A six-metre island of brass and black granite anchors the kitchen, while concealed cabinetry and sliding doors allow the space to adapt from casual meals to formal gatherings.
“One of the things we’re always trying to do is give different experiences as you move through the house,” Mathieson explains. “Whether it’s walking from the rear courtyard through the darker kitchen space and back out to the pool table area, or watching light reflect off surfaces, movement through the home is constantly animated by light and shadow.”
“The material palette is relatively limited, but it’s enriched through texture and detail,” Mathieson continues. Pale terrazzo floors, flecked with marble chips, subtly recall the shells and stones of the harbour, while white and dark sandblasted timber add richness to cabinetry and joinery. Black granite anchors key surfaces, and shimmering Venetian plaster and patinated brass details reflect light and water, creating intimate, tactile moments throughout the home.
“Shade Factor’s expertise was really important, particularly given the coastal environment and the technical demands of the large spans. We worked closely with them to integrate brackets and systems into the façade so everything felt slimline, resolved and unobtrusive.”
— PHILLIP MATHIESON, MATHIESON ARCHITECTS FOUNDER & ARCHITECT
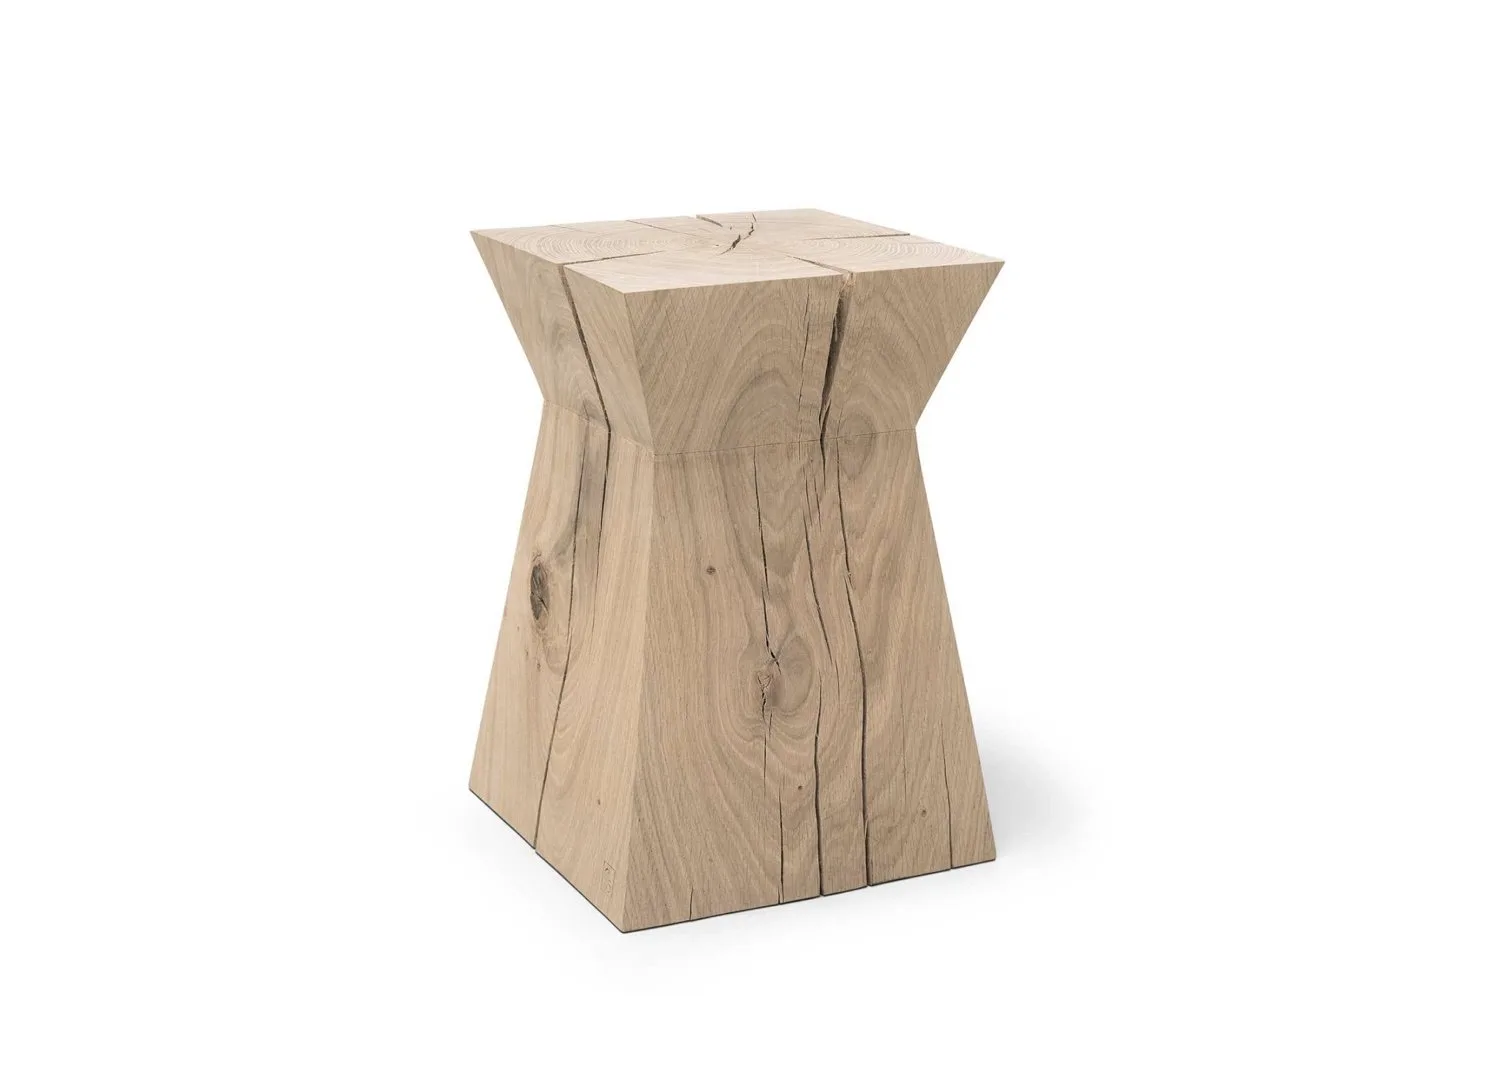
Pictured: the Liaigre side table Nagato by Christian Liaigre beside the Flexform Tessa armchair designed by Antonio Citterio. The Blindspace TrackTrim recessed curtain tracks slide neatly along the wall, allowing curtains to open fully and preserve uninterrupted water views.
While inviting light and sun in was important, keeping it out was just as needed. “We worked closely with Shade Factor to make sure that the blinds were fully concealed in the façade of the building,” Mathieson says. “The idea was to extend living spaces outdoors while controlling light and views, without interrupting the clean lines of the architecture.”
Outside, large Warema Terra K70 motorised folding arm awnings with valance roller blinds stretch across the waterfront and rear courtyards, projecting up to three metres and retracting fully when not in use. Upper-level batten screens manage northern and western sun and double as subtle architectural detailing. Inside, the Blindspace concealment system and Blindspace TrackTrim recessed curtain tracks, available from Shade Factor, are integrated throughout the home—including the billiards room, downstairs living, bedrooms and upstairs living—ensuring internal shading remains seamless and maintaining clean lines throughout. “It was important that these systems were fully integrated,” Mathieson adds. “They are part of the design, not separate elements—subtle, technical and functional, yet refined.”
Every space, every corridor, draws the eye to the harbour beyond, sunlight and shade moving across surfaces and creating moments both lively and calm. In this way, the home achieves what the brief asked for: a seamless connection between people, place and the water that surrounds them.
“One of the most rewarding things for us is not just seeing the project completed, but seeing the family actually living in it as they’d hoped,” Mathieson reflects. “Watching the family gather with friends—whether in the courtyard, around the pool table, or overlooking the water—has been incredibly rewarding.”
Pictured: the Flexform Lauren folding armchair by Antonio Citterio.
The entryway frames a direct view of the water, with Venetian plaster walls reflecting the changing light of the day.
Continuing the home’s tonal and textural approach, the en suite merges subtle material contrasts with harbour-facing outlooks, featuring book-matched Italian marble, pale oak veneer and a freestanding bathtub.
Large Warema Terra K70 motorised folding arm awnings, available through Shade Factor, extend the living spaces outdoors while controlling light and maintaining clean architectural lines. Multiple living zones flow seamlessly from the courtyard through the pool table area and main living room to the harbour beyond, supporting both casual and large gatherings. Pictured: Knoll Schultz 1966 chairs by Richard Schultz.
“As a studio, we approach our work from a timeless perspective rather than following trends. It’s really about responding to the setting and landscape, and in this case, the view to the water.”
— PHILLIP MATHIESON, MATHIESON ARCHITECTS FOUNDER & ARCHITECT