Celebrated Australian architect John Wardle‘s coastal retreat serves as a space to explore and embrace the unexpected.
As Wardle founding principal, a Melbourne-based architectural practice recognised for its boundary-pushing design approach and innovative philosophy, eponymous architect John Wardle has made significant contributions to the architectural landscape of Australia – and beyond.
Frequently collaborating with artisans, craftspeople, and other creatives, Wardle takes an interdisciplinary approach to foster a deeper connection between landscape, architecture and art in his projects. His passion for the arts is evident across his portfolio of work and his ongoing curiosity sees him exploring new and inventive uses of materials and techniques. With many of his projects becoming cultural landmarks in themselves, Wardle’s work is widely celebrated for its pioneering elements.
In this exclusive film series presented in collaboration with Shade Factor, founding architect and partner John Wardle guides us through his family’s coastal retreat on the Victorian Surf Coast.
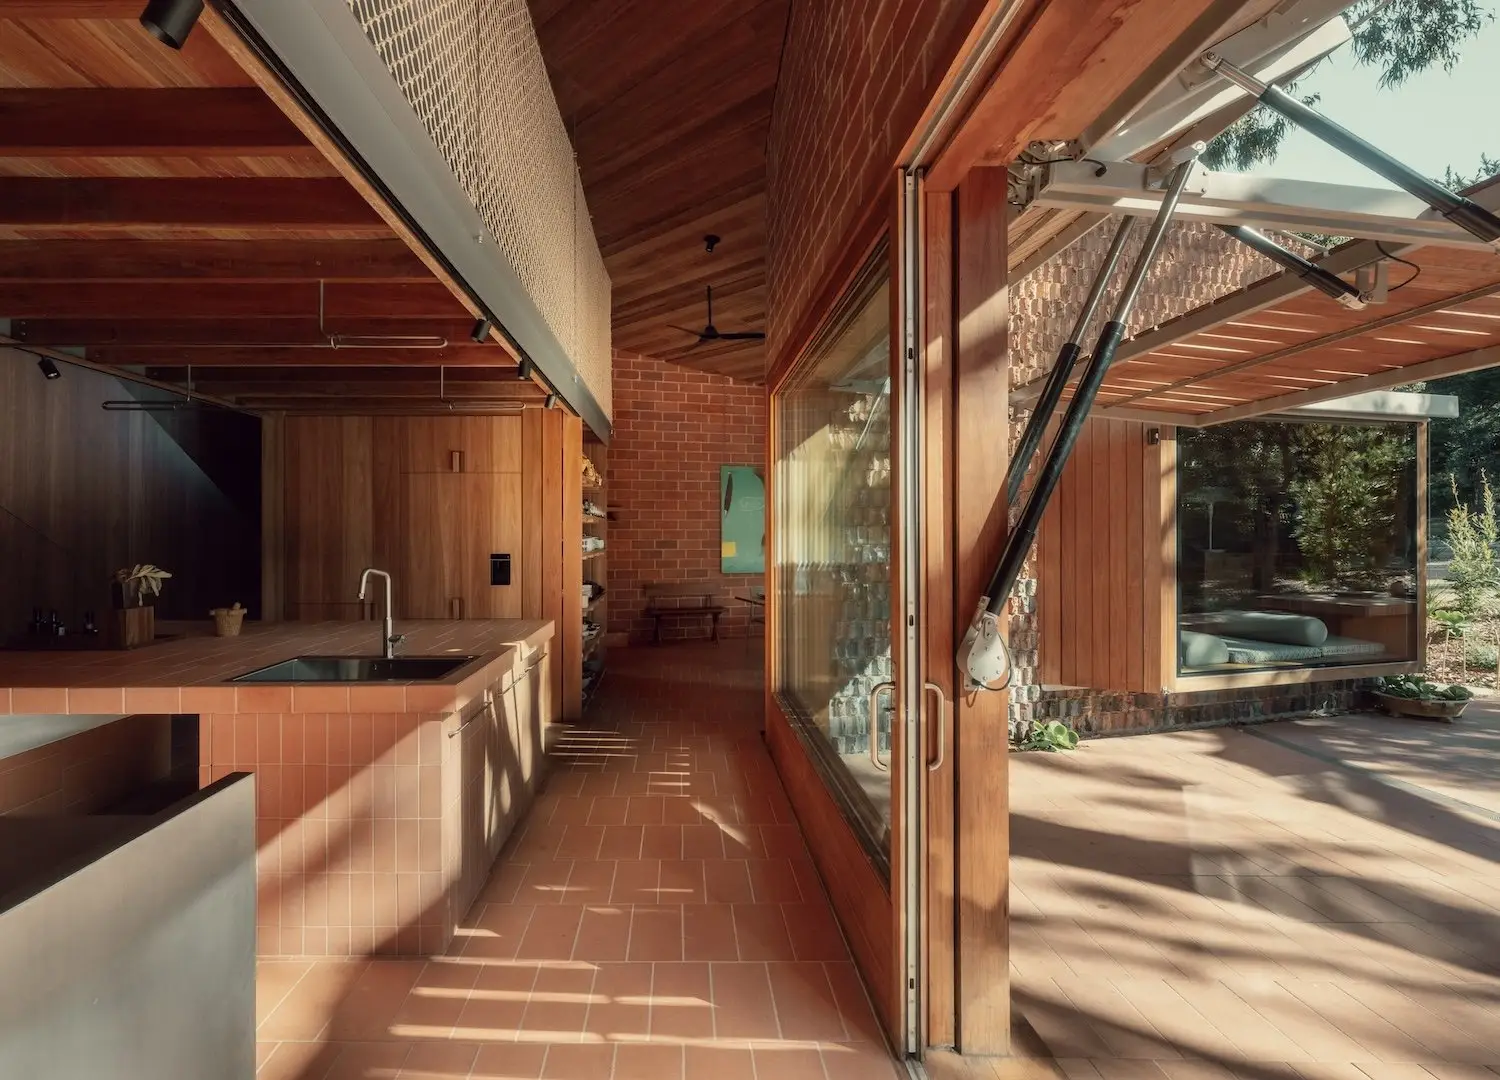
The kitchen has three distinct sections: a warm timber structure, a crafted tiled area, and a contemporary stainless steel section. The custom-designed Tilt frame can be levered open to flood the space with natural light, illuminating the heart of the home.
The ‘floating’ studio space above the kitchen space.
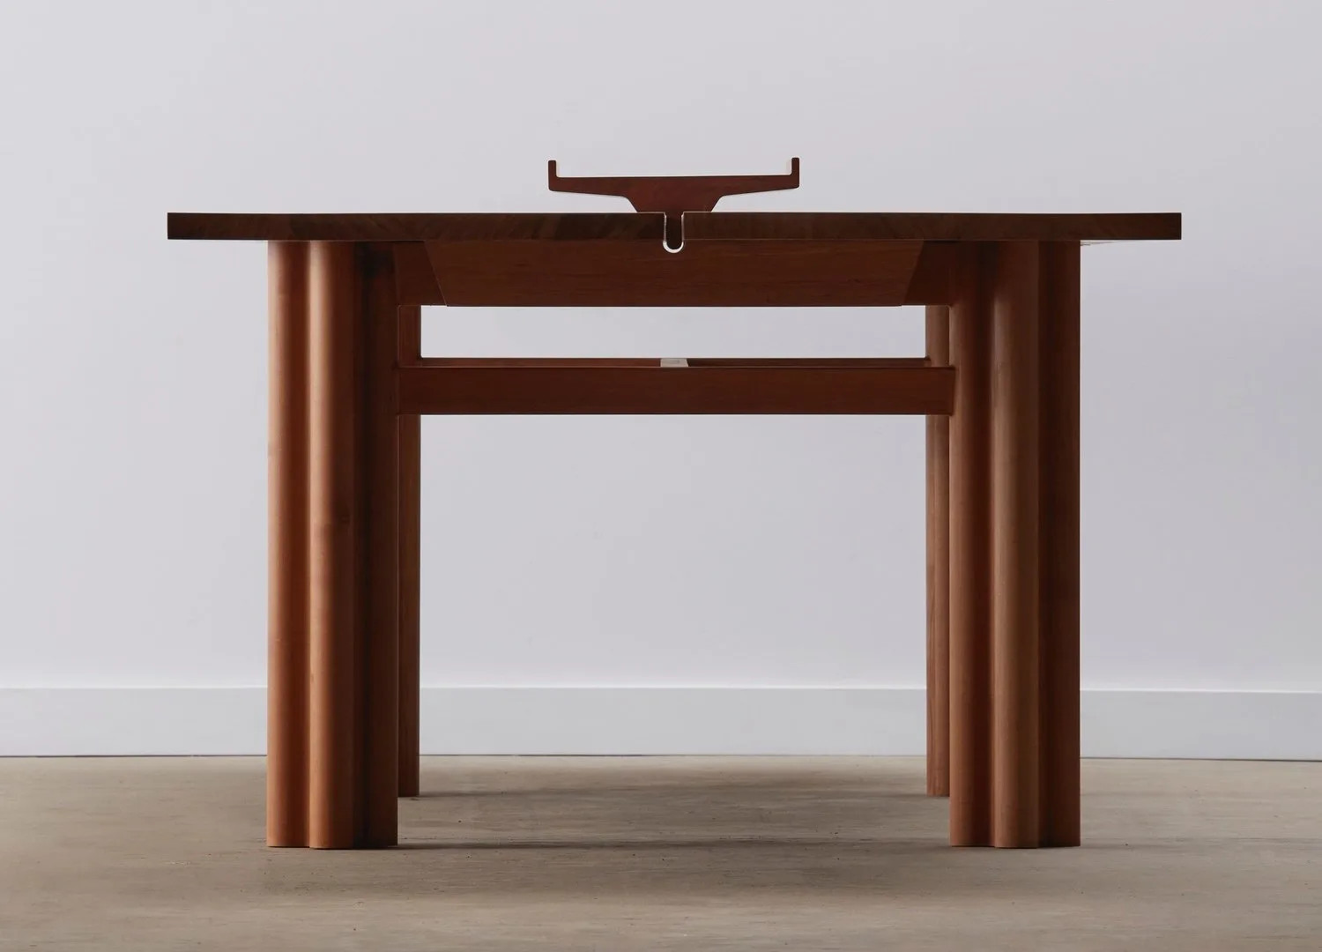
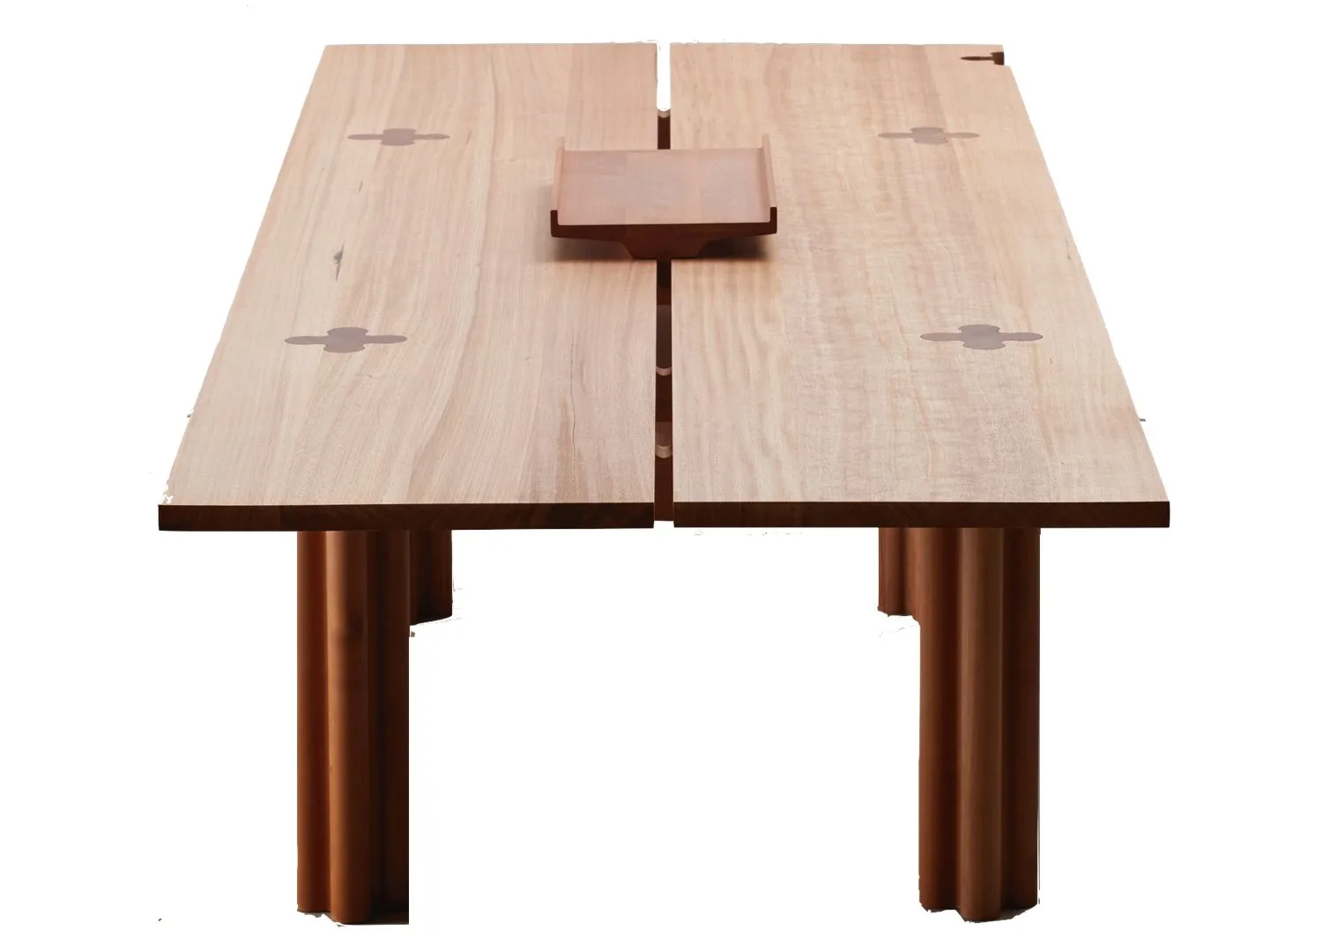
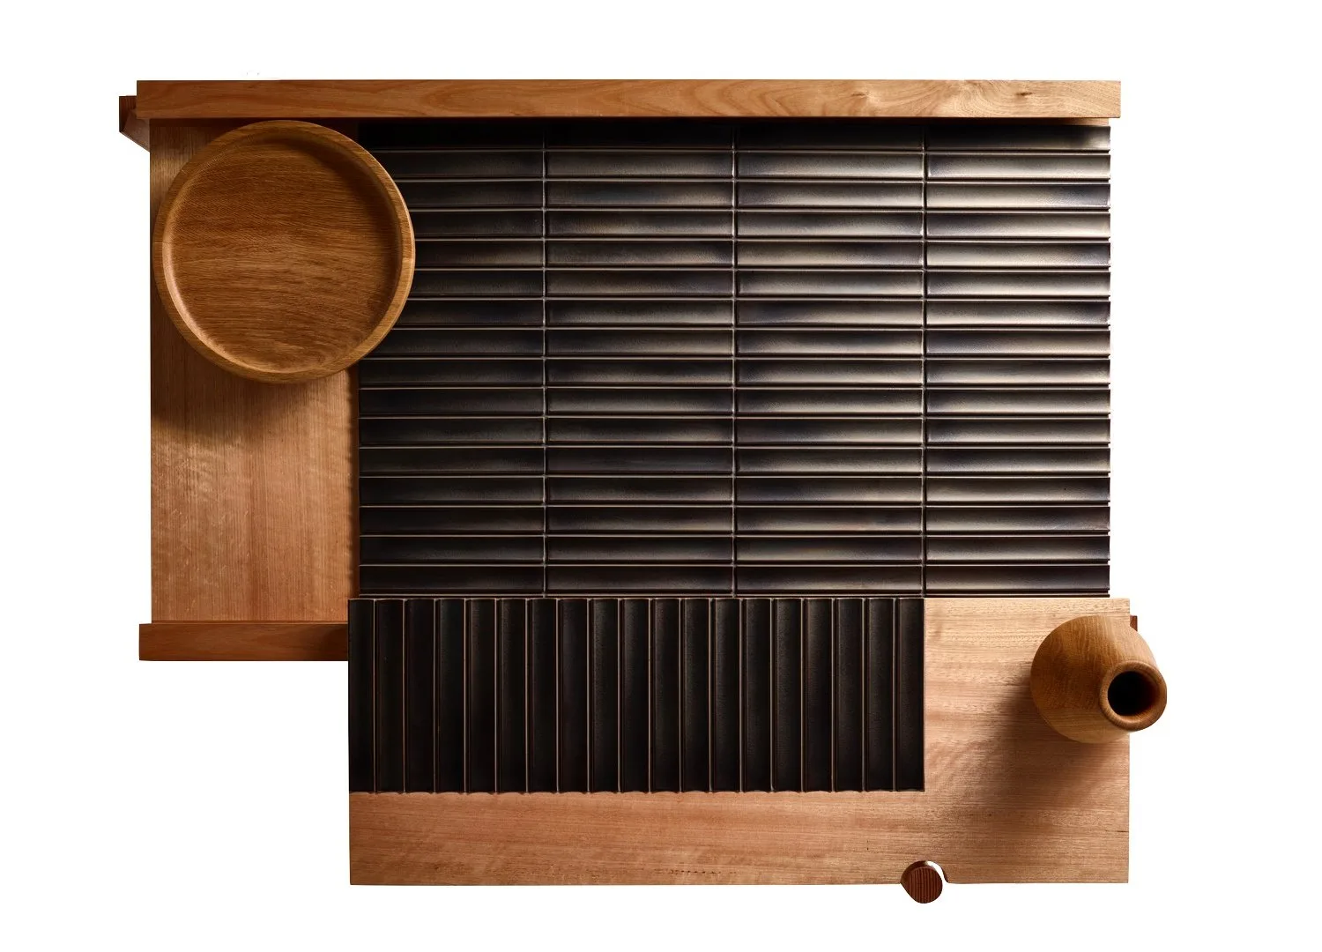
Highlighting John Wardle’s craftsmanship, the centrepiece of the dining area is a solid timber dining table complemented by his intricately designed salt and pepper grinders.
“The house is situated in Anglesea. I spent much of my childhood here. As a teenager, I surfed along this coast, and it’s been a place I’ve visited all my life,” Wardle says of his latest personal project in the beachside township of Anglesea.
Wardle’s Burnt Earth House has become a focal point of his material fascination, serving as an experimental hub for innovative compositions. Sympathetic to the surrounding landscape and overlooking the coast, the home seemingly rises from the earth around it. “Spatially, the house is like nothing I’ve ever designed before, ” Wardle says. “It really is a massive void expressed by this single carved roof form that starts at the base of the dining room and elevates up through this smaller living space. It feels like a perching point that’s set to appreciate the view.”
With plenty of space for Wardle and his wife, their three adult children and their own growing families to visit, the home encompasses three bedrooms, a dining space, an open kitchen, two living spaces and a ‘floating’ studio space. The home’s layout encourages social interaction within its abstract geometry and features strategically positioned openings. These openings create a dynamic play of light and shadow, transforming each space from sunrise to sunset. “The design of this house does two things,” Wardle says. “It’s a device for chasing the sunlight and establishing the sociability of the house around the movement of the sun through different times of the day, as well as seeking those very specific views down and along the coast.”
The orientation of Burnt Earth House required precise management of sunlight and warmth. Wardle collaborated with the experts at Shade Factor to effectively regulate the light and solar energy influx into the home. At the northernmost corner of the home, Shade Factor’s Warema vertical awnings with wire guidance shield the floor-to-ceiling windows of the living spaces on both the ground and first floors. The tangerine-toned fabric offsets the glazed brick exterior and casts a warm glow inside. Shade Factor’s Warema vertical awnings also protect the north-eastern angle of the living spaces and the primary bedroom.
“Much work was done on the thermal performance of this house, both the nature of its installation, the ratio of walls to windows in every elevation, but also through the operability of the external [Shade Factor] blinds and shutter systems that can shut out the light and heat or modify it to whatever degree is needed throughout the day,” Wardle says. Both awnings are operated by the advanced Warema Climatronic Control System. This sophisticated and automated solution adjusts to climate data to optimise interior comfort and energy efficiency for homes and buildings of all sizes.
"The design of this house really does two things. It's a device for chasing the sunlight and establishing the sociability of the house .... and also seeking those very specific views down and along the coast."
– ARCHITECT JOHN WARDLE
“All of the pendant lights throughout the house have been designed by Michele De Lucchi and are part of his Produzione Privata collection.” says Wardle.
Wardle also collaborated to develop the unique glaze finish on the hand-torn exterior bricks that envelope the home’s geometric angles. The variation of tones became an unexpected yet pleasant surprise, with tonal variations of moody blues, sea greens, and ochre hues mimicking the nearby coastline. “You’ll see this remarkable cliff face of these terracotta hues. And it is full of the ochres that define the selection of brick as a material and the specific colouration of the terracotta,” Wardle adds.
An enduring friendship between John and Federico Manetti from the multi-generational family-owned Cotto Manetti in Tuscany, Italy, helped to shape the artisanal terracotta floor and wall tiles featured throughout the main living spaces and bathrooms.
Burnt Earth House, enriched by Wardle and his wife’s collection of cherished objects and artworks, reflects their shared life journey with a soft, personal touch that complements its angular architecture. Intended as a generational family holiday home, it draws inspiration from its surroundings, embodying a deep connection and sensitivity to place.
John Wardle collaborated with Shade Factor on the home’s exterior to install two Warema drop-arm awnings on the large North-facing windows. These awnings are motorised and automated, connected to a weather station, allowing for customised shading throughout the day.
“Spatially, the house is like nothing I've ever designed before. It really is a massive void expressed by this single carved roof form,”
- ARCHITECT, JOHN WARDLE
Warema Vertical Awnings
Sun coverage was essential to protect the artwork in the primary suite and regulate the temperature. For this purpose, Shade Factor’s Warema vertical awning with wire guidance was installed outside this oversized window. This motorised external awning effectively shields the room from sunlight while preserving the view.
The bath is cast from terracotta and made by the same Italian Manetti family that created the interior tiles.
Warema Drop Arm Awnings
Warema Vertical Awnings
Burnt Earth House features an outdoor fireplace crafted from the same glazed, hand-torn bricks as the exterior. This fireplace anchors a courtyard space nestled under a canopy of native trees, fostering the perfect setting for gatherings.
“You'll see this remarkable cliff face of terracotta and ochres hues that define the selection of brick as a material and the specific colouration of the terracotta."