Interior designer Georgina Jeffries reimagines her 1900s weatherboard cottage as a charming, character-filled retreat, distilling her design philosophy through layered warmth, material integrity, and a relaxed coastal spirit.
Situated on Victoria’s coast in Lorne — where bushland meets beaches along the Great Ocean Road — the town is known to many as a holiday destination. For interior designer Georgina Jeffries and her family, however, it’s simply home.
Just a short walk from the beach, the house reflects as much of Jeffries’ character as it does her design philosophy. Warm and relaxed in atmosphere, she shares it with her partner, Troy Fynmore of Dirt Landscapes, their daughter Dusty, and dog Tarki. Infused with personal design touches, a sense of freedom, and treasured mementos, the home is, in Jeffries’ words, “full of love.”
Six months on the road along Australia’s west coast affirmed the family’s desire for life beyond the city. Their discovery of a home on Lorne’s shoreline became both a sanctuary during Covid and a lasting coastal escape for the years to come. Originally built in 1916 as a modest weatherboard cottage, Jeffries refreshed and refined the interiors while honouring its essential character. Though the house wasn’t initially suited to family living, she was determined to preserve its charm — including the wrap-around verandah at the front. “The original home was a very simple weatherboard house — a real Lorne beach house,” Jeffries explains. “We didn’t want to lose any of that charm. We wanted it to remain simple and grounded.”
Now reimagined with three bedrooms, two bathrooms, and a guest bungalow, the redesign focused on forging a stronger connection between indoors and outdoors. “One of the biggest briefs for the home was to open it up,” Jeffries says. “The original cottage had no connection to the outdoor spaces, so we wanted to invite the outside in.”
“For us, building a family holiday home on Victoria’s Surf Coast felt magical. Now when we come home, it feels like a warm hug — it's grounding, quiet, and peaceful.”
— GEORGINA JEFFRIES, INTERIOR DESIGNER
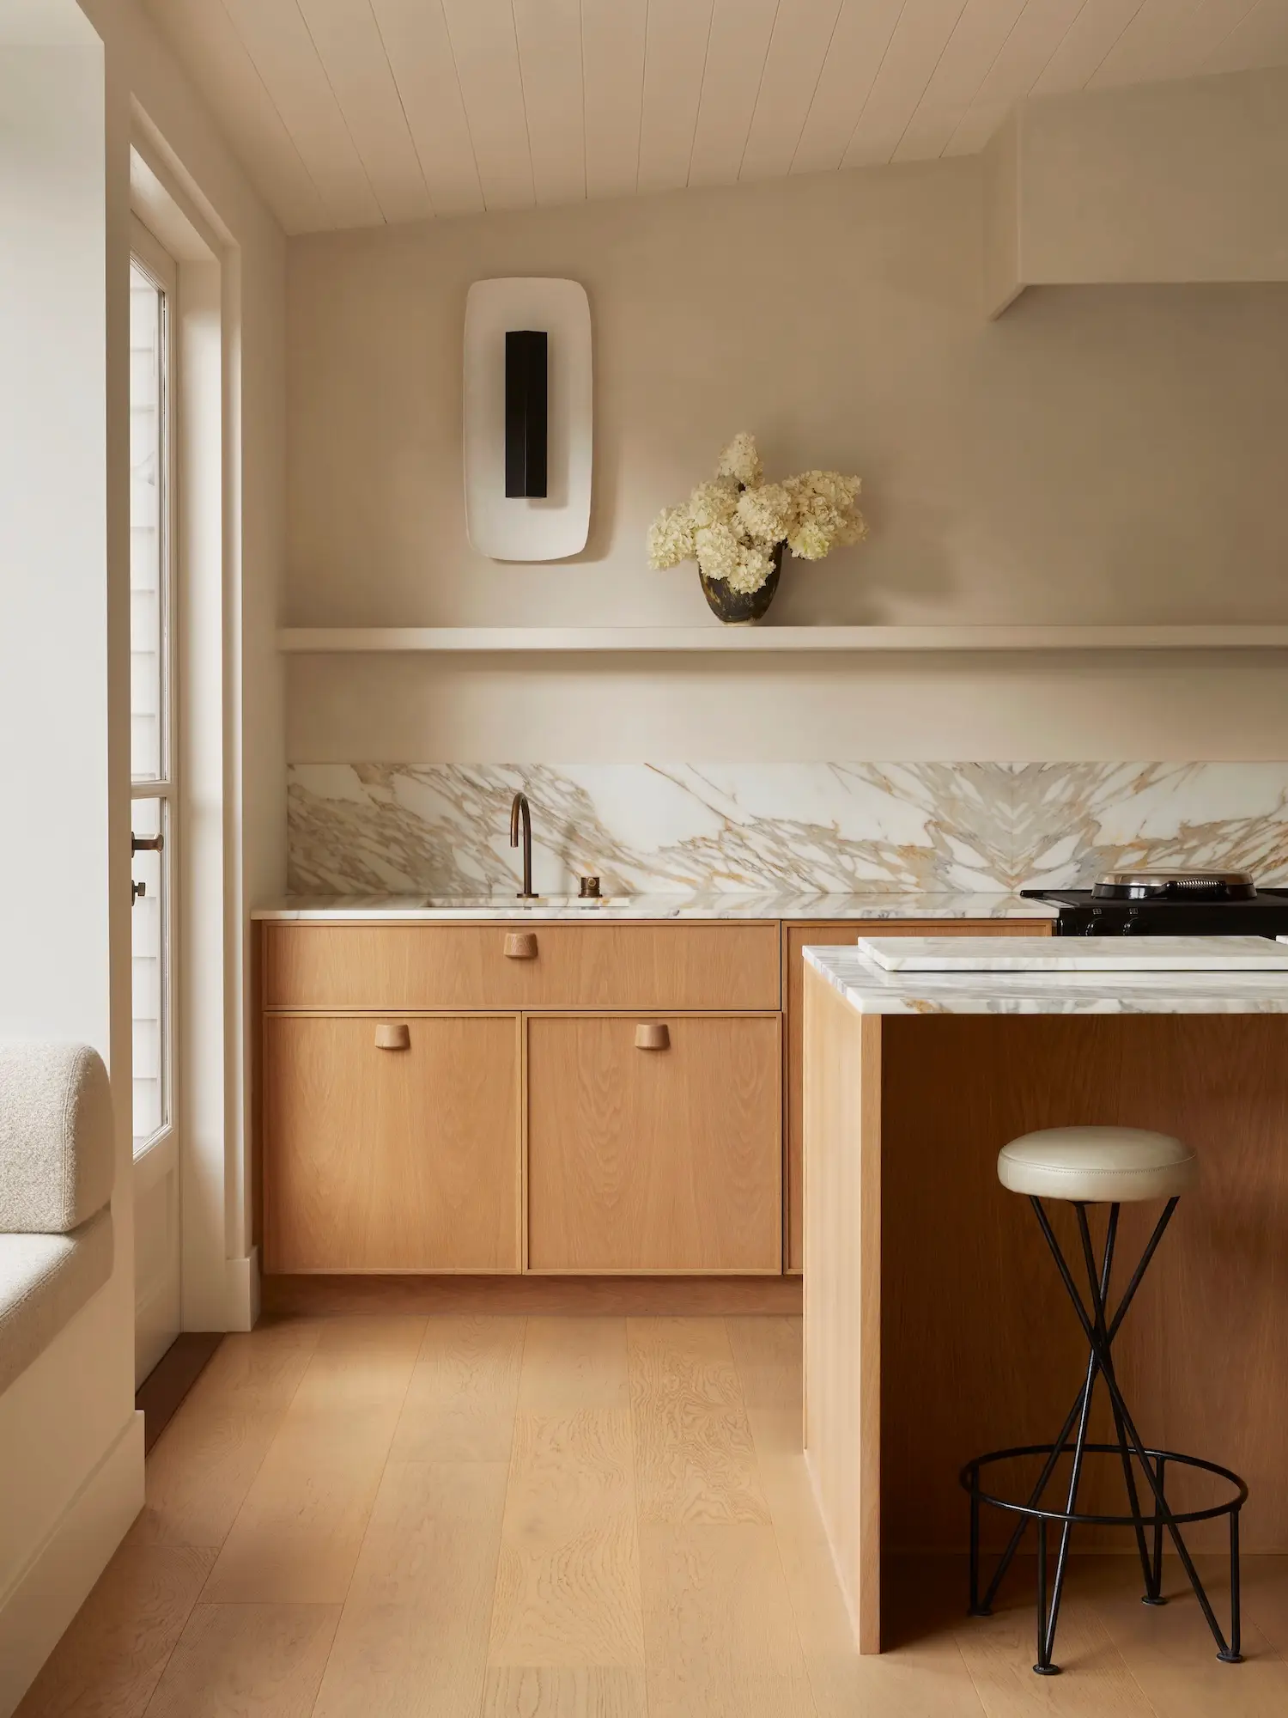
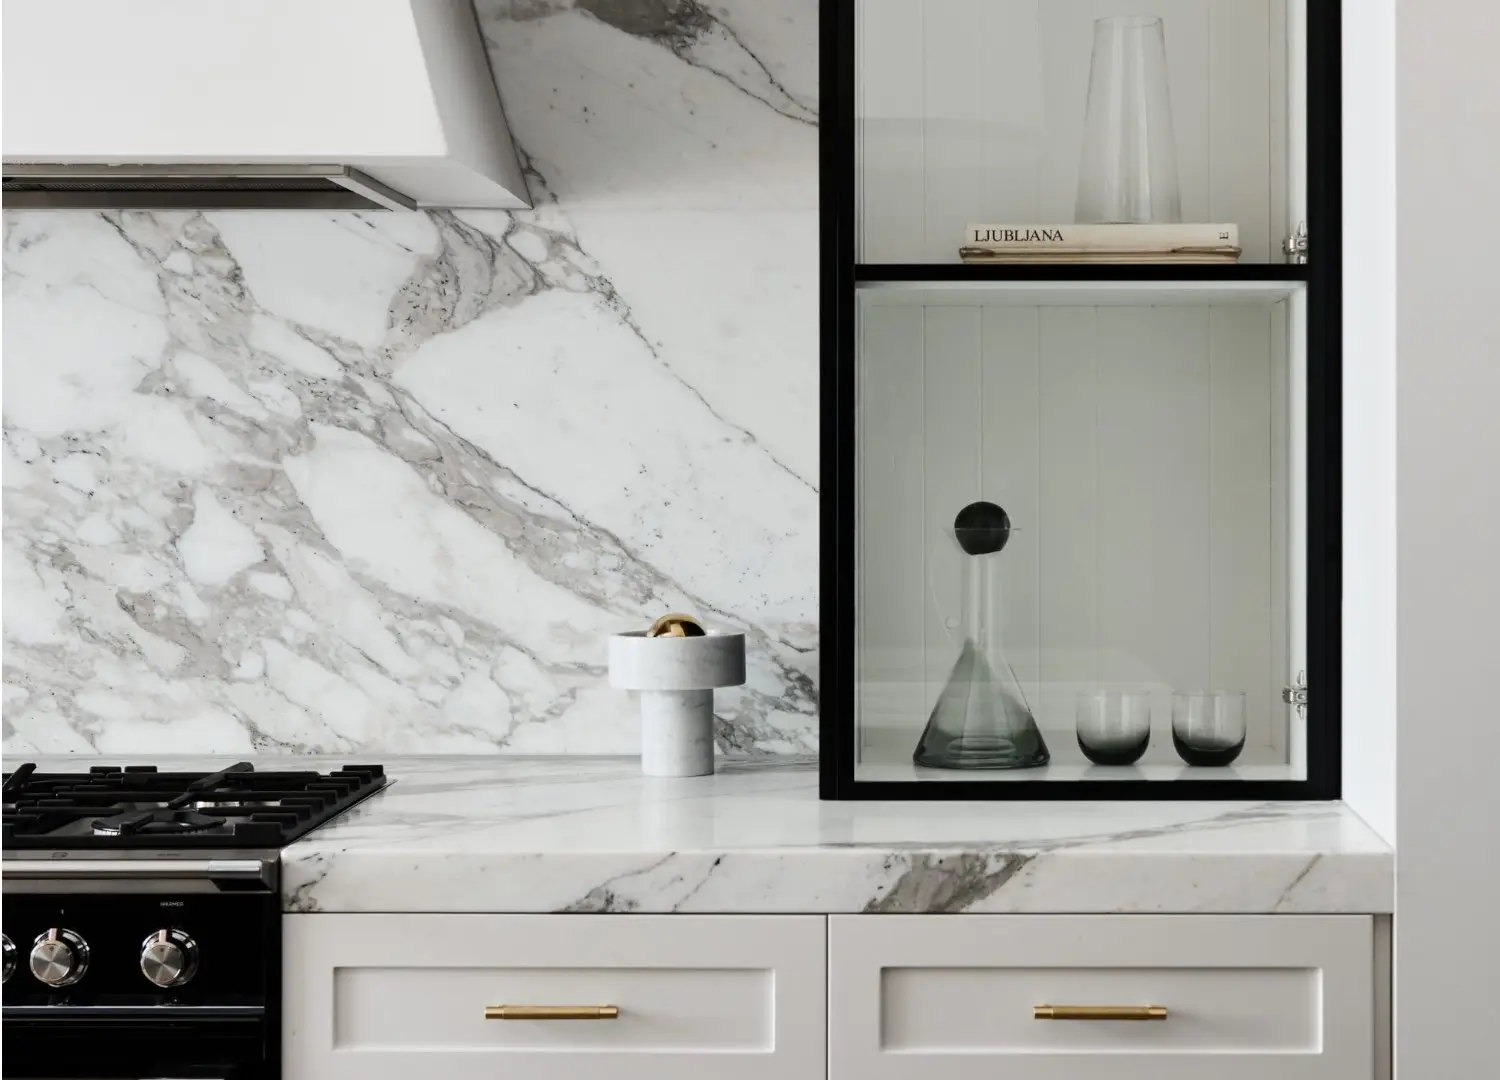
A variety of textures is layered throughout the home, with grey-and-caramel-veined natural stone in the kitchen bringing light and a sense of longevity to the joinery.
True to Georgina’s signature style, warm neutrals are layered with muted pastels, while contemporary pieces sit comfortably alongside vintage finds. In the dining area, MR10 chairs by Mies van der Rohe are paired with a striking Frank Howell artwork, creating a balanced and personal setting.
With Fynmore’s background in building and landscaping, the couple were both deeply invested in this vision, collaborating with talented artisans and tradespeople to bring it to life. In the living room, a built-in bench extends beneath the windows, framing intimate views of the backyard. Elsewhere, French doors in the primary bedroom open directly to the garden, grounding the home in its coastal setting.
This dialogue with the landscape extends to the elemental material palette, which reflects light, openness, and the rhythm of coastal living. Seeking simplicity, Jeffries opted for a restrained selection of finishes — cobbled crazy paving, natural stone, brickwork, textured fabrics, and rendered surfaces — anchored by Royal Oak Floors’Toasted Oak timber flooring.
Having specified the product in countless projects, it felt natural to use it in her own home. “We began the search knowing we wanted timber floors, but it was about finding the right timber flooring,” Jeffries recalls.
Woven seamlessly throughout, the Toasted Oak boards create a quiet continuity, bridging old and new. Their tone recalls the sand beyond the doorstep, subtly linking the interiors to the coastline. “Toasted Oak is the perfect nutmeg colour — warm and soft, and with the selection of premium grade, it isn’t a board that’s too knotted — as soon as we saw it, we knew it was the right choice,” Jeffries says. “Plus, it gave a perfect softness to the home that we then layered everything else on top of.”
"Every single finish in the home is incredibly important, but they're all grounded by Royal Oak Floors' Toasted Oak. The boards are beautiful and elegant with a refined texture that feels right in the home.”
— GEORGINA JEFFRIES, INTERIOR DESIGNER
Royal Oak Floors Toasted Oak
Martinelli Luce Pipistrello Medio
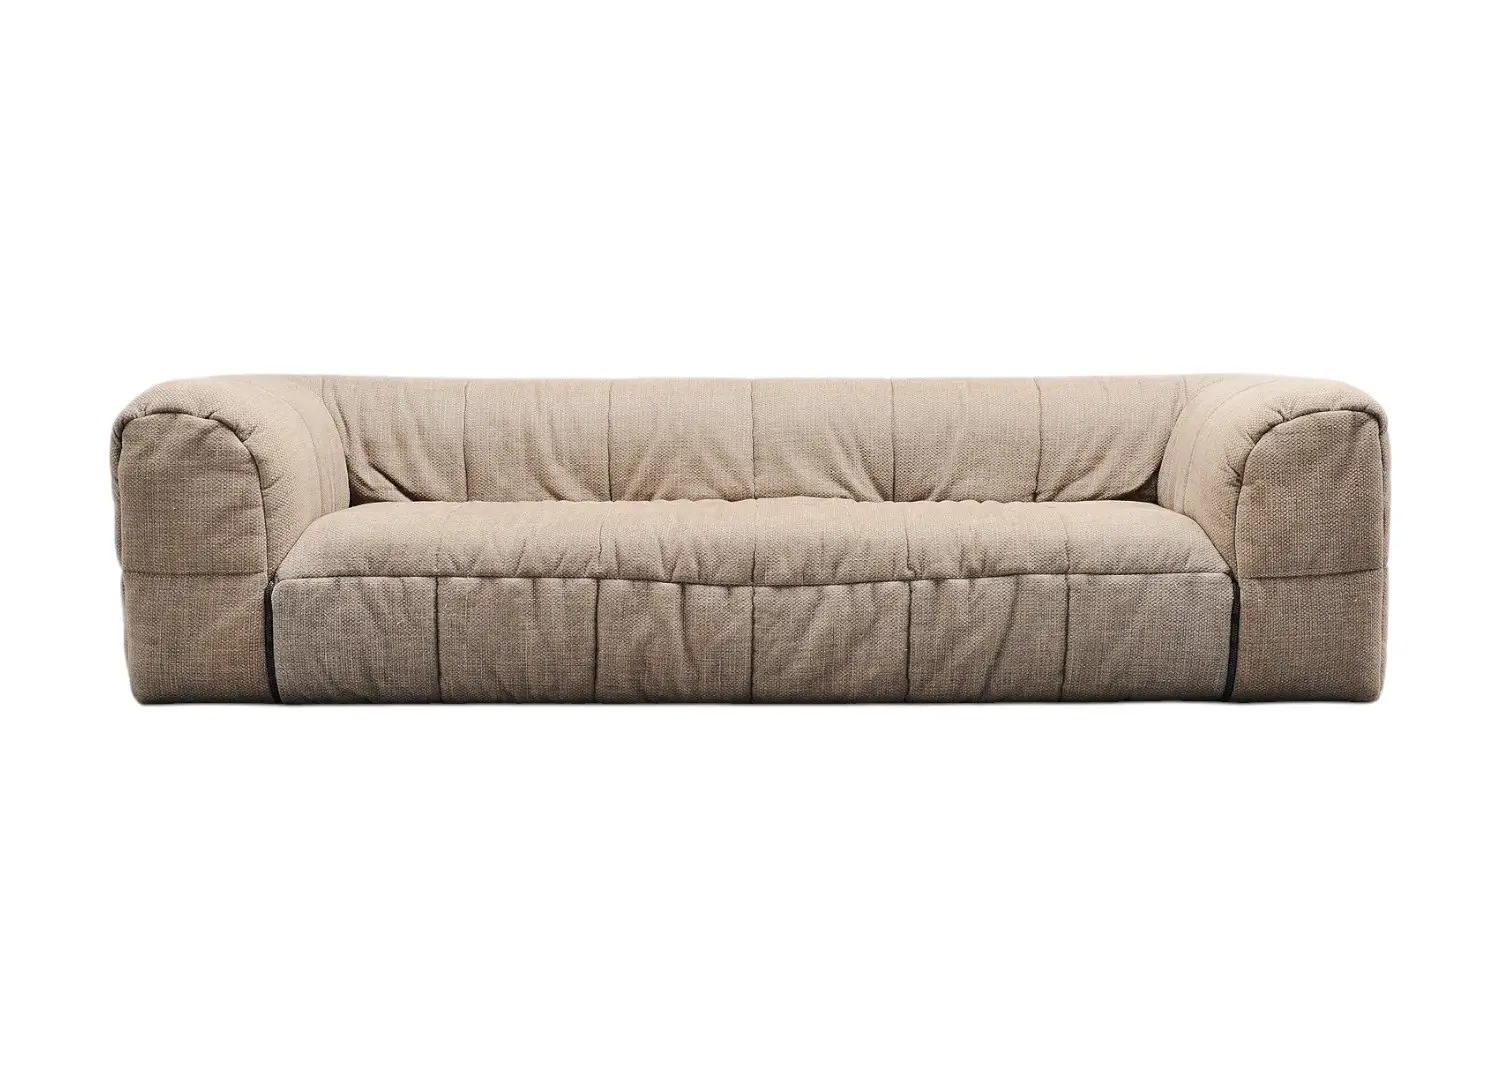
Arflex Strips Sofa
The home’s design centres on a sense of connection, with much of the redesign focused on bringing light and openness to the main living areas, reflecting the relaxed rhythm of Lorne life. A custom-built window seat, for example, was designed to draw the garden into the living space. Pictured: the Martinelli Luce Pipistrello Medio by Gae Aulenti alongside the Arflex Strips sofa by Cini Boeri and the Halcyon Lake Piazza Modica 6154/6150 rug, which are situated on Royal Oak Floors’Toasted Oak.
True to Jeffries’ design approach, vintage and contemporary pieces come together in an honest, lived-in expression. “The architecture is simple, but the warmth and texture come from found objects throughout the home,” Jeffries says. “That’s what makes it feel grounded and like a sanctuary.”
“One of my favourite pieces would be the Frank Howell artwork in the dining area, which was a 40th present from all of my girlfriends,” Jeffries says. Additionally, a Hans Wegner Keyhole chair, MR10 chairs by Mies van der Rohe, and the Martinelli Luce Pipistrello Medio by Gae Aulenti sit comfortably alongside contemporary elements such as the Arflex Strips sofa by Cini Boeri and a Halcyon Lake Piazza Modica rug.
More than a family beach home, Jeffries’ Lorne cottage is a personal expression of character and place. Grounded in simplicity yet layered with meaning, it captures the warmth, freedom and love at the heart of coastal living.
Interior designer Georgina Jeffries and her dog, Tarki.
“When designing for yourself, it comes from intuition. It just starts to happen, guided by a feeling, and then grows throughout the process — I think that’s when the magic happens.”
With Fynmore’s background in building and landscaping, the couple collaborated on the garden to bring the outdoors in and open up the home, addressing the original design’s lack of connection to outdoor spaces.