chevron-down
chevron-up

Home Tour | Darling Point Residence by Mim Design

Inspired by the Sydney harbourside, Darling Point Residence by Mim Design presents a tranquil, refined residence, subtly referencing the artistry of timber sailboat construction.

Transitioning from a larger property in Darling Point, the homeowners engaged the design team to help shape their new “forever home”. With panoramic views of Sydney Harbour, the owners—a developer and an artist—sought an environment that felt soothing and rejuvenating: “a reflection of the surrounding serenity and a celebration of their outdoor lifestyle,” recalls Mim Design principal Miriam Fanning.

With a shared passion for sailing, the clients hoped to incorporate maritime themes and traditional boat-building elements into the interiors. This was achieved through a series of carefully sculpted details. “Steamed timber forms echo the elegant curves of a boat’s hull, sweeping ceiling planes and skylights evoke the billowing sails of a mast, and shiplap panelling recalls a boat’s water-tight cladding,” says Fanning.

This nautical focus continues in the curated material palette—light linen fabrics, “pale oak floors and cabinetry, sea-foam green quartzite stone benchtops”, and silk carpets create an overall atmosphere of tranquillity. “We wanted the clients to feel like they were taking off on a voyage and getting lost in views of the ocean and clouds,” muses Fanning.

A soft, earthy palette of CDK Stone Selva Nera, Elton Group Eveneer Xilo White timber veneer and WOODCUT timber flooring in the sculptural kitchen. Artwork is ‘Basoon Demon’ (2022) by Andre Piguet from Station Gallery.

The home is accessed through a landscaped courtyard, where a custom shiplap-clad entry door introduces the meticulous detailing found throughout the residence. Inside, views extend over a timber-lined staircase toward the harbour. Despite its compact footprint, “the clients were interested in maintaining a luxuriously scaled main suite that opens outwards to the view,” explains Fanning. The suite features a spacious walk-in robe appointed with leather-fronted doors, detailed stitching, brass inlays, and timber highlights, leading to a bathroom adorned in stone and timber with a hammam-inspired steam shower and a bathtub with bay views.

On the lower level, engineered glazing seamlessly connects the kitchen, dining, and living zones to the water’s edge while a broad, tiled terrace supports the homeowners’ enthusiasm for entertaining and alfresco living. The home’s conceptual design is echoed in the stepped form of the kitchen island and its panelled cabinetry, reminiscent of traditional boat construction. Quartzite stone adds tactile depth and a visual rhythm, suggestive of the bay’s gentle ripples, contrasted with the rendered fireplace and open shelving.

A butler’s pantry enhances functionality, providing direct access from the garage. A guest bedroom with en suite, laundry, and powder room are efficiently arranged beside the central stair, while a concealed art studio accommodates the artist homeowner, offering a peaceful, light space with views of the marina. “The plan works hard to maximise every inch, ensuring spaces feel relaxed, well connected and comfortable to occupy”.

“We take great pride in delivering creative design solutions with enduring appeal,” reflects Fanning. Darling Point Residence delivers a richly layered and inviting home that stays true to its owners’ lifestyle.
The living space features a Knoll MR armchair, custom Tappetti Gradient rug and BZippy ceramic stool.

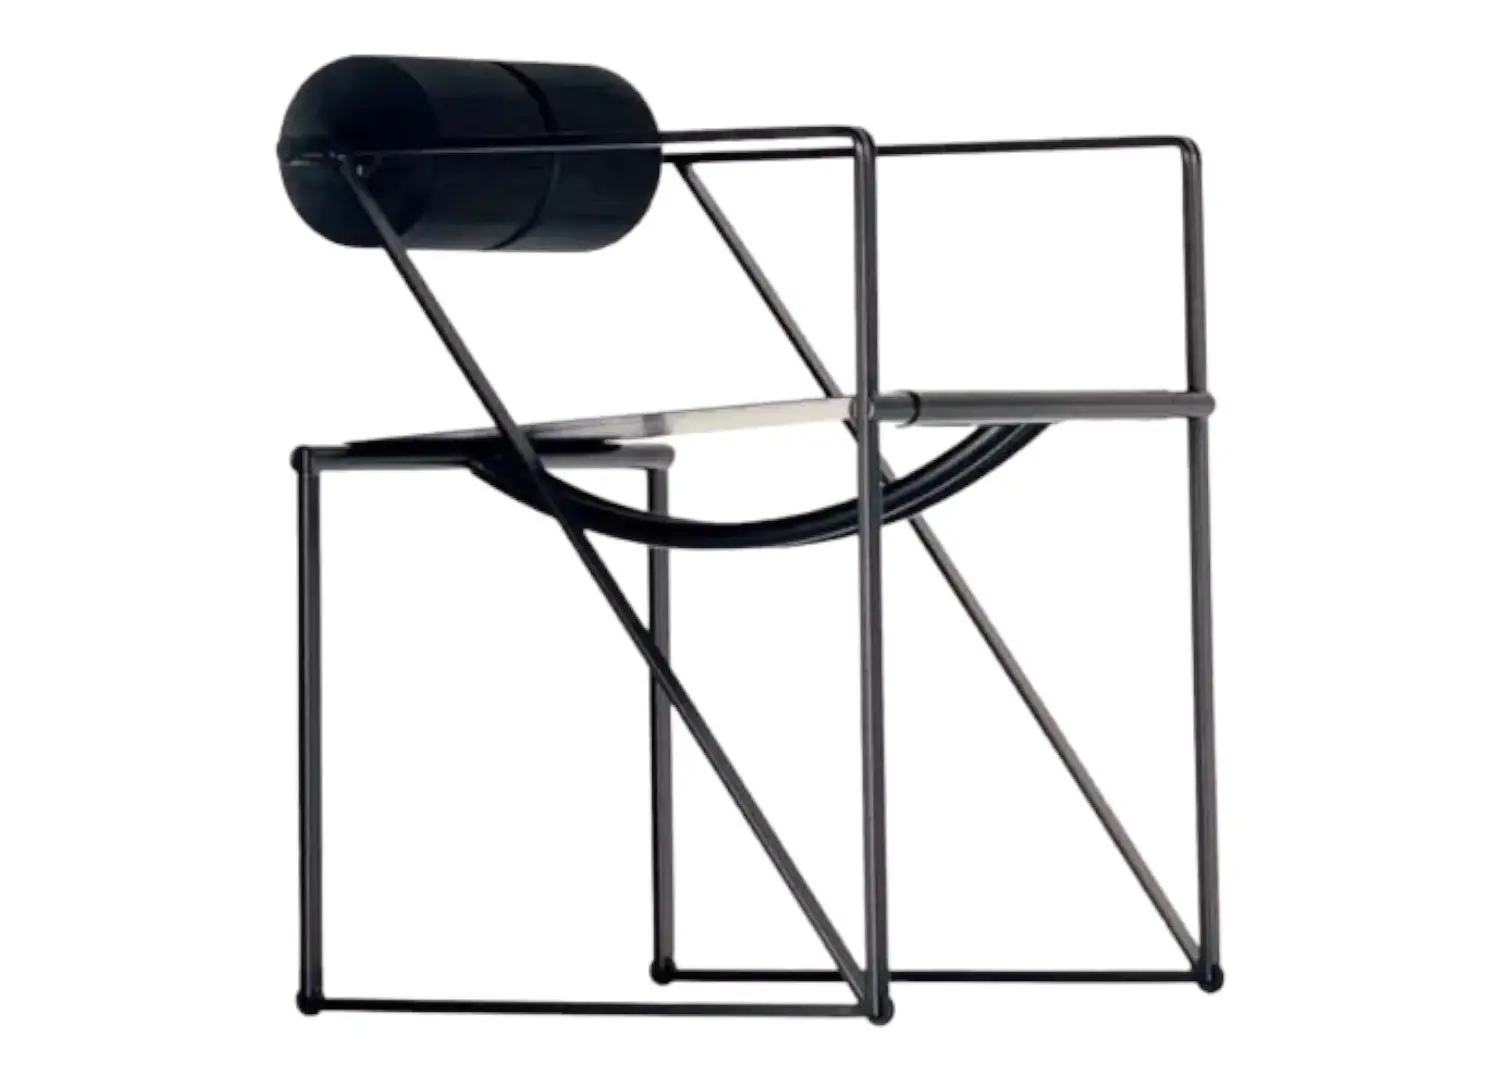
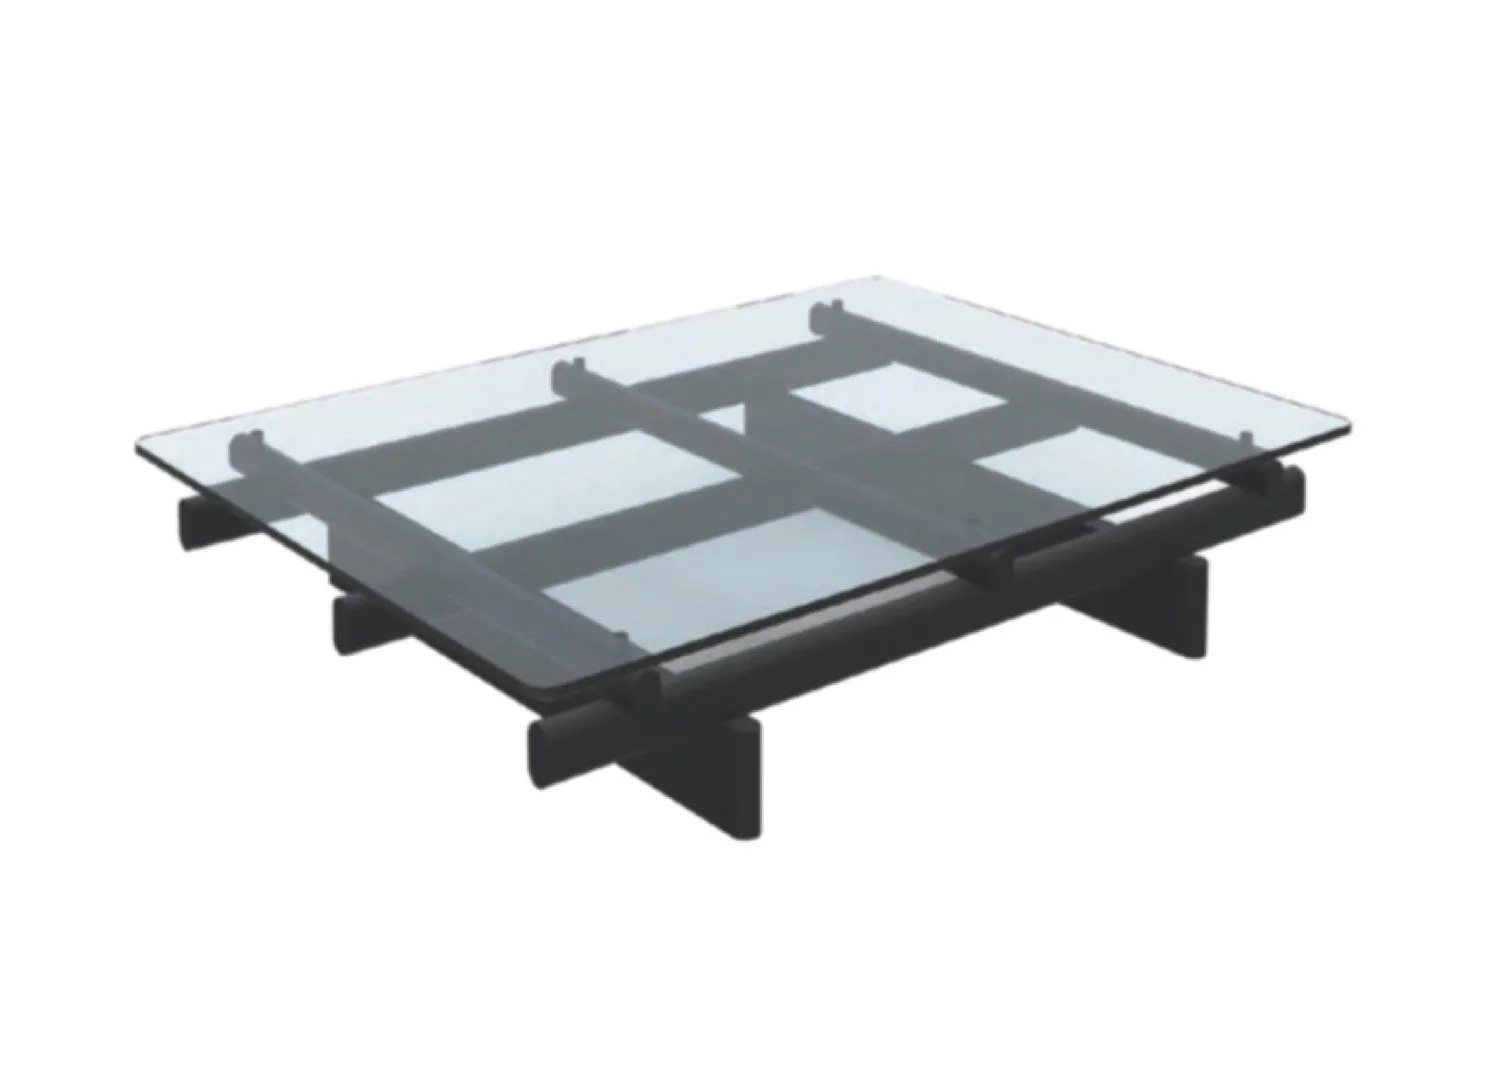
A vintage Alias Seconda chair, Cassina Sengu modular sofa and coffee table in the open-plan living and dining space. Also featuring ‘Slaty Cleavage #3’ (2015) by Isadora Vaughan from Station Gallery and ‘Plural’ (2023) by Gemma Smith from Sullivan Strumpf.

Precision-engineered glazing by Vitrocsa connecting the kitchen and dining to views of the harbour.

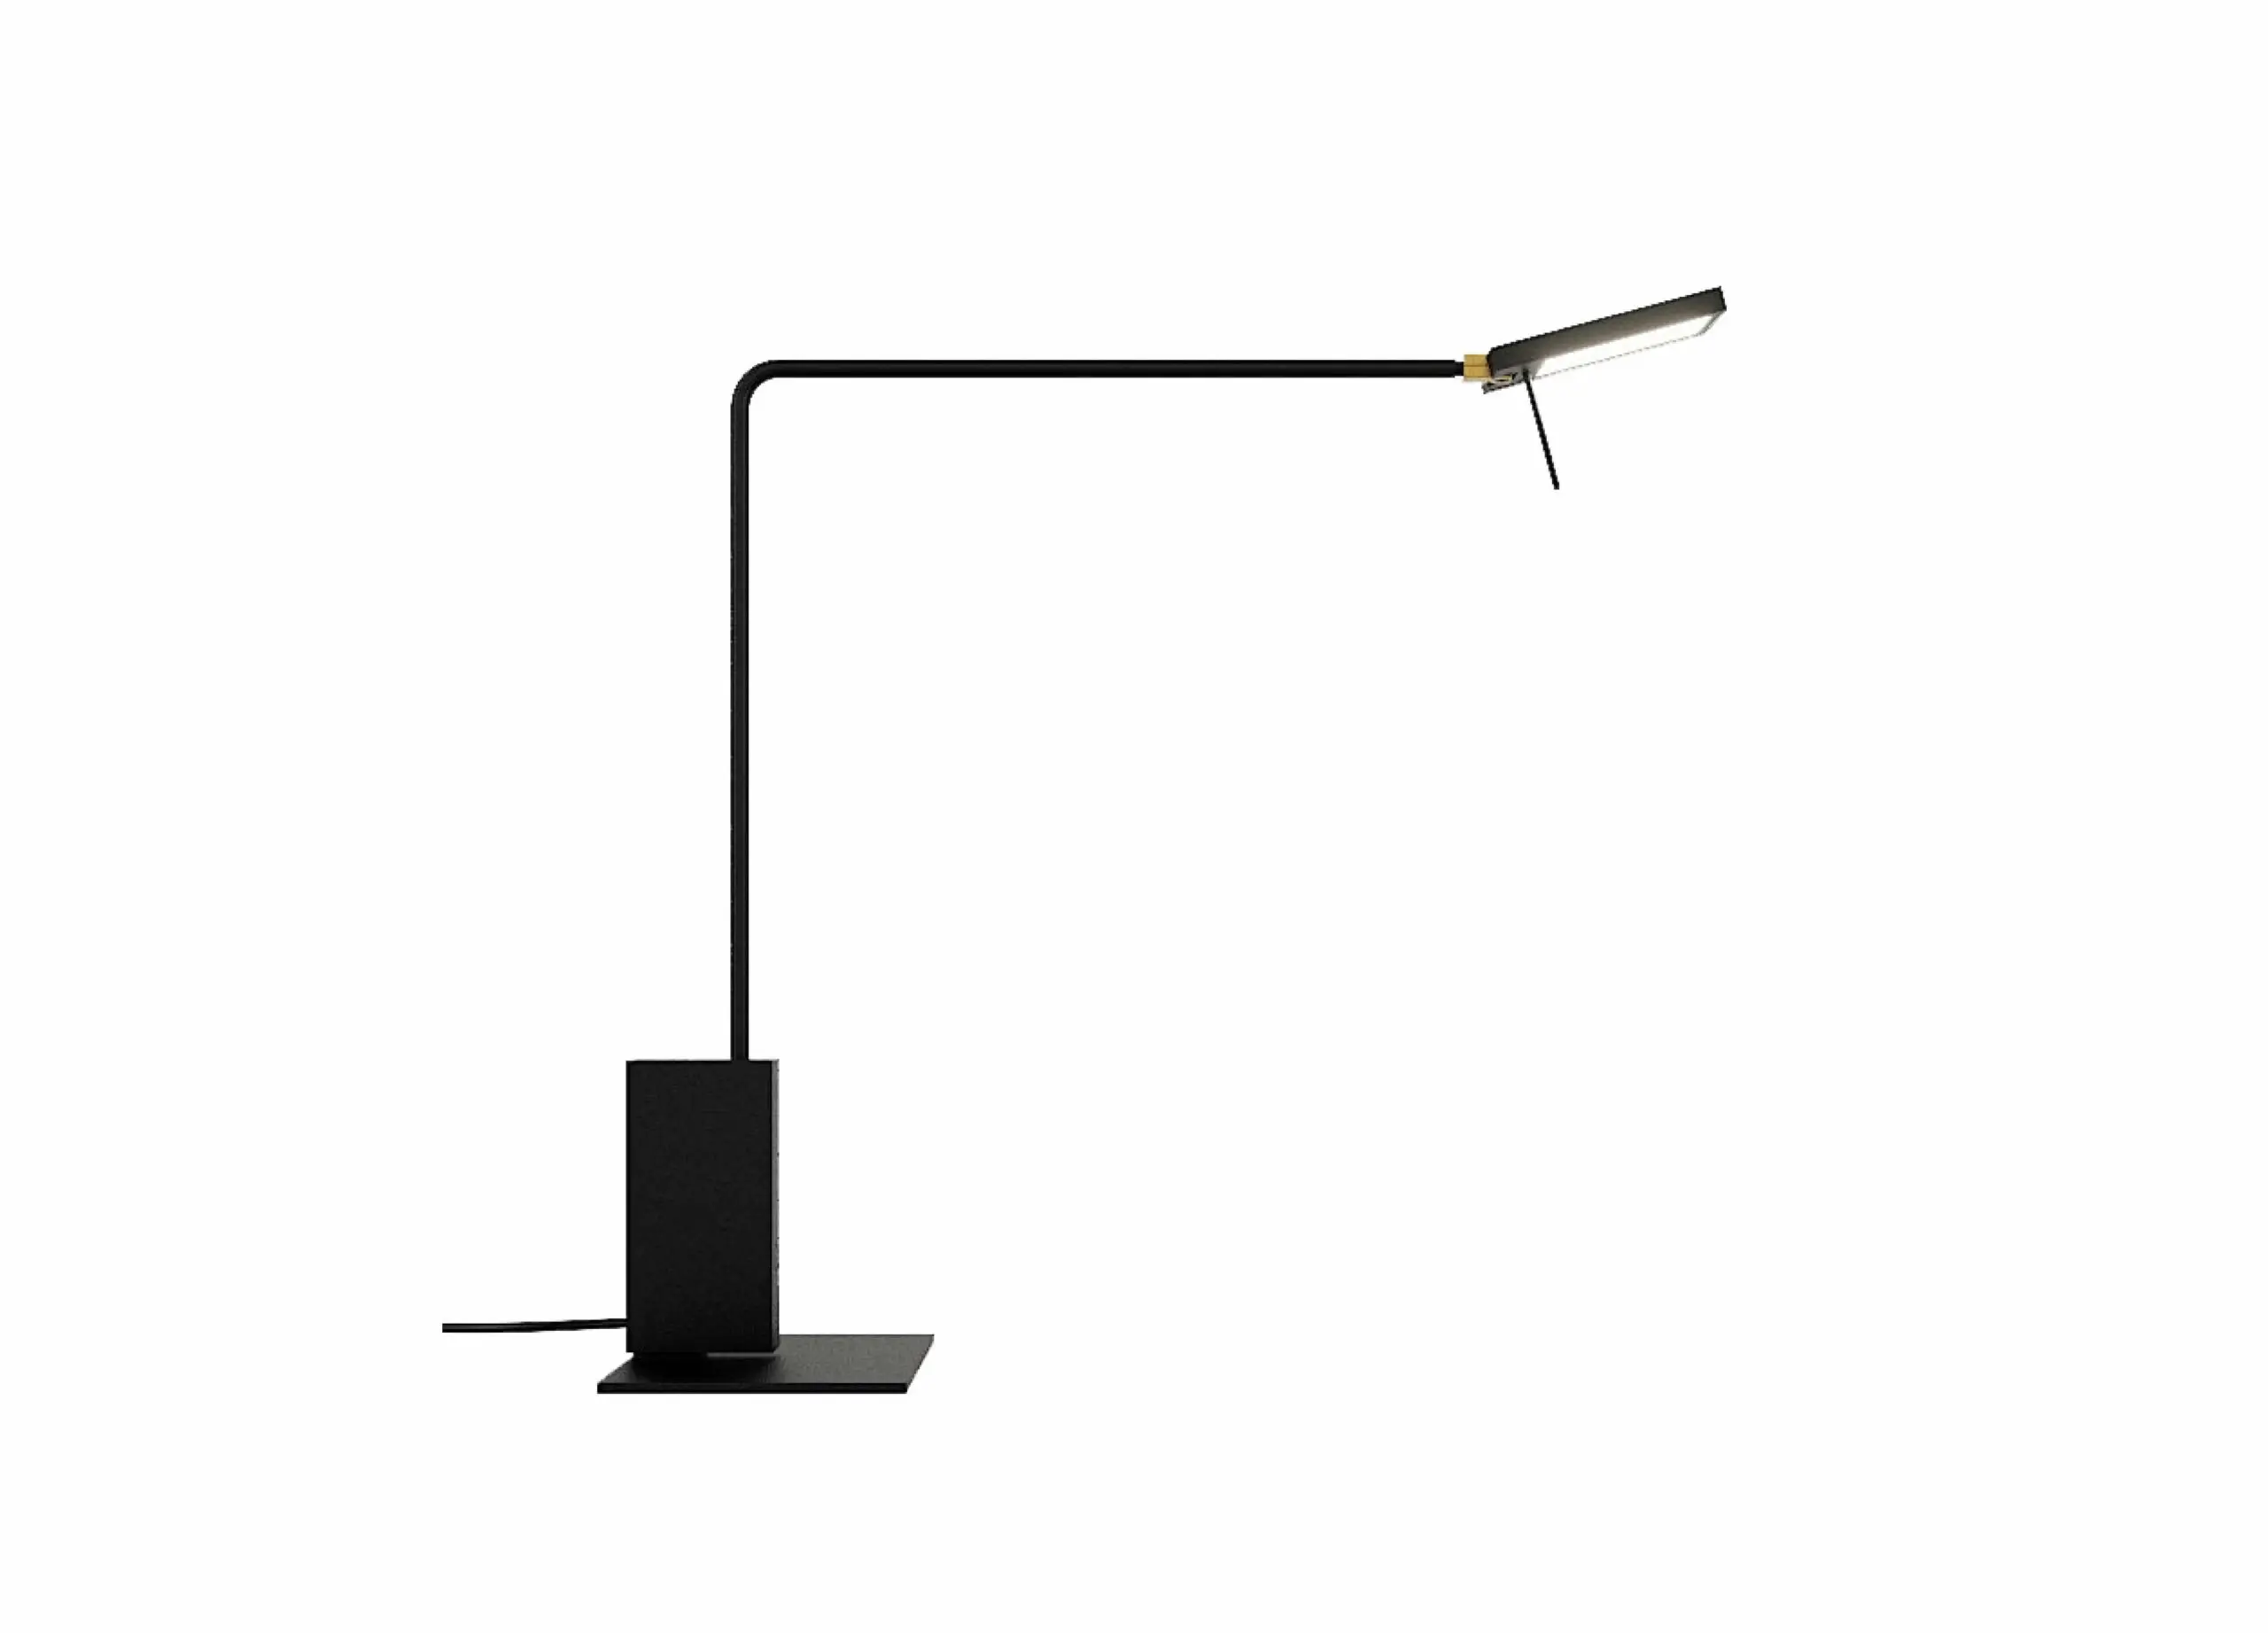
A custom desk by Mim Design, Eames Management chair, and Viabizzuno Roy Tavolo lamp in the study. Artwork is ‘Smaugscape’ (2024) by Andre Piguet from Station Gallery.

Quartzite stone adds tactile depth and a visual rhythm, suggestive of the bay’s gentle ripples.

The hammam-inspired steam shower and a bathtub with bay views.

The primary bedroom features a custom bedhead by Mim Design, CULTIVER bedlinen, Flos Chiara floor lamp, Poliform Onda bedside table, and Bzippy ceramic stool.

The walk-in robe with leather-fronted doors, detailed stitching and brass inlays, clad in Elton Group Eveneer Xilo White timber veneer.

The en suite features CDK Stone Selva Nera, Astra Walker tapware, and the Knoll Platner stool.

est Recommends

The Faces Shaping Australian Interior Design

Leave a Reply

Your email address will not be published. Required fields are marked *