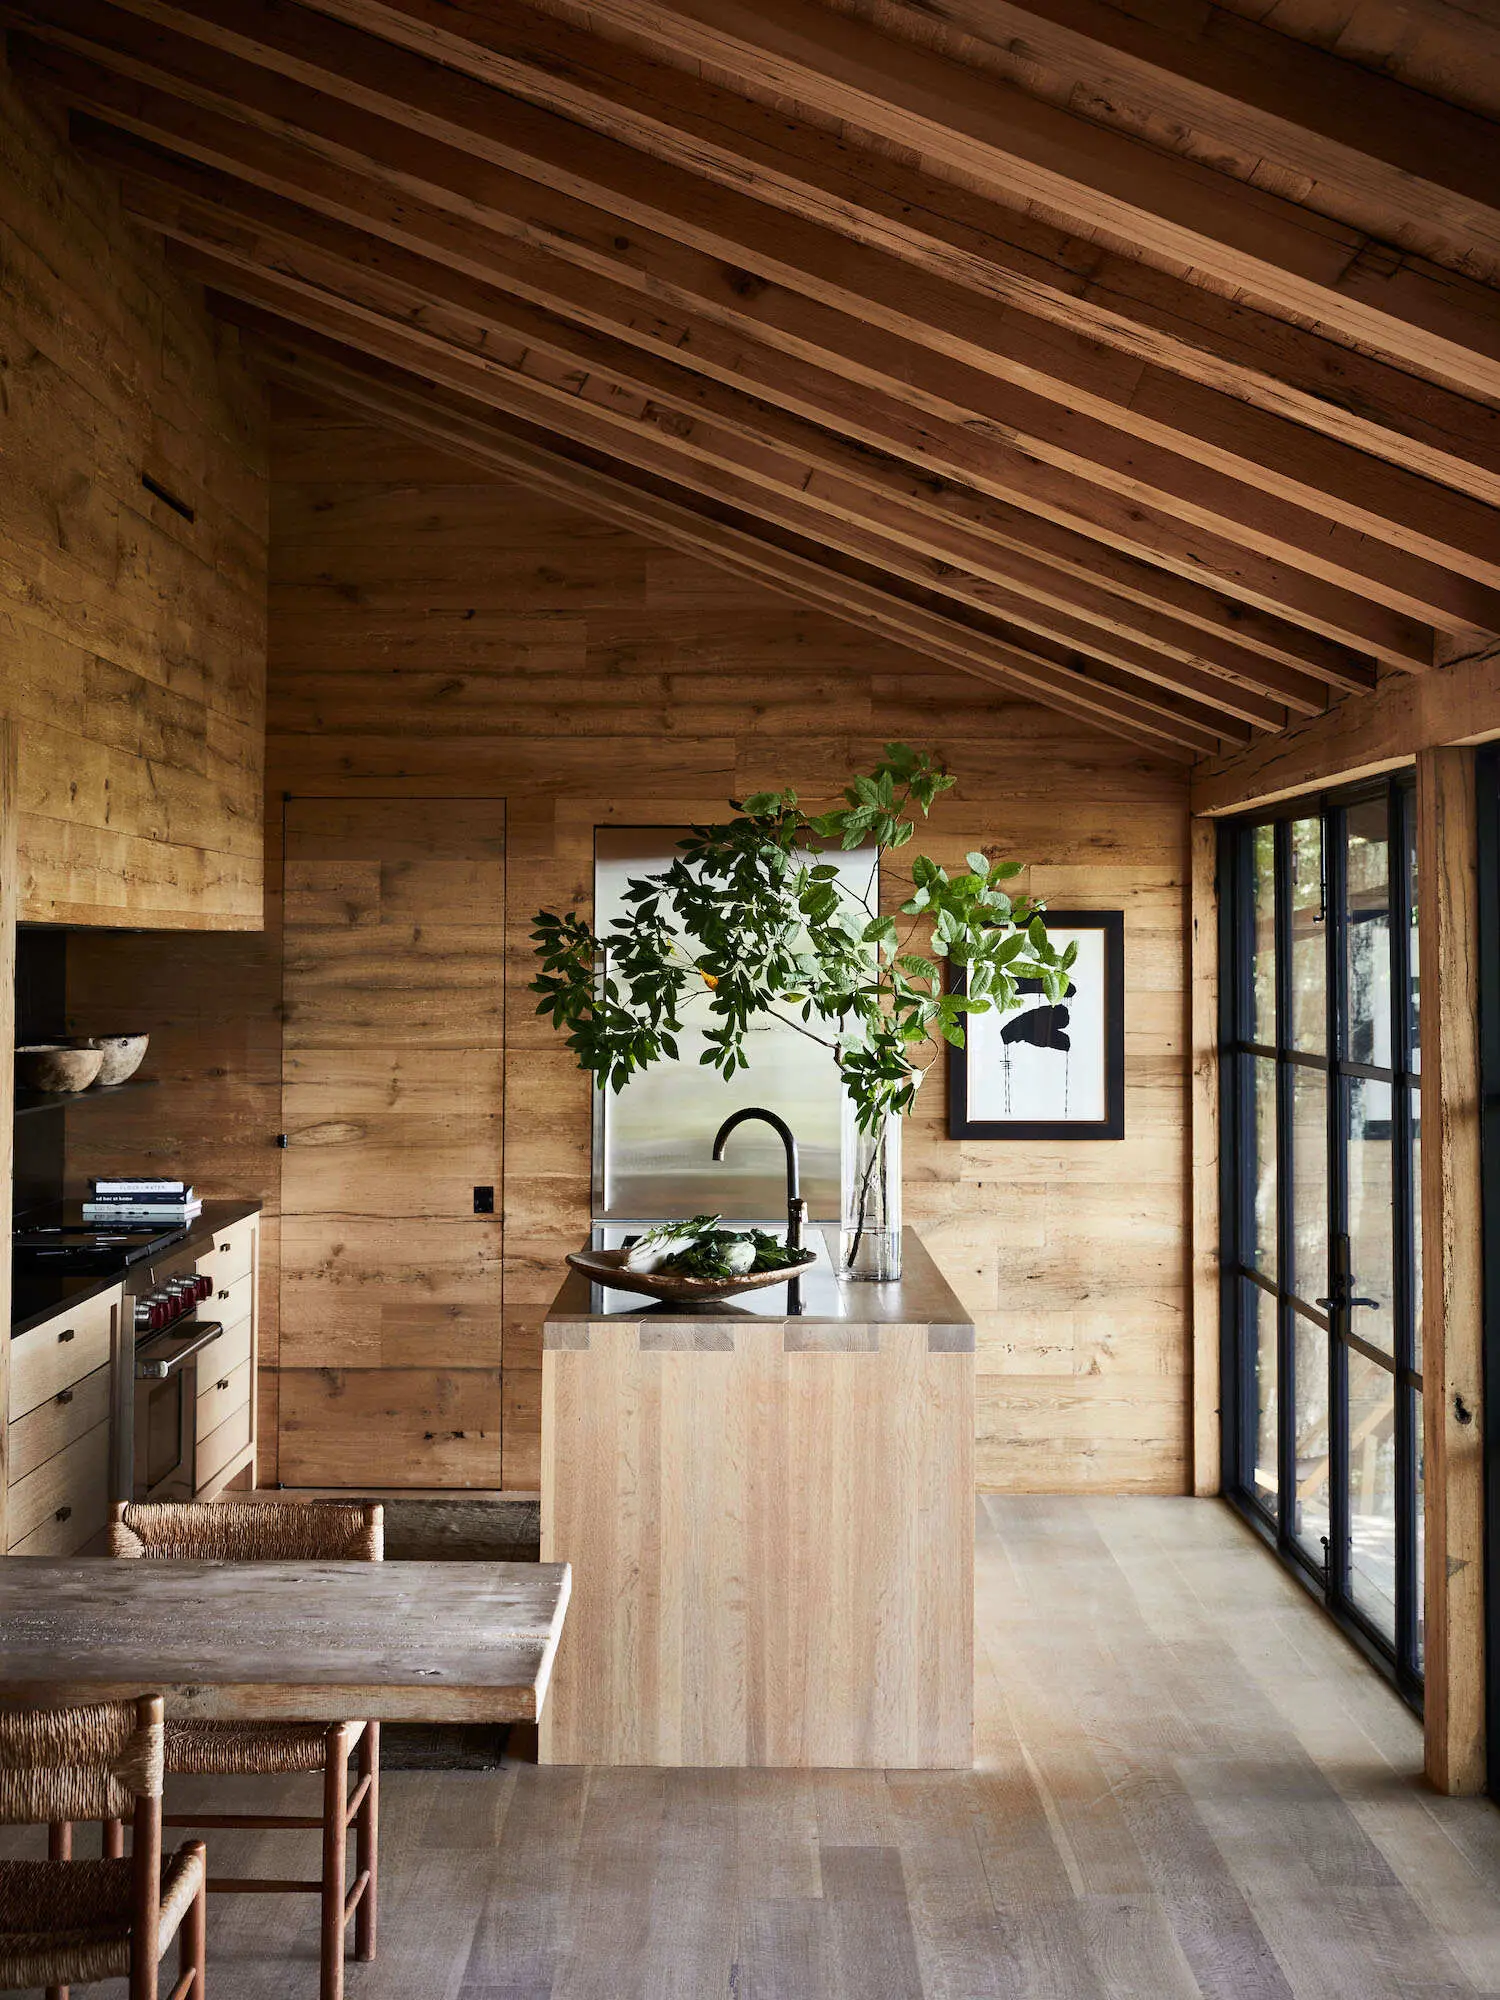
Island Ranch by Sophie Burke Design and Laura Killam | Photography by Andrew Latreille
In this Best of est round-up, we spotlight five homes located within scenic and, at times, secluded nature reserves and national parks. Each home is thoughtfully designed as an extension of its natural landscape through framed views, an organic material palette and biophilic design principles.
Island Ranch by Sophie Burke Design and Laura Killam Architecture
British Columbia, Canada
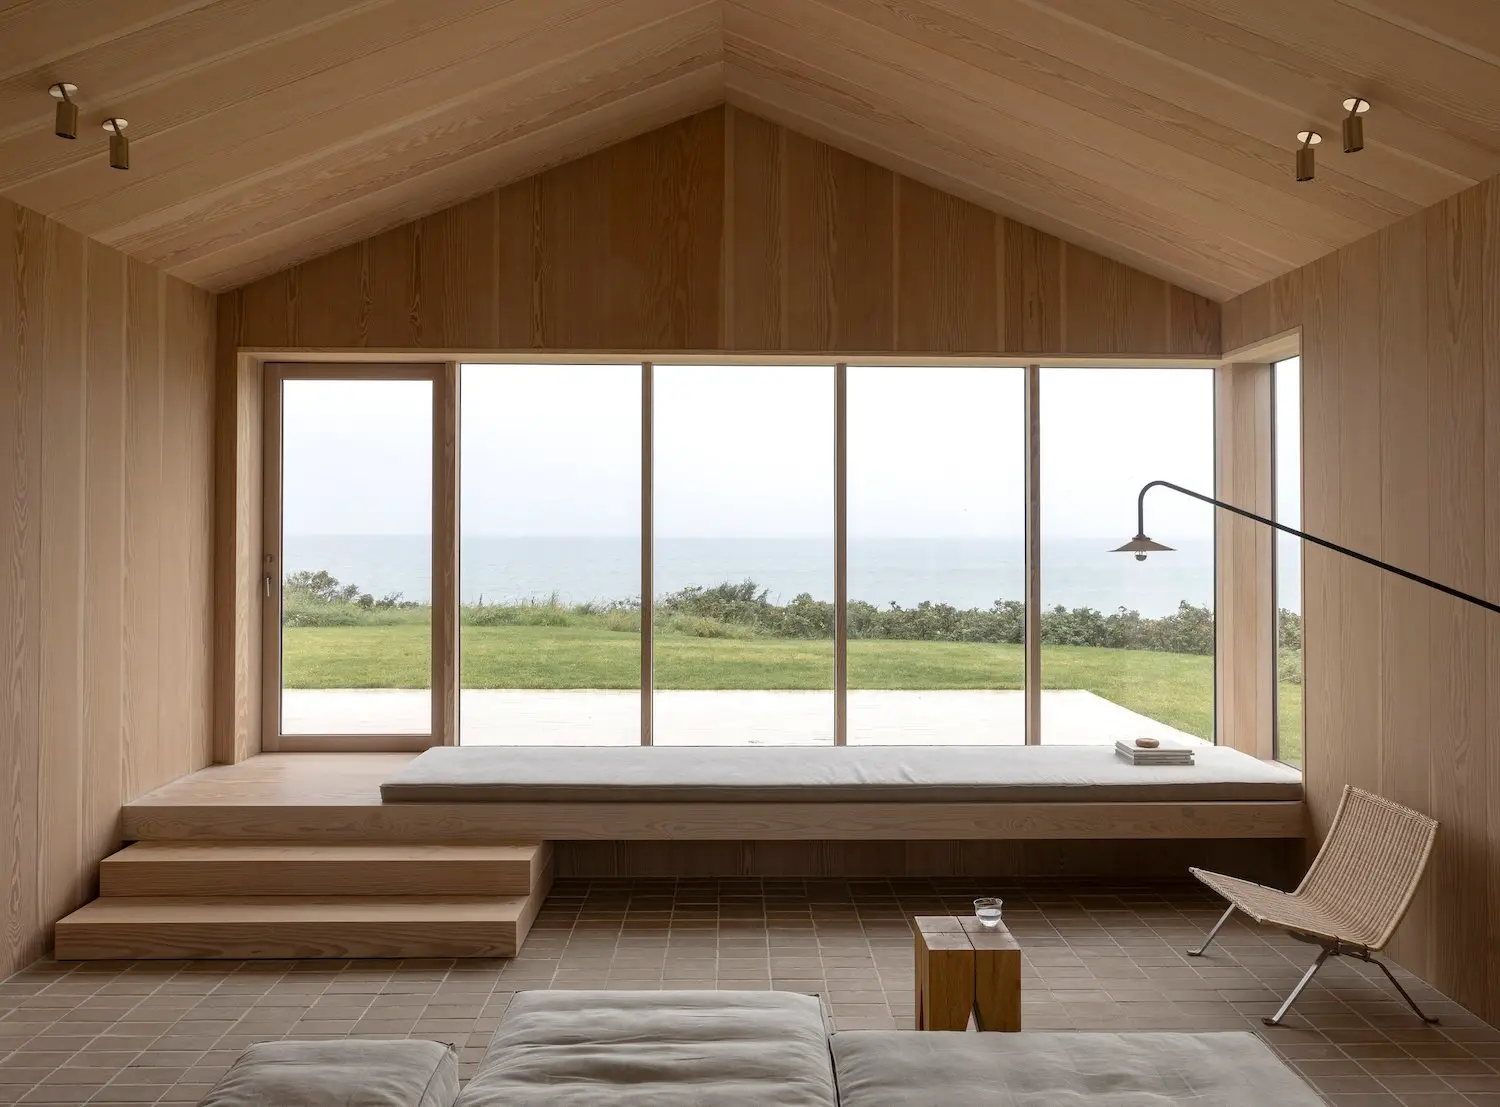
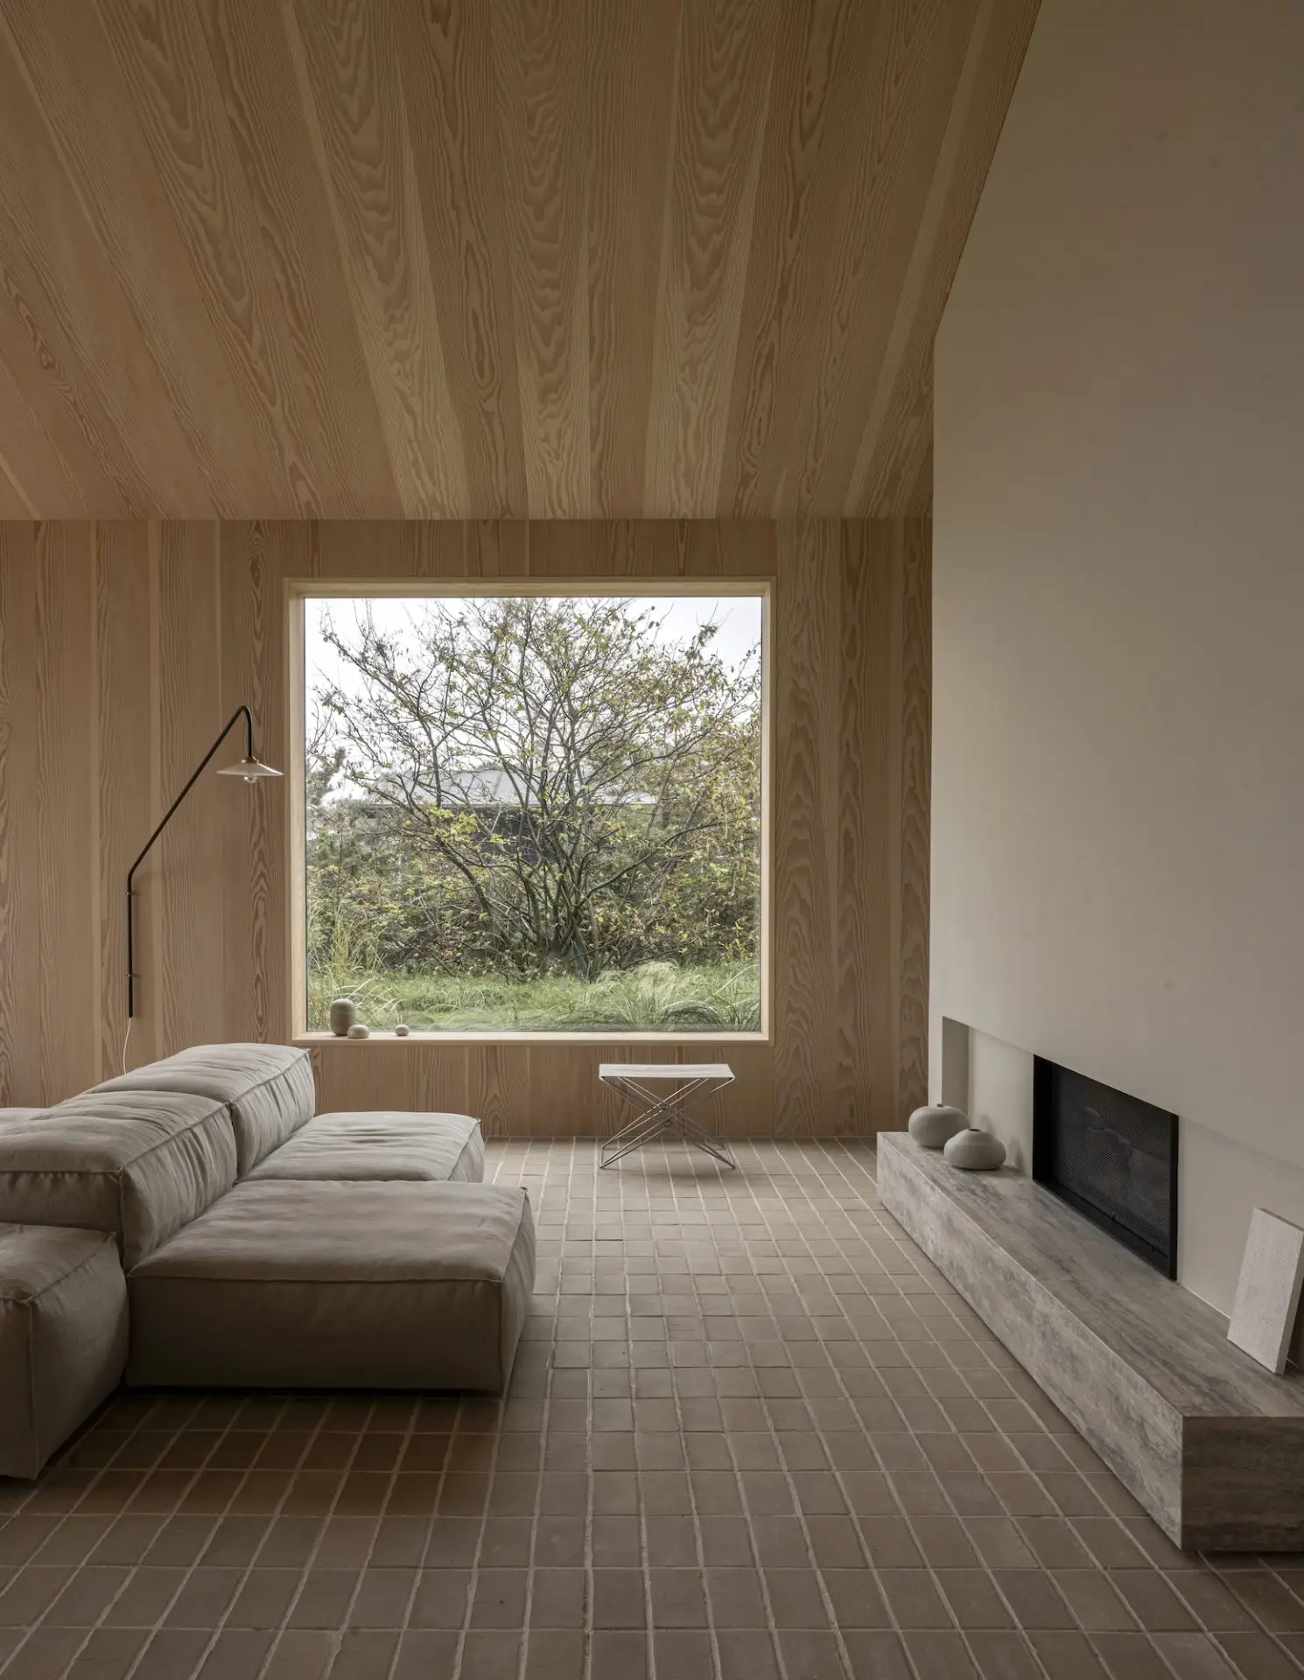
Island Ranch is located on a remote, off-grid island at the entrance of Desolation Sound in British Columbia, Canada. The wild and rugged coastline is known for attracting Canadians during the summer months, retreating to seasonal cabins. After camping on site for a season, the clients asked Laura Killam Architecture and Sophie Burke Design to design their ‘ranch outpost’ where they could spend most of their time outdoors with family and friends. Cue: natural materials and stripped-back design details, where an indoor-outdoor connection at every moment is paramount.
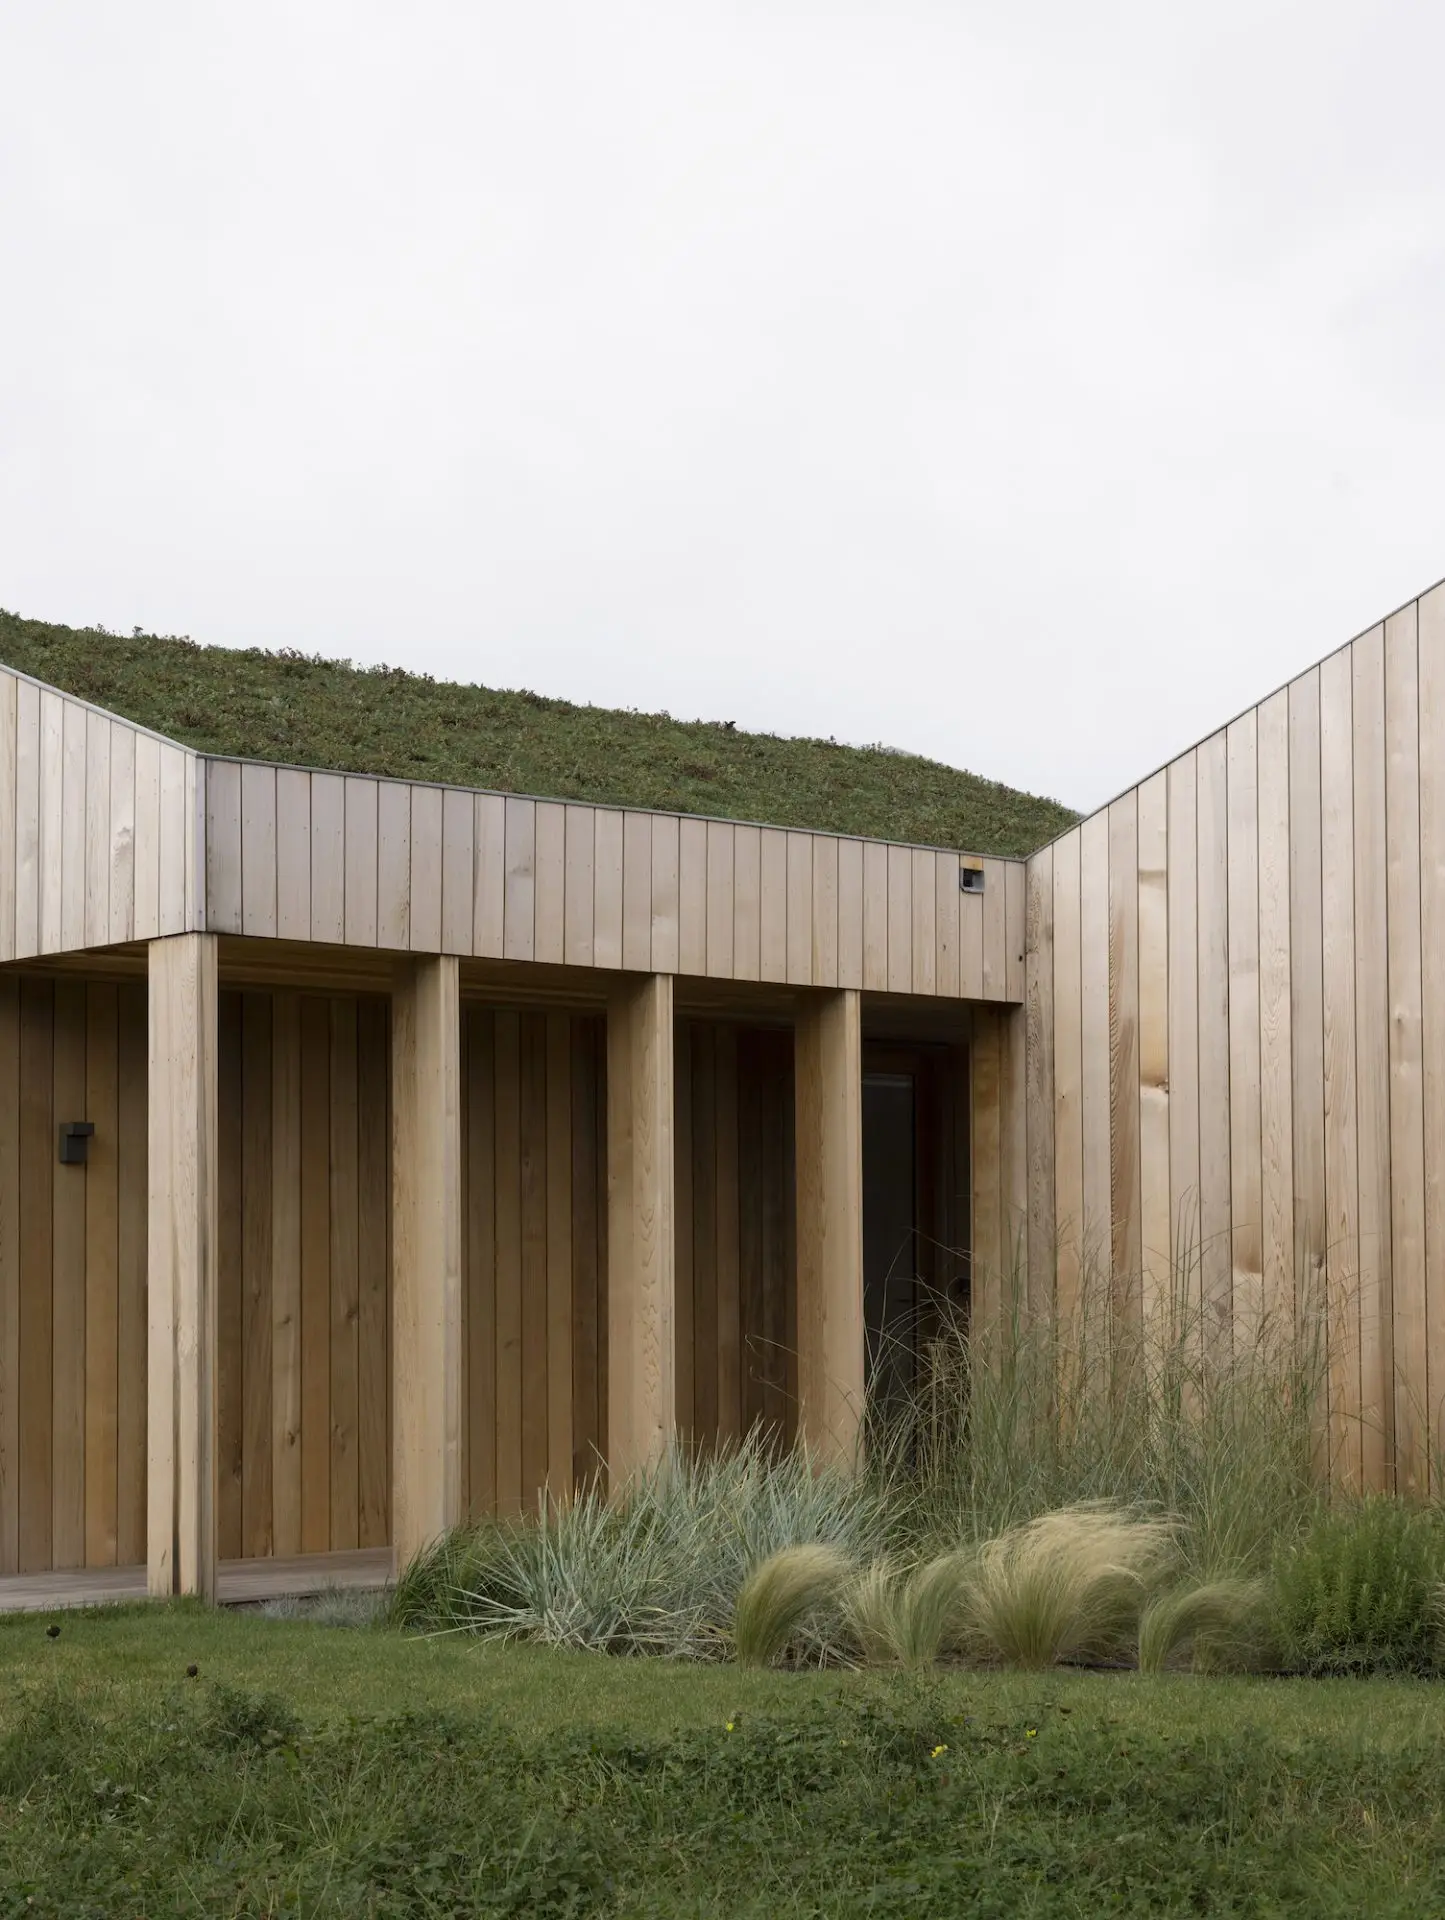
Located on a windswept bluff between a pine forest and a high meadow, Island Ranch harmoniously blends indoors and outdoors, as each space directly opens up to the natural surroundings. The ranch, which is purposely built low to the ground to meld with the natural setting, is made up of two structures in an L-shaped configuration – the Cabin, which comprises the living spaces, and the Barn, providing a space to unwind along with a sheltered breezeway. Outside, a shower and bathing area allow the clients to immerse themselves in their surroundings.
“The diversity of sheltered outdoor living spaces expands the interior living area, encouraging a rhythm where the family and their guests pass from exterior to interior, blurring the lines between the two,” Laura says.
Island Ranch by Sophie Burke Design and Laura Killam | Photography by Andrew Latreille
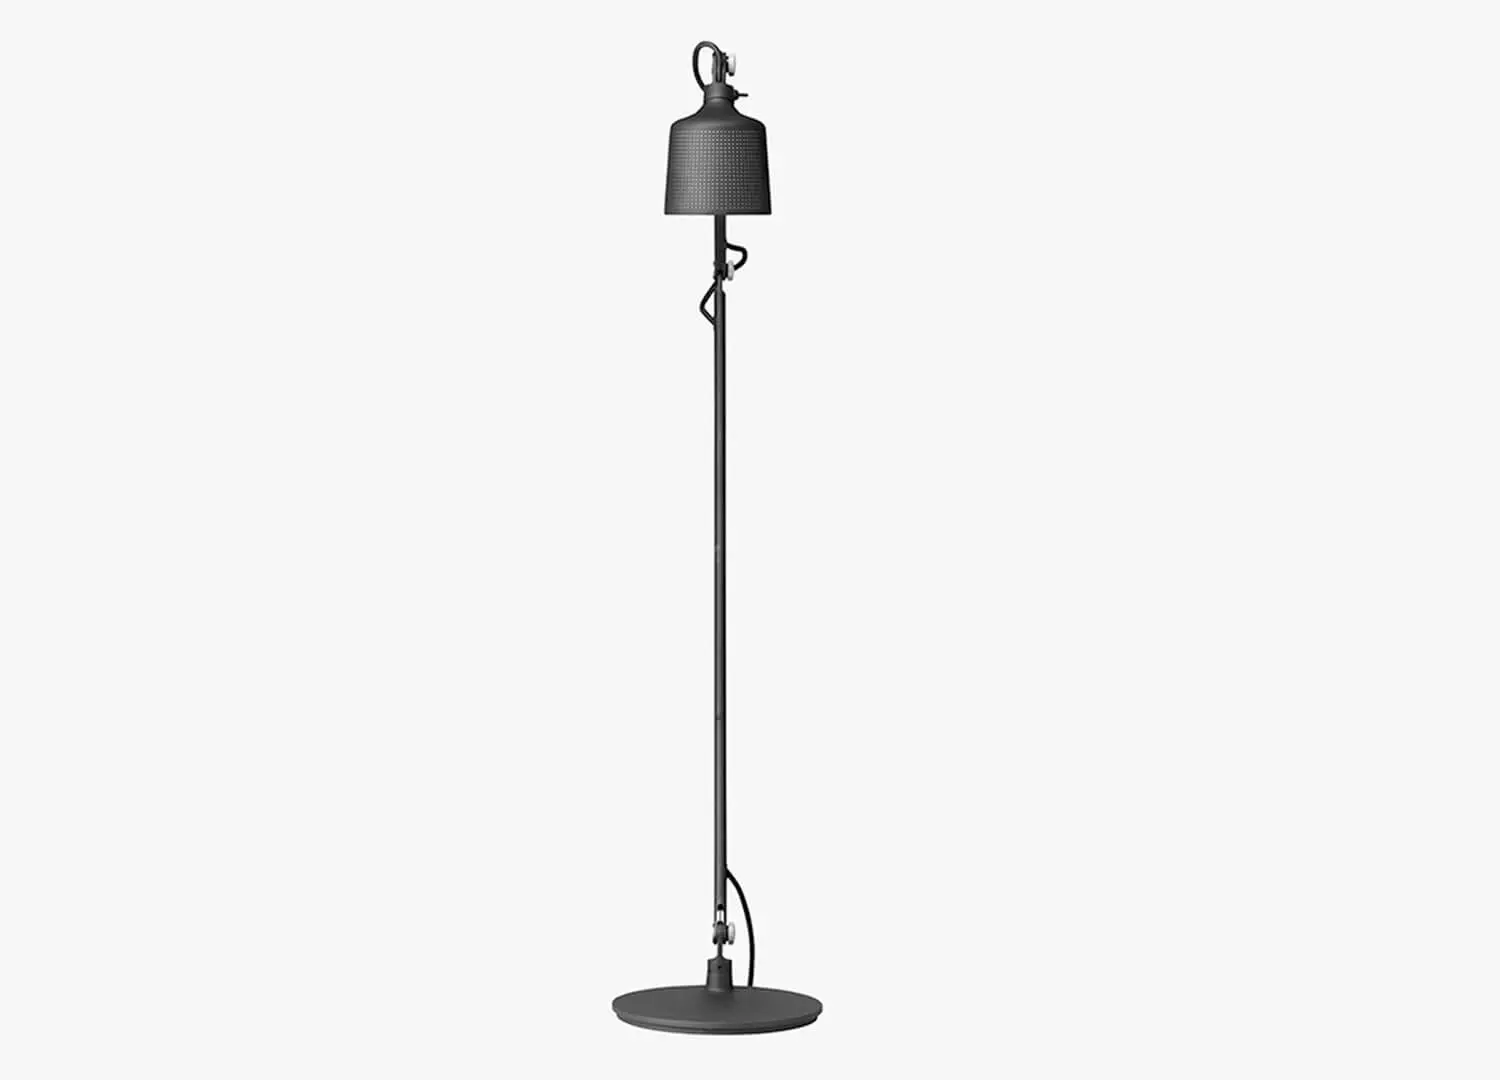
Vipp Cold Hawaii | Photography courtesy of Vipp
Vipp Cold Hawaii
Thisted, Denmark
Sitting seemingly in isolation in Thy national park in Denmark, Vipp Cold Hawaii is a testament to the beauty and serenity of solitary moments amongst nature.
Emphasising how the natural and the constructed can work as one, Vipp Cold Hawaii functions as anything from a surf retreat — hence the name — to a space to escape to and wake every morning to the sound of the sea. The guesthouse’s architect, Ebbe Lavsen, transformed the historic early 1900 cottage into the modern guesthouse, describing the location as a surreal experience; “When you step out the door, you step into a national park. The sensation of being in a no-mans-land, almost in a moon-landscape, strikes you.” The two-storey guesthouse comprises three double bedrooms, a ‘utility’ room, two bathrooms, and an open-plan living and kitchen area.
Ebbe’s architecture pairs with the refined interior design of Julie Cloos Mølsgaard to highlight the striking exterior landscape from within. The guesthouse is walled with large floor-to-ceiling windows, and the interiors – down to the linen – are designed to retain a feeling of serenity while drawing attention to the beauty of the ever-present national park.
The colour palette and textures throughout are designed to cohere with the sandy planes outside. The numerous artworks around the house – selected from local and international artists – are intended to add a subtle, gallery-like feel to certain spaces. “I aimed to make the Vipp guesthouse in Cold Hawaii as tranquil and comfortable as possible, creating somewhere guests would want to stay longer and where they could simply relax surrounded by the untamed nature,” Julie affirms.
Vipp Cold Hawaii | Photography courtesy of Vipp
Casa Cometa by Taller Rocha + Carrillo
Mazunte, Mexico
Punta Cometa is a community nature reserve on the southern edge of Oaxaca, Mexico. Taking its name from a mountain that juts out into the Pacific Ocean, it’s a place of both environmental and pre-Hispanic historical significance. “You can see the sunrise and sunset between the steep slopes, the imposing sea, and the arrival of flocks of migratory birds,” architect Gabriela Carrillo says, who was approached alongside architect Mauricio Rocha, to design a retreat-like home for a prominent hotelier in the town of Mazunte that borders the National Park.
Gabriela describes the location for their Casa Cometa project as a medium-sized jungle that loses its leaves in the dry season and becomes ‘lush and exuberant’ in the rainy season. The architects, who’ve worked together for 19 years, studied the region’s ancient history and local understanding of how to mitigate these weather extremes.
Casa Cometa by Taller Rocha + Carrillo | Photography by Fabian Martinez
While using materials typical of the region, they conceived a series of structures as horizontal and vertical ‘bodies’ that create corridors between them, prioritising air circulation. “The jungle rooms have these crosswinds, with the possibility of opening and closing from one side to the other,” Gabriela says. “There are also beautiful areas where shade is projected, under the palapa, from one building to another, and around the trees.”
There is a 28-metre difference between the lowest and highest points of Casa Cometa, which the architects navigated using orthogonal platforms to minimise site intervention. “Casa Cometa is based on the geometry of a complex polygon, which generates a variety of spaces and atmospheres that either shelter or expose you,” Gabriela says. The trees were a hallmark of this approach as they all had to remain in place, which Gabriela calls ‘accomplices to the orthogonal platforms’, as they used the natural levels between them. “One of our main intentions was to immerse the house among trees and bushes, blending it into the landscape.”
Casa Cometa by Taller Rocha + Carrillo | Photography by Fabian Martinez
Heatherhill Residence by Norm Architects | Photography by Jonas Bjerre-Poulsen
Heatherhill Residence by Norm Architects
Heatherhill, Denmark
Heatherhill, a coastal reserve on the Danish island of Zealand, is characterised by rolling grass-covered hills, rocky beaches and quaint retired fishing villages. Here, atop a hill overlooking the Kattegat Sea, Copenhagen-based studio Norm Architects has harnessed both Nordic architectural traditions and the raw beauty of the landscape to craft an enduring seaside retreat. “In every facet, this home is a testament to the beauty of simplicity and the splendour of nature,” architect Sofie Bak says. “It is a home that not only respects the environment but also invites it in, creating spaces that are truly one with the world outside.”
Heatherhill Beach House explores the notion of a traditional Danish summer house—an approach reflected in its pared-back architectural forms and the choice of wood as the primary material for the home’s interiors and exteriors. Designed to both blend in and stand out, its barn-like structure contrasts sharply with the undulating landscape, while its cedar cladding and sedum roof harmonise with the colour of the surrounding environment.
The design language within the home is intended to enhance the sensation of arriving at a tranquil retreat. “The architecture is designed to draw the eye and hold your attention—leading you on a journey of discovery through the entire property,” Bak says. “Long views extend through the house, welcoming you with a glimpse of the breathtaking scenery beyond.”
Heatherhill Residence by Norm Architects | Photography by Jonas Bjerre-Poulsen
Designer Betsy Brown’s North Carolina Cabin
North Carolina, USA
Betsy Brown’s namesake Alabama-based interior design studio crafts homes that are an authentic reflection of those who live there—a philosophy cultivated in the designer’s own home. Betsy Brown’s home sits nestled among North Carolina’s Blue Ridge Mountains and is the embodiment of her personality and design approach. Enlisting architect and longtime friend Paul Bates to help reimagine the 1960s build, Betsy has realised a home that feels, in her own words, “humble, ageless and rooted to the drama of its setting.”
Betsy was drawn to the Blue Ridge Mountains region for its proximity to her children – all of whom own water adventure businesses centred around the famous Green River. She vividly describes the area: “The air here is always fresh, crisp and cool. The days are mostly sunny, and the trees are unbelievably green; so healthy.”
“Earthy and rustic, yet refined” is how Betsy describes the style of her home. Natural timbers are the focal point throughout, from the steps that lead to the front door to the bedroom walls. “Betsy wanted to preserve the existing language of hand-sewn timber as a nod to the cabin’s history,” Paul says. The scope of the timber, combined with the black steel-framed doors and slanted ceilings, conveys the essence of a ranch or farmhouse.
Designer Betsy Brown’s home | Photography by Brie Williams & Steven Friedman