chevron-down
chevron-up

Home Tour | Casa Cometa by Taller Rocha + Carrillo

Peering out over the Jungle canopy to the Pacific Ocean, a Mexican retreat is an architectural response to the region’s dense vegetation, steep topography and historical past.

Punta Cometa is a community nature reserve on the southern edge of Oaxaca, Mexico. Taking its name from a mountain that juts out into the Pacific Ocean, it’s a place of both environmental and pre-Hispanic historical significance. “You can see the sunrise and sunset between the steep slopes, the imposing sea, and the arrival of flocks of migratory birds,” architect Gabriela Carrillo says, who was approached alongside architect Mauricio Rocha, to design a retreat-like home for a prominent hotelier in the town of Mazunte that borders the National Park.

Gabriela describes the location for their Casa Cometa project as a medium-sized jungle that loses its leaves in the dry season and becomes ‘lush and exuberant’ in the rainy season. The architects, who’ve worked together for 19 years, studied the region’s ancient history and local understanding of how to mitigate these weather extremes. While using materials typical of the region, they conceived a series of structures as horizontal and vertical ‘bodies’ that create corridors between them, prioritising air circulation. “The jungle rooms have these crosswinds, with the possibility of opening and closing from one side to the other,” Gabriela says. “There are also beautiful areas where shade is projected, under the palapa, from one building to another, and around the trees.”

The kitchen lies at the base of one of the two stone towers adjacent to Casa Cometa’s central open-air ‘palapa’. It features sculptural tiled benchtops and shelving with a butcher’s block on a volcanic stone base.

The materials used for construction, such as timber, mud, and stone, are not foreign to the location. The minimal curation of furniture also reflects this natural palette.

There is a 28-metre difference between the lowest and highest points of Casa Cometa, which the architects navigated using orthogonal platforms to minimise site intervention. “Casa Cometa is based on the geometry of a complex polygon, which generates a variety of spaces and atmospheres that either shelter or expose you,” Gabriela says. The trees were a hallmark of this approach as they all had to remain in place, which Gabriela calls ‘accomplices to the orthogonal platforms’, as they used the natural levels between them. “One of our main intentions was to immerse the house among trees and bushes, blending it into the landscape.”

Communal areas are located in the open-air ‘palapa’ that blurs the boundaries between interior and landscape. By contrast, private areas are monastic spaces housed within the stone towers that frame important viewpoints. A swimming pool is designed as a floating ‘lookout’ between the communal and private areas. Physical boundaries are constantly broken, as well as intangible ones, harmoniously transitioning from public to the private and engaging with the landscape,” Gabriela says.

The main bedroom is housed within one of the stone towers, which Gabriela describes as a deliberately monastic space.

Casa Cometa features a consistent material palette of locally sourced stone, timber and mud – an environmentally and socially responsible way of connecting the home to place. Concrete was strategically used to achieve wider clearings and avoid removing existing trees. “Our engagement with local manufacturing techniques such as palapa weaving or access to custom-designed clay products on-site was crucial,” Gabriela explains. “All of these age properly and display a patina that ultimately becomes an important component in the building’s long-term memory.”

Gabriela sees Casa Cometa as an opportunity to learn from her country’s ‘delightful diversity’, proud of how the project will age over time and how this will, in turn, give the home life. By intuiting a constant dialogue with the jungle, the architects have created a restorative hideaway designed to withstand the test of time.

This feature originally appeared in est magazine issue 52: The Nature of Design.

“We aimed to build very diffuse boundaries, not only within the house itself but also from the house to the landscape....”

– Gabriela Carrillo

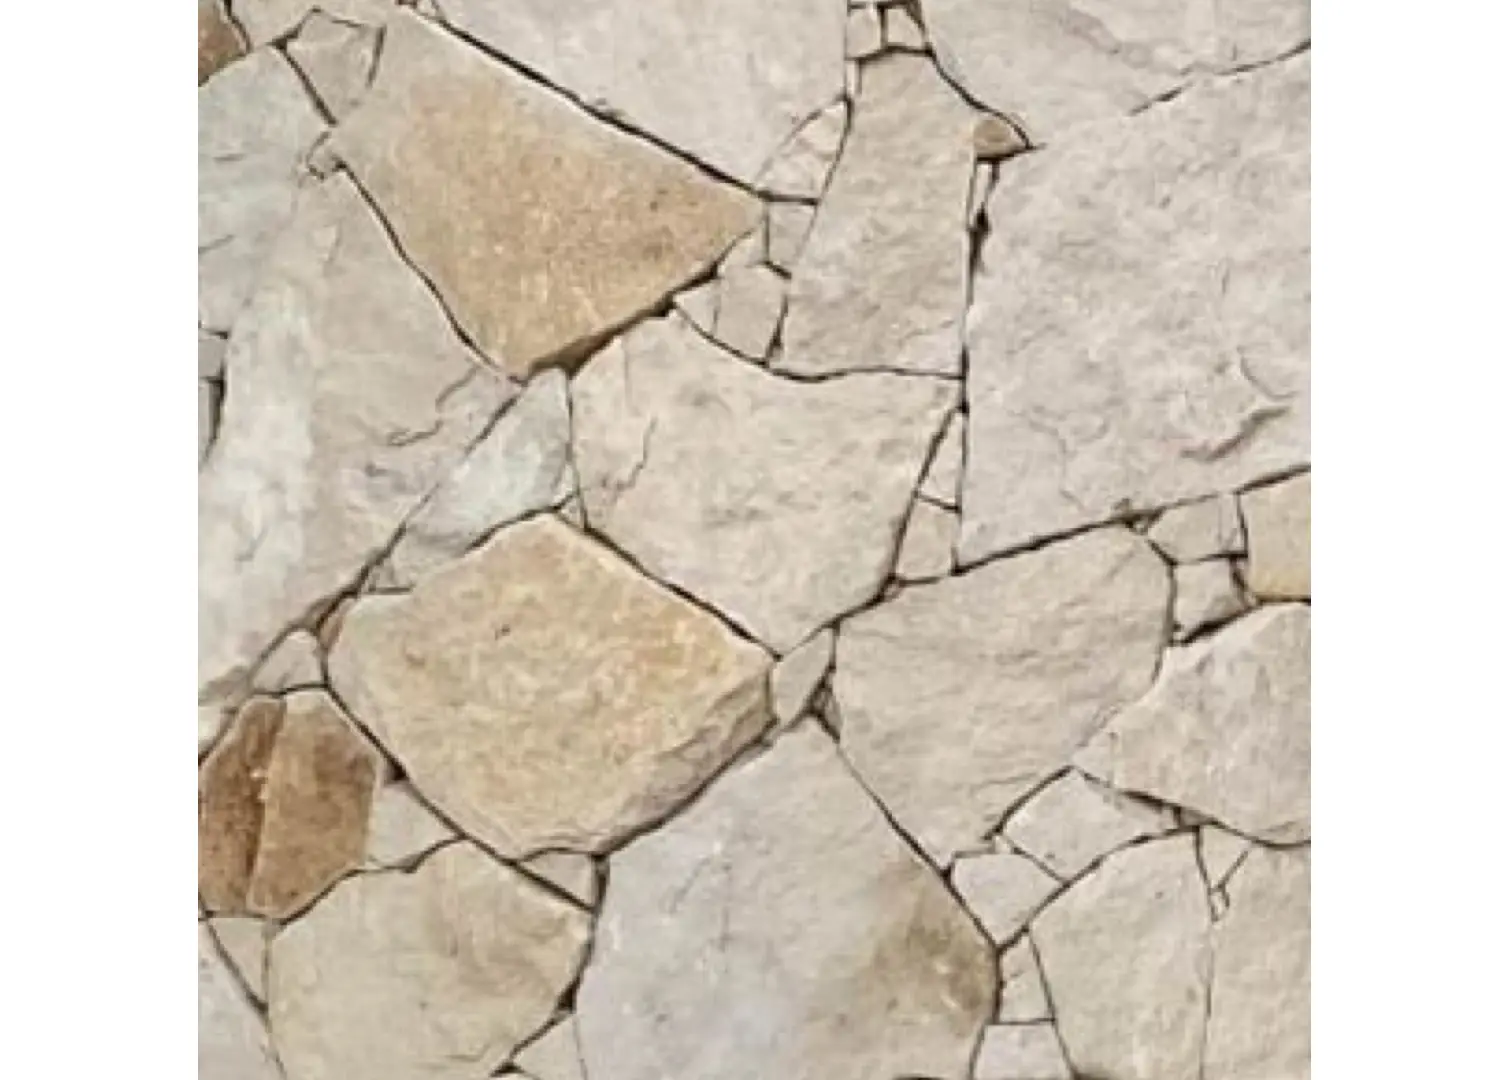
Casa Cometa’s stacked stone walls are a nod to pre-Hispanic wall construction, while concrete was strategically used to achieve wider clearings and avoid removing existing trees.

The ‘palapa’ – a rectangular, timber-framed structure – houses Casa Cometa’s communal areas. The architects worked with local craftspeople and manufacturers on this traditional thatched roof and all custom-designed clay products in the home.

The swimming pool is located on one of the horizontal ‘bodies’, doubling as a lookout between the communal ‘palapa’ and the private stone tower.

Casa Cometa is located on the edge of the historically and environmentally significant Punta Cometa Park in Oaxaca, Mexico. Close to the property is a pre-Hispanic site, where some ruins remain.

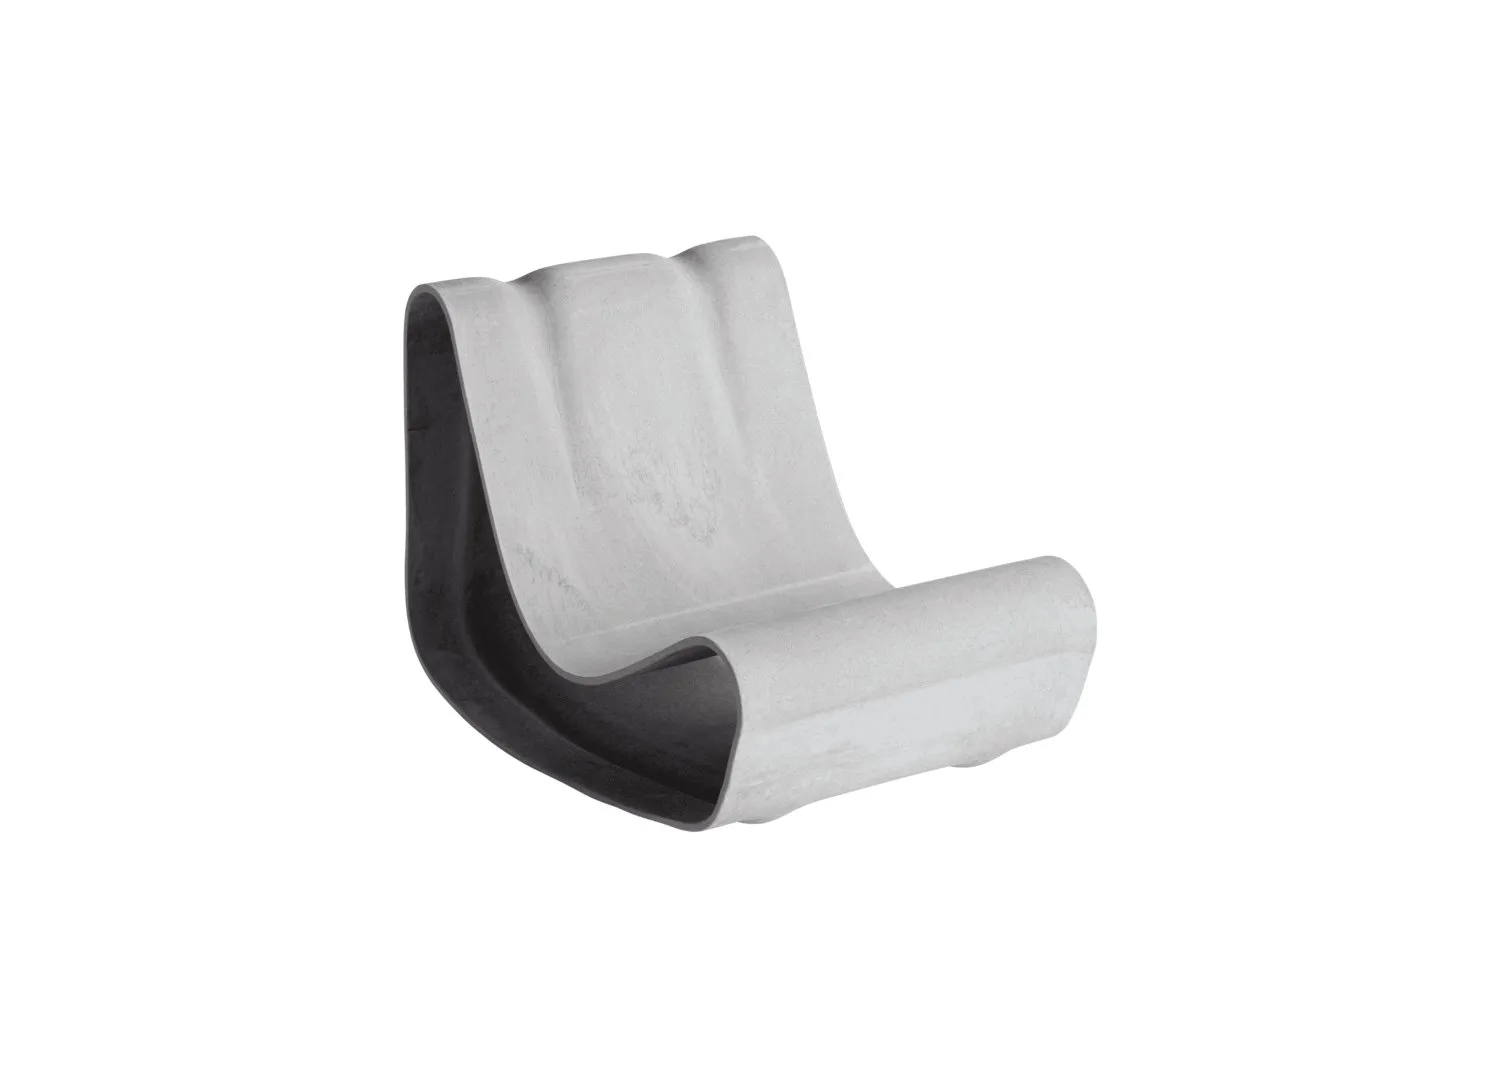
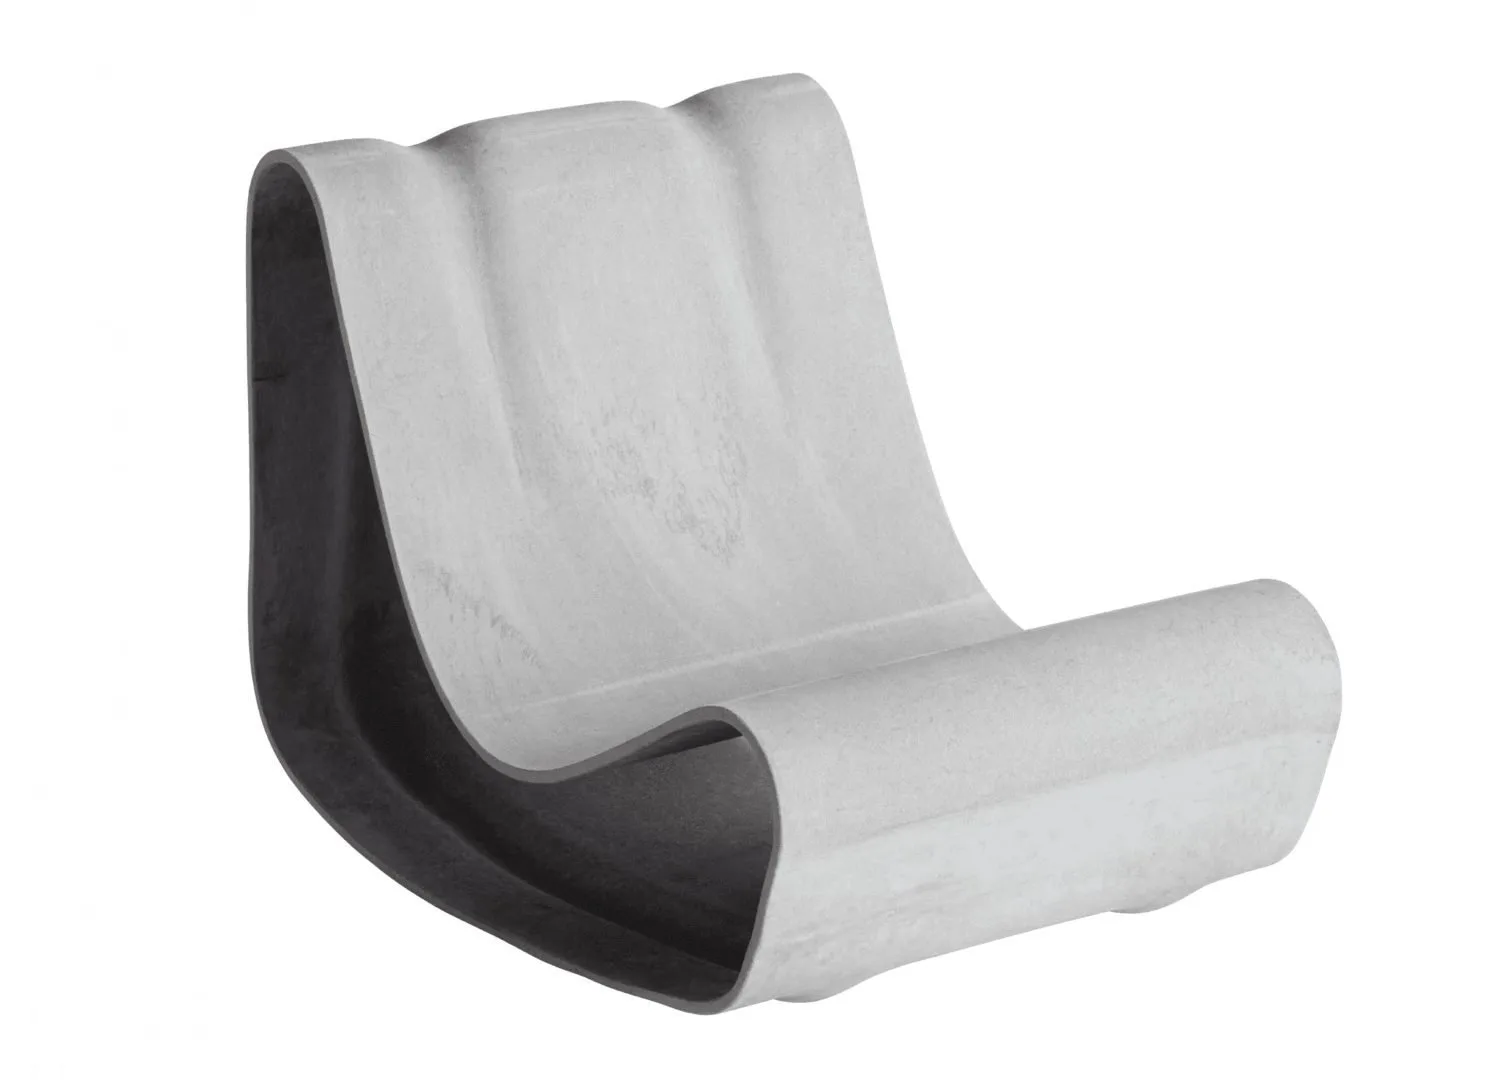
Swisspearl Willy Guhl Loop Chair

There is a 28-metre difference between Casa Cometa’s highest and lowest points.

est Recommends

The Faces Shaping Australian Interior Design

Leave a Reply

Your email address will not be published. Required fields are marked *