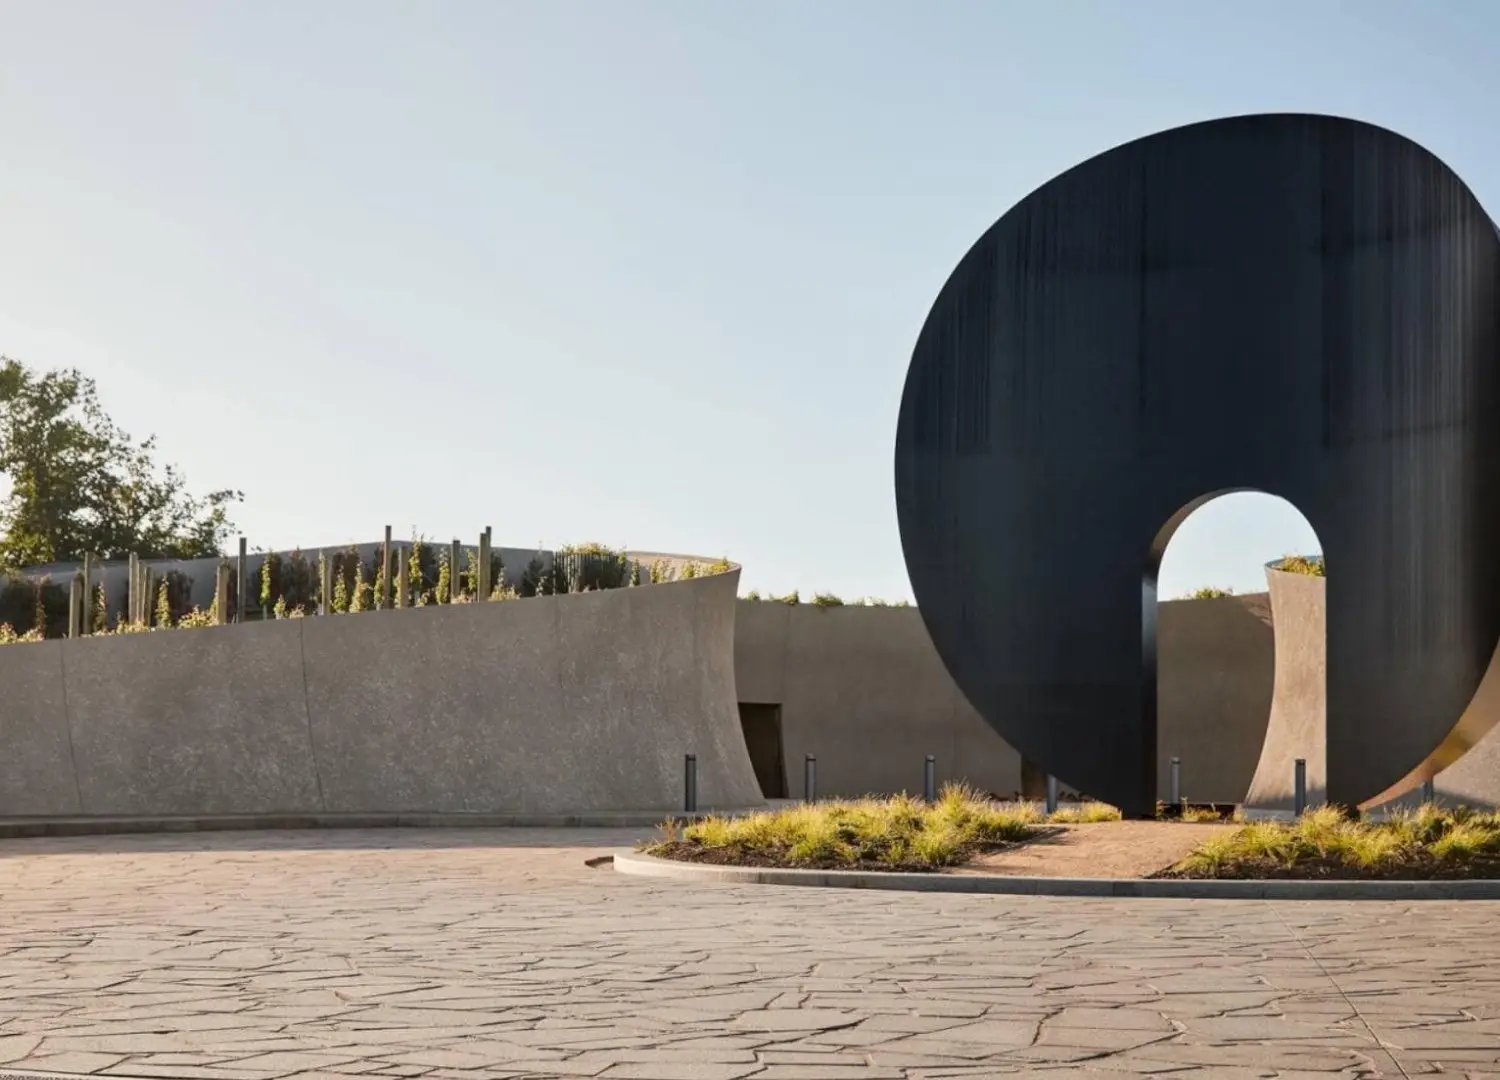
Orchard House by Fearon Hay | Photography by David Straight
Discover five examples of agricultural-inspired architecture from across Australia and New Zealand. Each home draws on the enduring forms and materials of farm buildings while prioritising resilience, sustainability, and connection to the rural landscape.
Orchard House by Fearon Hay
Queenstown, New Zealand
Located within an existing orchard and framed by a mountainous backdrop, a newly-built home by Fearon Hay in New Zealand’s Queenstown embraces the local agricultural vernacular to carve out breathing space and light.
While a sense of luxury was on the minds of founding architects Jeff Fearon and Tim Hay, they were also conscious of designing a rural and robust home that would withstand the harsh, Otago climate of the country’s South Island. “The client brief was to create a main residence and a separate guest wing for visitors and their children, so we looked at creating a collection of forms centred around an arrival courtyard,” Tim Hay says.
The Auckland-based practice, with a satellite studio in Los Angeles, worked within the confines of an existing planning control that required the roof to be a minimum 22-degree pitch height. “We used this idea to create a powerful pitched roof that was derived from a more honest, agricultural shed idea,” Tim Hay says. These confines informed the starting point for Orchard House, which is set across a collection of simple volumes that encircle a courtyard and open up to breathtaking views of the surrounding mountain range.
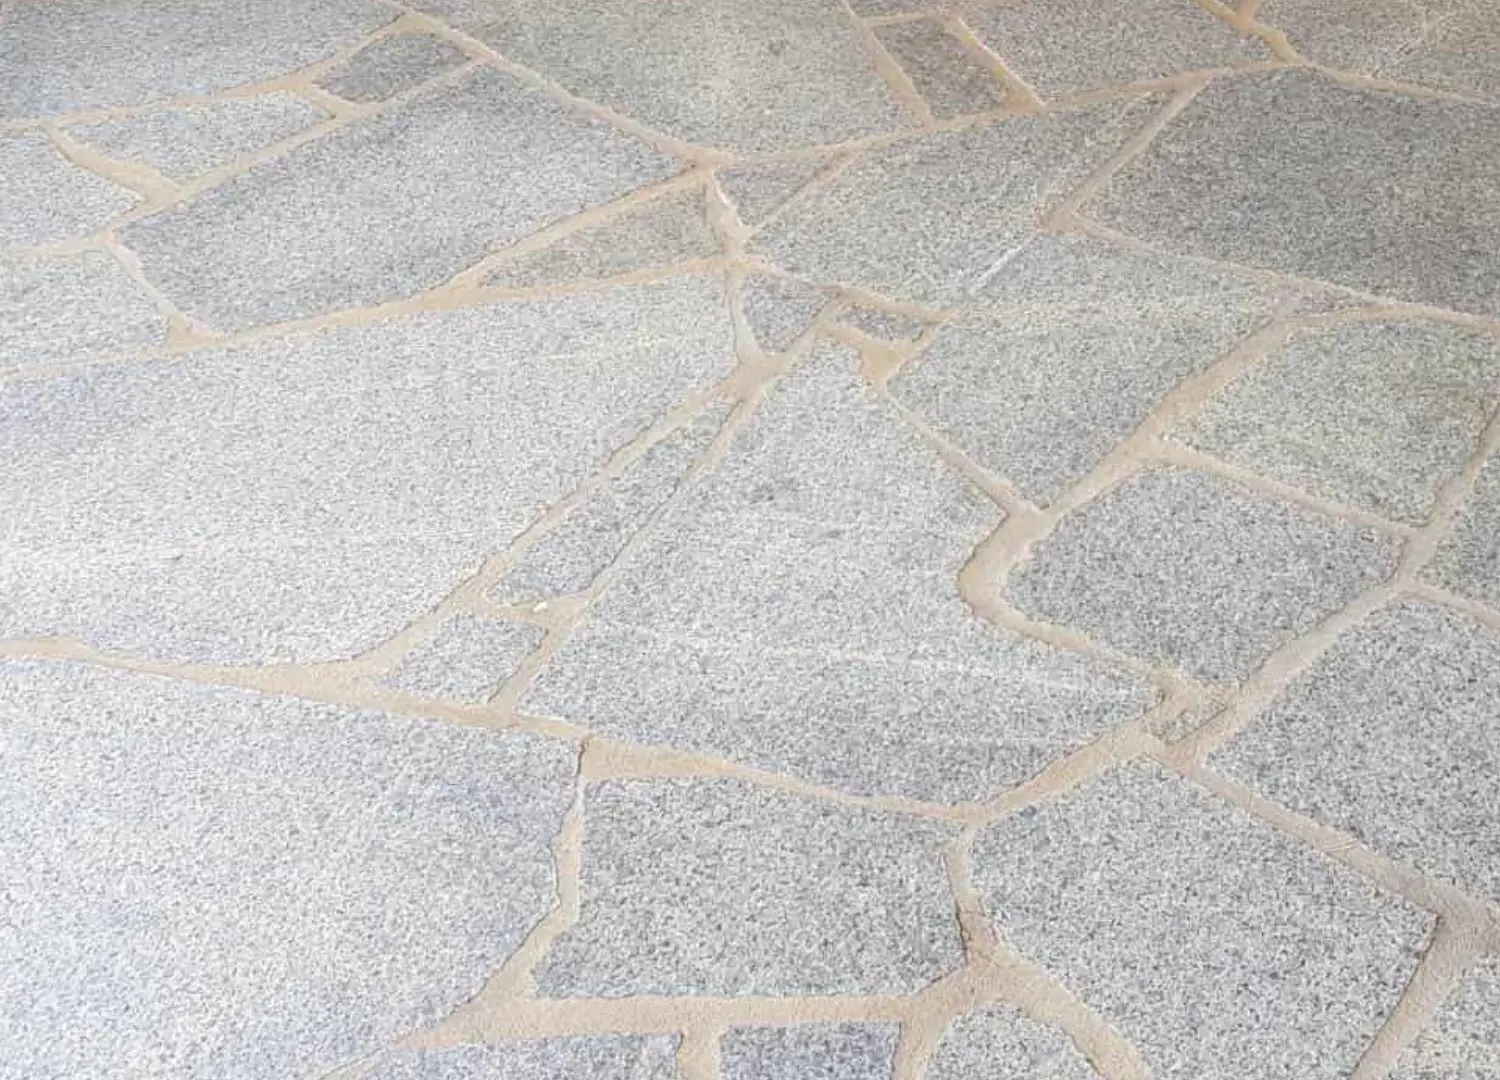
“We didn’t want the design to shout, we wanted it to sit quietly in the orchard, so we looked at something discrete, and this is why we chose zinc, a soft natural material,” Hay explains. Zinc cladding was used in combination with a more traditional corrugated iron sheet applied across the walls and roof of the home. These materials were softened by locally sourced Otago Shist stone.

Orchard House by Fearon Hay | Photography by David Straight

Orchard House by Fearon Hay | Photography by David Straight

Orchard House by Fearon Hay | Photography by David Straight

Coopworth House by FMD Architects | Photography by Dianna Snape

Coopworth House by FMD Architects | Photography by Dianna Snape
Coopworth House by FMD Architects
Bruny Island, Tasmania, Australia / Nuenonne Country
Situated on Bruny Island, Tasmania, Coopworth House by Melbourne-based architecture practice FMD Architects reimagines the traditional Australian farmhouse into a contemporary home, seamlessly integrating into the working sheep farm it inhabits. The home is designed to sit solidly within the paddock—unfenced from the sheep that roam freely around it.
A restrained footprint allows the surrounding farmland to remain uninterrupted, while the house itself features locally-sourced materials such as plywood and recycled timber to ensure durability and minimal environmental impact. The farm’s wool finds a unique second life as ceiling insulation in the living room, forming a distinctive ‘wool fresco’ that celebrates the site’s agricultural heritage while enhancing thermal performance.
With a strong focus on sustainability, the architects integrated off-grid solar, water tanks, and passive heating and cooling techniques—such as concrete floors for thermal mass and strategically placed daybeds for shading—to ensure self-sufficiency year-round. Compact spaces can be closed off when not in use to reduce energy consumption, while in-ground trenches eliminate gutters, mitigating fire risks.
Frameless windows push to the edge of the structure, capturing expansive views of the shifting Tasmanian landscape while allowing the home to fully embrace the region’s dramatic weather conditions. A sunken bath on the western elevation reinterprets the chimney stacks of historic farm buildings, grounding the home within its setting by framing views of the farmland.

Coopworth House by FMD Architects | Photography by Dianna Snape

Coopworth House by FMD Architects | Photography by Dianna Snape

Parihoa Farm by Patterson Associates | Photography by Jean Luc-Laloux

Parihoa Farm by Patterson Associates | Photography by Jean Luc-Laloux
Parihoa Farm by Patterson Associates
Muriwai, New Zealand
Carved into the rugged hillside near central Auckland, Parihoa Farm designed by New Zealand-based architecture studio Patterson Associates embraces and merges with its landscape—a working farm spanning 600 acres. An architectural response to the raw beauty of its setting, this farmhouse exists in dialogue with the rolling hills and lush wetlands, prioritising restraint rather than intervention.
“There is no modification to the landscape other than the sentry of the form itself,” principal architect Andrew Patterson reflects. Clad in black-stained timber designed to patina over time, the robust exterior contrasts the restrained material palette within, a testament to architecture that both resists and responds to nature.
The farmhouse, which consists of a carefully orchestrated sequence of spaces that frame panoramic views overlooking the Tasman Sea, unfolds around a central circulation courtyard that protects against the harsh coastal winds and sea spray. Secret passageways and staggered forms give the impression of a structure shaped over time, constantly extending toward the horizon.

Parihoa Farm by Patterson Associates | Photography by Jean Luc-Laloux

Bass Coast by John Wardle | Photography by Sharyn Cairns

Bass Coast by John Wardle | Photography by Sharyn Cairns
Bass Coast by John Wardle
Bass Coast, Australia / Bunurong Country
Located on Victoria’s Bass Coast, this farmhouse designed by architect John Wardle is a direct response to its coastal locale. Designed to preserve the open and uncluttered landscape, the home is testament to the architect’s simplified and highly considered approach to designing rural spaces.
The home’s strict geometric planning ensures efficiency in both construction and function, from its carefully arranged living spaces to its thoughtfully selected materials. Completely off-grid, the farmhouse exemplifies a commitment to sustainability with a self-sufficient energy and water system.
Devised to withstand the relentless coastal winds, the buildings’ abstract form unfolds around a protected central courtyard. Large sandbanks presented a significant challenge for the builders and engineers, shaping the decision to position the house on a naturally undulated site. This elevation creates an undercroft that functions as both a protective bunker and a practical lower level, complete with an outdoor kitchen and dining area designed to protect from the harsh climate.
Natural, muted materials allow Bass Coast Farmhouse to blend into the land, appearing as a single-storey structure from many vantage points. Informed by the vernacular of rural architecture, the façade features durable timber and galvanised steel roofing, while external spotted gum timber shutters seal the home from the weather when unoccupied. Glazing is minimal, with only three types of windows featured, ensuring natural ventilation and a constant dialogue with the surrounding Bass Strait coast.

Bass Coast by John Wardle | Photography by Sharyn Cairns
Farm House by Archier
Regional Victoria, Australia / Bunurong Country
Designed for farmers deeply committed to sustainable agriculture, Farm House by Archier is both a contemporary refuge and a working component of the land. “We asked ourselves how our clients could live on this land in a modern but thoughtful way, what a modern farm and farmhouse should and could look like, and how we could integrate the building into a site that has been historically cleared of its bushland,” Archier director Chris Haddad explains. The final result is a home that references traditional Australian outbuildings, designed for a growing family.
Substantial in form, the farmhouse provides a sense of permanence in an environment shaped by unpredictable weather and open terrain. Sustainability is embedded in both the farming operations and the home itself, with Gabion walls—filled by the owners with rock from the site and neighbouring farms—providing thermal mass and an organic connection to the land. Orientation maximises solar gain and cross-ventilation to reduce energy consumption, while rainwater collection and efficient irrigation support both the household and the farm.
The farm’s exposed rocks guided the organic material and colour palette. “We utilised stone from both the site and neighbouring farms to anchor the building into the site, with rough-sawn timber cladding talking to the lost bush land, and a galvanised steel roof which is a nod to the vernacular Australian farmhouse,” Haddad says. These materials, along with the home’s warm, earthy tones, allow the farmhouse to sit harmoniously within the expansive landscape, embodying resilience and a deep respect for agriculture.

Farm House by Archier | Photography by Thurston Empson

Farm House by Archier | Photography by Thurston Empson

Farm House by Archier | Photography by Thurston Empson

Farm House by Archier | Photography by Thurston Empson