In the heart and heat of Naples, architecture firm IN-NOVA STUDIO has revived historical structural elements remaining in a fire-ravaged apartment as part of an ambitious restoration project.
‘Burning Down The House’, IN-NOVA STUDIO’s title for this transformative apartment project, is symbolic in more ways than one. Also known as The Mandarin Suite, the apartment was restored from remaining historical structures uncovered in a residence destroyed by fire in the early 2000s. These heritage elements —which include 18th century wooden ceilings, authentic terrazzo floors and solid wood doors and frames—were incorporated with modern design innovations in an approach that figuratively ‘burnt down’ architectural conventions for similar heritage residential sites in Naples.
Embracing the space’s existing structural potential and heritage hallmarks, IN-NOVA STUDIO’s architects Martina Russo, Marcello Ferrera and Riccardo Teo navigated the delicate task of transforming its fire-exposed remains into design highlights. These included its x-shaped wooden structure and tuff stones; now some of the residence’s most defining elements. Teo describes this merging of past and present as a very intuitive process. “When you have such a good base and the possibility of restoring it, very few elements are needed to enhance it. It was a very natural process,” he notes.
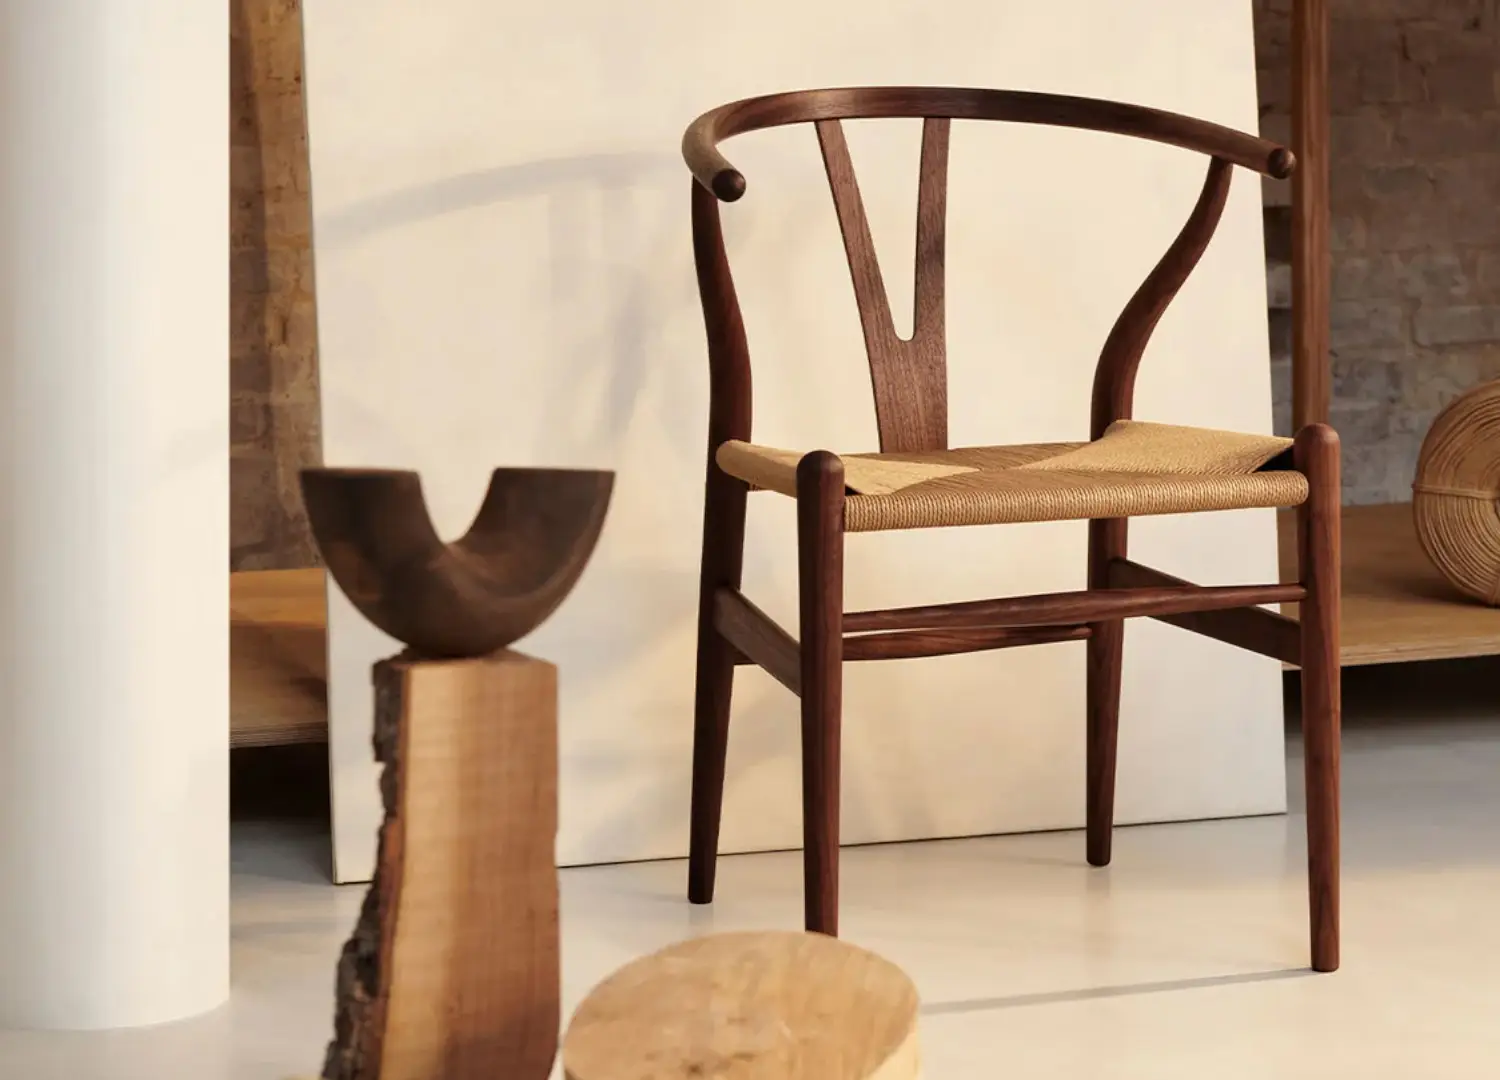
Carl Hansen & Son CH24 Wishbone
The core of the new intervention comprises the bathroom volume with a mezzanine, a made-to-measure suspended staircase, and the restored wooden ceiling. The ceiling’s visible iron beams correspond to a previous consolidation intervention on the upper floor. Furnishings include a Carl Hansen & Son CH24 Wishbone chair and an Eames chair.
This small living space is another key element in IN-NOVA STUDIO’s new intervention. It features heritage panel brick reinforcement and a restored corner wall.
“Today, we often tend to hide the structures and elements that actually constitute our homes, considering them rough or unsightly. However, when we’re dealing with elements dating back over two centuries ago that are still standing, we consider it our duty to highlight them,” Teo adds.
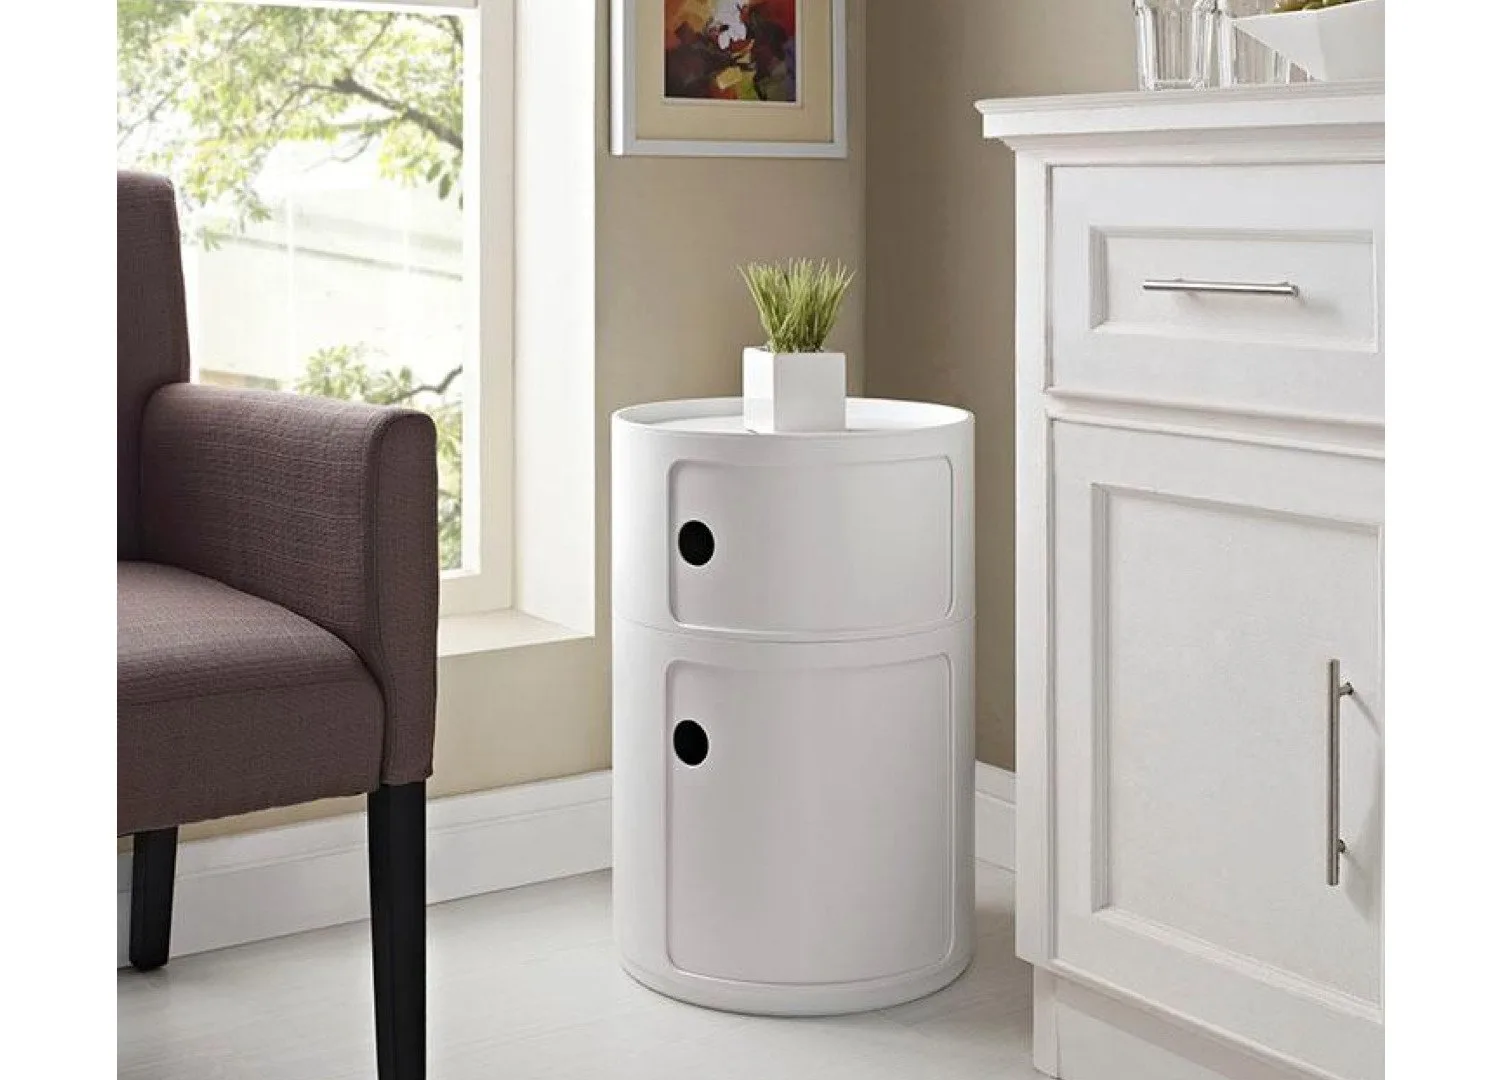
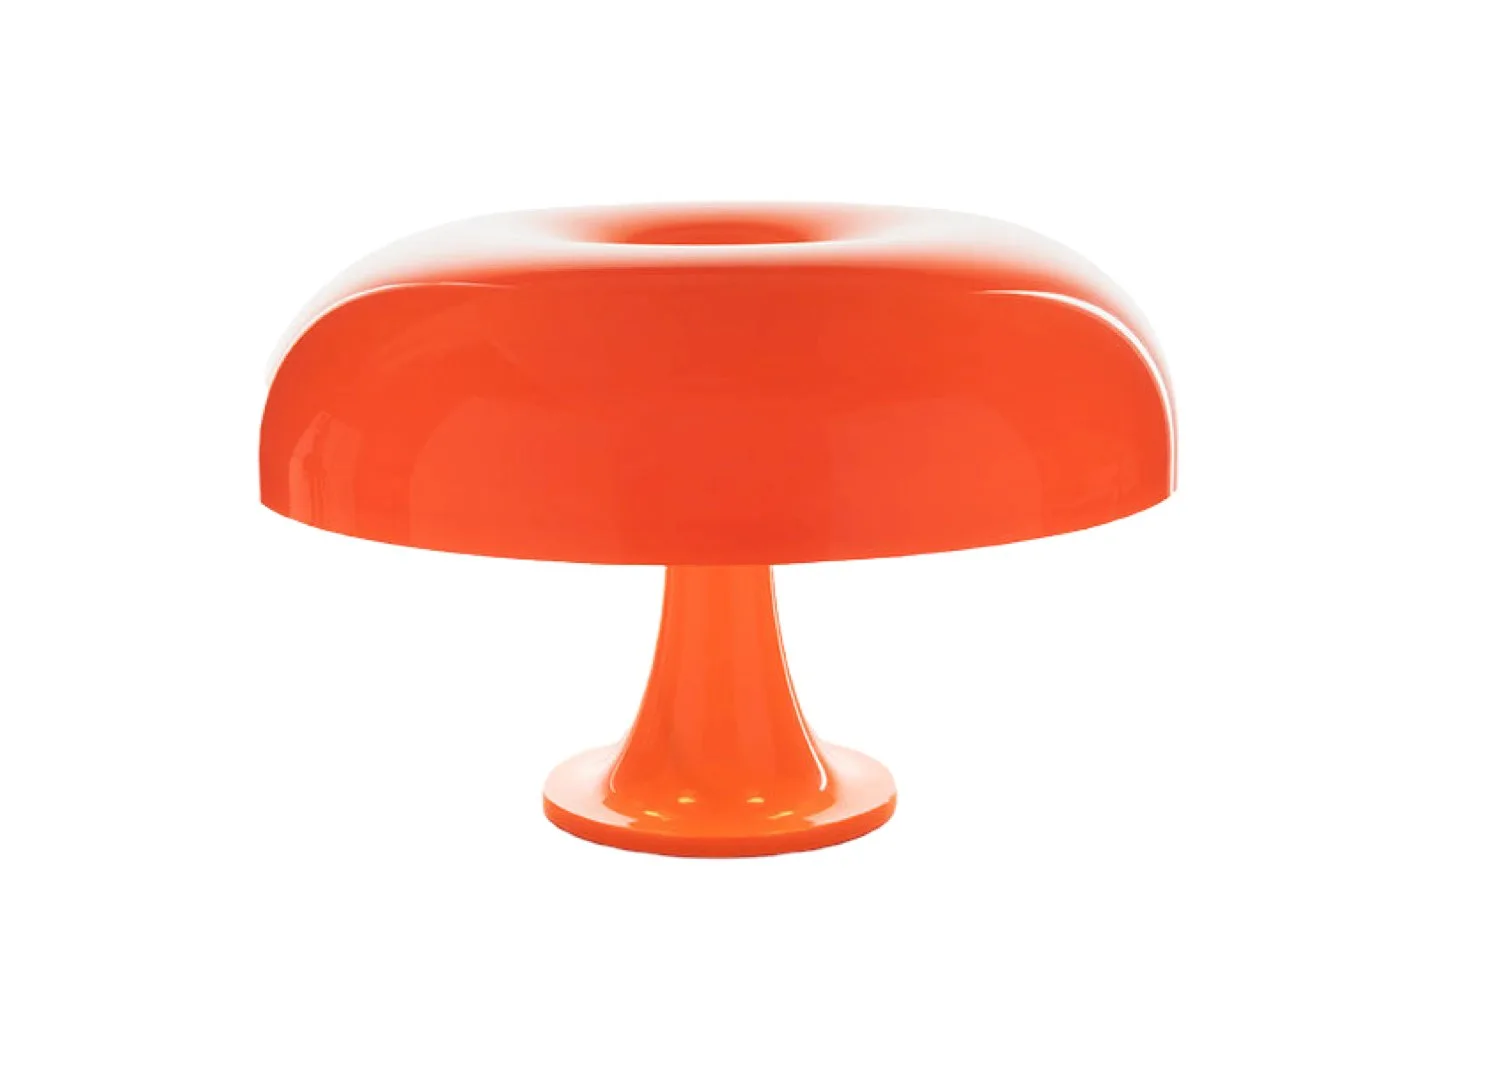
Showcasing a “timeline” of architectural interventions that have occurred over the apartment’s lifespan, The Mandarin Suite marries the site’s heritage identity with a sense of clean contemporary minimalism. IN-NOVA STUDIO’s main structural interventions include the addition of a new mezzanine, bathroom, and a made-to-measure suspended staircase, which distinguish themselves from the rest of the residence in form and context. A palette of soft cream, white and ‘Delicate Blue’ create a distinctly luminous atmosphere, highlighting the natural integrity of the apartment’s heritage elements. Its modern interior furnishings, including Kartell furniture and lamps by Cini&Nils, Artemide and Fontanaarte Bilia, enhance the duality of the residence’s character.
The apartment’s bathroom features a Flaminia washbasin, custom furniture, Sant’Agostino ceramics and fixed portholes in frosted glass.
The architects’ critical approach to this project sets a new benchmark for residential restoration projects from heritage foundations in Naples. Traditionally, clients and architects often prefer to demolish and rebuild homes in the city’s historical centre rather than to restore them. IN-NOVA STUDIO, however, has achieved a seamless blend of heritage integrity and technical innovation in this restoration that represents an important architectural direction for projects of this kind. As Teo explains: “In Italy, history is our heritage and it must be treated with careful consideration. I believe the right approach is to increasingly integrate contemporaneity into our heritage to better experience residential spaces like The Mandarin Suite, while ensuring our history continues.”
In what might be considered a display of Neapolitan irony, it took a devastating fire to expose this residence’s existing historical structural elements, which now endure as the architectural highlights of its drastic transformation.
This bedroom features the apartment’s heritage exposed tuff masonry, restored wooden ceiling, and original cement tile flooring. The exposed iron beams correspond to a prior intervention on the upper floor (estimated to have occurred in the 1980s). Furniture includes a selection by Kartell and a Cini&Nils Cuboluce lamp.