A home in Northern Italy embraces its boscage surroundings with horizontal terraces, extended roof overhangs, and a commitment to purposeful simplicity.
In an interview with est living, founder of his eponymous Belgian firm Vincent Van Duysen asserted that as an architect, working with the earth is both existential and imperative as a way of guaranteeing the well-being of his clients. This approach took him to a site north of Milan, Italy, surrounded by old trees, where he’s designed a home for seeking respite in nature. “The morphological context of the land—a natural hilly and wooded landscape—instilled a vertical flow to the program,” Vincent Van Duysen says, who responded with a design that accentuates horizontal lines and generous roof overhangs.
The home has two distinct facades that respond to the sloping site. The north side is described as ‘introverted and horizontal’, featuring plastered brick volumes and large windows beneath the eave line. The south side is characterised by double-height terraces of black terracotta bricks and generous roof overhangs.
The foundation lies above ground level, allowing the basement to double as a plinth for the second level and the terraces to resemble a low masonry platform. At the same time, the walls are conceived as screens that ‘rise directly from the ground’. Windows are protected by wide eave overhangs and line up as a continuous band, allowing the clients to soak up the surrounding greenery from within.
The fireplace lies at the home’s centre and is the anchor of its composition.
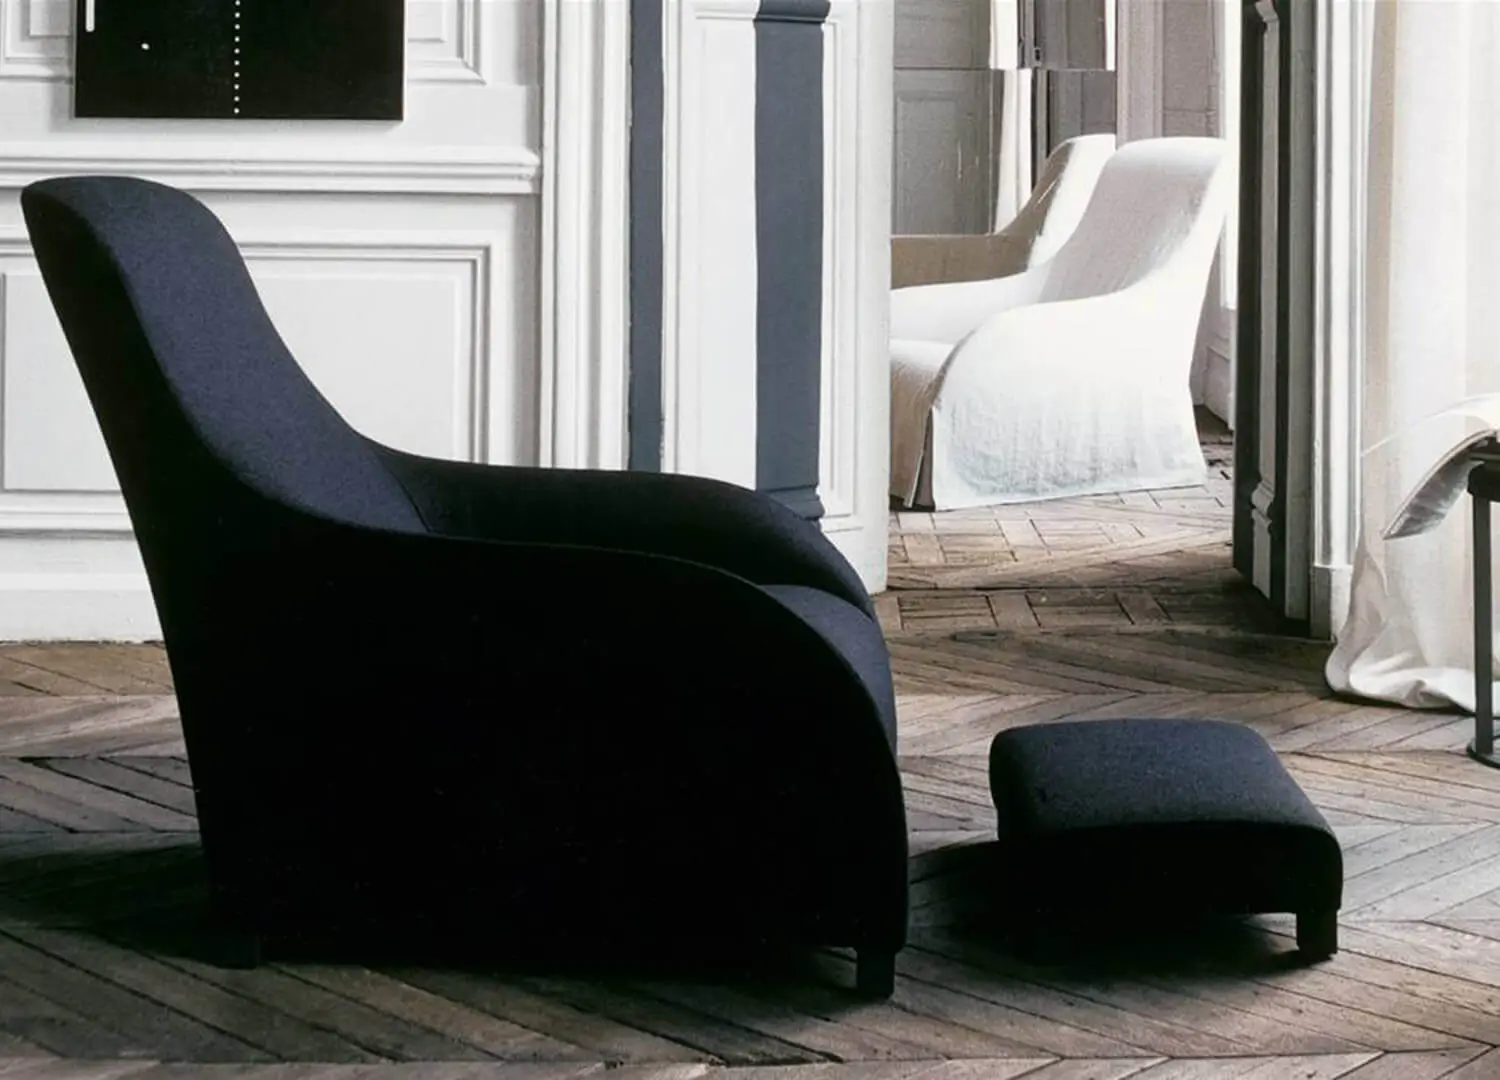
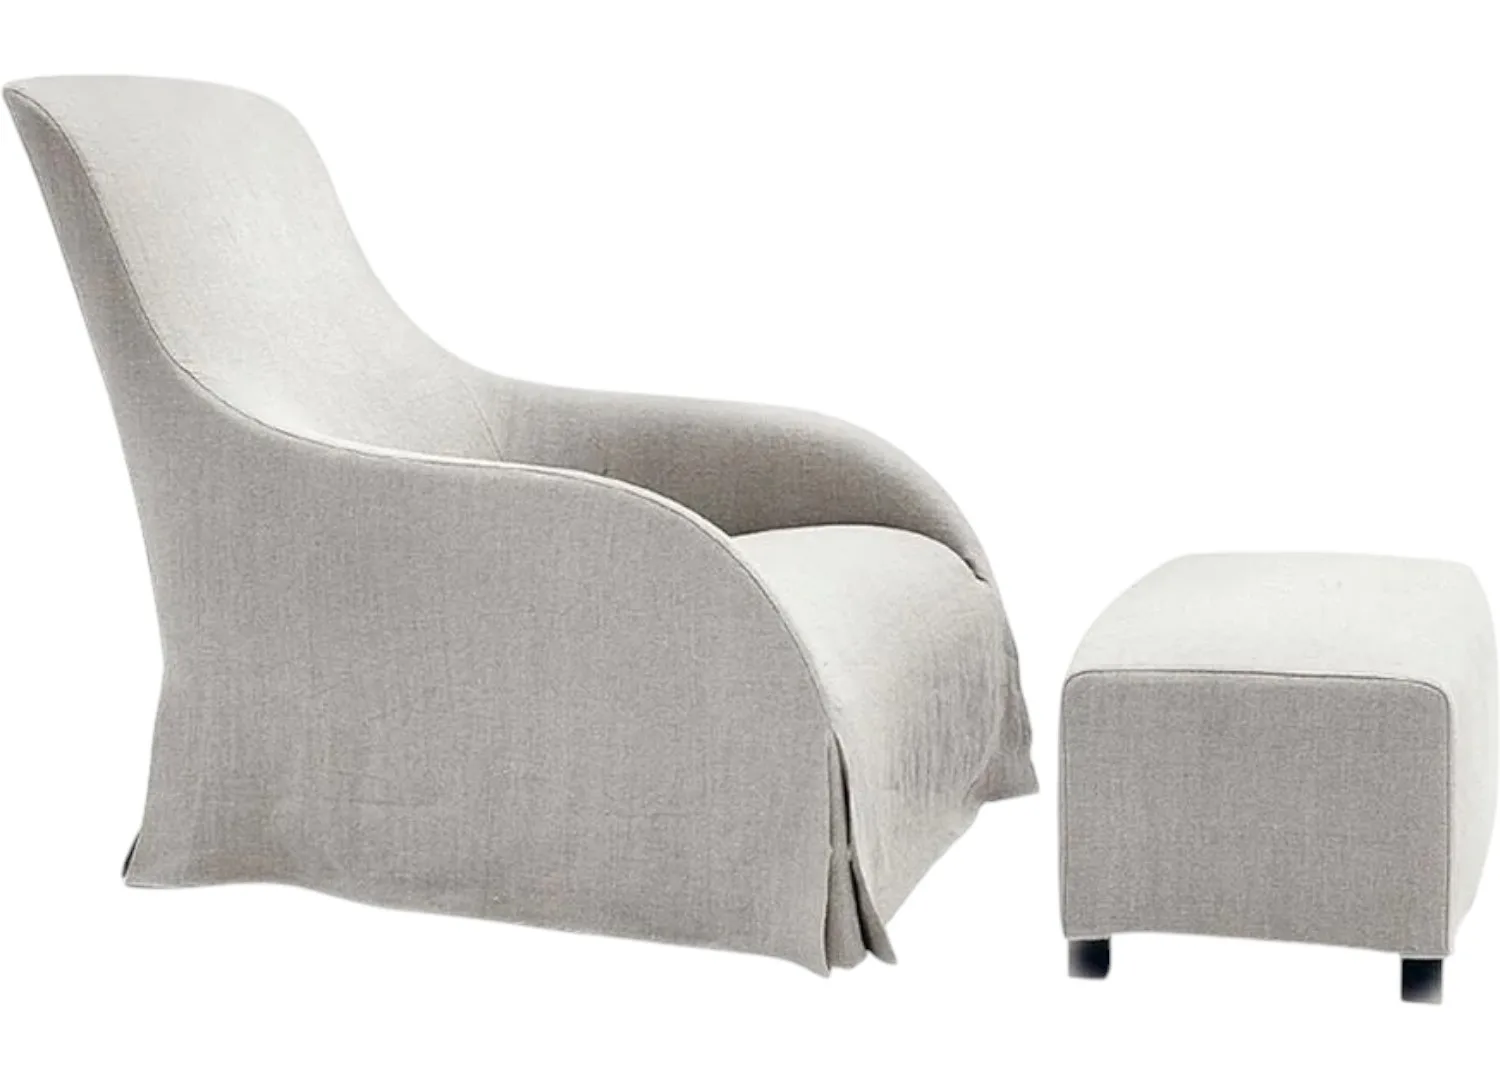
Alongside bespoke furnishings, Vincent Van Duysen incorporated timeless Italian design pieces and Akari lighting to infuse softness throughout the interiors.
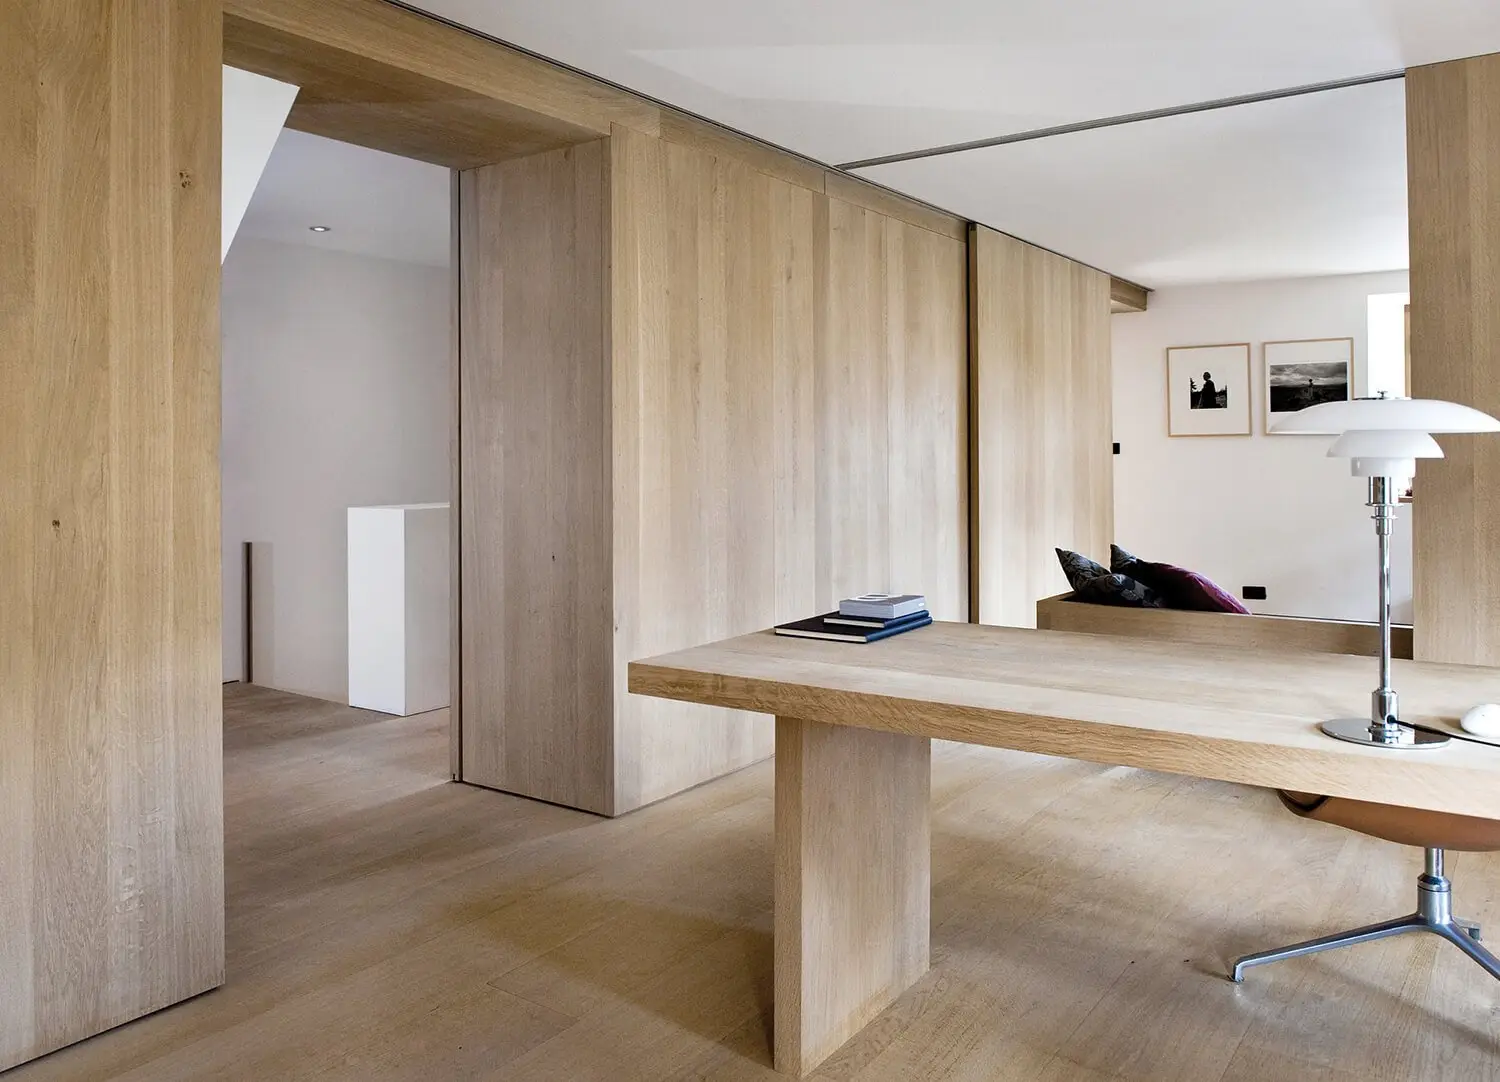
Inside, the design embraces openness by avoiding partition walls and enclosed spaces.
Vincent Van Duysen Architects elevated the home on a raised foundation, transforming the basement into a plinth for the upper level. This design allows the terraces to take on the appearance of a grounded masonry platform.
The interiors are based on the concept of eliminating partition walls, so Vincent Van Duysen Architects avoided any enclosed spaces in the design. The fireplace is the home’s central point and ‘pivot’ of the composition, while integrated storage elements separate the shared and private spaces. “Large continuous volumes, articulated through simple architectural artifices, create a circumscribed environment,” Van Duysen explains. “Air, light and views permeate every ambient with a sense of unity, preserving only minor subdivisions,” he adds. The careful composition of volumes is combined with tactile, natural surfaces such as wooden panels and flooring, glass and stone.
Beyond custom pieces, Vincent Van Duysen Architects leaned on Italian furniture and the softness of Akari light sculptures in each space. Each piece has been selected to ‘become part of the building’ and for its functional purpose in the house, where solid natural wood blocks connect the interiors to the woodland surroundings through material and form.
Determined to avoid any superfluous elements, the B Residence by Vincent Van Duysen Architects is a sensorial experience at its best, allowing for a complete and enduring immersion in nature.
The home’s dual facades reflect its response to the sloping site. The north facade, described as ‘introverted and horizontal,’ features plastered brick forms and expansive windows tucked beneath the eaves. In contrast, the south facade reveals double-height terraces of black terracotta bricks accentuated by generous roof overhangs.