A timber screened entrance opens to a large concrete portal with overflowing greenery, making for an unusual yet unassuming front façade at this family home.
Concrete columns, slatted Blackbutt timber screens and deep planting zones set around an internal courtyard make this family home equal parts familiar and full of unexpected delight. Designed by Melbourne-based studio Coy Yiontis, the entrance first sets the tone that something here may not be like all the other houses around it. Located in the Australian coastal town of Geelong, an hour out of Melbourne, the scale, proportion and forms of Glenbaith speak to a mid-century sensibility.
The façade, featuring a motorised hardwood gate and solid brick walls, is a robust shield, granting the resident control over the visibility and security felt inside. Beyond this threshold, the home reveals its true nature—a lush, green escape that contrasts with the suburban context. A glazed vestibule directs the eye to a series of monolithic concrete colonnades, framing an open courtyard garden complete with a lily pond. The landscaping and gardening were an important factor for this home, as the owners are avid gardeners. To achieve such exquisite green, Coy Yiontis collaborated with Eckersley Garden Architecture.
The courtyard acts as a focal point. Not only does it divide the home into two distinct wings—one for intimate living, the other for entertaining—but it also serves as a visual anchor, ensuring the landscape remains visible from nearly every room in the house. The layout offers green vistas from all interior spaces, making an effortless connection between indoors and out.
Views to the garden are captured all throughout the home, timber slats bring warmth.
Clean lines and a restrained material palette feel timeless. Concrete and timber dominate, their robust forms providing both a structural and visual framework for the home. To enhance the home’s sustainability, large, glazed sections of the living areas are strategically protected by deep concrete blades, designed to shade the interiors from excessive solar gain during summer while allowing light to flood the spaces during the winter months.
The restrained material palette of concrete and timber enhances the tranquil atmosphere of the garden, providing a serene backdrop to the vibrant planting that fills the courtyard. Inside, the home balances luxury with simplicity. The architecture’s bold, clean lines contrast with the softness of the landscape, creating a peaceful, introverted setting. This retreat-like quality meets the brief perfectly, providing the owners with a sanctuary that aligns with their vision. “The sturdy concrete walls provide a sense of security and permanence, while the natural timber accents infuse the space with a cosy, organic ambience,” the residents share.
Glenblaith stands as an anomaly in its suburban streetscape, challenging the norms of its surroundings. This is a home designed for privacy, retreat and a deep connection to the natural world.
The owners are avid gardeners; Coy Yiontis collaborated with Eckersley Garden Architecture to create an exquisite internal planting scheme, complete with a lilypond.
Large concrete blades shield the glazing protecting the interior. They also bring a sense of sturdy protection.
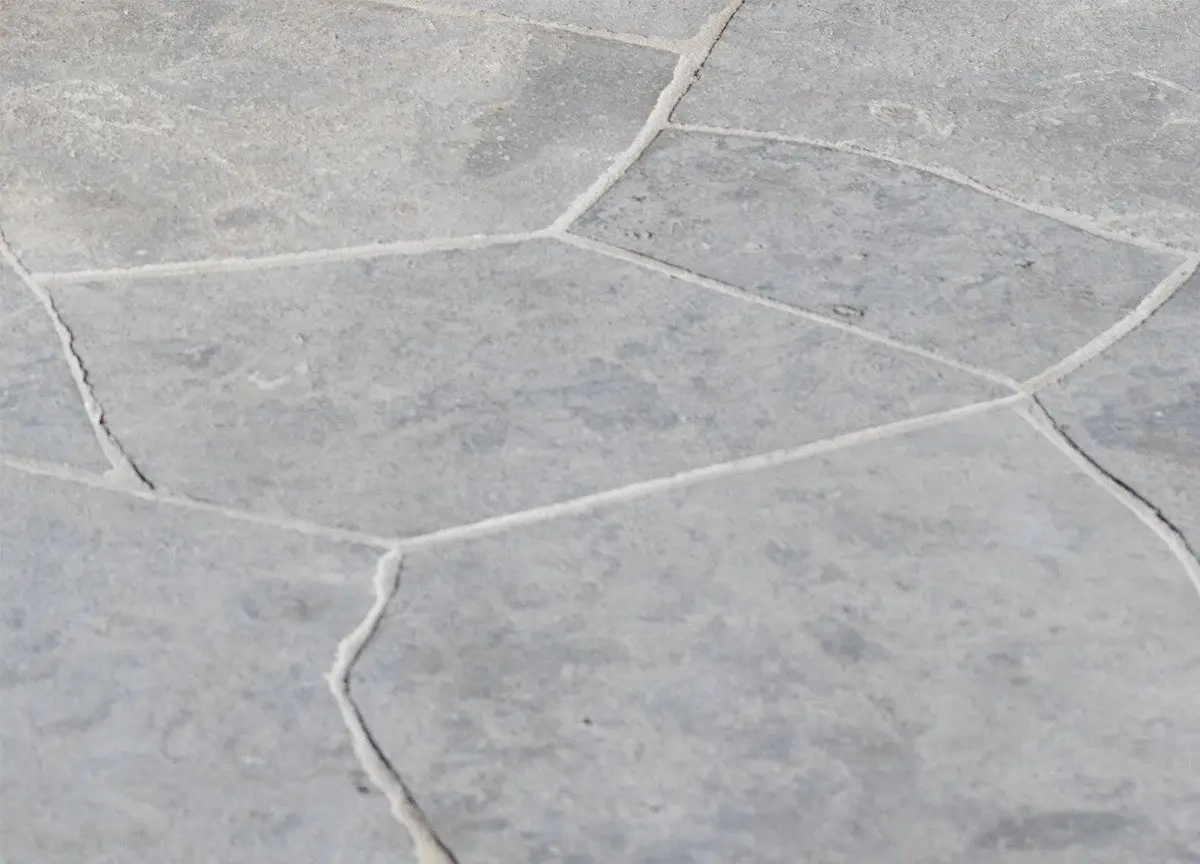
Recycled bricks, crazy paving and in-situ poured concrete with a large, circular opening add a playful expression and let light in.
The single level street front of Glenblaith only hints at what lies beyond through the slatted timber screen.