Herringbone timber floors meet rope-inlaid joinery and Elba marble surfaces. Vintage French pieces inhabit the space while sunlight through wrought iron windows warms the surfaces.
A 1930s Spanish Mission residence on a leafy hillside in Sydney’s Woollahra is reimagined with a lighter, more nuanced sensibility.
When the owners first laid eyes on the house, they were confined to lockdown on Victoria’s Mornington Peninsula. Unable to travel to Sydney, they asked interior designer Tamsin Johnson, founder of her namesake Sydney-based studio, to take a first look. “They bought it sight unseen that day,” Johnson says. It established the trust that carried throughout the project.
Originally designed by F. Glynn Gilling, a prominent Sydney architect known for bringing Old Hollywood and Spanish Mission influences to the city in the 1930s, the home is defined by arched forms, stucco surfaces, and a generous terrace that connects to the garden. “The aim wasn’t to overwrite Gilling’s language but to reveal it with a lighter touch,” Johnson says.
Previous renovations had left the structure with dropped ceilings, blocked light, and lost detail. Johnson’s first move was to strip out these heavy-handed changes and restore the proportions. She added windows beside the fireplace and in the kitchen, allowing daylight to fill spaces that had felt compressed. During demolition, Johnson uncovered a small arch hidden in the bar. “It was a very welcome surprise,” she says, and its reinstatement set a rhythm that now runs through the ground floor.
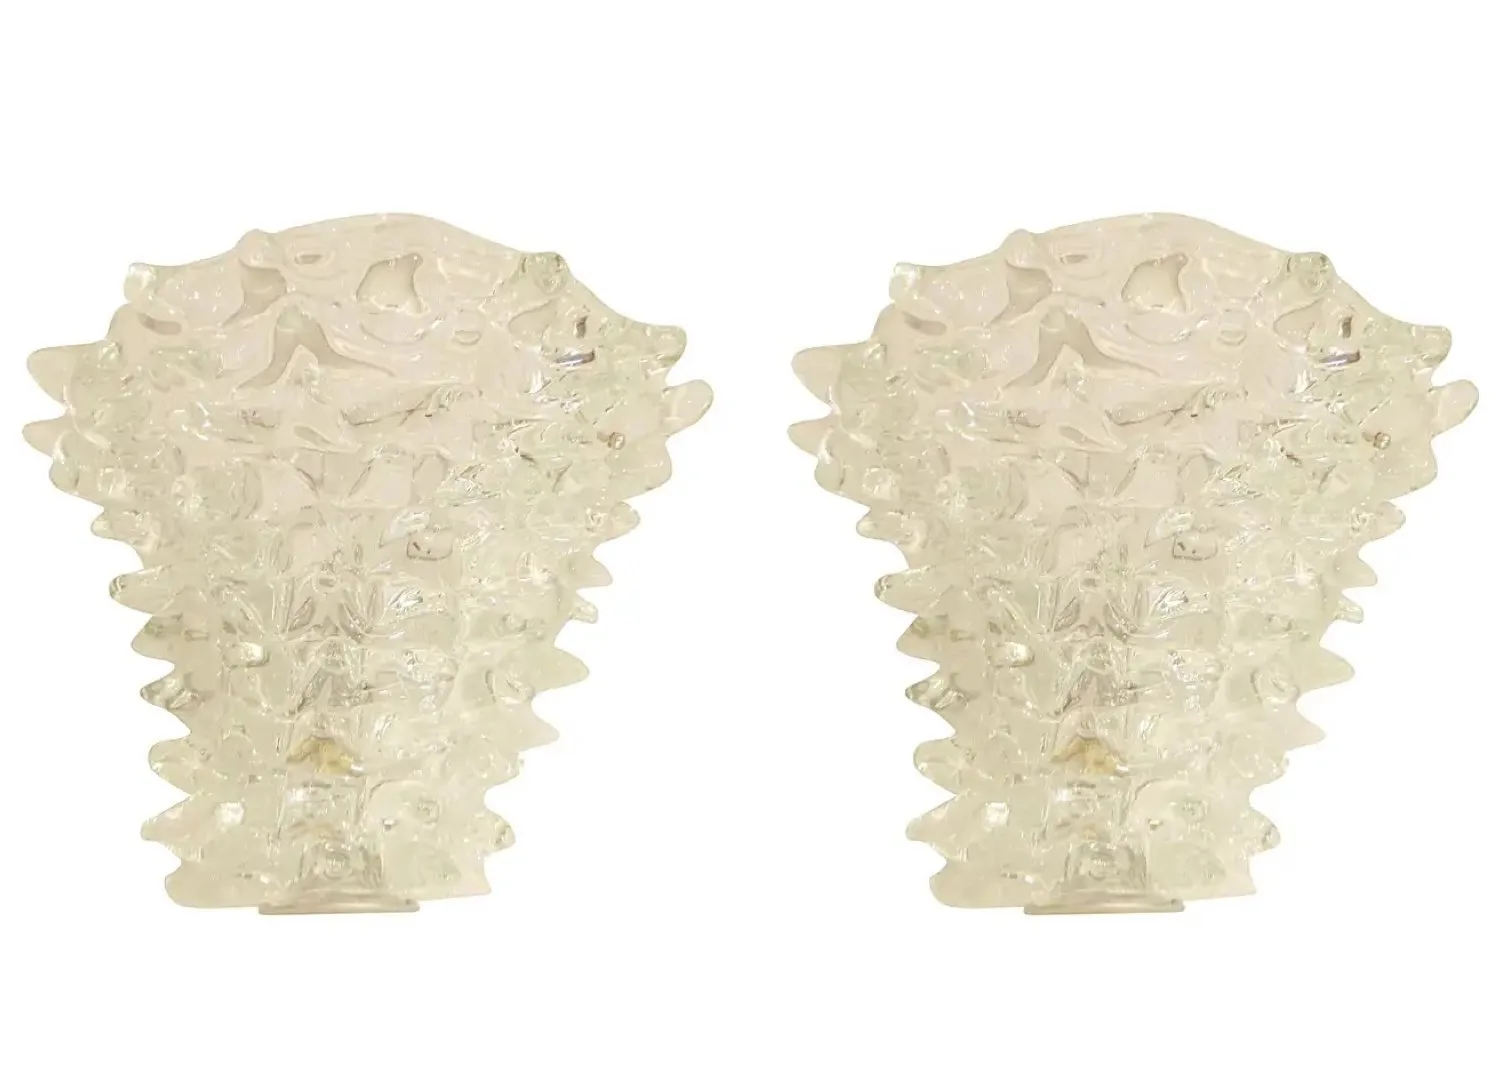
The timber herringbone floor continues through the breakfast nook, with a travertine fireplace at its centre. Vintage Murano sconces and 18th–20th century European furnishings define the perimeter, alongside Cassina DS3 chairs designed by Charles Rennie Mackintosh and a 1940s Italian Art Deco marble dining table by Osvaldo Borsani.
Linen sofas sit opposite a travertine fireplace while European antiques shape the dining area. Natural light shifts across textures and materials, linking the zones throughout the day.
Johnson chose bleached oak floors, blonde stone, and soft off-white paints to lift the weight from the interiors. Linen furnishings with terracotta-coloured sofas reinforce the Spanish Mission influence.
The palette continues outdoors, where the terrace, once tiered and enclosed, was opened up by landscape designer Paul Bangay. The outdoor cooking area is made for relaxed gatherings, often filled with family from Melbourne.
As the project evolved, so did the owners’ needs. Midway through the renovation, they learned they were expecting a child, and the plan shifted. A study became a nursery, and emphasis turned to flexibility. The ground floor now flows in a way that supports both daily life, with each living area oriented towards the garden.
In the bathrooms, soft green shades create a cooler, more mature tone, paired with mirrored surfaces to bring in light and heighten the space. Johnson saved the more expressive touches for smaller details, like the pale Carrara marble tracing the arches. “The absolutely fairest of Carrara,” Johnson says.
Despite the home’s challenges, dim light, altered proportions, and lost details, Johnson describes the process as uncomplicated. “The house had beautiful bones,” a foundation she was determined to reveal rather than reinvent.
The restored stairwell unfolds to its original proportions with sculptural lighting and glass details guiding movement upward and framing views of the home’s interiors.
An upholstered headboard and custom drapes by Tamsin Johnson Interiors sit alongside wrought iron windows. Dutch Baroque mirrors and 1950s accents draw attention to the interplay of light and texture.
Custom joinery and a mirrored vanity frame the Elba marble surfaces, with Perrin & Rowe nickel tapware and patterned marble floors adding detail.