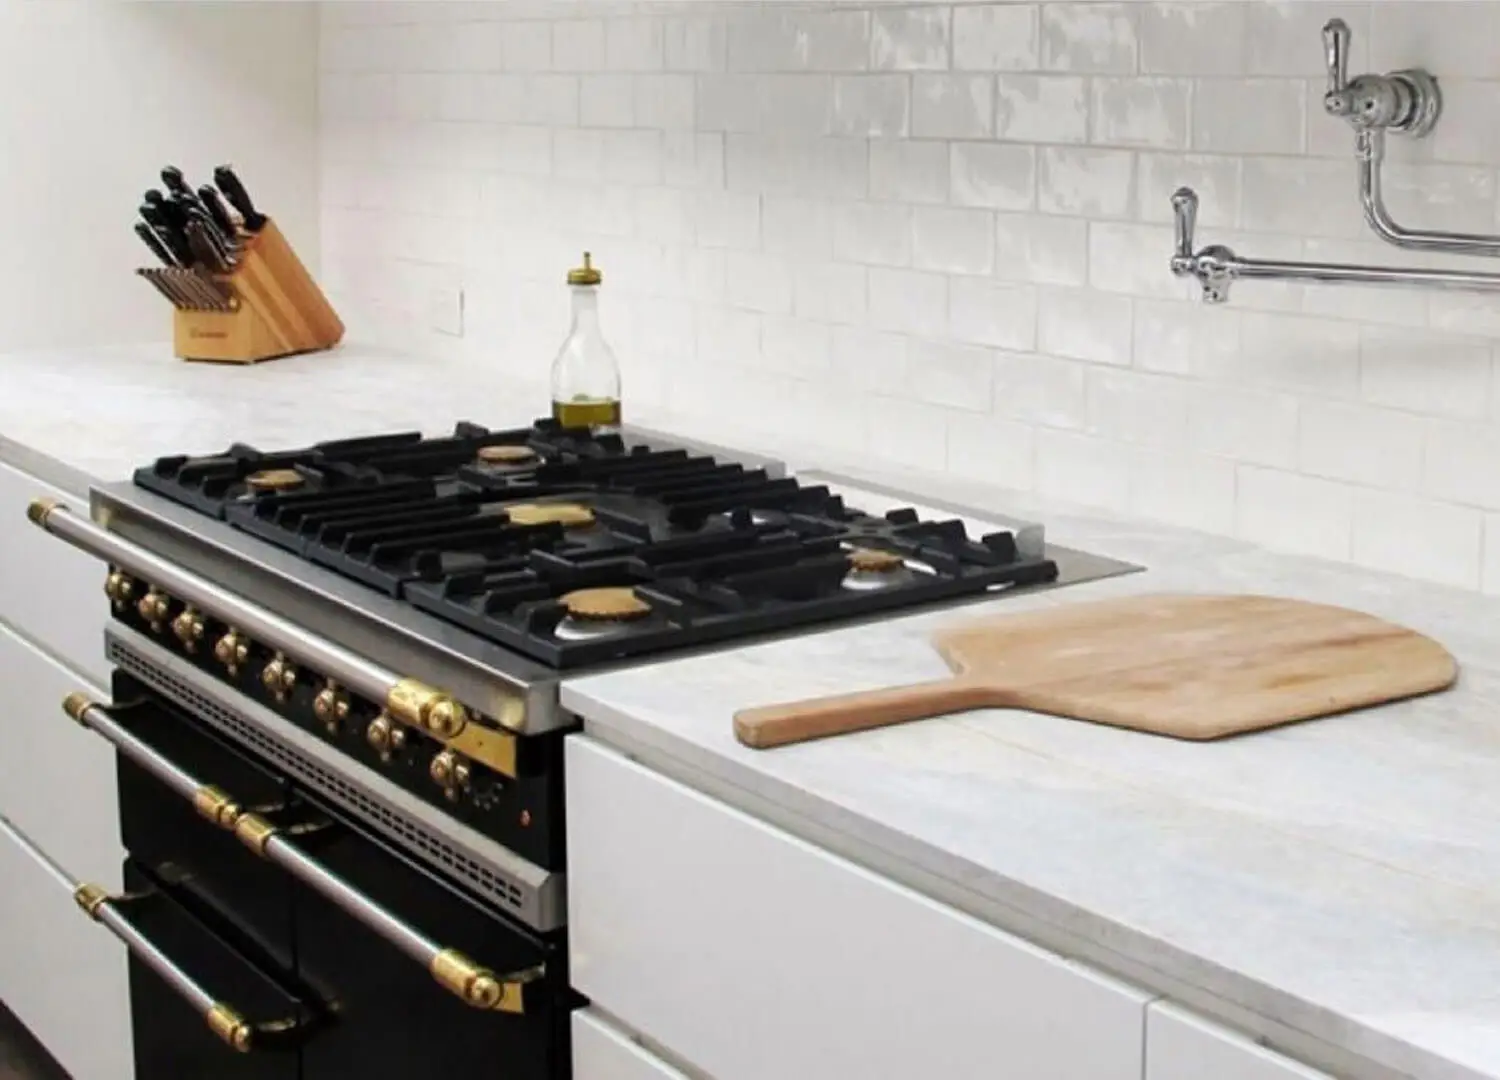
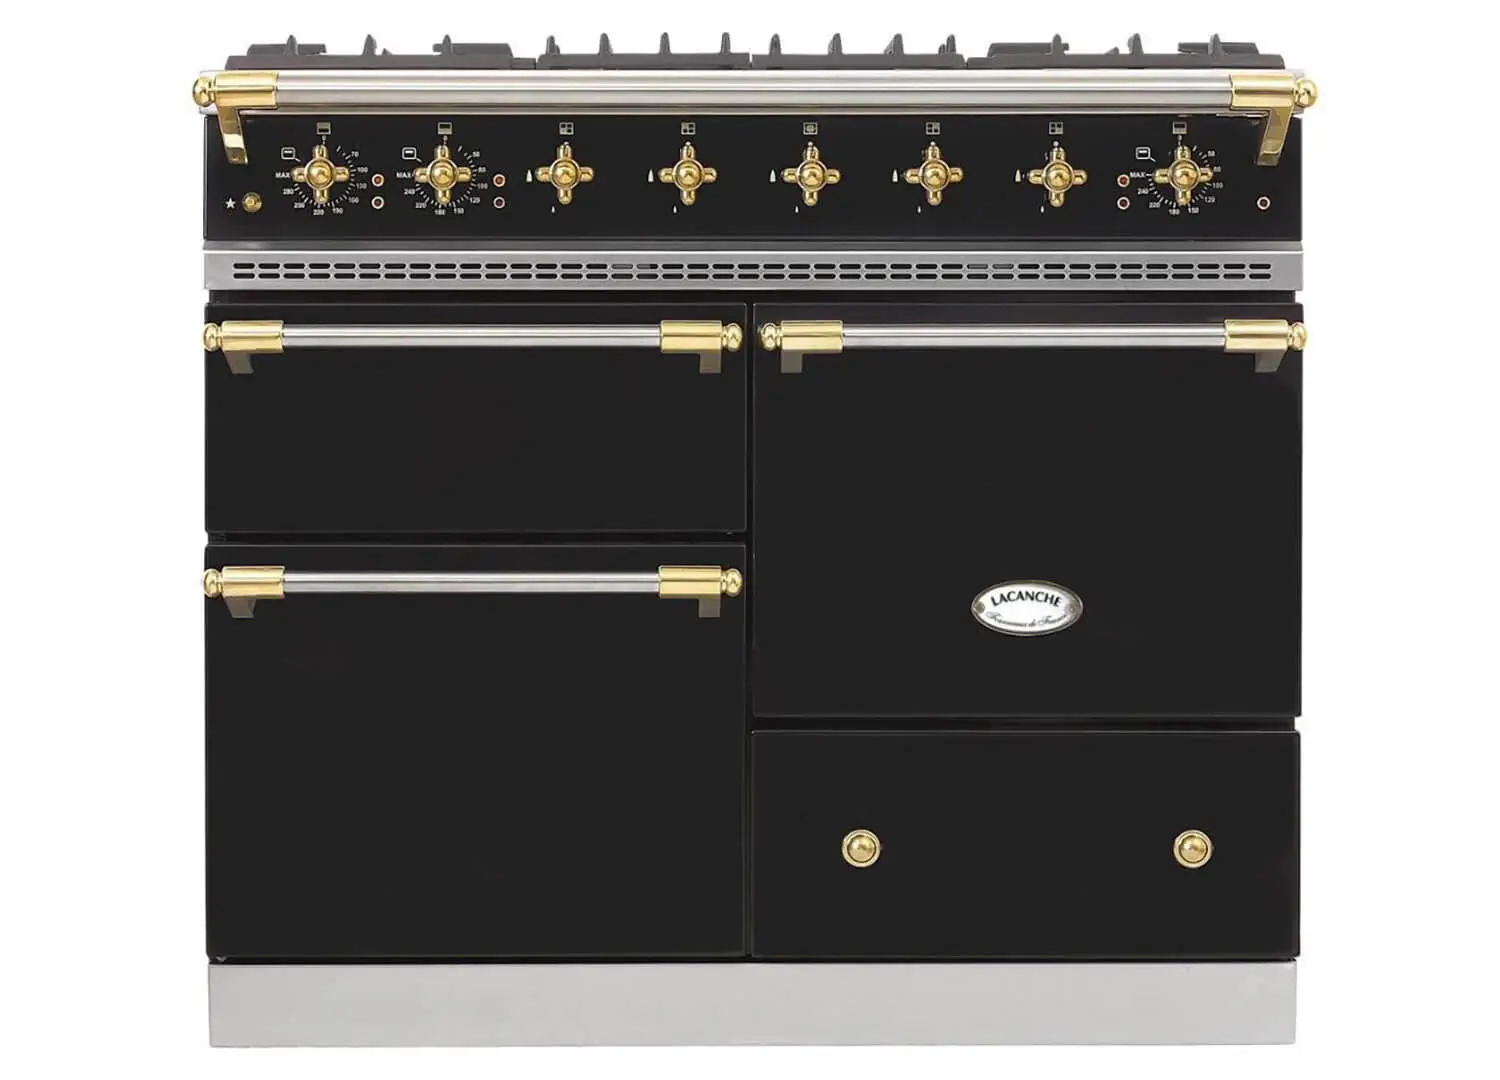
The transformed kitchen is seamless, featuring Calacatta marble benches and splashback with veins of forest green hues, as well as Poliform Seattle stools and a Lacanche Classic oven.
This turn-of-the-20th-century home in Woollahra was not only given a complete makeover but a new orientation. While the front door can still be reached via Oxford Street, family and friends now enter via the back garden—from a considerably more tranquil side street. Designed by Pohio Adams Architects, the front door is now framed by a verdant garden, a swimming pool, and considerably fewer cars passing by.
Designed for an older couple, one having reduced mobility, the brief to Pohio Adams Architects was for a significant renovation which included widening passages and doorways and installing a lift. There’s also now a ramp leading from the garage. “The house needed a considerable amount of work, together with ‘unstitching’ some of the renovations that occurred in the early 1990s,” designer Bianco Pohio says, referring to the many ‘faux’ period-style adornments that were discovered.
Although there’s a sense of formality that came with the redesign, including a new entrance door with a brass handle at the rear of the property, Pohio Adams Architects added a series of steel and glass bi-fold doors—including new doors that would allow the spaces to be more easily accessible, along with feeling grander in scale. While some rooms were shifted around, what was once the dining area became the living area. The kitchen was also relocated to the heart of the home, strengthening the connection to the living area with new steel and glass doors. Unlike the 1990s kitchen, this one is seamless and sumptuous—with Calacatta marble benches and splashback with veins of forest green hues.
“Our client was drawn to green but also open for us to use other deep colours, such as dark navy for the library (located towards the front of the home),” Pohio says. And to complement these colours, walnut veneer joinery appears in both the kitchen and in other areas, such as the library shelves. The kitchen island bench was also treated more like a piece of furniture with the bench extended to form a sitting area at one end, complete with brass legs. A butler’s kitchen and a laundry also elevate the new kitchen several notches.
The transformed kitchen is seamless, featuring Calacatta marble benches and a splashback with veins of forest green hues.
Steel and glass bi-fold doors were introduced in the renovation, allowing for greater accessibility and a sense of grandeur.
While several features appear to be part of the home’s original design, some elements, such as the timber-tread staircase, are new—now wider and easier to access. “We had to redesign the staircase not just for ease of use but also to allow room for a guest powder room,” Pohio says.
As the owners wanted to be able to work from home, including conducting business meetings, it was important to create a number of rooms dedicated to work. So, via the former main entrance in Oxford Street, the original front rooms are now used primarily for work—with a boardroom table designed by Pohio Adams found in one room and a sitting area that can be used by colleagues in another. The library, directly opposite the boardroom with its built-in bookshelves, is far from clinical, with an open fireplace and sumptuous chesterfield ottomans, the latter piled with books. “This is often referred to as the winter room, given the colour palette and the fireplace,” Pohio says.
In contrast to some of the darker and moodier tones used at ground level, the first-floor bedrooms, including the main bedroom, en suite, and walk-in dressing area, are lighter in palette. The primary suite, for example, features ‘Salt Wattle’ by Porter’s Paints, a soft blue-green tone, while a guest bedroom is Rubble, also by Porter’s. “By nature, the first level is always lighter in feel and tends to respond best to a softer palette,” Pohio says.
While one could say the Woollahra house has been ‘flipped’ (an expression used by serial renovators), the term here responds to its address, allowing for a more genteel point of arrival. And unlike those wanting to make their mark and move on, the owners of this house now have their ‘forever’ home—one that beautifully responds to their needs and the way they will live going forward.