A raw, high-contrast stone benchtop anchors the new kitchen, framed by timber joinery and a wide picture window onto the garden. Sculptural cylindrical range hoods hang low over the island, while a trio of solid timber Daniel Tucker Bobby stools designed add a soft, rounded counterpoint.
A steep site and a storied 1930s original become the making of Wilks House, where Neil Architecture lets heritage and contemporary design speak a shared language.
At Wilks House, Melbourne-based practice Neil Architecture takes a 1930s Malvern home, complete with a steep site and storied bones, and lets it speak two distinct dialogues at once. “The brief was for alterations and sympathetic additions that would retain and restore the existing heritage home, with a ground floor kitchen and living area that connected to outdoor living areas as well as a swimming pool,” says David Neil, former co-founder of Neil Architecture, who now practises independently under his new studio, DNA Office.
Upstairs, bedrooms were reconfigured with new ensuites, and a lift and stair now rise to an attic room folded into the original roofline. “The site is naturally very steep, so site cut and retaining walls were integral to the design,” Neil adds, “in order to achieve a good flow from inside to outside areas.”
Rather than concealing the home’s original character, Neil and his team let it remain in full view. “This was a unique feature of the existing front sitting room, which our client refers to as the ‘Cathedral Room’,” Neil says. “It’s part of the original architecture that we wanted to retain and celebrate. The paint colour gives it a lovely, moody, cosy feel with its open fireplace.” The Cathedral Room sets a tone that the rest of the home will gradually leave behind.
The home’s crossover between old and new meets at a threshold that is walked through—rather than announced. “There was a logical space where the original kitchen was located, to reorder as a study, powder room and hallway linking through to the new addition,” Neil says. “It is where you step up into the new areas that the transition takes place. The tones become lighter as it opens up to the informal spaces and the garden.” Large single-pane windows replace the home’s original small, square panes. The main objective was to maximise light from the north and west, and placement of large picture windows to bring the landscape in. “The ceiling height stepped up over the dining room, where the roof garden sat over, which helped define the spaces in the open plan living area,” Neil explains.
Window seats are a recurring design element, creating moments for pause throughout the home. “A large steel-framed window was also added to the snug, an existing room in the house,” Neil says. It also has a signature window seat that takes in the view looking west up the garden. The garden beyond was a collaborative effort: “Neil Architecture came up with the hard landscape design incorporating the pool and outdoor areas, and we worked alongside EGA who designed the softscape elements,” Neil says.
Melbourne-based interior stylist Nicole Bell was then engaged toonce the home was complete, to add in the home’s final layers. If there’s a single detail that captures the home’s new dialogue, it’s the pitched gable forms and painted white brick that run through both old and new. “While there is an obvious separation between old and new, the gable language and painted white brick bring a continuity into the language,” Neil reflects, “making the new resonate with the old while it makes its own statement.”
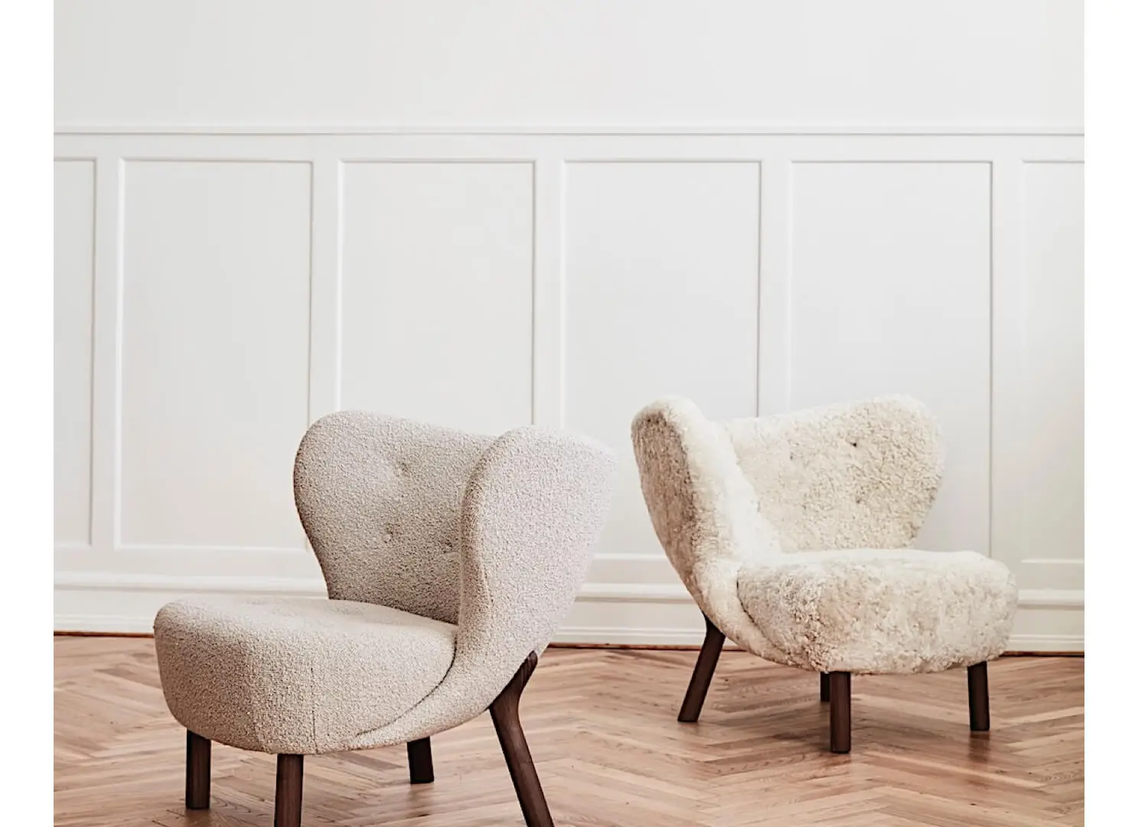
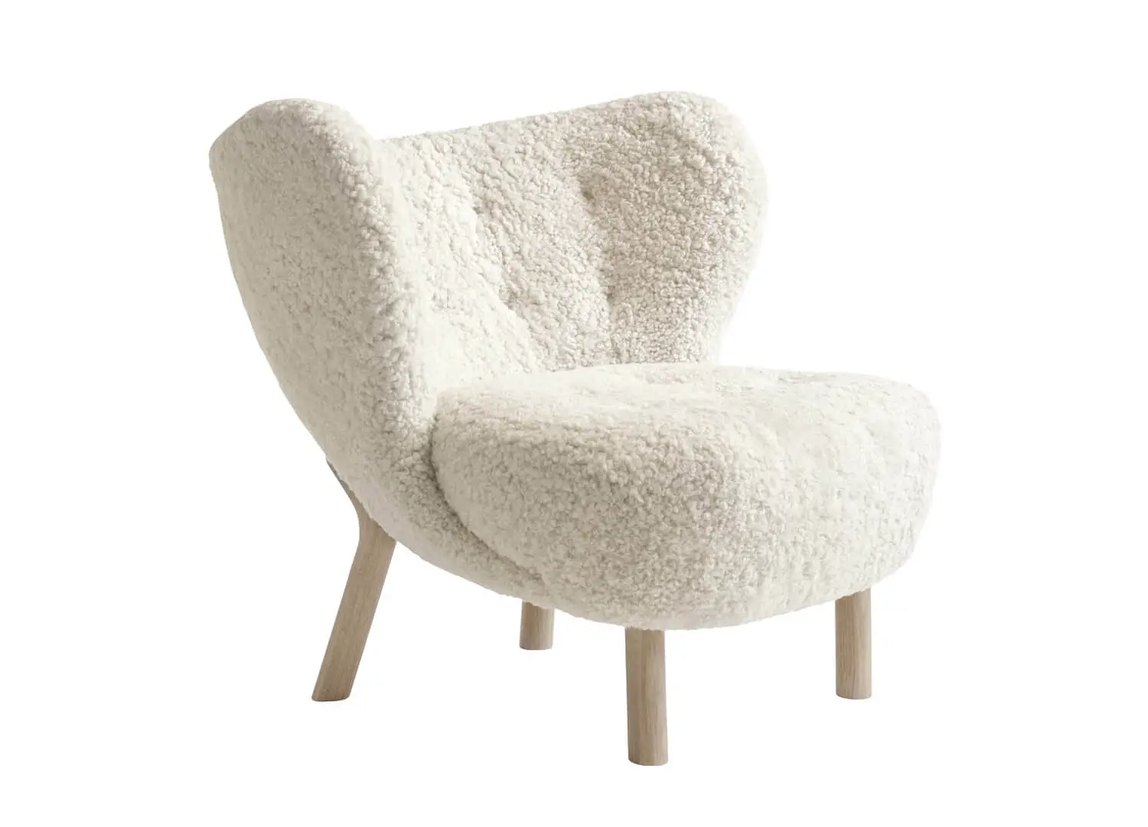
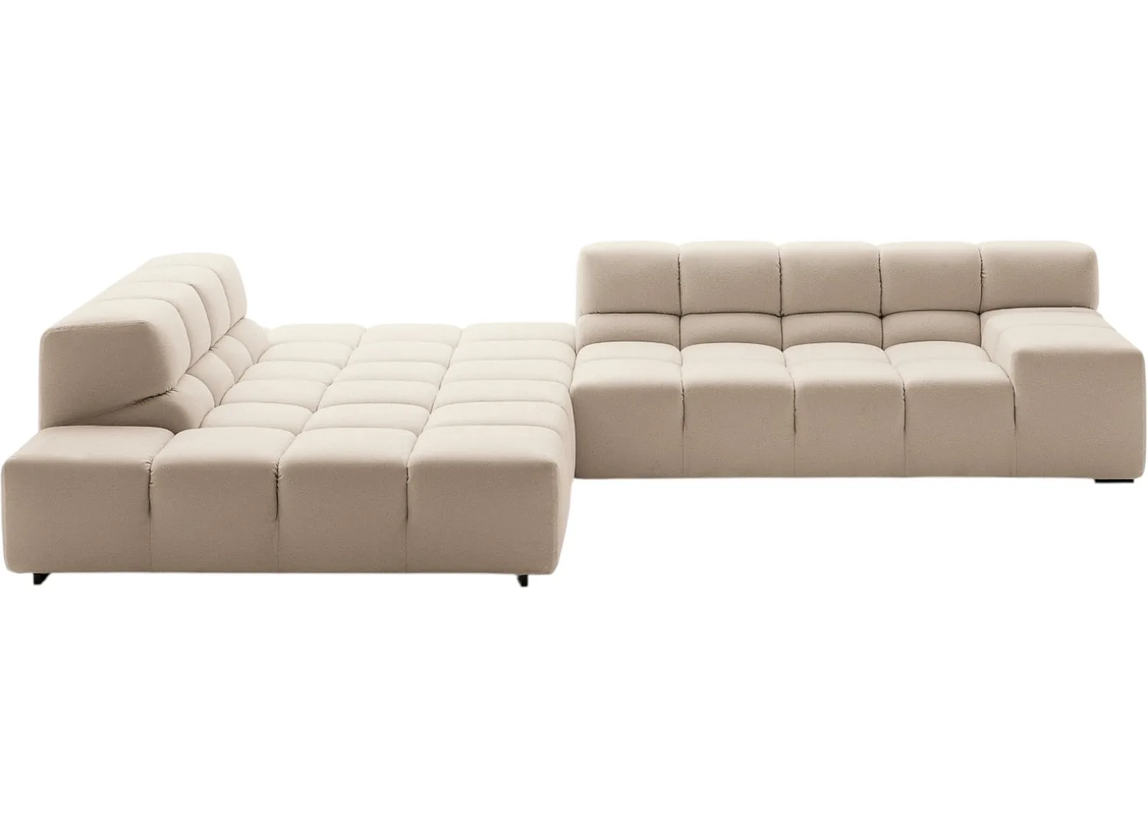
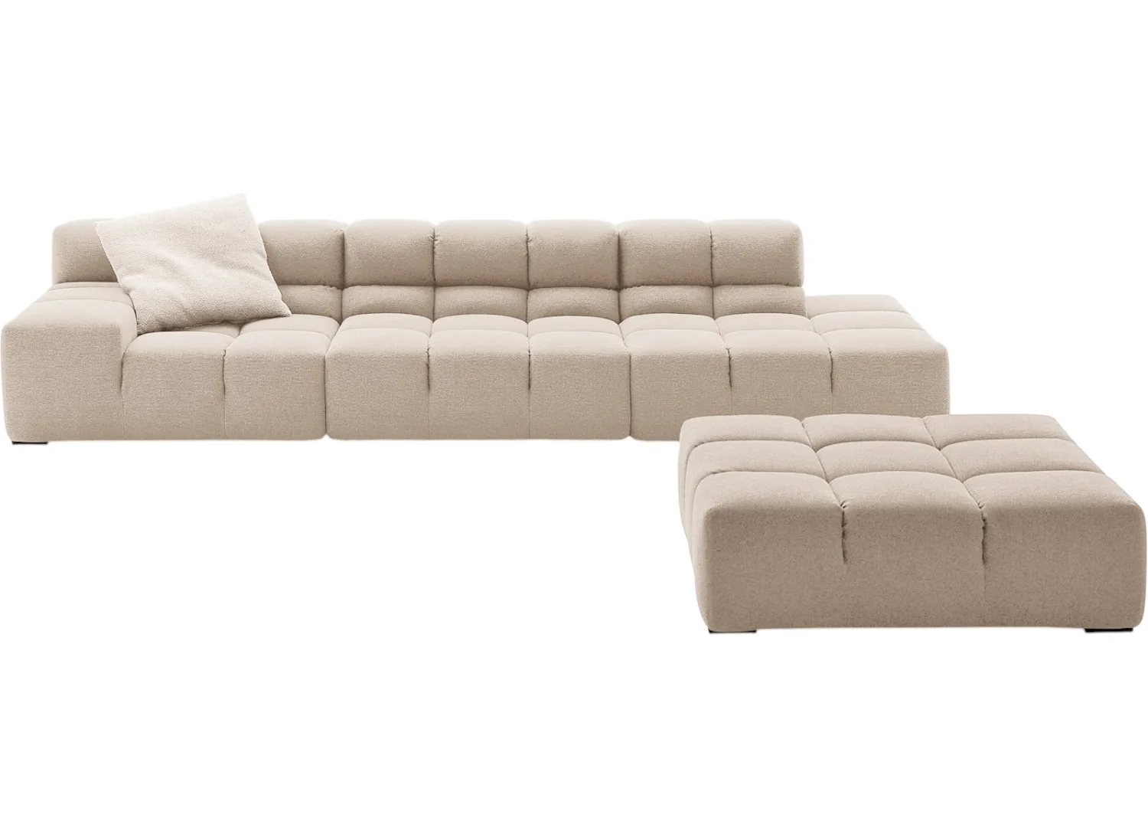
An iconic B&B Italia Tufty-Time sofa, designed by Patricia Urquiola anchors the room, paired with a &Tradition Little Petra VB1 lounge chair and a sculptural inlaid Zanat timber coffee table to craft a considered, texture-led mix facing out to the garden beyond.
The De La Espada Elliot dining chair, designed by Jason Miller, features a sculpted walnut frame and a contrasting terracotta upholstered seat and creates a soft, sculptural tension against the room’s darker backdrop, with the original brick fireplace still visible at the room’s edge.
Beneath the original home’s exposed Oregon trusses, a moody, moss-green palette sets the scene. A PP Møbler Flag Halyard chair designed by Hans J. Wegner is dressed with a sheepskin throw adds a warm, textural note against the home’s original fireplace.
Tucked beneath the original roofline, an arched window seat dressed in sheer linen curtains and olive cushions forms a quiet reading nook, lit by an oversized, Rakumba Big Glow pendant by Studio Truly Truly. A B&B Italia Husk armchair, designed by Patricia Urquiola, sits in soft grey, its dark timber legs echoing the room’s warm palette.
The home’s original 1930s gable and painted white brick sit quietly behind mature trees, its leadlight bow window and terracotta roof tiles untouched, a heritage street presence that gives little away of the contemporary addition behind it.