chevron-down
chevron-up

Where Architects Live | Theo Games Petrohilos

Unknown Works practice director Theo Games Petrohilos takes us through his own minimalist home in Kentish Town, North London.

What was the home was like when you first purchased it in 2017? 

Theo Games Petrohilos: I was first drawn to the space because of the opportunity to create something special where others couldn’t really see the possibility. The garden was lushly planted and secluded from the street, invisible from the outside world — so precious in London. The existing main living spaces were dark and devoid of outlook. I knew we could clarify and make sense of the plan and, through only a few moves, embrace the garden and flood the interior with light.

What did you set out to create through the architecture and interiors?

Theo Games Petrohilos: As with our projects, we aimed to pair back ideas and material to precisely what they needed to be — prioritising honest, simple and polyfunctional elements. The priority was to create a flexible floor plan that increased cross ventilation and maximised access to natural light. This would be a space to cook, entertain, work, relax and withdraw; an Oasis.

How does the influx of natural light, ventilation and greenery influence how you experience your home?

Theo Games Petrohilos: All materials are chosen for light reflectance, texture and practical use. The fair-faced concrete blocks are both the structure and interior finish, while the pure white walls, floors, ceilings of the living room, and bed space are exactly what they need to be to provide surfaces for reflecting and grazing both natural and artificial light.

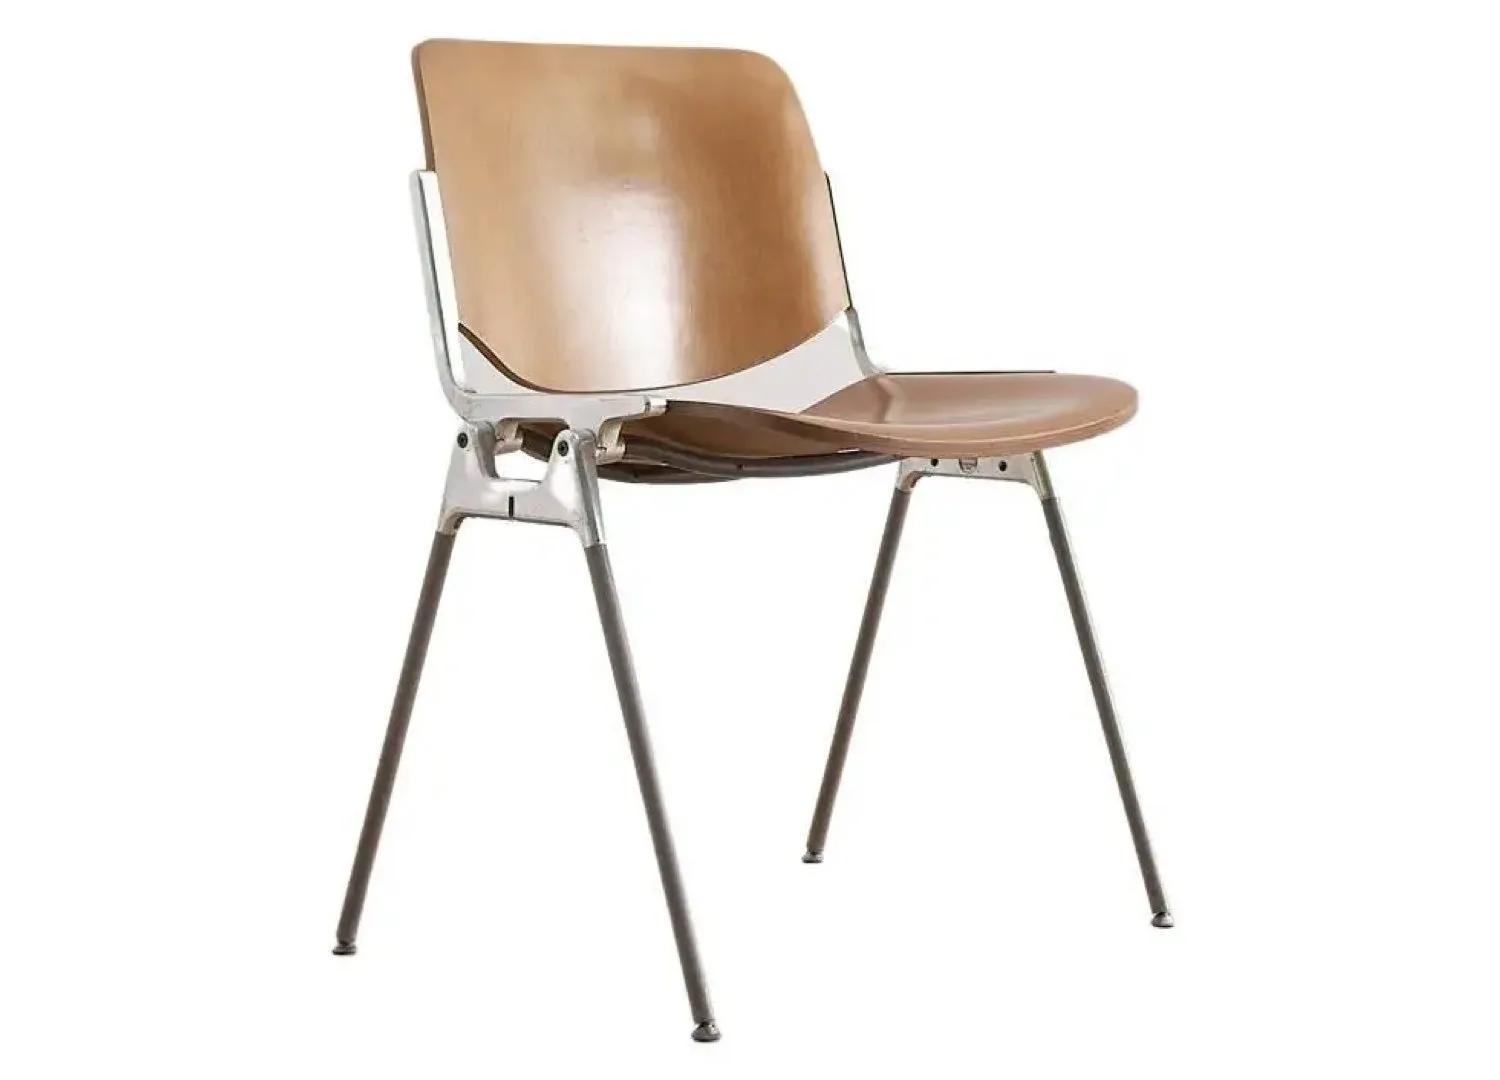
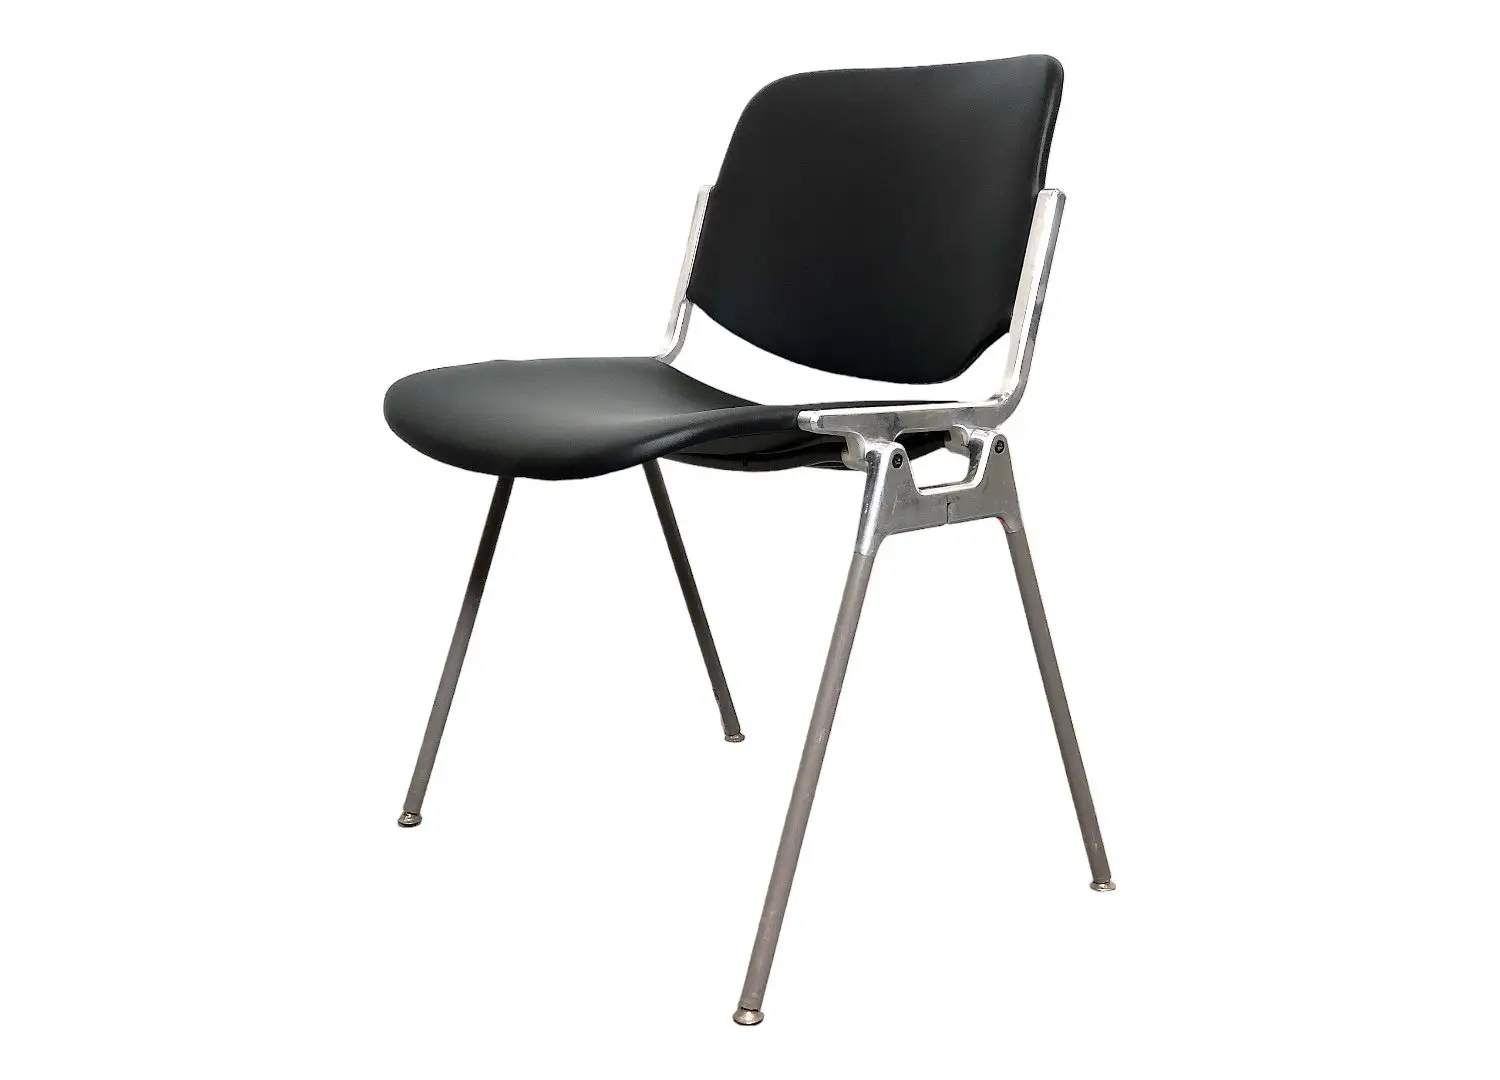
The dining area features the Castelli DSC 106 dining chairs.

The mediator between the new and old spaces is a white pebble-lined courtyard that acts as a light well, also providing the living spaces and kitchen with an outlook and ventilation.

We kept elements to their simplest; the rear facade allows maximum connection to the garden, so the glazed panels are as big and slim as possible, while the concrete floor is carried from inside to out. Throughout the year, whether wet and rainy or radiant with sunshine, the panels have been slid to the side, inside and out feel like the same large, planted space.

We densified planting in the garden, adding to the fig and bay trees with a prehistoric-looking tree fern and overflowing banks of ferns, flowers, and herbs. The plants were carefully selected for their structure and character, creating balance with the paired-back interior.

I love the space during the day, especially when shadows are cast by the structural steels in the afternoon, and the light draws further and further into the plan. Particularly in the summertime, it’s a special delight to be woken by the birds and gentle breeze when you can see through the courtyard and onto the trees in the garden from the bed.

The warm light inside and out at night makes it cosy and intimate — perfect for a moment of quiet withdrawal or entertaining friends for a candle-lit dinner.

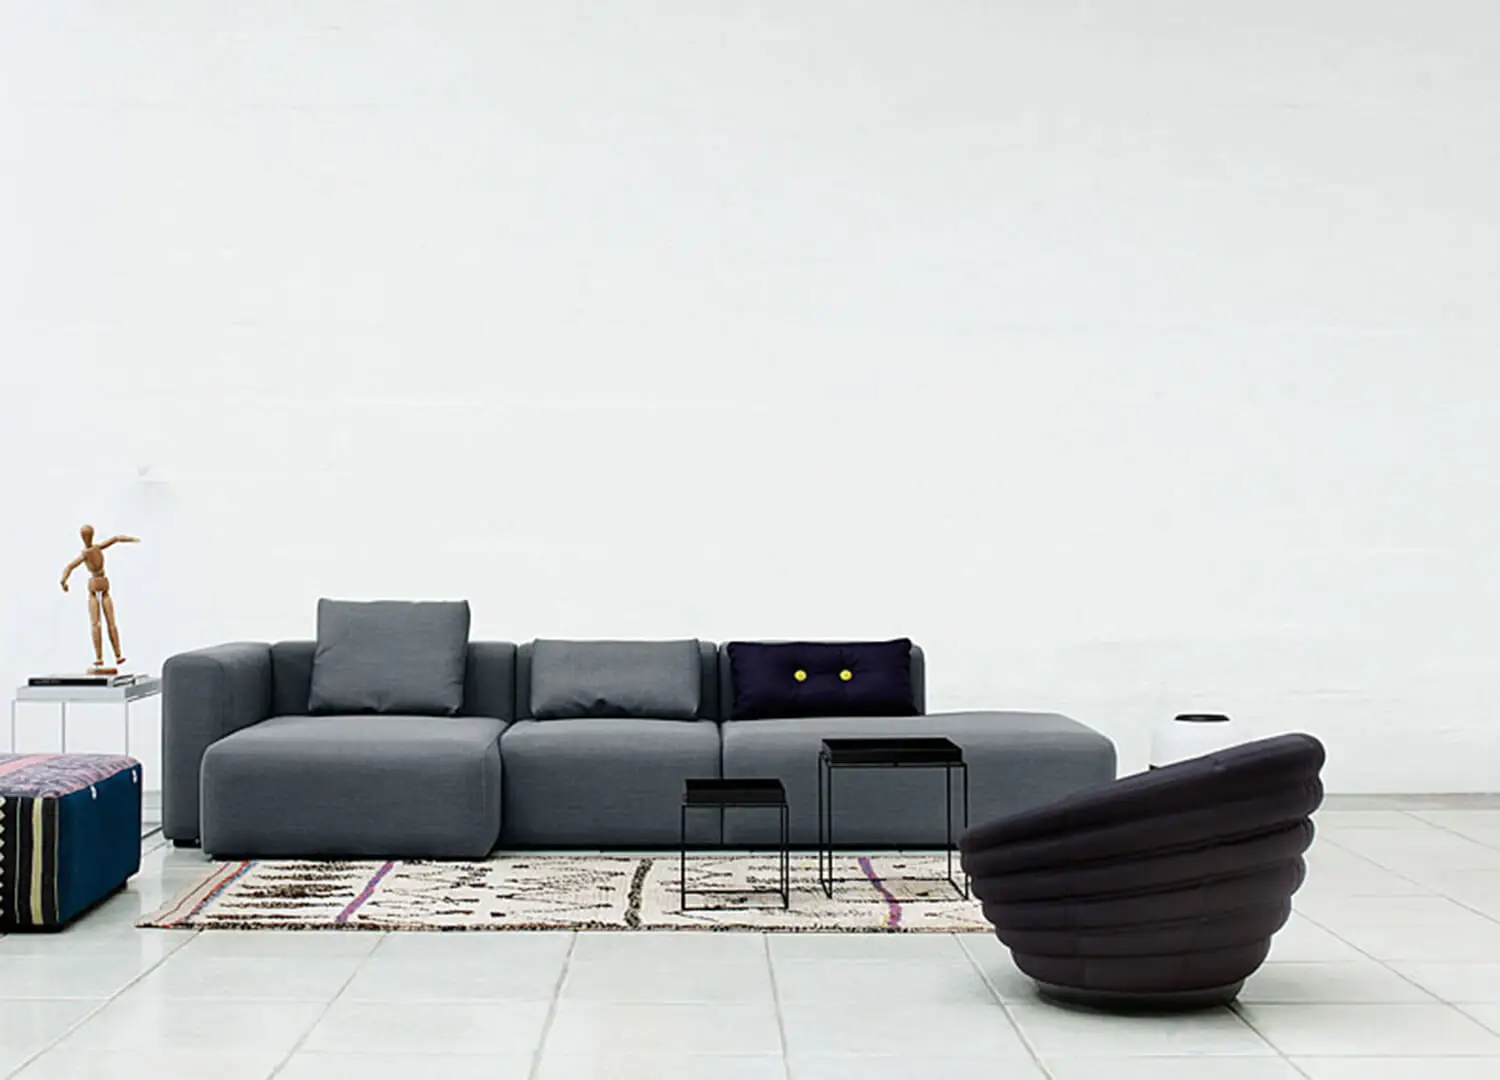
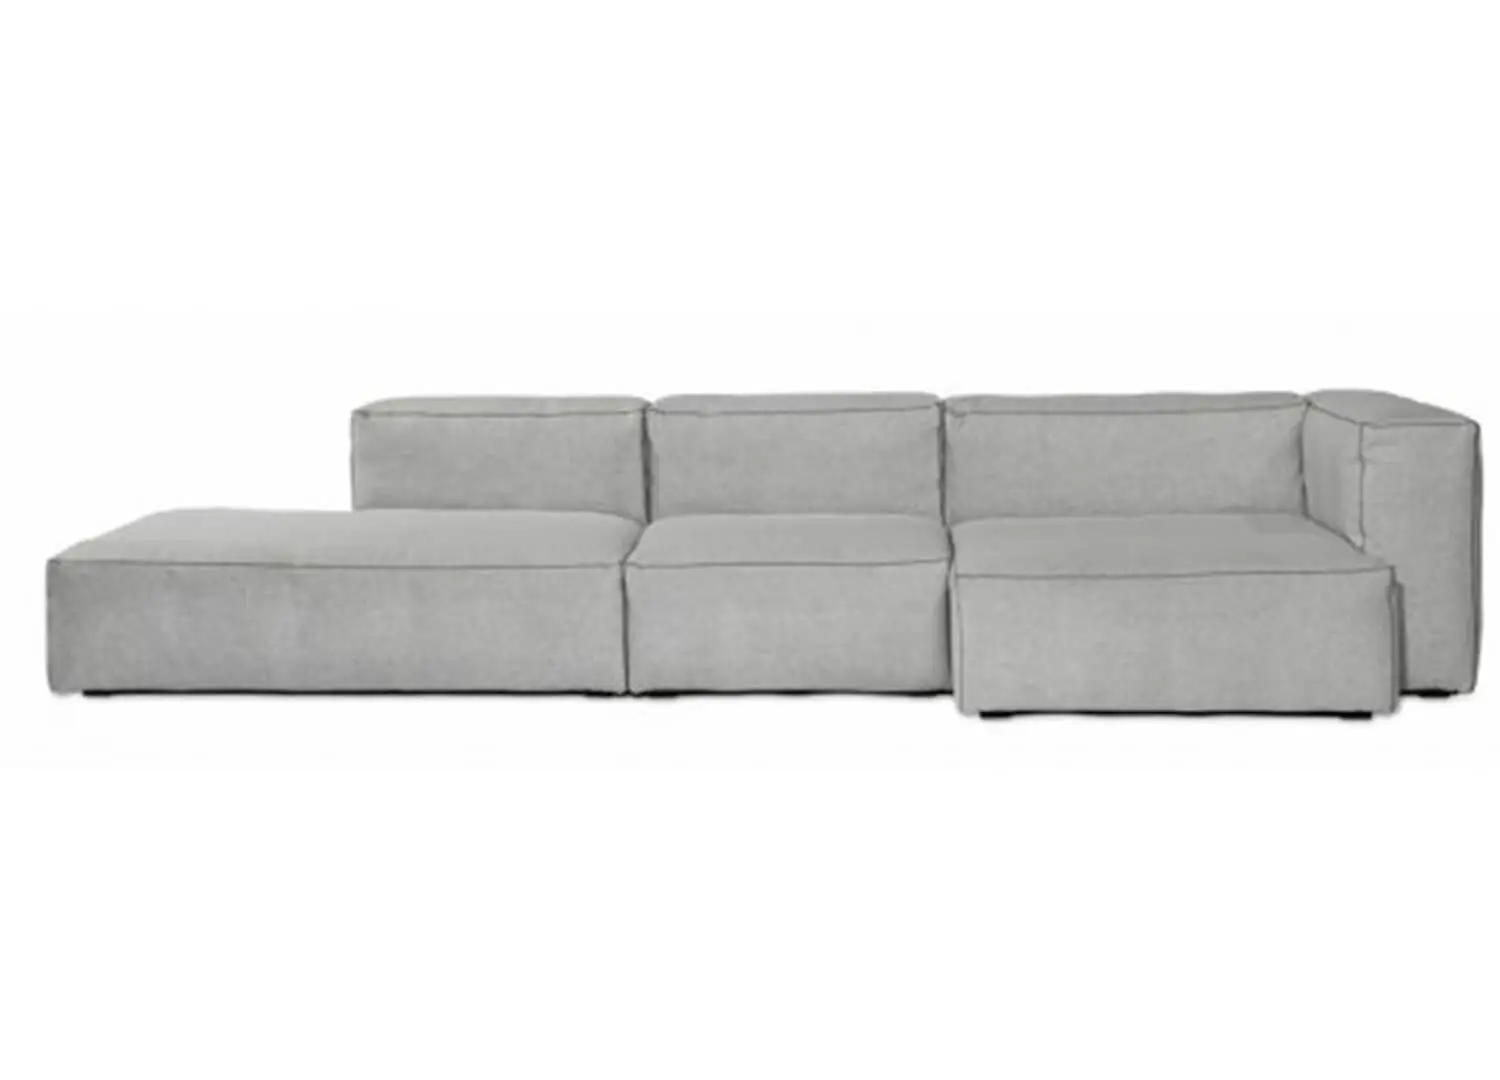
HAY Mags Soft Sofa

The open-plan living area features a Charles and Ray Eames lounge chair.

HAY Mags Soft Sofa

The HAY Mags Soft sofa in the living area.

Can you describe the experience of being your own client?

Theo Games Petrohilos: Being your own client is something to be relished and appreciated; you need to remind yourself that you’re incredibly lucky to be in the position to undertake your own project. Conversely, it can also be hard because you can’t help but imagine every possibility while being forced to reign yourself in with all the usual constraints that come up along the way. As a studio, we enjoy taking an idea to its absolute conclusion, and as the client, we greatly enjoyed doing this for ourselves.

Castelli DSC 106 Dining Chair

What are some of the key pieces and artworks you’ve chosen for the home?

Theo Games Petrohilos: I love my paintings. One is a portrait of Elvis Presley done in the 1950s; my grandpa, Abram Games, was judging a kids’ painting contest and actually purchased the winning artwork. I love all of my grandpa’s posters and drawings that we have in the flat. He was Britain’s pre-eminent graphic designer of the 20th century, and they still have such power.

I love our books; some of which are authored by my mum, Naomi Games, about my grandpa and his work, and others are beautiful puzzle books for kids. We have a collection of art and design tomes that came from my father, Dimitri, who was an architect and furniture designer; he would have appreciated the Hay Mags sofa for its simplicity.

My girlfriend Hannah and I like to move things around a lot, so it helps that we’ve placed some of the furniture on wheels — like the table — which we can take for a walk to sit in the garden and rest among the plants.

In the bedroom, the low bed, bright white, and clever use of joinery creates a sense of calm and serenity. Can you elaborate on your approach in this space and how it echoes the rest of the home while also feeling like its own separate sanctuary?

Theo Games Petrohilos: We designed the bedroom to be a space of rest and respite. With views looking out toward the garden, it’s open to the expanse of living space, but it also feels cocooned and enveloped by the tall joinery elements that bound it.

The white stained birch ply cupboards on hidden wheels can be moved to reconfigure, expand or confine to optimise or change privacy. Practically, the wide-ply bed plinth hides long-term storage, but by elevating the bed slightly, we create a greater sense of punctuation to the room and separation from the day. It feels like a sanctuary.

What are some of your favourite details in the home?

Theo Games Petrohilos: We worked hard to get the alignments of the structure and gridded elements right. It gives me great satisfaction that the block work on either side of the extension is set out to full blocks, and we were able to avoid any cutting to get the right height. They support a pitched glass roof that oversails them. By not seeing any framing, only sky, we emphasise the roof’s lightness and the masonry’s solidity.

I love the stainless-steel table and aluminium lights we designed for the flat because they fit just right. We couldn’t find the right pieces, and so, as with our other work, we made them especially for the project. The table is formed from a single stainless-steel sheet that contrasts with the simple square legs and bright orange castors.

At the end of a long day, what do you love most about coming home to this space?

Theo Games Petrohilos: The kitchen ergonomics work beautifully because we mapped and remapped everything out for closeness of reach and to ensure maximum counter space.

I love the spice drawer beside the range; populated by old peanut jars filled with spices and herbs from the world food store. As a studio, we cook and eat together daily, and my home is the same. At the end of a long day, I most look forward to cooking and having people around my table for dinner.

"I love the space during the day; especially when shadows are cast by the structural steels in the afternoon, the light draws further and further into the plan."

– Theo Games Petrohilos

est Recommends

The Faces Shaping Australian Interior Design

Leave a Reply

Your email address will not be published. Required fields are marked *