chevron-down
chevron-up

Where Architects Live | Stuart Telha

In Melbourne’s quiet, tree-lined Ormond, architects Stuart Telha, director of multidisciplinary studio Telha Clarke, and Lauren Telha reimagine their 1930s bungalow as a character-laden retreat, channelling the nuances of family-ready robustness, elevated daily rituals and bright garden outlooks, complemented by select pieces from King Living.

Produced in partnership with King Living.

When architects Stuart and Lauren Telha first saw the classic façade of the 1930s bungalow, they “fell in love”. Set towards the front of a large block, the home immediately suggested possibilities to uncover its true potential.

Working closely together at every stage of the project, Stuart and Lauren shaped the home with a shared vision. “We knew there was an opportunity to take advantage of a single-storey extension that sat comfortably connected to the bungalow,” Telha explains. “Because the home sits slightly elevated, it also informed how we could create a beautiful connection to the landscape—how we could step down into it.” The result is as grounded as it is uplifting, shaped around the daily rhythms of life with their two boys and dog.

The proportions of the early-mid-century home became a natural framework for the new floor plan. The restored spaces now accommodate the private sleeping quarters, while the hallway’s width established the axis to the new addition—an open kitchen, living and dining area oriented to the garden and pool. Floor-to-ceiling windows ensure Stuart and Lauren can watch their boys and dog move between the home, pool and garden throughout the day.

Before extending, the family lived in the original home—an experience that shaped the redesign. “It gave us a true appreciation for where the light landed across the seasons,” Telha says. Natural light became a central driver, with exaggerated eaves and apertures carefully tuned to filter summer sun and invite warmth during winter.

Stuart Telha, architect and director of Telha Clarke, in his Ormond home with his dog, Watson.

A moment for pause is found in the home’s central courtyard, bridging the old and new structures while bringing Telha Clarke’s landscape design deep into the interiors. “The high-level windows allow for cross ventilation, but they also filter light on three sides of the home, which is gold,” Telha notes. “The softer southern light tempers the north and western exposures perfectly.” Further, the home feels expansive through intentional sightlines—from the front door to the rear window framing the elevated pool.

“We came from an apartment, so creating a strong connection to the garden was a high priority,” Telha says. “The open plan allows for plenty of visual connection from inside to out, something that was particularly important to us as a young family. There are moments of cross connection between spaces, like being in the study and looking across the deck to see the kids in the living room.” These layered connections make the home feel both intimate and open.

King Living Zaza Modular Sofa

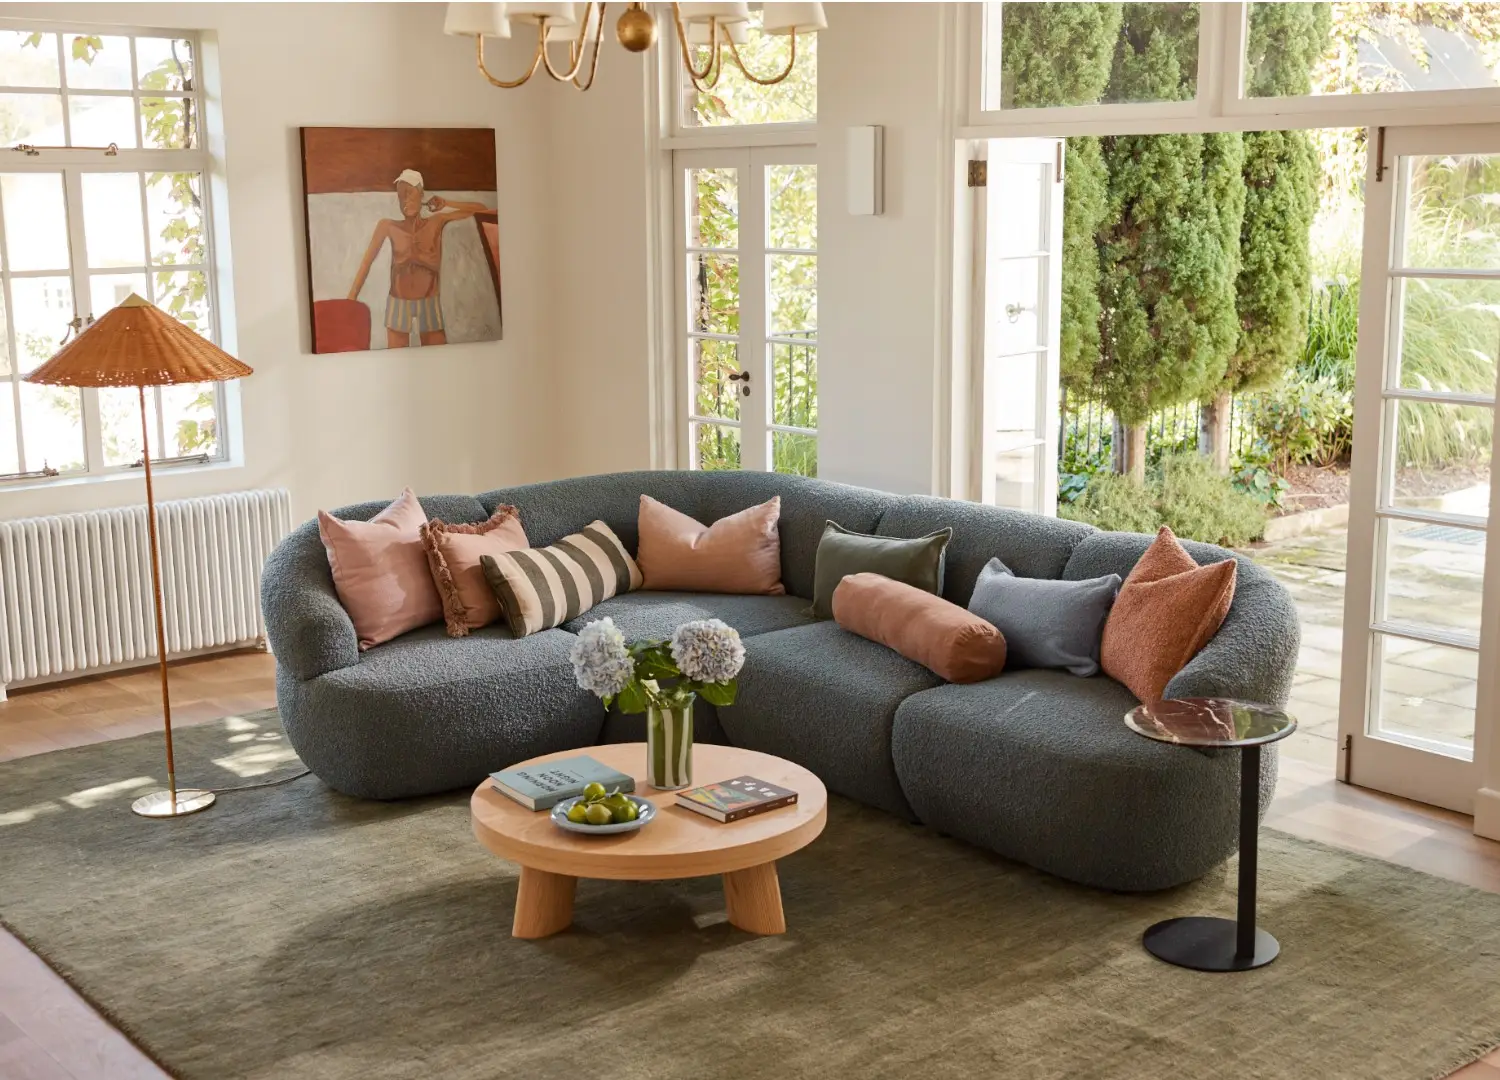
Two King Living Zaza Sofas anchor the open living area. “The sofas have super clean lines which we felt complemented the modernist-inspired approach to functional living,” Telha says.

The material palette underscores the home’s visual connection to the landscape. Built on durability, original leadlight windows, Baltic pine floors, picture rails and ceiling strapping were restored or reinstated, reinforcing the authenticity of the bungalow’s heritage. Upcycled elements also play a role: bricks salvaged from the original kitchen chimney now form the outdoor fireplace, where the family gathers on winter evenings to toast marshmallows.

“The addition is intentionally contemporary, drawing on modernist themes of pavilions floating above the landscape,” Telha says. “To reinforce the idea of the home being a retreat, the palette is warm, calm and durable.” Blackblutt contrasts gently with the Baltic pine, while quartzite, painted brickwork and large-format tiles introduce weight and longevity to high-use areas.

“All the King Living pieces—the Zaza Sofas and the Luna Outdoor Chairs alike—are comfortable, durable and adaptable. They suit the clean lines of the home and make daily family life effortless, while still looking stylish.”

– LAUREN TELHA, ARCHITECT

King Living Zaza Modular Sofa

A colour-drenched pantry invites the outdoors in, with strong, olive-green walls and cabinetry offering a rich, grounded counterpoint to the home’s lighter living spaces.

This emphasis on durability extends to the furnishings. In the living area, two King Living Zaza Sofas in Sorrento Rustic anchor the space. “They have super clean lines, which complement the modernist-inspired approach,” Telha says. “Their proportions work well—they’re not chunky or busy—and they’re incredibly comfortable. The deep seat lets you curl up, the adjustable arms were a real drawcard, and the fabric has lived up to everything a young family can throw at it!”

In the garden, King Living Luna Outdoor Chairs shift between the fireplace and pool, depending on the family’s plans. “They’re crazy comfortable,” Telha says. “Their openness is what first caught our eye. The mesh allows them to sit lightly within the garden, and the shadows they create are beautiful. The Eucalyptus colour ties in perfectly with the palette of the home, too.”

Ormond House stands as more than a respectfully renewed 1930s bungalow—it’s a calm, enduring family retreat, shaped by light, landscape and thoughtful restraint. “We want the home to stay exactly how it was designed,” Telha says. “All that’s left to do is enjoy it!”

Oriented to the landscape, the kitchen and dining area unfolds as a light-filled family zone, with floor-to-ceiling windows maintaining a constant visual connection to the outdoors.

“As soon as we saw the home, we fell in love. It was rundown and in need of care, and we were keen to return it to its former glory. The original bungalow informed a modernist approach that contrasts rather than mimics.”

– LAUREN TELHA, ARCHITECT

Originally a 1930s bungalow, Ormond House has been revitalised for the modern day, though many of its original charms—its setback on the lot, use of recycled materials, and minimal footprint—still define its character.

“The idea is for the home to stay exactly how it was designed, with long-lasting, quality materials. All that’s left to do is enjoy it, and watch the garden and family life evolve!”

– LAUREN TELHA, ARCHITECT

King Living Luna Outdoor Chair

Pictured: The King Living Luna Outdoor Chairs shift easily between the outdoor fireplace and the elevated pool, depending on how the family wants to gather.

Positioned above the garden, the pool captures shifting light and reflections, reinforcing the home’s close relationship with the landscape.

est Recommends

The Faces Shaping Australian Interior Design

Leave a Reply

Your email address will not be published. Required fields are marked *