This former ground-floor warehouse and apartment, now home to Contekst architect and partner Sam Peeters, has been completely transformed into a character-filled family home.
Located in Antwerp, Belgium, Peeters oversaw the renovation of a warehouse and apartment for his family that also doubles as a showroom for the studio’s clients.
The architect was drawn to the building, which is still complete with its traditional facade, because of the opportunities for reuse. “We bought the house because it held opportunities for reusing original features,” he says. “But on the other hand, it was in such bad shape that it allowed us to be bold and strip back a lot of worn-down elements.”
This space features a concrete piece by Antonia Rodrian from Newchild Gallery and a wall piece by Grace Woodcock also from Newchild Gallery. Opposite the sofa is the Sculpted Contemporary chair by Victoria Yakusha.
The brown polished concrete floor connects the downstairs spaces.
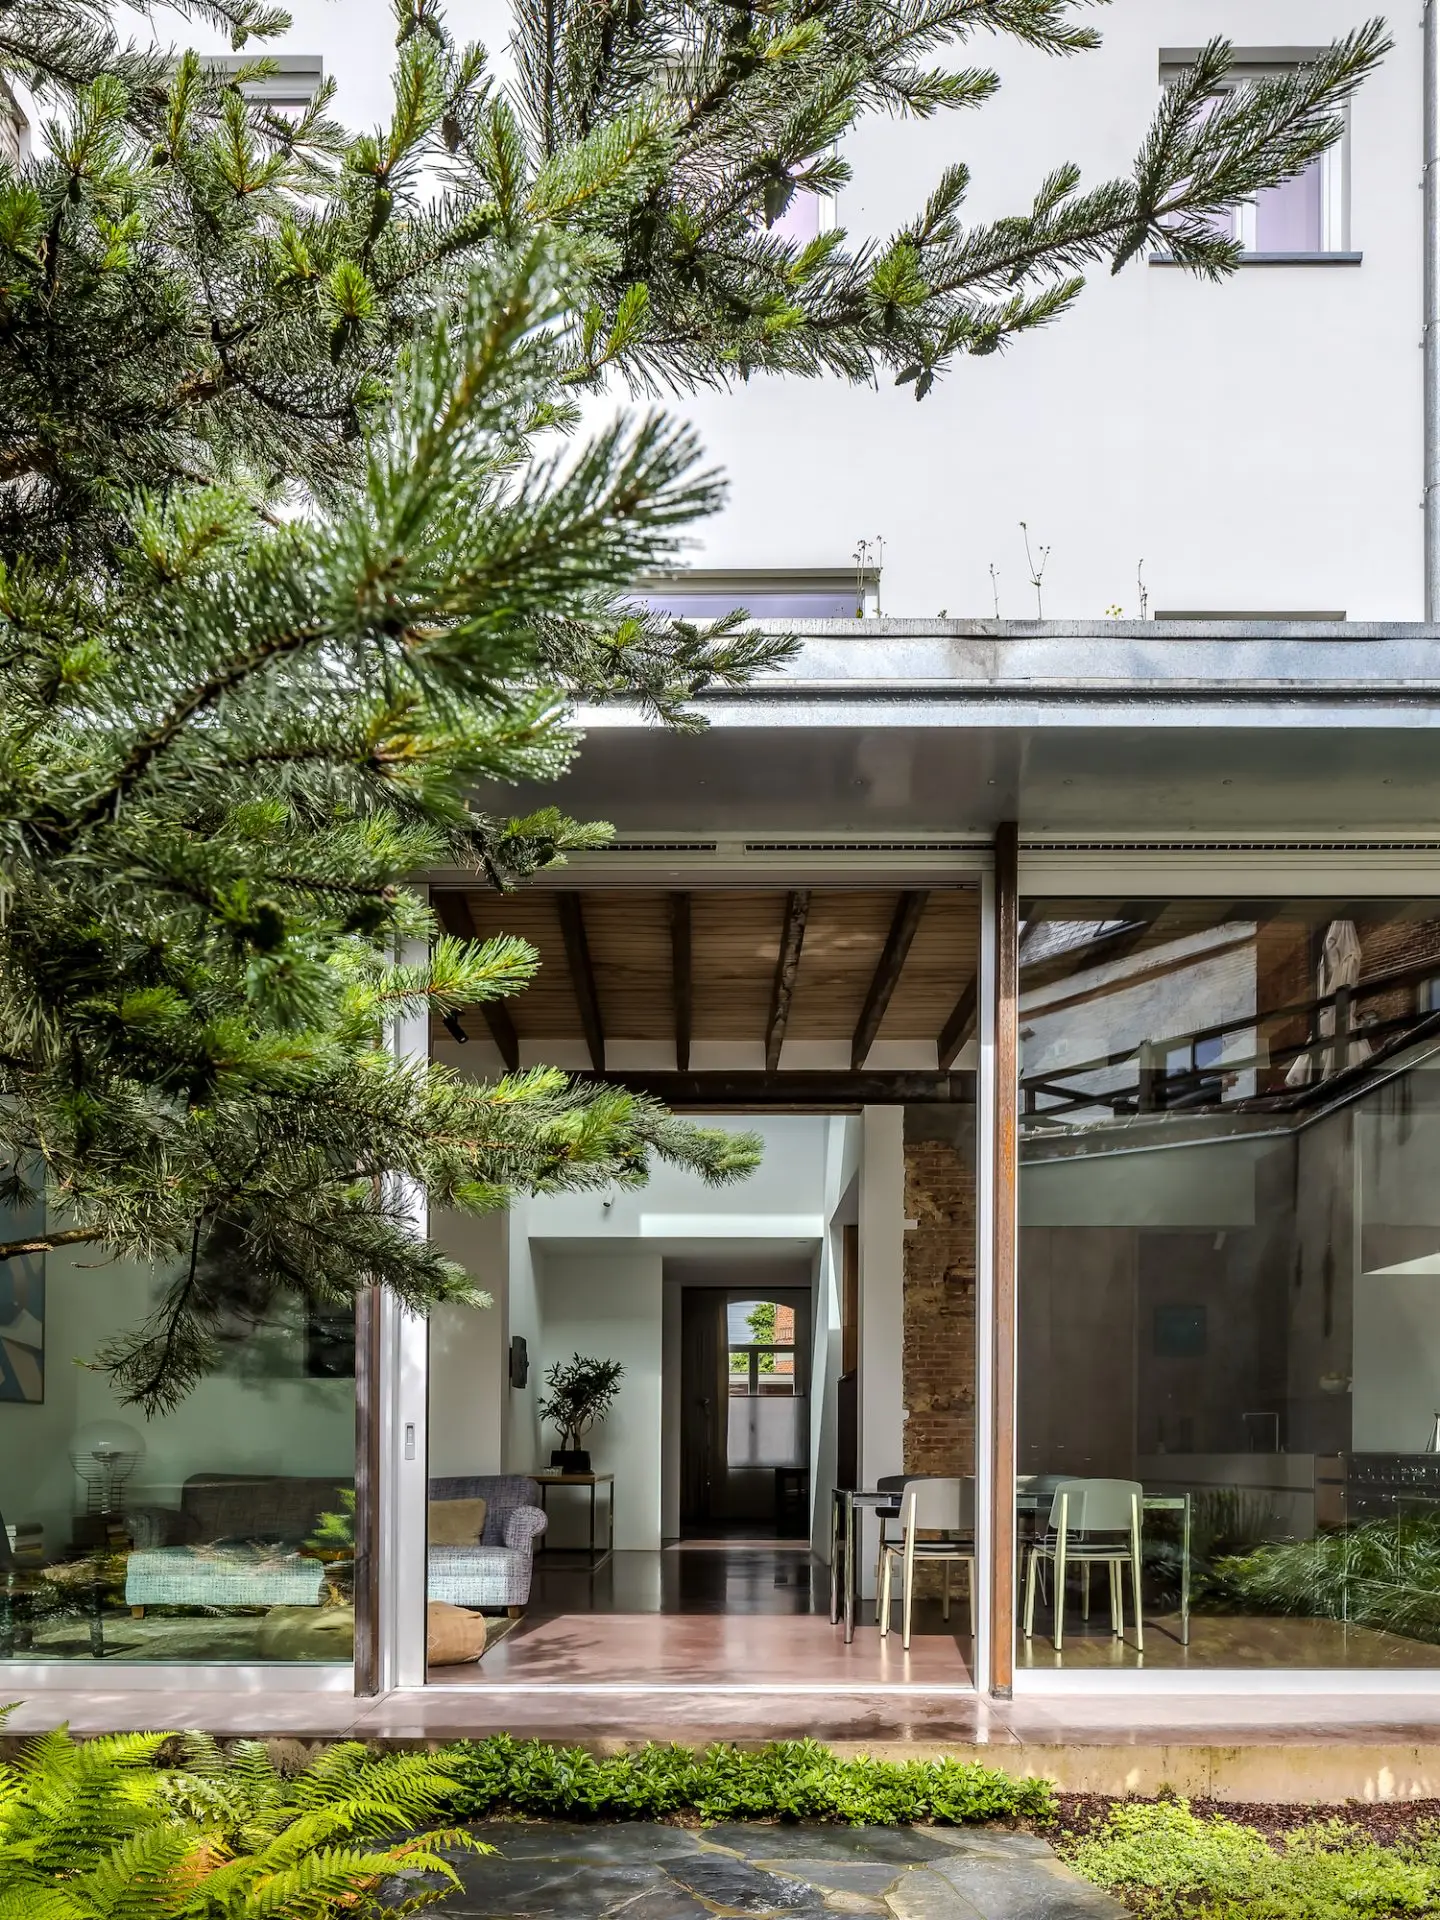
Natural light plays a large part in defining the atmosphere of each space. The large expanses of glass on the ground floor invite light deep into the home while connecting the kitchen, living, and dining spaces to the green courtyard. “In smaller inserts, but crucial, we had small internal windows made that allow in light as well as a visual connection,” Peeters adds.
In its original condition, the staircase acts as a visual centrepiece, with a striking blue carpet leading to the two upper levels. The first-floor functions as a daytime space, whereas the bathrooms and bedrooms reside on the second floor. The dark-stained oak parquet flooring was intentionally designed to mirror the warmth of the wooden ceiling. Above, the wooden beams have been uncovered, cleaned, and treated, but they have been left raw, allowing the integration of light fixtures, shower heads, and ventilation.
The old staircase was retained, staying true to Peeters’ vision of preserving original features.
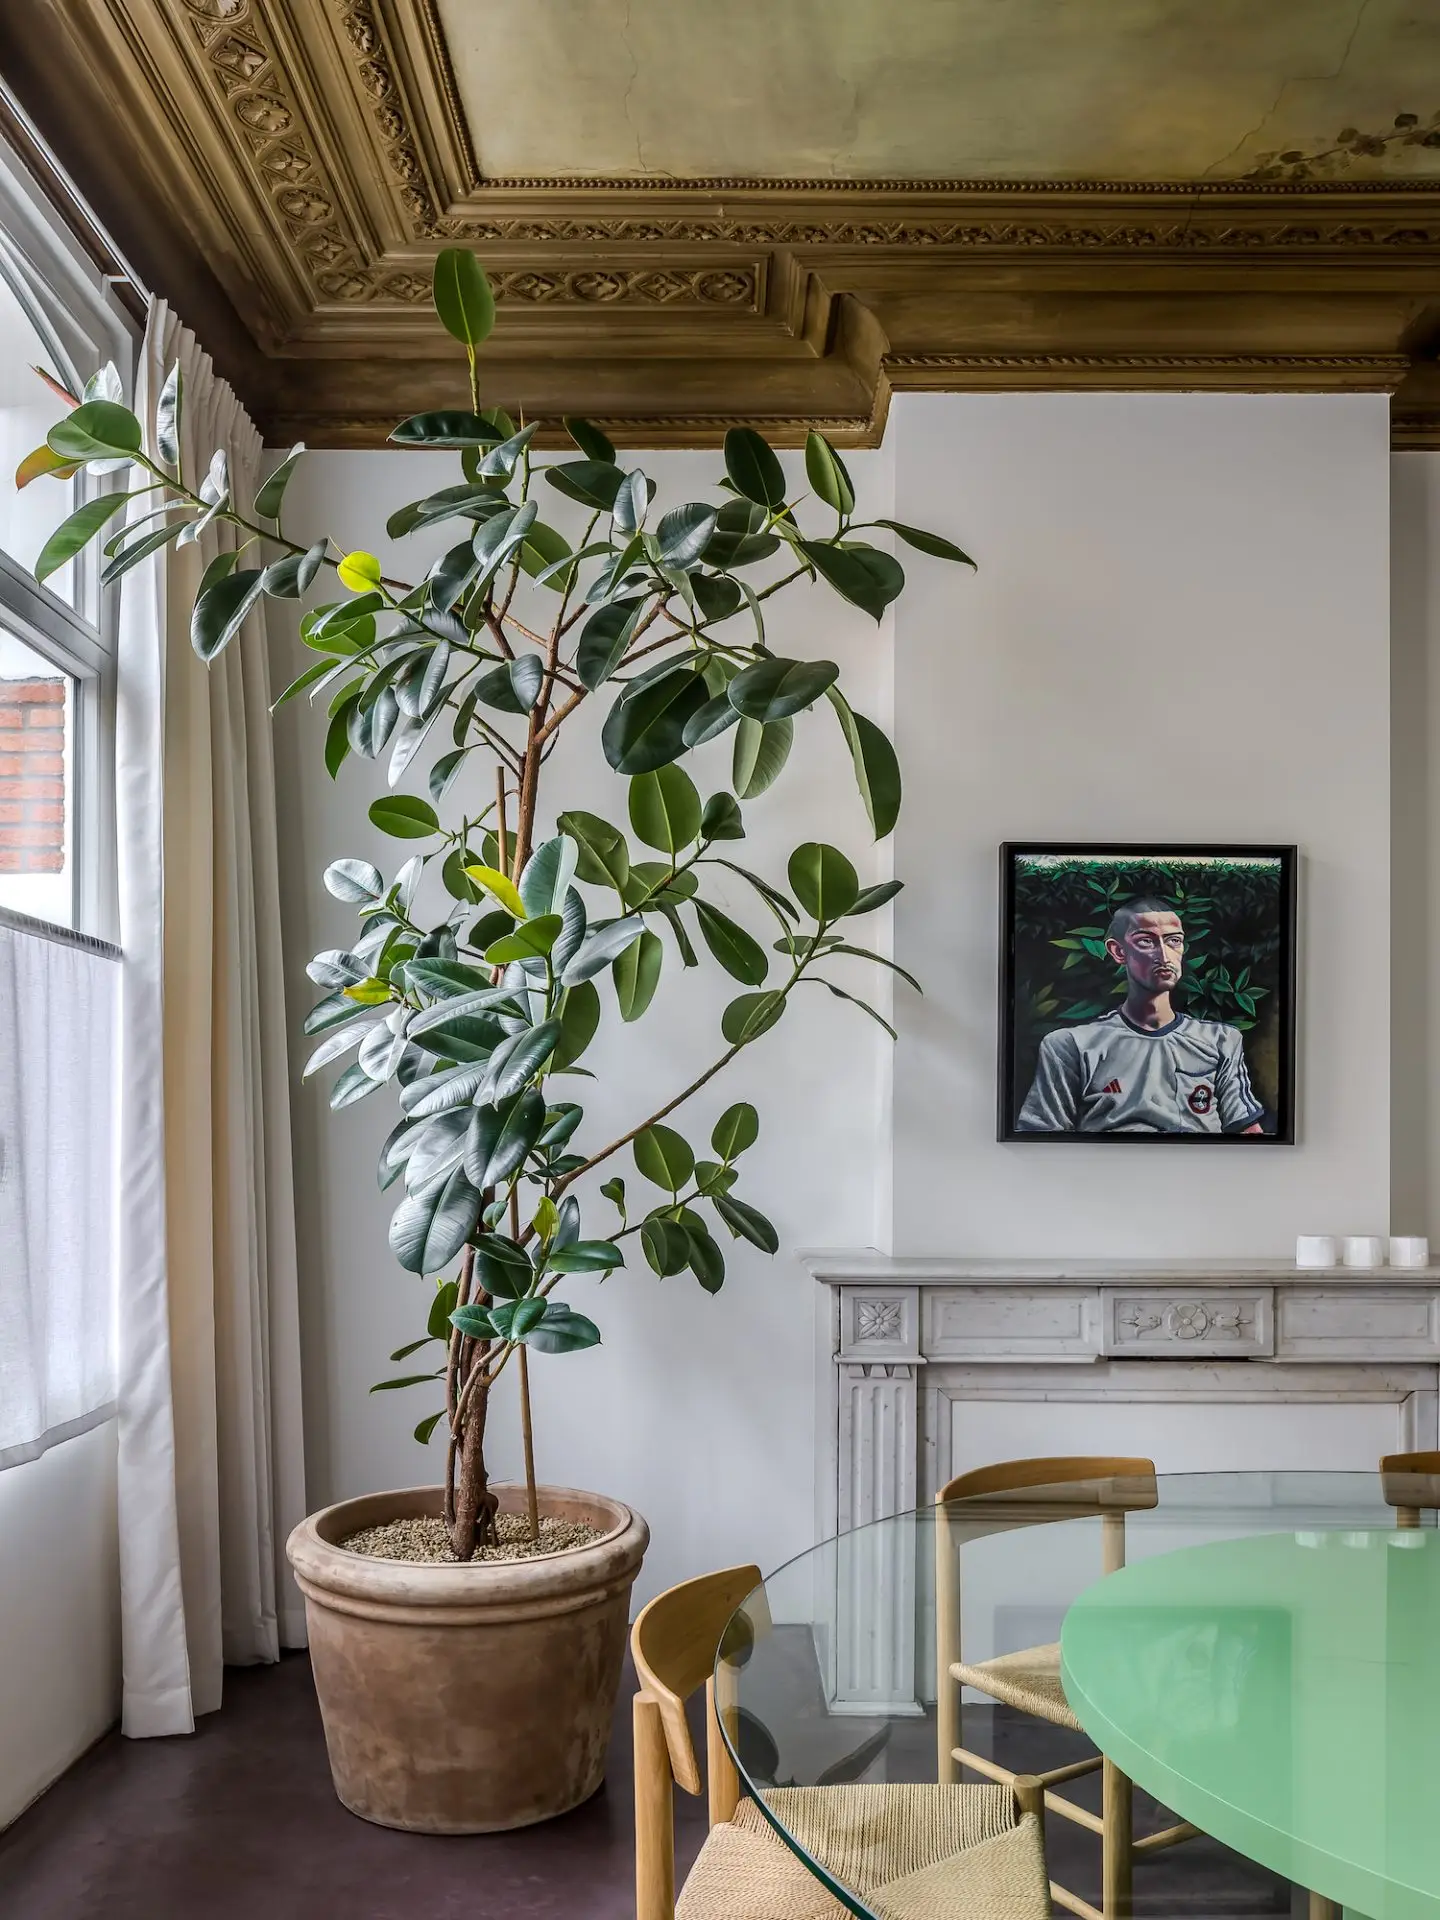
The dining space features artwork by Bendt Eyckermans from Sofie Van de Velde Gallery above the mantle with Fredericia J39 Mogensen chairs.
The main bedroom has a boutique-like set-up, with the bathroom and dressing space designed to be open-plan. Peeters’ daughter’s room and the guest bedroom share an ocher-coloured bathroom. “For our daughter’s bathroom, we wanted to work further on a concept we often use in the office—a bathing machine—combining functions into a wet area,” he says, adding, “We chose a tactile and durable finish.”
The patina of the reclaimed materials, such as the staircase, two fireplaces, and timber ceiling in the bedroom, adds texture and warmth to the spaces. This integration of the old and the new complements the home’s historical bones and invites new ways of viewing it.
For Peeters, his home embodies Contekst’s ethos of designing spaces that look effortless, relate to people and ‘flirt with the past’. The interiors are equally raw, refined and homely— a testament to the strategic renovations carried out.
Soft terracotta coloured concrete sinks are a bespoke design by Contekst.
While not visible from the heritage facade, the former ground-floor warehouse with an apartment above was gutted after thoroughly analysing elements worthy of preservation.