A painting by Stella Kapezanou adds colour and warmth. Dining table and bench designed by Block722, manufactured by Nitsolas Furniture, paired with Heart chairs by Hans J. Wegner and a custom sofa.
Contemporary urban living takes a personal shape in this Athens duplex, where the architect owners balance practicality with personality to create a home that feels instantly lived-in.
For Block722 founders and designers Katja Margaritoglou and Sotiris Tsergas, creating their family home in Athens began with a shared vision. For them, a forever home needed to reflect each member of the family, creating a sense of comfort through soft furnishings and warm, open spaces. Margaritoglou and Tsergas spent hours defining how their feelings, routines and hopes would shape their family’s needs, while still reflecting the studio’s philosophy of “organic luxury.”
Spread across 230 square metres on two levels, Margaritoglou and Tsergas saw potential in a new apartment complex on a leafy street overlooking the surrounding woods. The result is a blend of functionality, personality and Athens’ local conditions, with craft-rich interiors and surfaces that age gracefully, celebrating patina and imperfection rather than polish, and reflecting the evolving needs of a family of four.
The use of Mediterranean planting, designed by Outside Landscape Architecture, envelopes the home and rooftop pool in vegetation that reflect the hills and arid landscape beyond. This follows Block722’s unifying style which “favours a strong relationship between indoors and outdoors”. The concept of wellness helped guide the material palette further, landing on locally sourced marble, ceramic tiles and timber. They also took inspiration from the Golden Age of Papagou, defined by geometric, functional homes with confident forms.
From the living room, a curved timber volume leads toward the dining nook, where filtered light moves across timber and glass partitions.
In the kitchen, timber joinery is paired with steel finishes, while a large window draws in natural light and views of the city. Kitchen designed by Block722, manufactured by Loupasakis A.E.–Lazarou.
Inside, modernist references continue through articulations of timber joinery, built-in shelving, and warm wood accents. On the first level, bedrooms and an open-plan living area are defined by the careful placement of custom, lightweight furniture. While upstairs, the main bedroom suite opens onto the roof terrace. Details and fittings made by local artisans add a rich layer of craft that is unique to the home and Block722’s ethos.
Large openings draw light and greenery into every room, keeping life inside concurrent with the changing sun and landscape each day. This, alongside the bespoke and intimate nature of the home, makes it feel separate from the apartment complex. The care given to every curve, corner and surface creates a self-contained space that seems to exist in the sky, entirely its own.
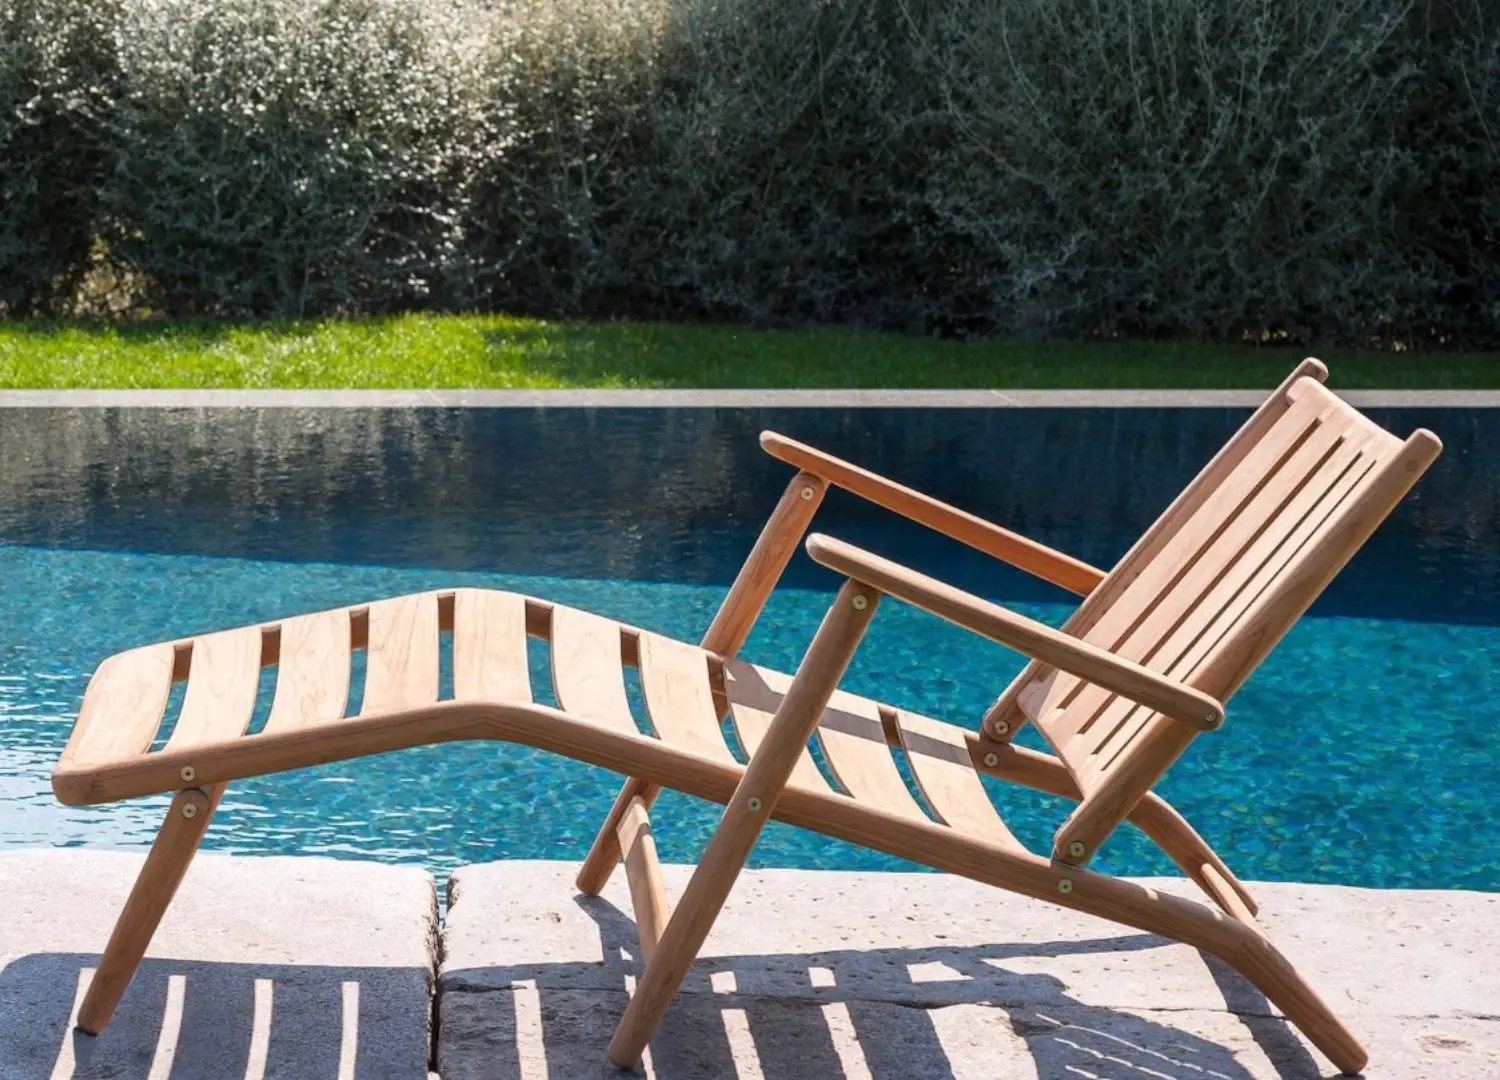
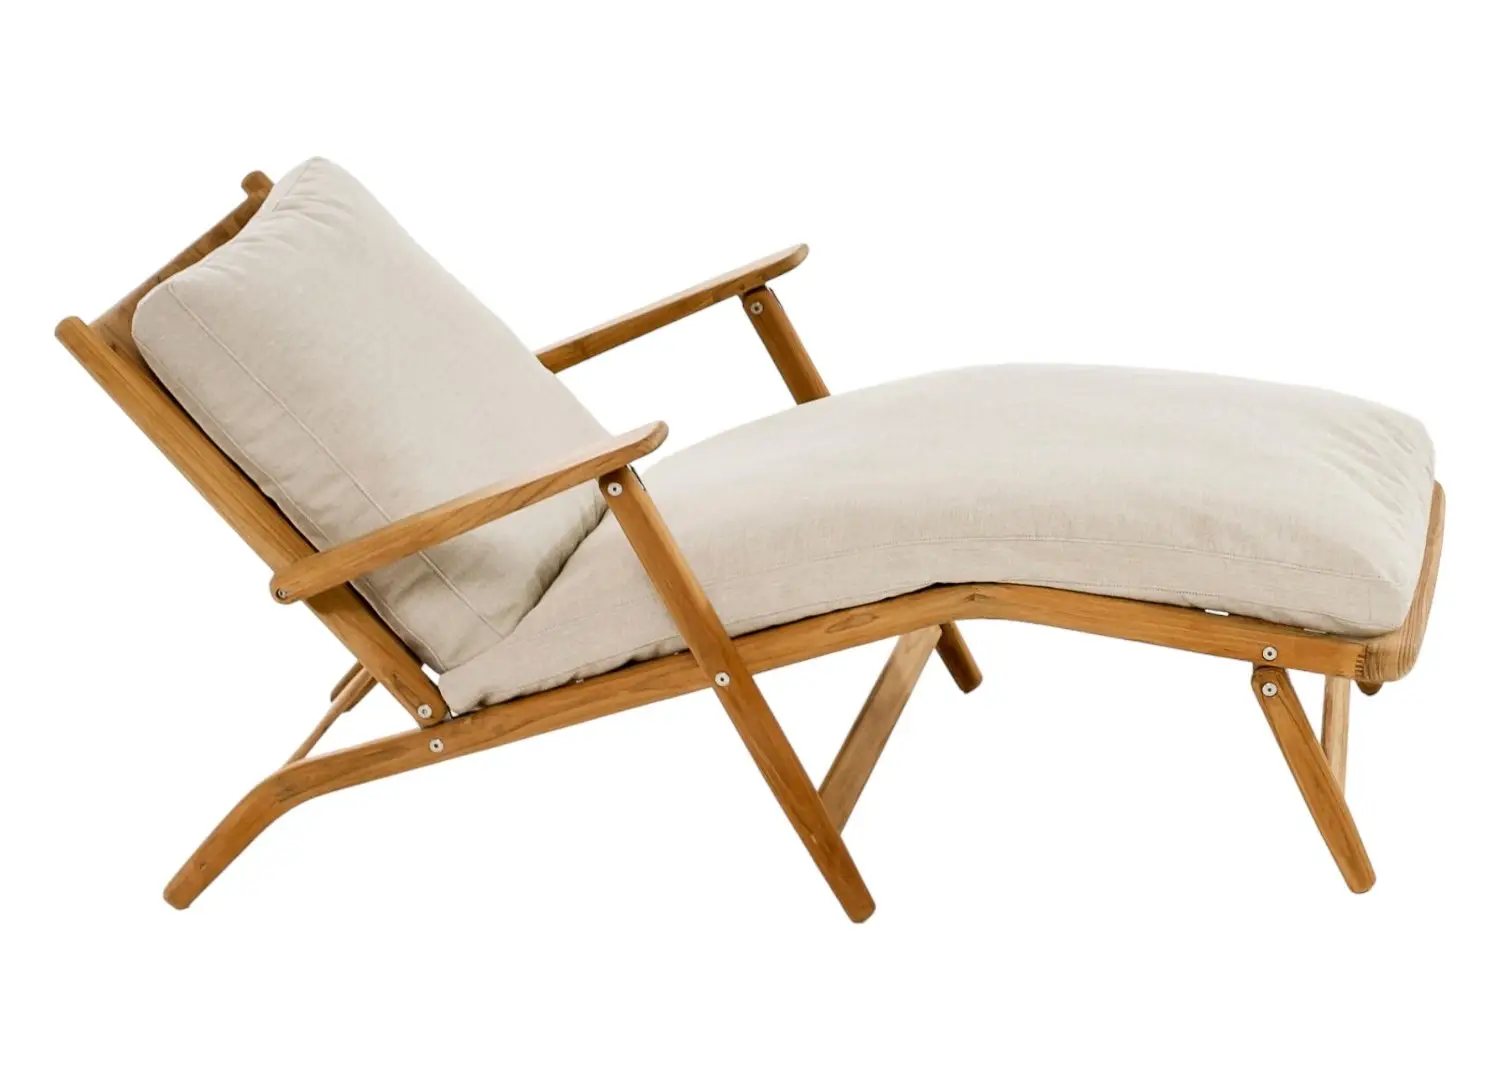
Framed by rust-toned paving, the rooftop pool opens to the hills beyond. Chairs by Kave Home, a dining table by Nitsolas Furniture, and a poolside sculpture by Petros Morris complete the setting.