chevron-down
chevron-up

Where Architects Live | Ben Mitchell

Illustrating the impact of disciplined architectural thinking, architect Ben Mitchell has transformed a former shoe factory into a home that embraces new-found areas of outdoor space, light and even water views.

“My instinct is more architectural and quite spare, so it was up to my partner Diana to push the notion of comfort.”

– ben mitchell

T hose Architects principal Ben Mitchell had driven past this site in Sydney’s Mosman for many years. Originally a shoe factory with south-facing windows and located on a reasonably busy road, it was easy for him to understand why buyers persistently overlooked its potential. “As an architect, I could immediately see both the problems and their resolution – I knew I had the skills to remedy it – and more importantly, it was within my budget,” he says.

Getting to the finish line has, he admits, been slow. Bought in 2006, he did a quick fix – where architectural savvy met an IKEA budget – and for many years, he either rented it or lived in it until the time came for a major revamp. “I had it completely planned and didn’t deviate from that original intent. I always knew we wanted to reduce the impact of the road – both visually and aurally – and create an atmosphere of greenery as both an outlook and internally through generous in-built planter boxes,” he says.

Other issues included creating cross-ventilation, access to northern light and taking advantage of the spectacular harbour views from the roof. “In the old days, we would scramble up there, but now we have a terrace – perfect for breakfast and evening drinks.”

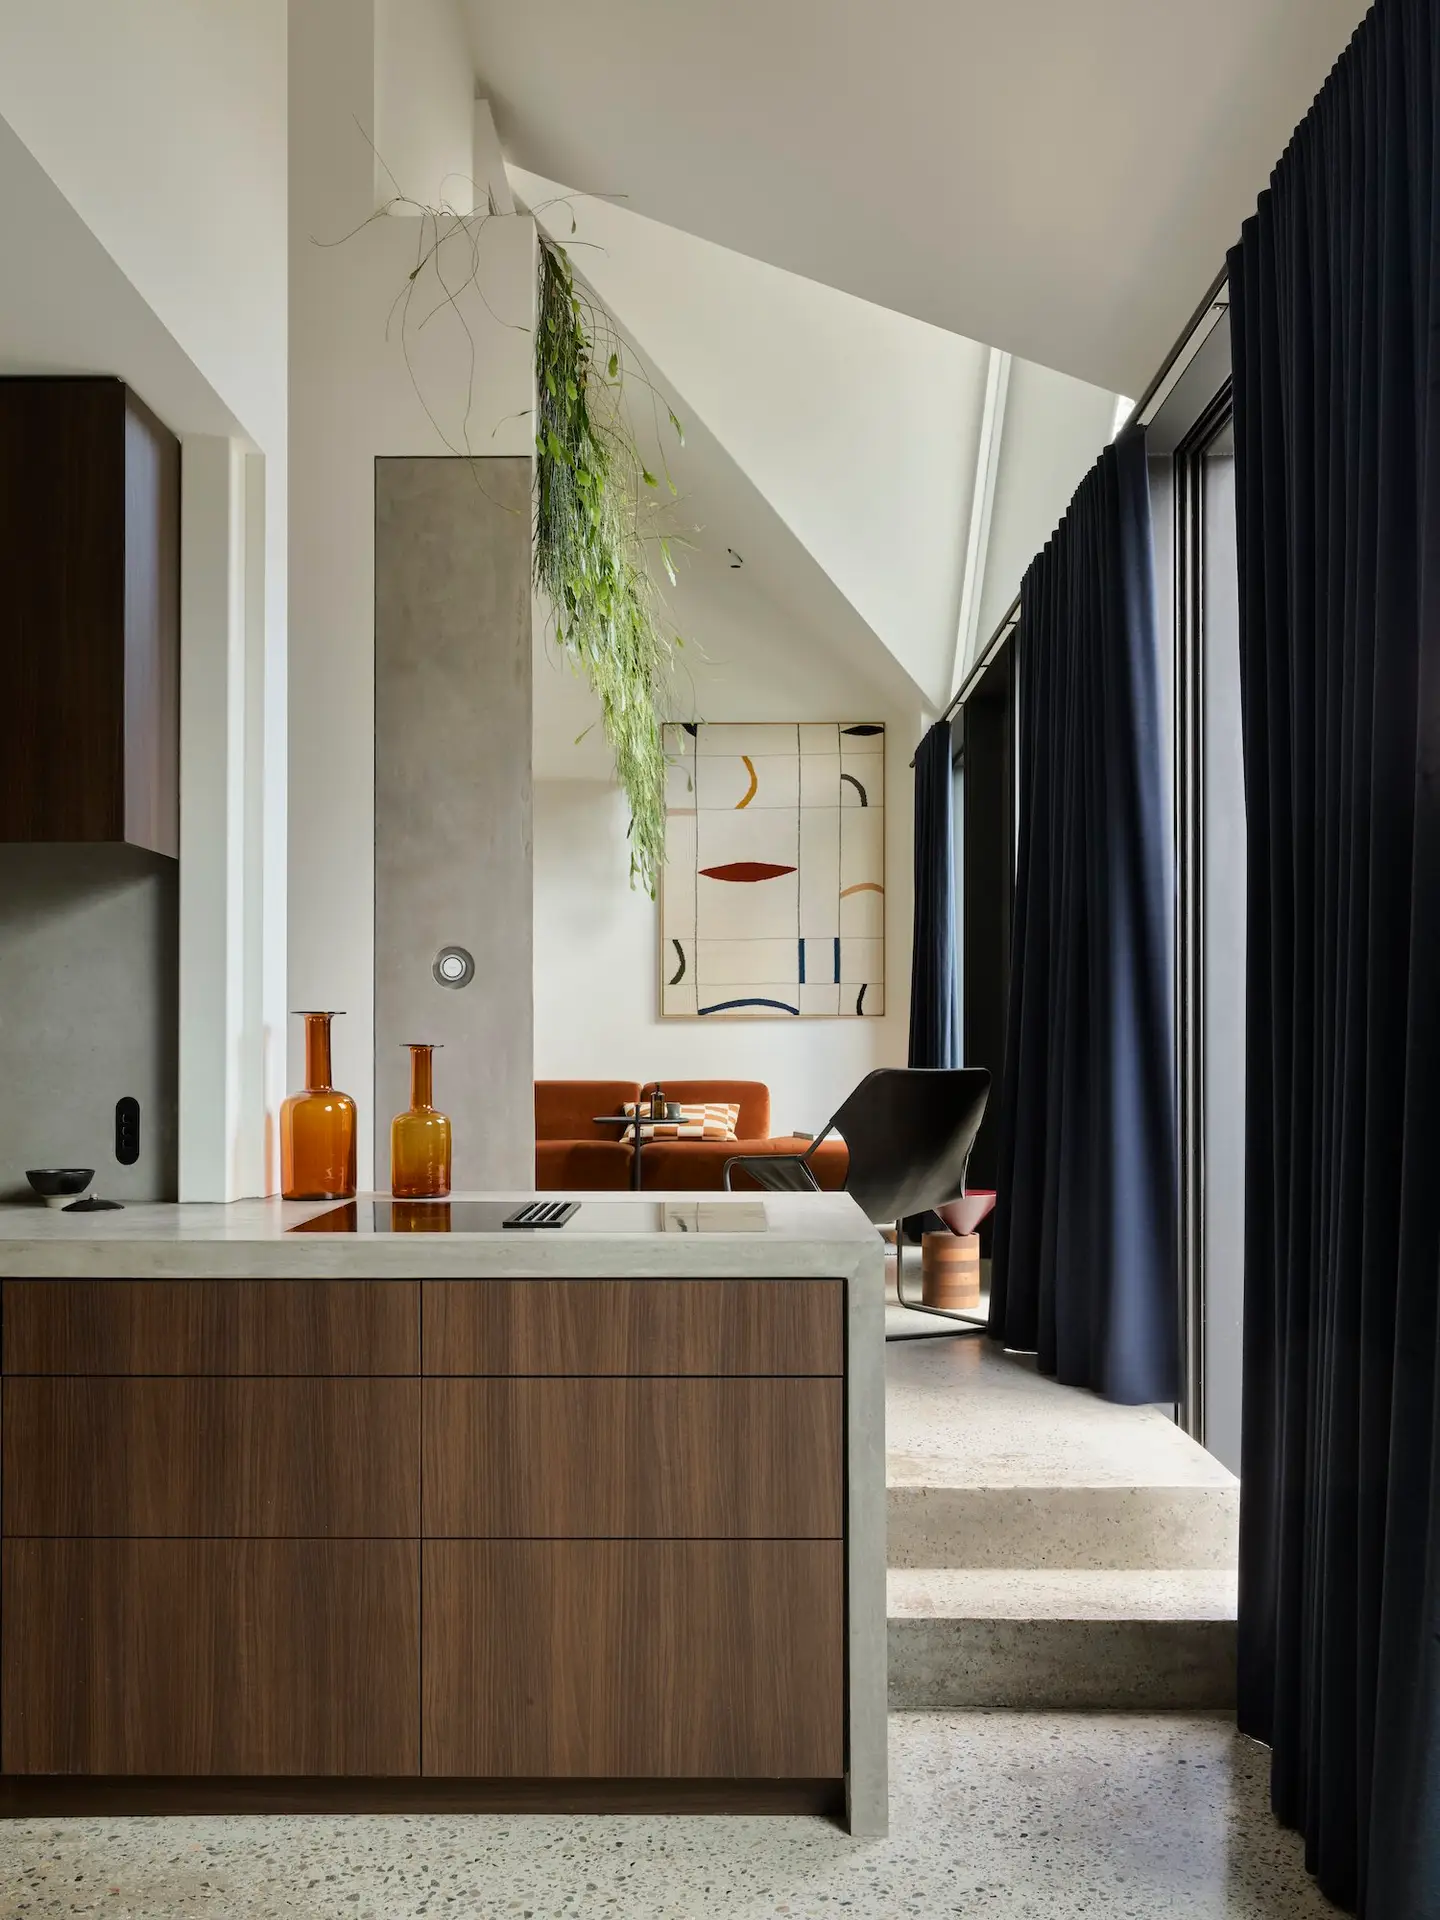
By retaining the original terrazzo flooring, with all its marks where machinery was anchored, the tones of the aggregate inform the colour palette of the house – rust, blue and grey – and impart something of the history of the space.

In the main living space, the three-metre ceiling height allows for floor-to-ceiling double-glazed glass doors to run the entire southern façade of the house. When those doors are open, there’s no barrier between the outside and the inside, and the slim courtyard, with a sculptural BBQ and Eucalyptus tree, is embraced as interior space. For Bleu the French Bulldog, a tiny dog flap is tucked under an in-built concrete seat adjacent to the dining table.

This 170-square-metre house is robust and purposeful while having a laser-like focus on fine design detailing and material selections. The concrete kitchen bench is solid and, as Ben says, “is built to cope with almost anything”, whereas the slimline table in walnut, by local maker Mark Welch, is designed with softened oval ends to provide a sense of inclusiveness. “Everything is very specifically selected, from the Marcel Breuer Thonet dining chairs from Anibou to the wall-hanging tapestry from Slowdown Studio in the living room,” Ben says.

This feature originally appeared in est magazine issue 51: Design Voices. 

ClassiCon Non-Conformist Chair

This multi-functional room is a study, a spare bedroom (a bed folds down out of the joinery) and provides extra storage space. The alcove to the right pulls light in from the north and houses a mini library and padded seat. A favourite chair – the Non Conformist chair by Eileen Grey for Classicon – has a sculptural presence.

Utility has never looked so good with streamlined bunk beds and a concrete sunken bath (shaped specifically to suit Ben’s back) while doing double duty as a shower trough. A small stone side table in a rich green adds a shot of colour.

est Recommends

The Faces Shaping Australian Interior Design

Leave a Reply

Your email address will not be published. Required fields are marked *