chevron-down
chevron-up

Exclusive Film | Where Architects Live | Adam Kane

Architect Adam Kane designs a secluded family retreat in Daylesford, Victoria as a pure integration of landscape and architecture.

Tucked away in a valley and backing onto a forest reserve, it’s hard to imagine Adam Kane’s Daylesford home and guesthouse are close to the town centre. Drawn to the cool climate, the architect set his eyes on the half-acre site three years ago; a former subdivision that had a river running through the middle. “I wanted the home to feel private and surrounded by garden rather than being perched on a hill to capture views,” Kane says. “It’s a pure integration of landscape and architecture. Every single view and direction looks out onto a different garden space that changes through the seasons.”

The home’s design came to the architect before he’d purchased the land. Late one night, Kane started designing a kitchen which evolved into a complete home design. “It fits perfectly in the site,” he reflects, admitting that while the design was refined, it stayed true to that original concept. Halfway through the build, Kane and his wife also welcomed their first child, which he says made way for the guesthouse—‘a contingency plan’ for grandparents to stay. “The entire design really started around the kitchen,” he says. “It was conceived as the heart of the home—a place of gathering, circulation and connection.”

The resulting ‘Grey House’ is conceived as a place to switch off on weekends. “I envisioned the home as the opposite of chaos and distraction, where everything has its place,” he says. “Pairing it back to one materiality and colour palette really creates this sense of introspection.”

Produced in partnership with Winnings.

Architect Adam Kane pictured in his Daylesford home.

Oblica Ergofocus Fireplace
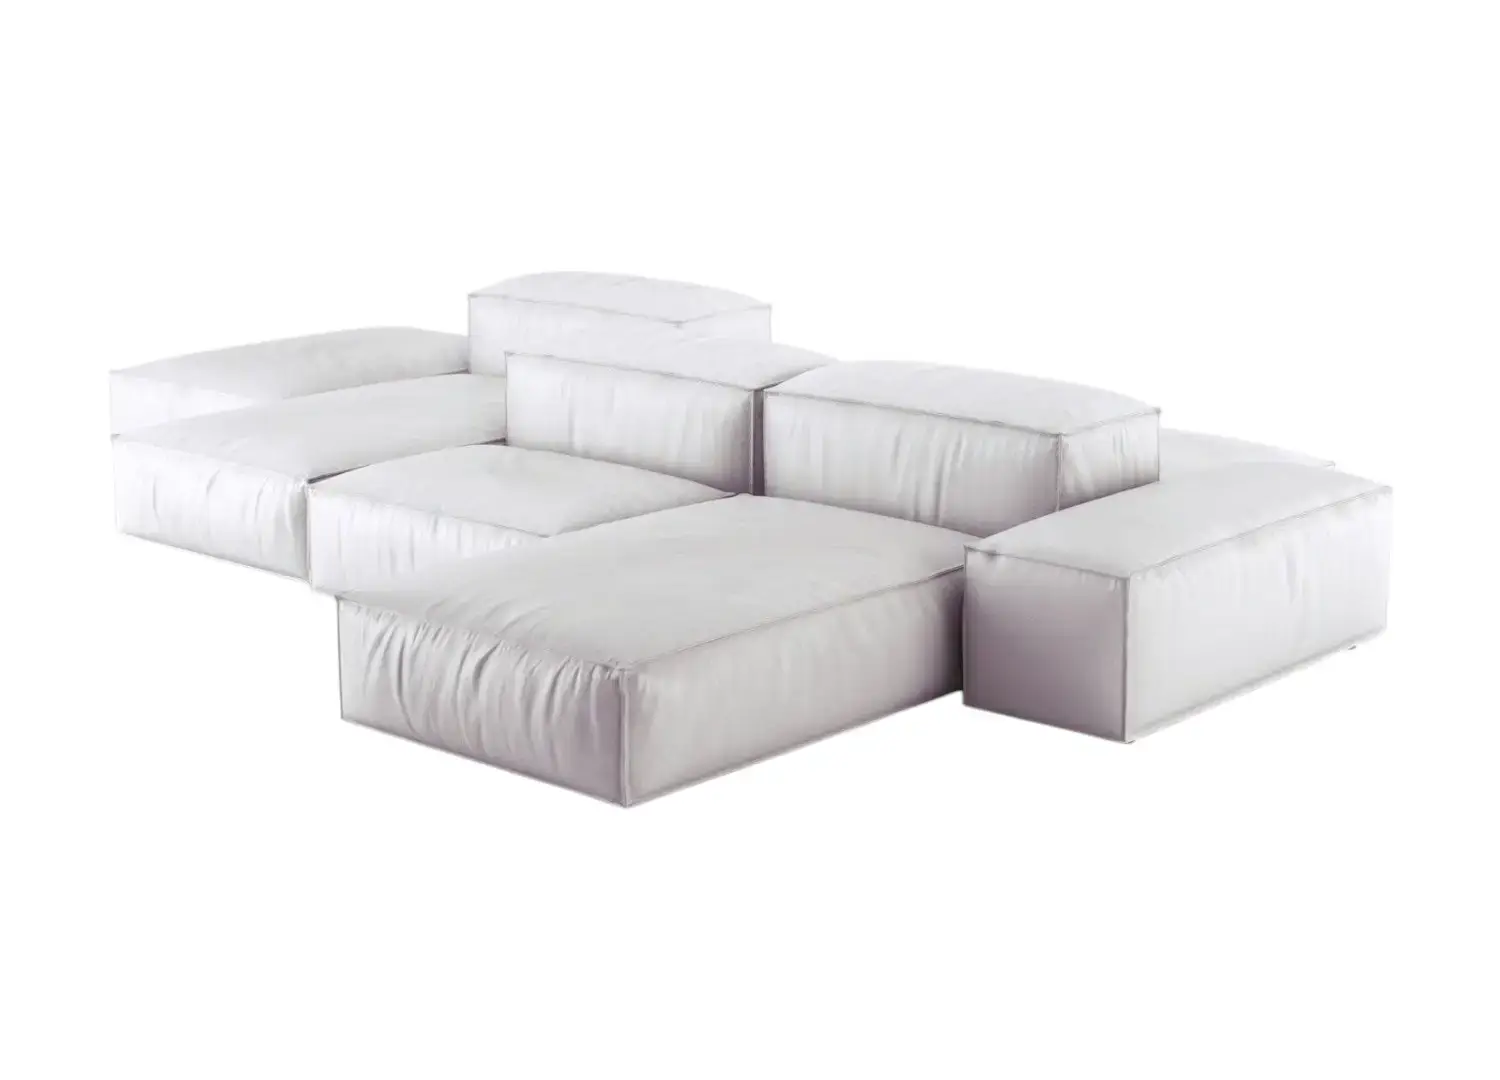
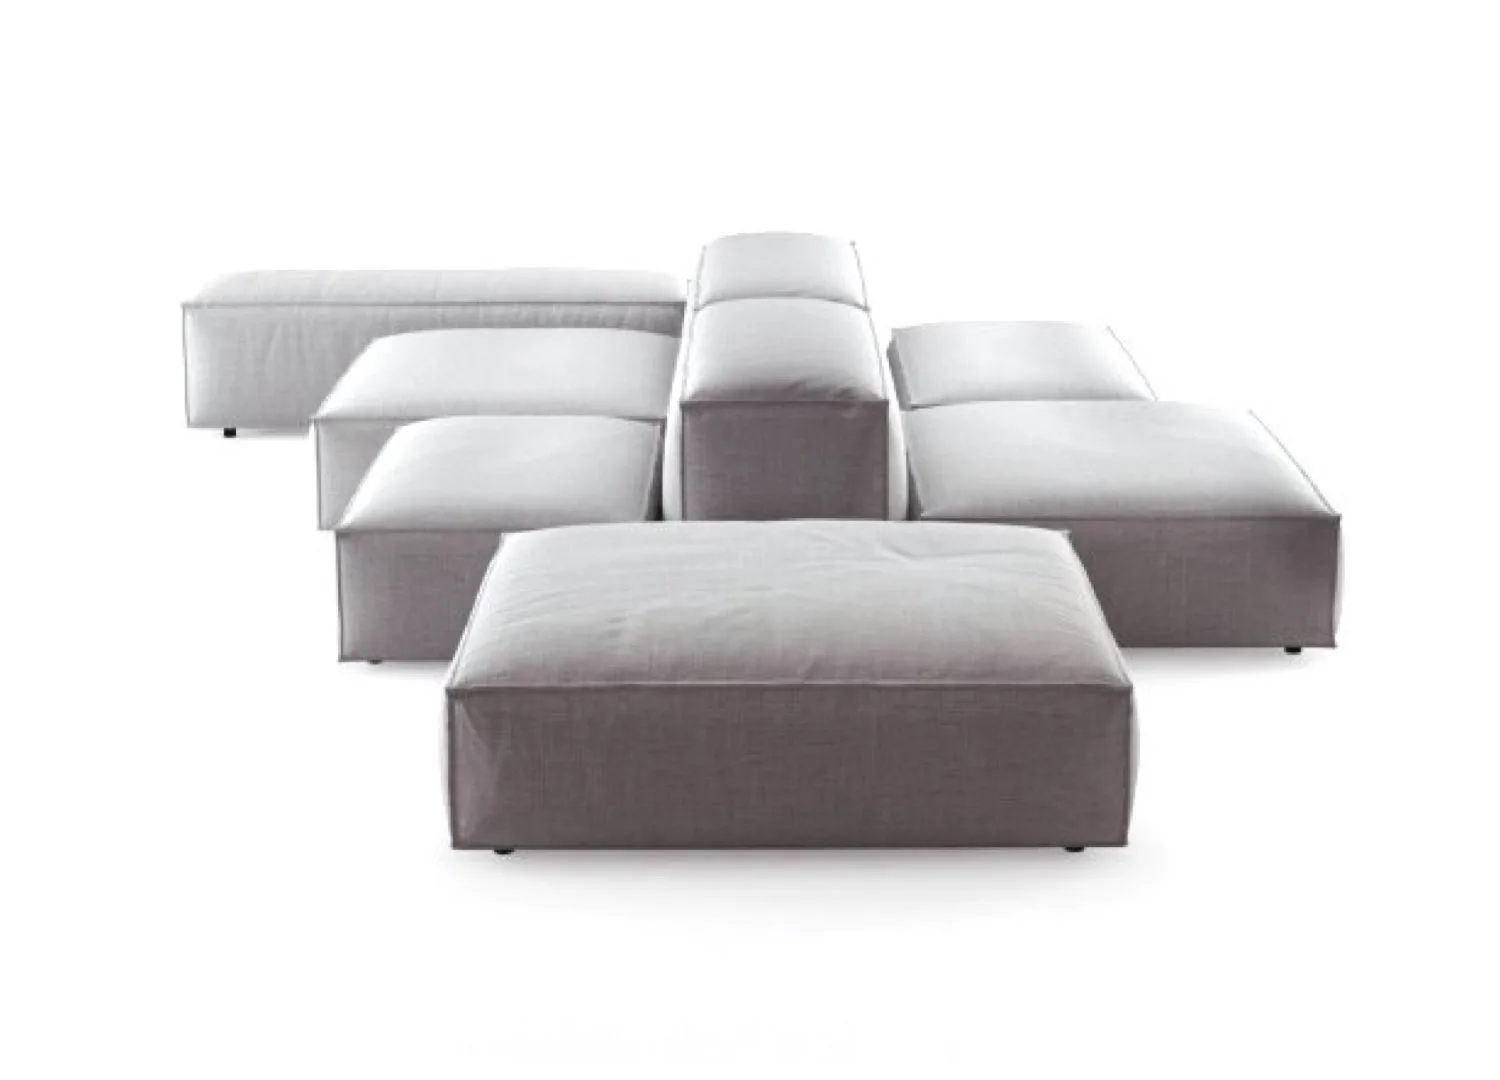
Living Divani Extrasoft Sofa

The open-plan living area looks out onto the enveloping garden. The Living Divani Extrasoft sofa by Piero Lissoni is upholstered in a custom grey Kvadrat fabric to match the colour of the polished plaster walls and concrete floors. A suspended Oblica fireplace creates a warm and inviting space in winter.

When asked how he’s designed a home that’s minimal but not sterile, Kane attributes this to the floor plan and circulation. “It’s a small floorplan, but the way you can meander through the house, instead of having one big open plan glass box, means that each zone has its own view and atmosphere,” he says. A window lies at the end of every hallway and space, allowing the green outlook to play the role of a constantly changing artwork.

“Window frames are embedded to accentuate the view—a detail we are now using in new projects,” Kane says. “The natural light also creates a beautiful shimmer on the adjoining walls, ceiling and floor. It’s about experiencing the house through movement—every turn reveals a different garden, a shift in light, colour or texture.”

Dulux grey polished plaster clads every surface, reflecting light while creating depth and texture. Because the joinery is flush, handleless and full-height, this treatment allows it to be completely concealed—central to the kitchen and adjoining butler’s pantry design.

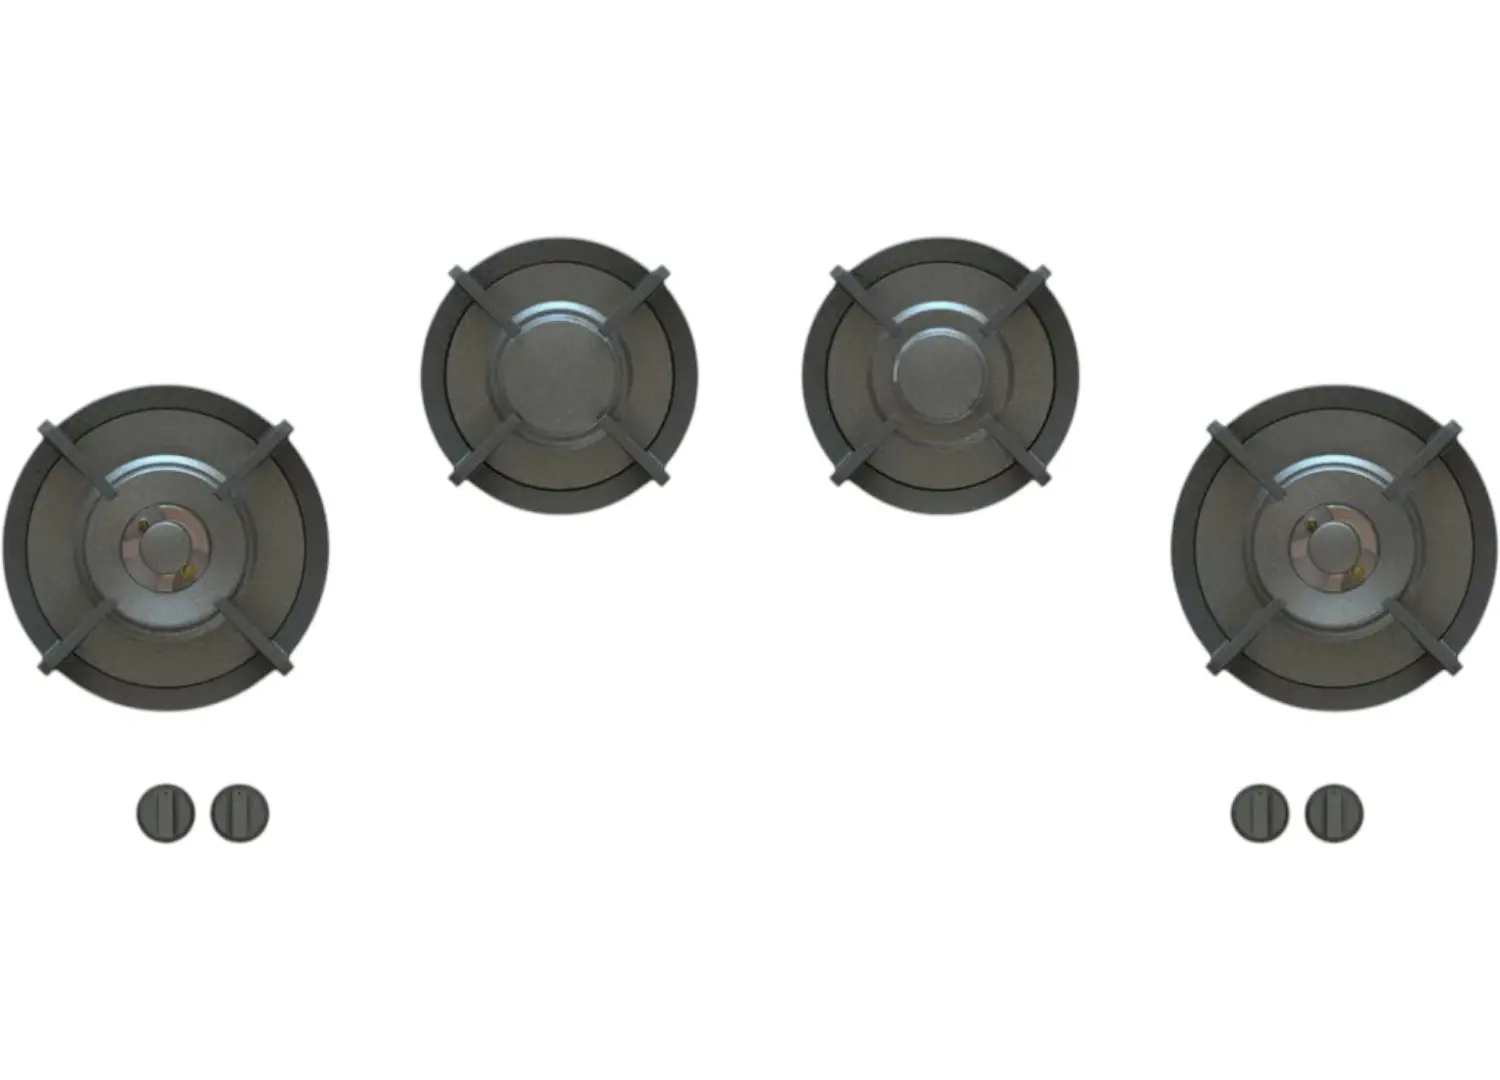
A view of the stainless steel kitchen island with PITT cooktop—available through Winnings—from the living area, where all functional elements are masked by full-height, flush and handleless joinery in a polished plaster finish, including a custom bar. To the left of the kitchen lies a butler’s pantry, complete with a Rogerseller tap, also available through Winnings, a sink, a stainless steel benchtop and another wall of joinery.

The dining room is an enclosed, intimate space off the kitchen. It features Henry Timi HT112 chairs and a custom dining table complementing the home’s monolithic forms, with a large art piece by Adam Kane.

The only visible element in the kitchen is the stainless steel kitchen island in a scoured finish with a built-in PITT cooktop. “The kitchen is designed as a social space,” Kane says. “It’s where we spend Sunday afternoons making pasta or having a glass of wine with friends.”

He adds, “With the appliances, I wanted the best quality products, but I didn’t want a single brand used throughout. Each piece was carefully curated for its specific purpose and positioning—whether it’s the sculptural PITT cooktops sitting atop the stainless steel island, or the integrated refrigeration with concealed ventilation, or the knock-to-open dishwasher hidden within the pantry block.”

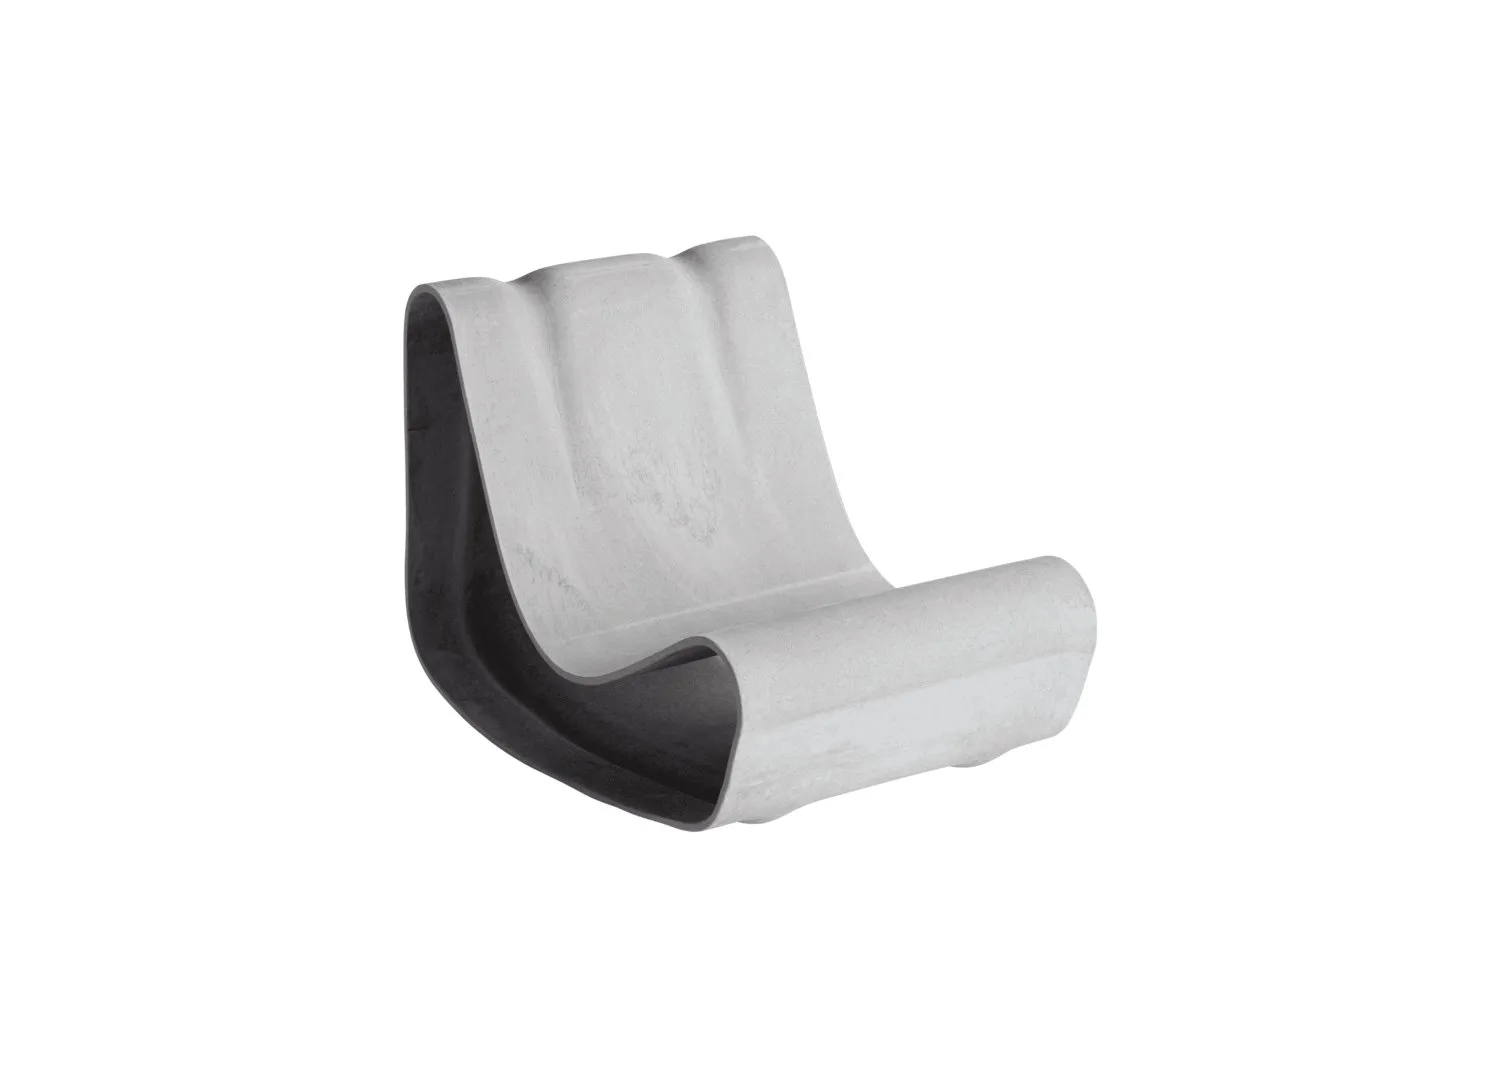
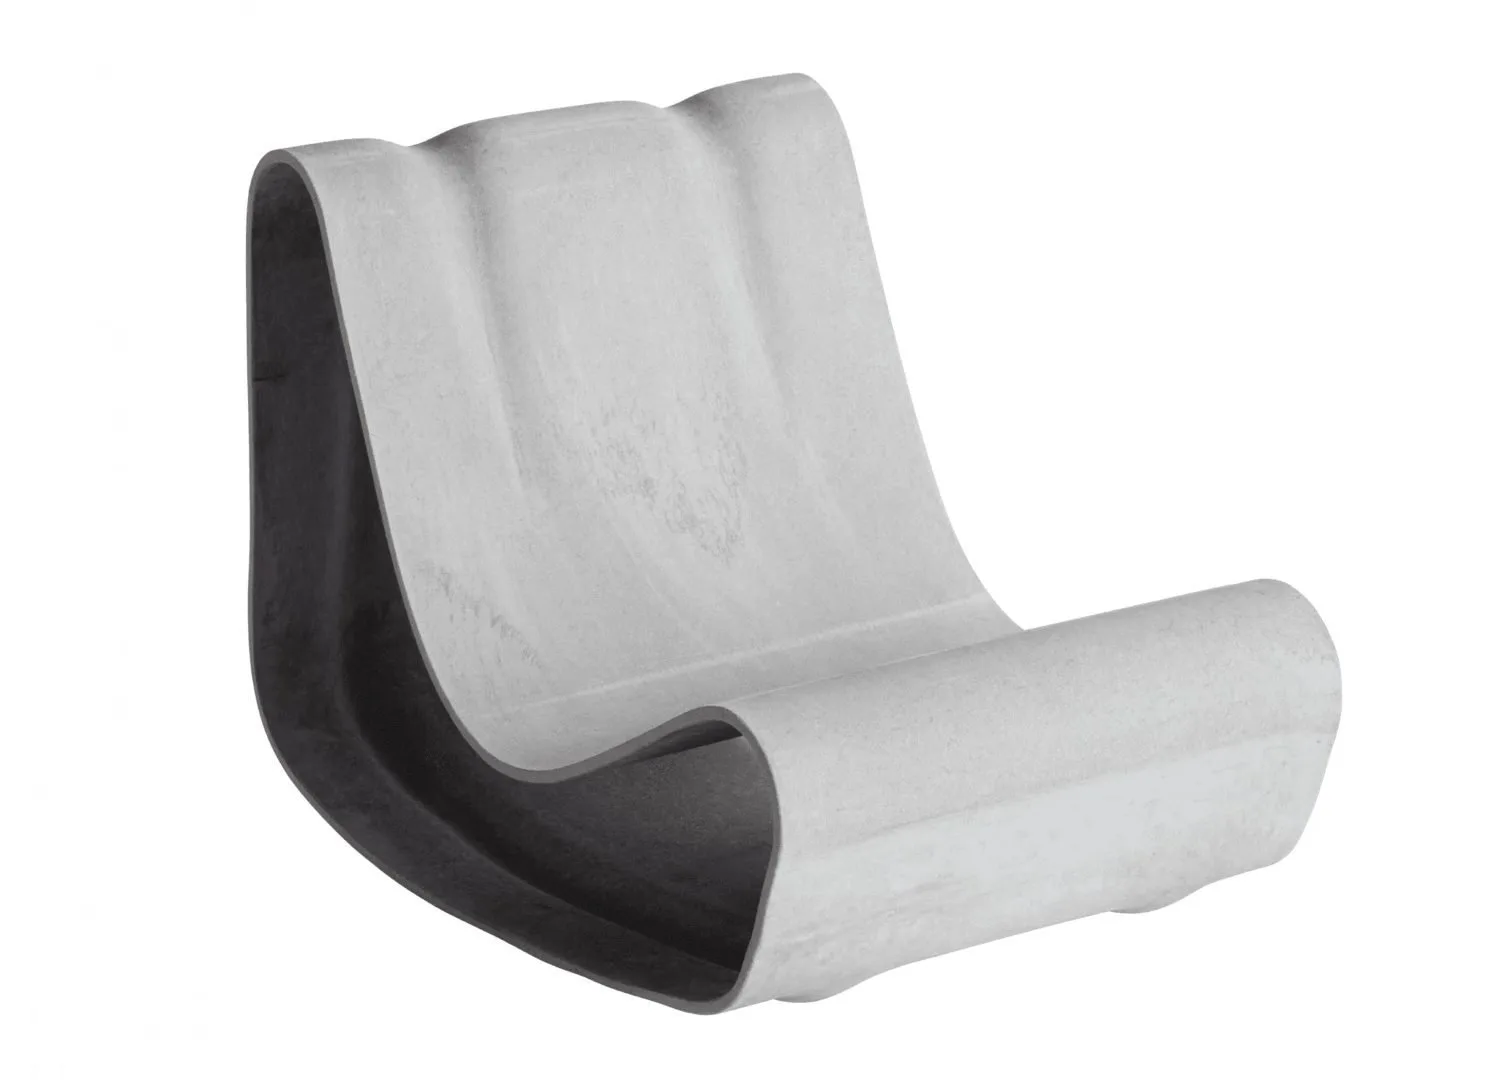
Custom, thick stainless steel elements are also found in the ensuite, guest and powder room vanity, and freestanding bath. There are deliberately few furnishings in Kane’s home, making the Living Divani Extrasoft sofa, in a custom Kvadrat grey fabric, a focal point. “The sofa is a key design component in the house—it’s a multi-purpose, sculptural piece that anchors the living room.” It’s where you’ll find the architect by the suspended fireplace ‘bunkering down’ in winter. But Kane says the cold weather doesn’t deter him from taking a dip in the heated plunge pool or sitting by the outdoor fireplace in the Swisspearl Willy Guhl Loop chairs, all housed within an enclosed courtyard opposite the kitchen area.

Having now spent time in his own design, Kane laughs at how surprisingly baby-friendly the home is. “I wanted to push beyond any conventional client boundaries, using this opportunity for unique customisation, rather than a collection of our typical details,” he says. “Our little secluded bunker in the forest does just that.”

Soft transitions are met with strategic sightlines. Windows are embedded to accentuate the view, while a ceiling height of 2.9 metres is consistent throughout the home. Pictured: the Objekto Paulistano armchair by Paulo Mendes da Rocha.

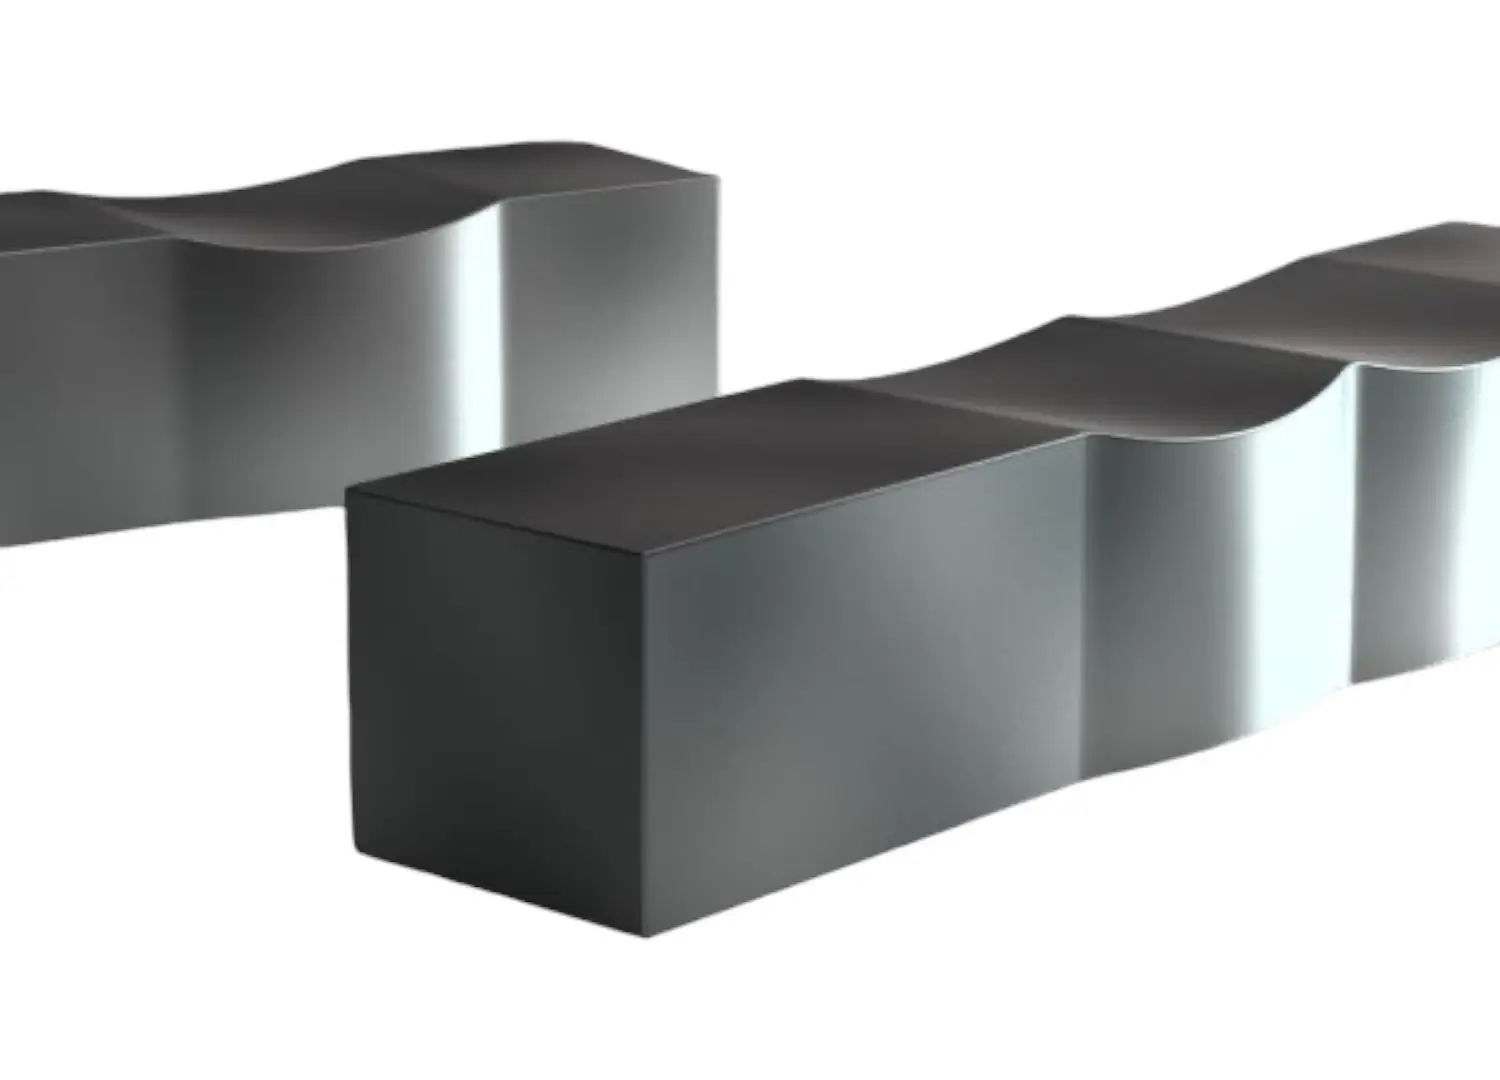
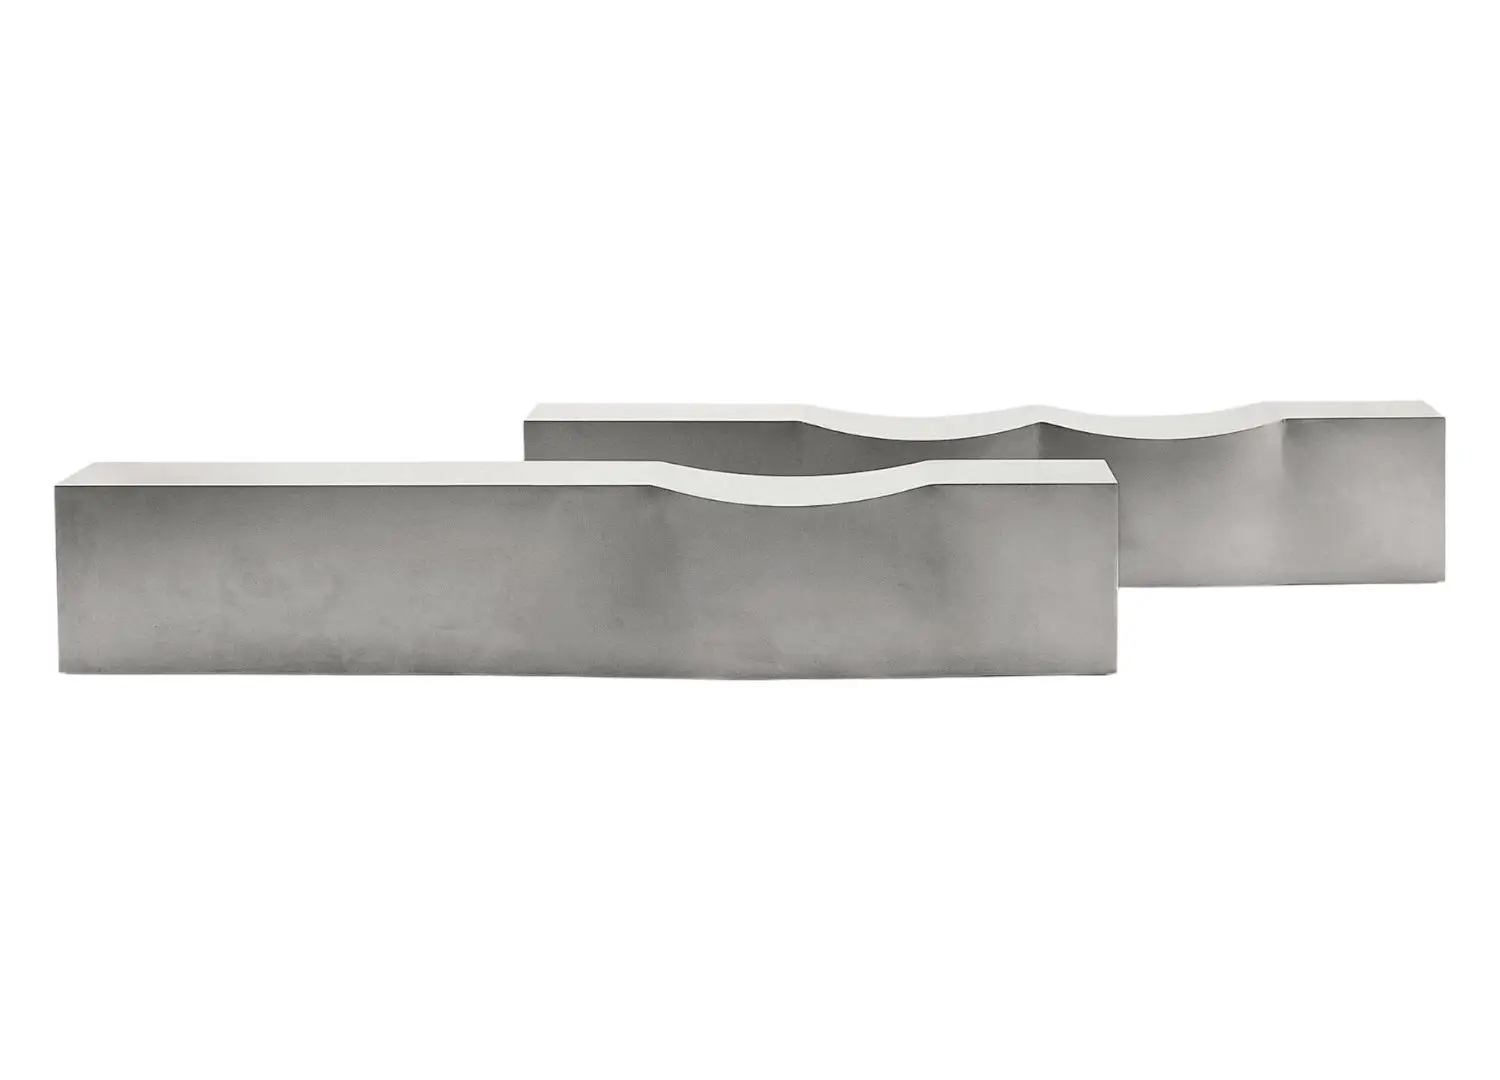
Soft transitions are met with strategic sightlines. Windows are embedded to accentuate the view, while a ceiling height of 2.9 metres is consistent throughout the home. A B&B Italia Dip bench by Chris Howker in sandblasted stainless steel, adjacent to the kitchen area.

The enclosed courtyard is accessed via a concealed door in the entrance hallway and features a heated plunge pool and outdoor fireplace, with two Swiss Pearl Willy Guhl Loop chairs.

Pictured: the Fantini Milano Wall Mixer & Outlet, available through Winnings.

Thick stainless steel elements with a scoured finish continue into the ensuite with a custom vanity and bath.

“We really wanted this home to be a place that pares back our busy lives—somewhere quieter, calmer, more peaceful. A place to slow down, reflect and enjoy time together as a family, both in the house and in the garden.”

— ADAM KANE, ARCHITECT

The home features a main bedroom with an en suite, guest bedroom with en suite and ‘bunk’ room, in addition to the guesthouse.

The concrete exterior is located at the rear of the site, backing onto a forest reserve. “I’m waiting for the garden to mature so there’s nothing to see beyond its height and lushness,” Kane says.

est Recommends

The Faces Shaping Australian Interior Design

Leave a Reply

Your email address will not be published. Required fields are marked *