chevron-down
chevron-up

Home Tour | West End Residence by Tom Mark Henry

A blend of tranquillity, vibrancy, luxury and practicality, West End Residence by interior design studio Tom Mark Henry reflects the personality of its inhabitants, creating a space that is at once dynamic and deeply personal.

Entrusting the practice to be bold with material selections for their 721 square meter family home, the client pursued a creative vision with the design team to explore unique stone combinations that would add depth through a richness of colour and texture.

“The clients were trusting and creatively driven with an aligned vision,” Tom Mark Henry design manager Yvonne Li says. “Standout moments include the green guest bathroom suite, plush pink carpet with mustard curtain master bedroom and the forest green banquette dining with custom stone dining table,” she adds.

Enveloped by lush greenery, the home’s understated façade features a large pivot door that opens to reveal a bold artwork, creating a sight line that unfolds to the dining area and stretches out toward the pool and terrace. “As you step further inside, the scale of the house gradually expands, its grandeur softened by the warm hues of nude-rendered walls that create a harmonious blend of scale and intimacy,” Li continues.

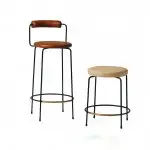
Grazia & Co Iva Stool

The Grazia&Co Iva stools in the kitchen.

Eveneer Prefinished Fango Groove

The kitchen features Eveneer Prefinished veneer joinery in Fango Groove.

Astep Model 2065 Pendant
Grazia & Co Diiva Dining Chair

The Astep Model 2065 pendant designed by Gino Sarfatti and Grazia&Co Diiva dining chairs in the kitchen nook.

Slate-crazy paving connects the dining and kitchen areas to the outdoor entertaining area. The cool hues of the slate are balanced by walnut timbers and metal finishes, which sit within the space and are complemented by soft pink rendered walls alongside linen drapery. “We explored unique stone combinations throughout the residence, adding depth through rich colours in materials and furniture,” Li reflects.

Evoking an atmosphere of tranquillity and serenity, the bedrooms and bathrooms feature bold gestures, curves and natural materials throughout, ensuing a timelessness that will accommodate the needs of the growing family for years to come.

“This project marks an exciting milestone as our first residential project in Queensland,” Li continues. “It embodies a thoughtful balance, blending sanctuary and calm with a bold, refined palette and is a space that has been crafted to be an inviting home that feels distinctive yet approachable,” she adds.

True to their practice philosophy, West End House is grounded in connection and authenticity—enriching the lives of those who call it home.

Grazia & Co Diiva Dining Chair

Slate crazy paving runs throughout the kitchen and dining, connecting the space seamlessly to the outdoor entertaining area.

Grazia & Co Diiva Dining Chair

The dining area features forest green banquette dining with custom stone dining table, as well as Grazia&Co Diiva dining chairs.

Jardan Valley Sofa

The Jardan Valley sofa in the living area.

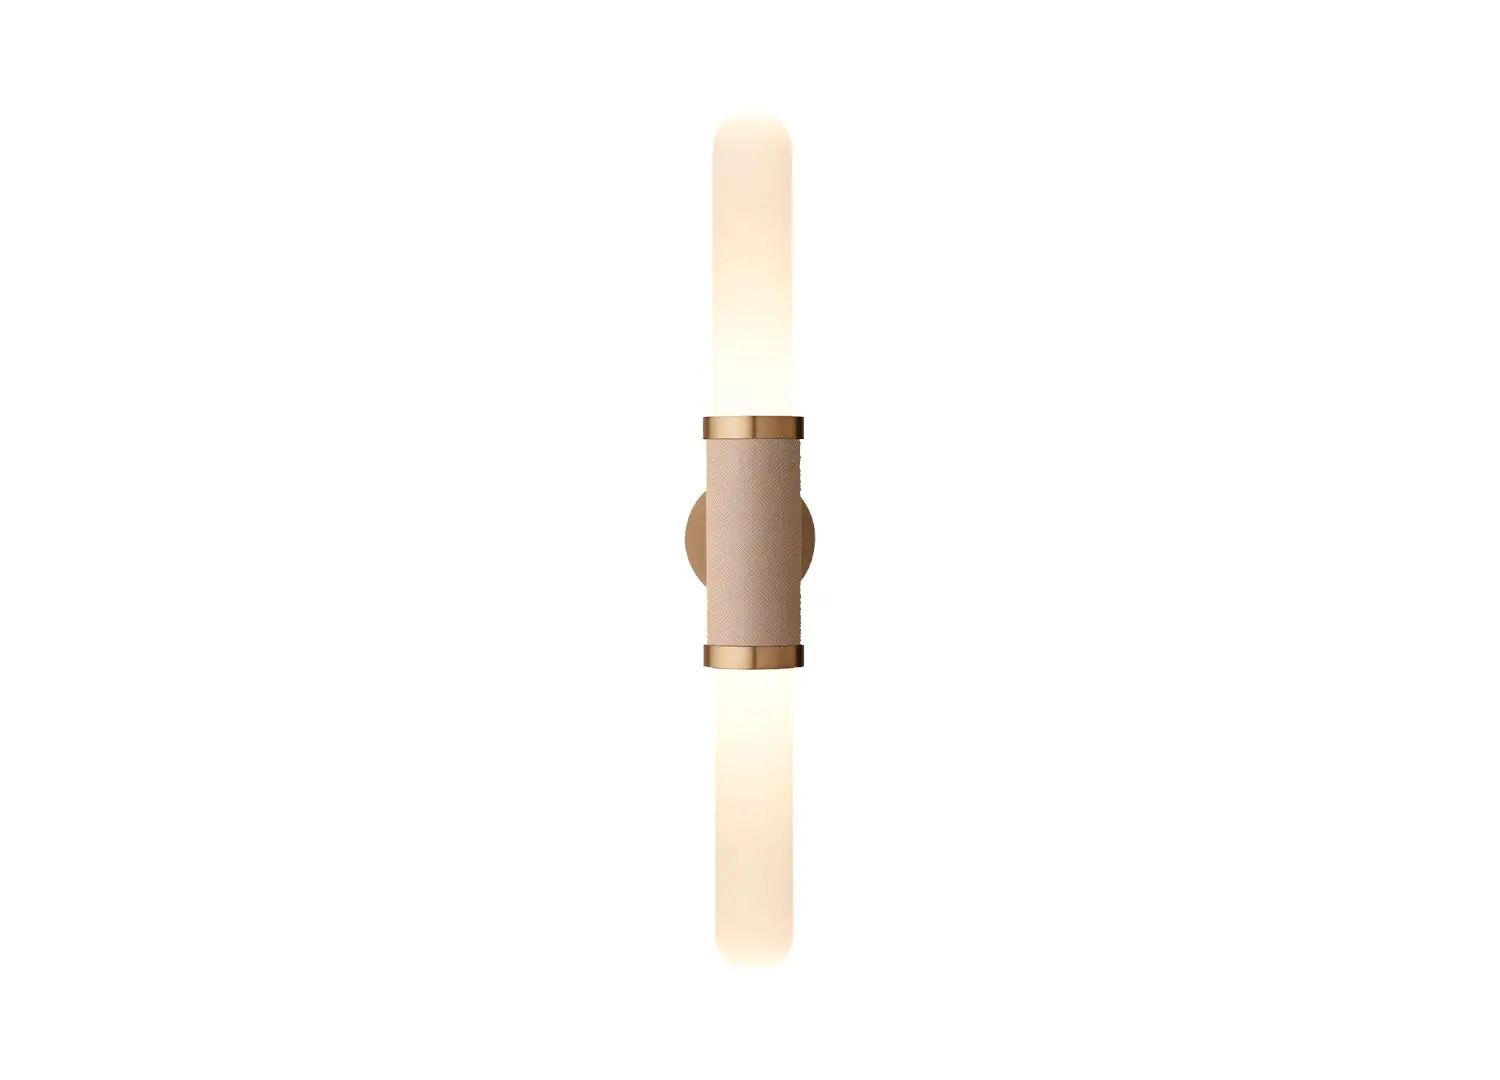
Articolo Scandal Wall Sconce

Natural light floods the space, ensuring the home feels warm and hospitable. The open-plan living area features the Articolo Scandal Tall Wall sconce.

The entryway leads effortlessly into the heart of the home.

The bedrooms and bathrooms evoke an atmosphere of calmness and tranquillity. 

In the primary en suite, bespoke joinery was designed carefully and reflects the clients’ unique personality, creating a space that feels both dynamic and deeply personal. 

In the bathrooms, warm and cool tones in tactile materials harmonise to create a serene ambiance, complemented by the client’s distinctive art collection.

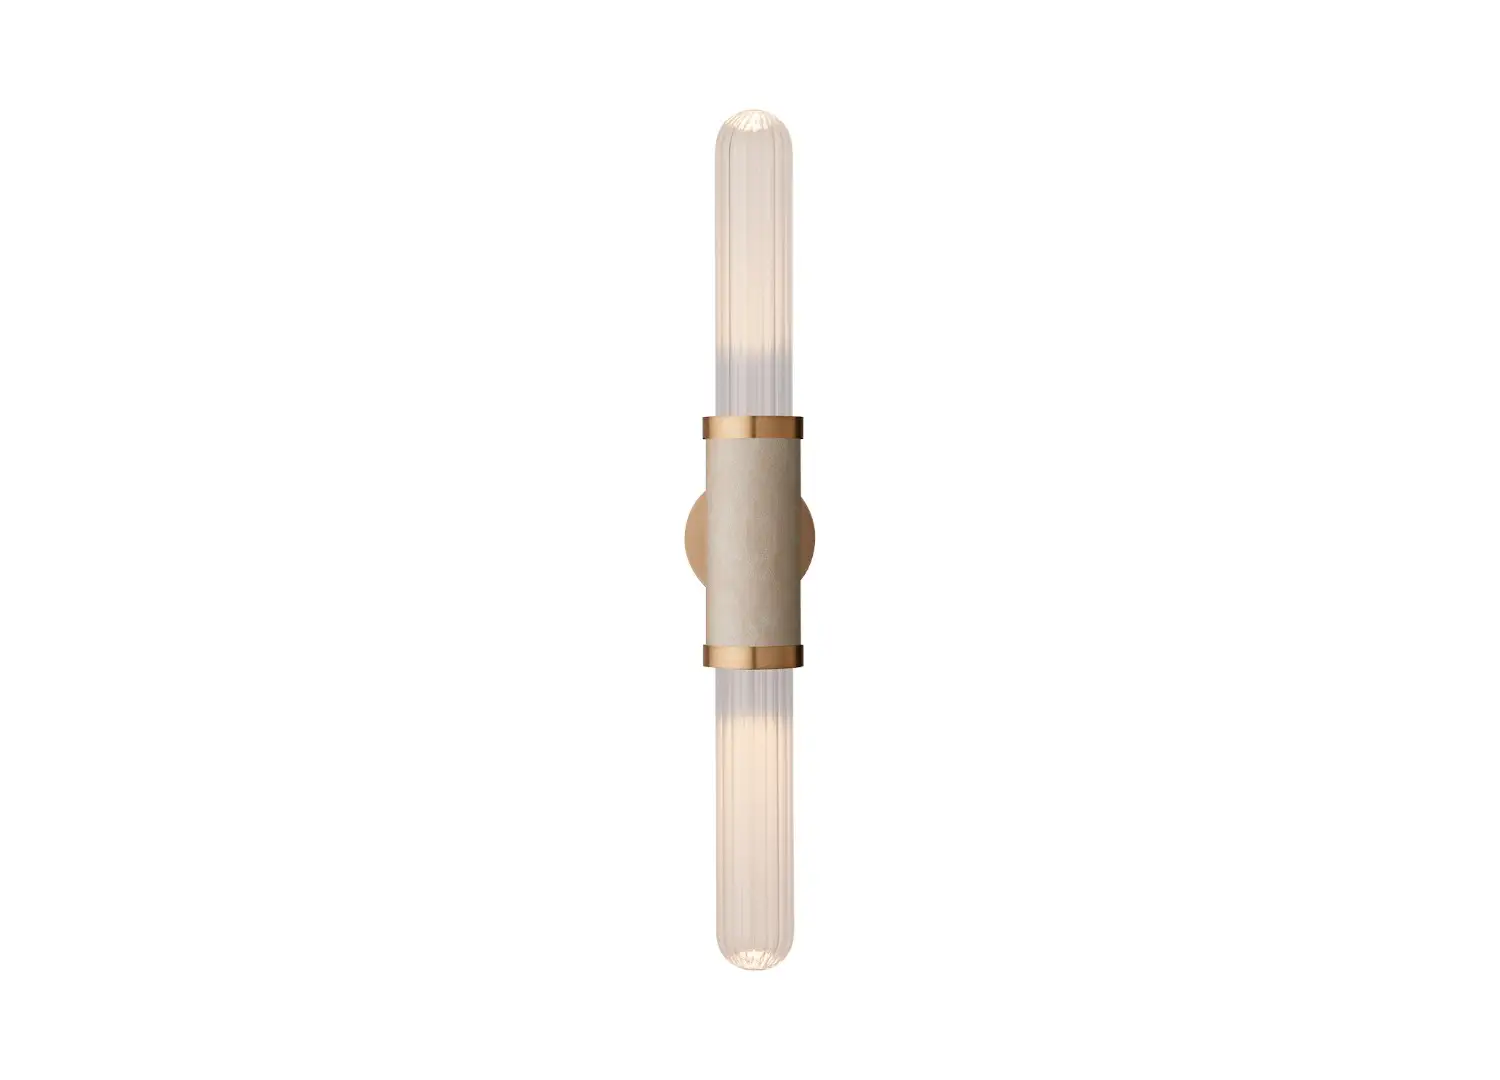
Articolo Scandal Wall Sconce

The tonal steam room features warm Travertine Rosso stone and tiles.

est Recommends

The Faces Shaping Australian Interior Design

Leave a Reply

Your email address will not be published. Required fields are marked *