“Every element was thoughtfully considered—from how one lived in this home in the 1870s to how one lives now,” Miriam Fanning says. The first-floor kitchen, living and dining space opens onto the terrace through French doors, with the best access to light and views. The walls are finished in Bauwerk limewash in Freesia, and a Cassina Cab 410 stool by Mario Bellini sits at the island. In the cabinet are Fallout Series #44 by Julienne Lewis and Untitled by Theodosius Ng, both from Craft Victoria.
This Victorian terrace overlooking Melbourne’s Fitzroy Gardens demanded a team to match, transforming the home into its grandest incarnation yet.
After a ten-year search for the right site, Melbourne interior design studio Mim Design was asked to collaborate on Orchard Piper’s flagship single-residential property, Wellpark House.
With Fitzroy Gardens on its front doorstep, the circa 1870s Victorian terrace was first built for a timber merchant and then operated as a boarding house under the same name. But as Mim Design founder and principal Miriam Fanning says, the home’s initial condition was overwhelming. “The house was in need of a lot of rectification and restoration work, and replanning for a new central staircase and lift,” Fanning explains.
The challenge lay in aligning four floors vertically. The studio planned each level around a reconfigured staircase, stacking the layers in keeping with the home’s heritage structure. “We had to consider the purpose of each room, and due to existing constraints we developed a truly cocooned winter room without windows, which was performance-solutioned to allow for borrowed light,” Fanning says, which turned into what she calls a moody “whisky den” space.
Fitzroy Gardens was the first point of reference for the interiors: the outlines of the trees that change colour with the seasons, visible through the original windows. “These vistas enabled us to align the spatial planning to shape the interiors and implement a more natural palette of softened colour tones,” Fanning says, such as the use of limewash paint and stone. With the park-side location came a south-facing orientation, so spatial planning considers how light enters the “heritage-protected shell” through these original windows while ensuring privacy.
The kitchen resembles a Haussmannian interior within a Victorian terrace, with its wood-cut European Oak Roman Grey herringbone floors and a La Cornue cooker. The island is CDK Stone Lord White with a Perrin & Rowe Oberon one-hole sink mixer, and the textured tiles are Earp Bros Bejmat in Pampas.
Hand-rubbed, deep-green Cassina Cab 412 chairs by Mario Bellini bring the park further into the dining space. Bauwerk limewash in Freesia lines the walls, while a Mark Douglass sculpture and an Emoderno Contemporary Venetian Rostrato vase decorate the dining table.
The kitchen’s rounded joinery also features in the bar unit. Aged-brass lighting, including the Henry Wilson Elbow light, and Spiggy Blunt hardware in brass play to the home’s façade and the history of metal craftsmanship.
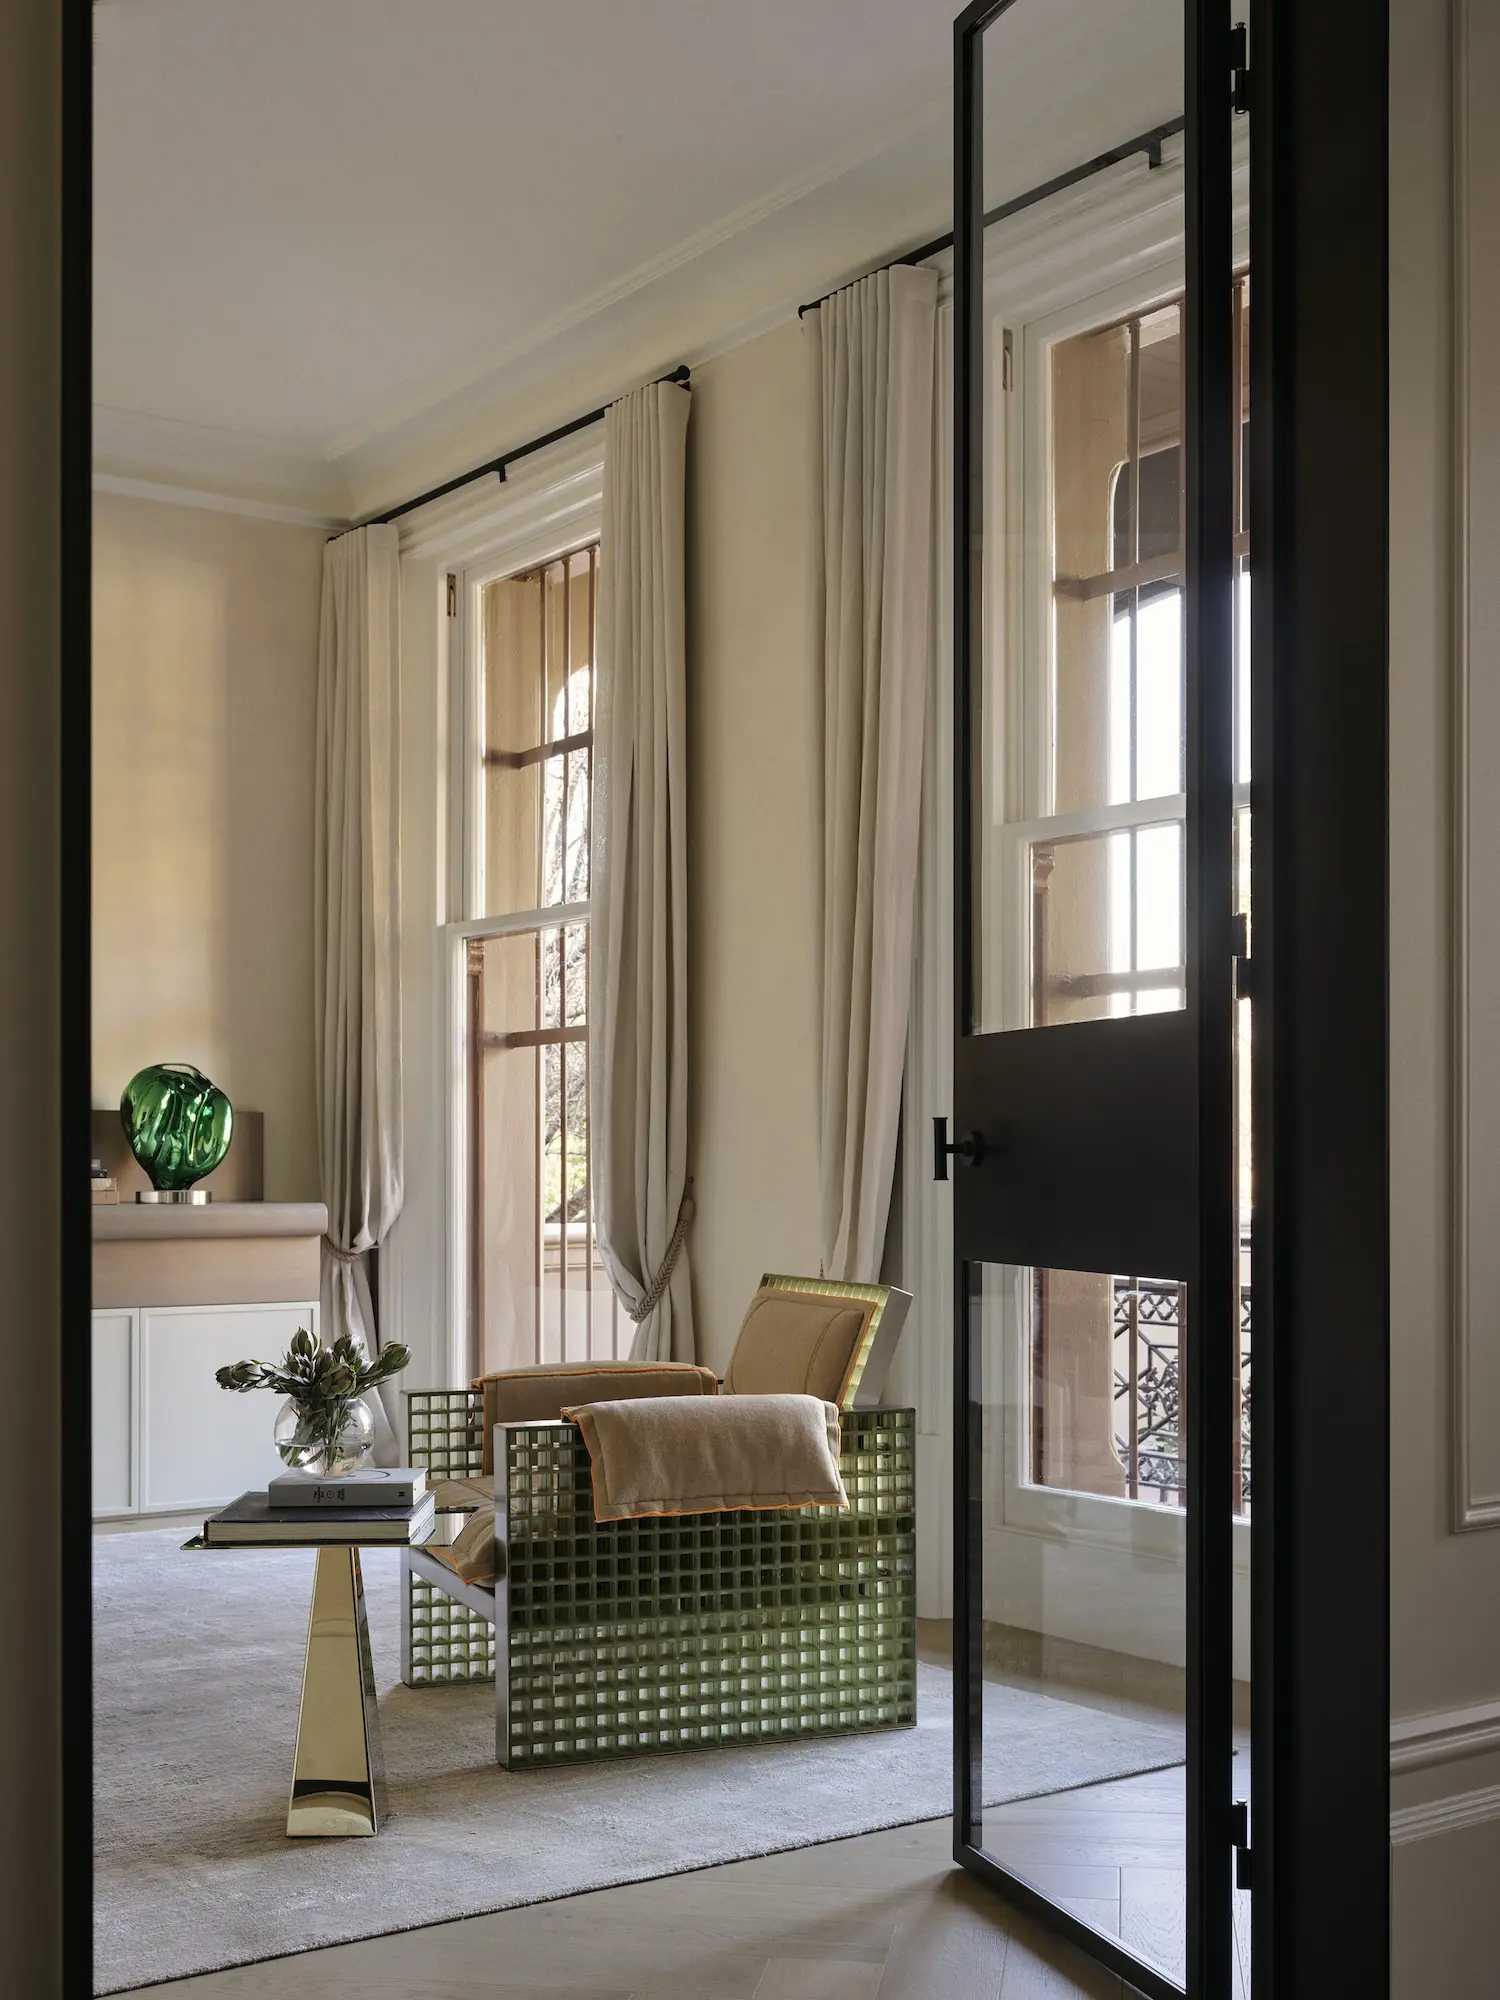
The living space, with its tall ceilings, timber doors and limewash walls, is deliberately muted to let the garden’s green glow take precedence. A Cassina Dudet sofa with Abode cushions and a Moroso Ruff armchair feature alongside a custom coffee table on a Behruz Zephyr rug.
Getting to know the home’s history was essential, as was placing it in a modern-day context, through materials true to its time and to today, and hand detailing that reflects the same calibre of craftsmanship. Timber windows were preserved, and ceiling roses, traditional radiators and moulded panels reintroduced. The original terrace lacework inspired the arched bronze-coated doors, and the home’s ceiling height spurred the over-scaled curvature in the cornices.
These decorative features feel as if they’ve been lifted from a Paris apartment—and that’s exactly the point. The romanticism starts at the entryway and carries through the hand-carved stonemasonry, in the Rosana Marble fireplaces, the powder rooms, and the primary ensuite, but most pertinently in the Lord White kitchen island. “The La Cornue oven, paired with nuanced bullnose detailing on the island bench and handmade ceramic tiles, echoes the sentiments of a French setting,” Fanning says. Lined with herringbone floors and with French doors opening onto the terrace, this Haussmannian feel is alive in the first-floor kitchen, living, and dining space.
Orchard Piper called on Mim Design for the studio’s way with heritage homes, and Fanning says it was from this foundation the “notion of honouring and celebrating the significant home from beginning to completion” could be realised to its fullest intent.
The ground-floor study, finished in Bauwerk limewash in Amsterdam, frames the gardens and continues to a secondary bedroom with a walk-in robe and ensuite, adjacent to an over-scaled mud and laundry zone. Baxter So Far dining chairs and a Behruz Linen Texture rug furnish the space. Artwork includes Night Streak by Emily Ferretti and Naked People of Taigum 6 by Martin Smith, both from Sophie Gannon Gallery; The Oracle’s Watch by Laura Decarvet from Craft Victoria; and Robert Klippel’s No. 113.
Pictured: The SC-380 chair by Studio Eclect.
Mim Design created a cosy den off the open communal area where light was limited. The space is wrapped in Phillip Jeffries Manila Hemp wallpaper in Grey on Purple, and features a leather Arflex Marius & Marius armchair by Mario Marenco. Mark Douglass sculptures sit on the custom coffee table, adjacent to the CDK Stone Rosarno marble fireplace and Thousand Petal Lotus by Claire Bridge from Craft Victoria.
The central staircase is deliberately tucked away, and its curves accentuated by Bauwerk limewash paint and the hand-beated steel balustrade.
The original terrace lacework inspired the arched bronze-coated doors seen throughout.
The primary bedroom is oriented towards the park views, so storage was designed to keep them in focus. On the walls: Bauwerk limewash; on the floors: Brintons custom carpet. Artwork is Boulder, Dog Rocks by Adam Pyett from Sophie Gannon Gallery.
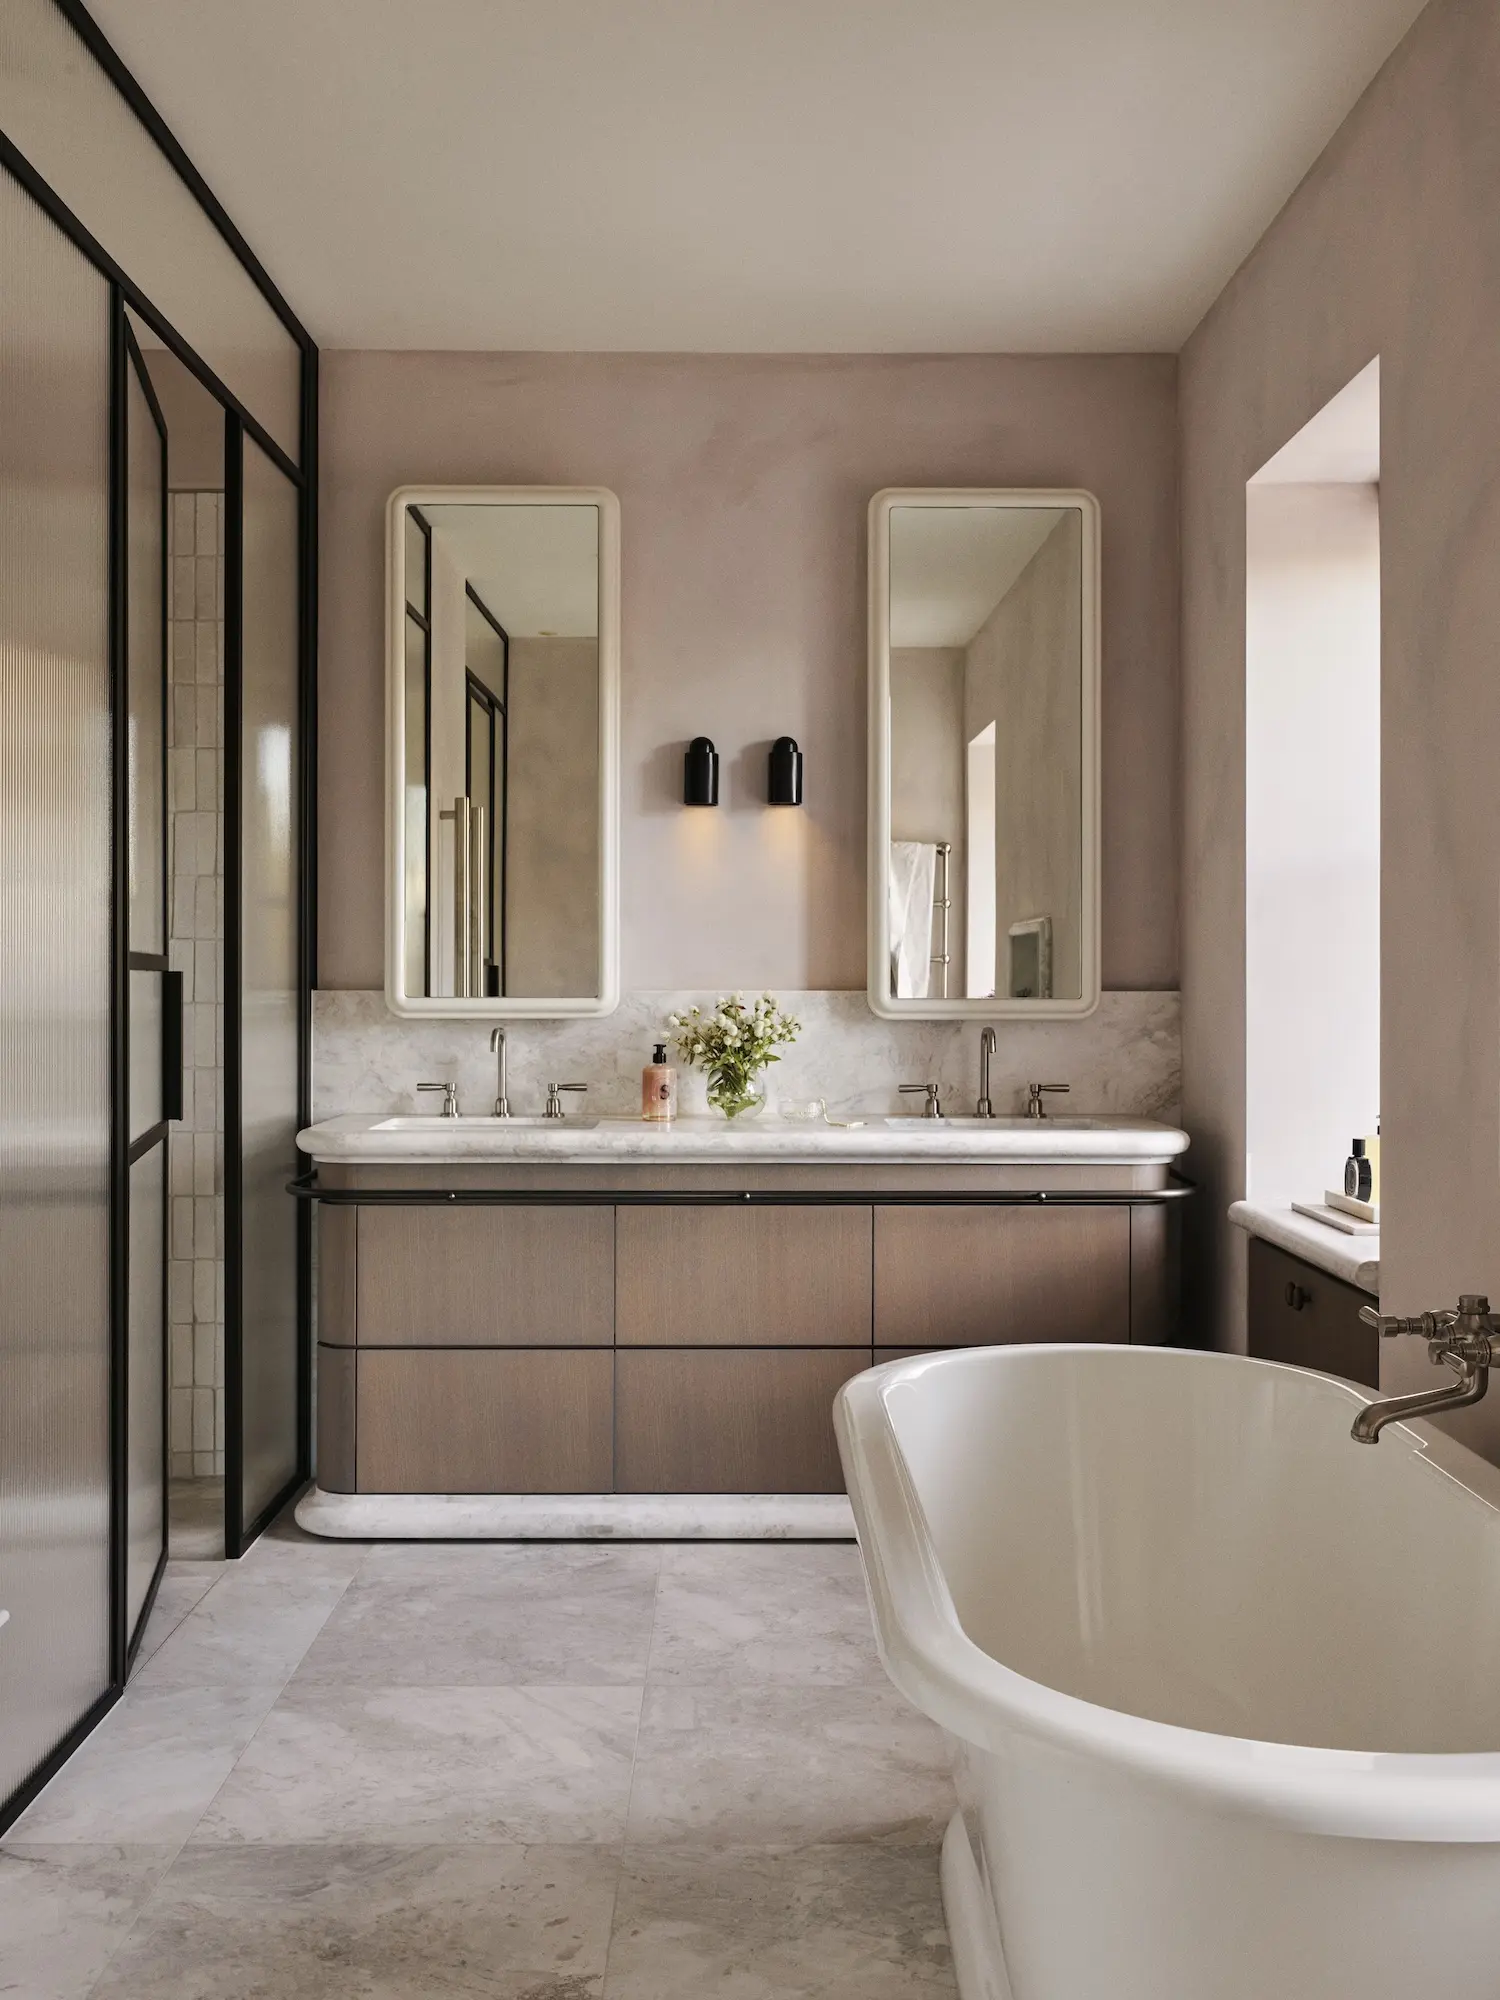
The ensuite features CDK Stone Lord White tiles and nickel tapware, including a Brodware Manhattan basin set and a Brodware Zeko heated rail. A Victoria + Albert York freestanding bath with a Perrin & Rowe Contemporary bath filler was reintroduced in the spirit of the home’s Victorian heritage, together with a Dunlin Decade light in weathered brass.
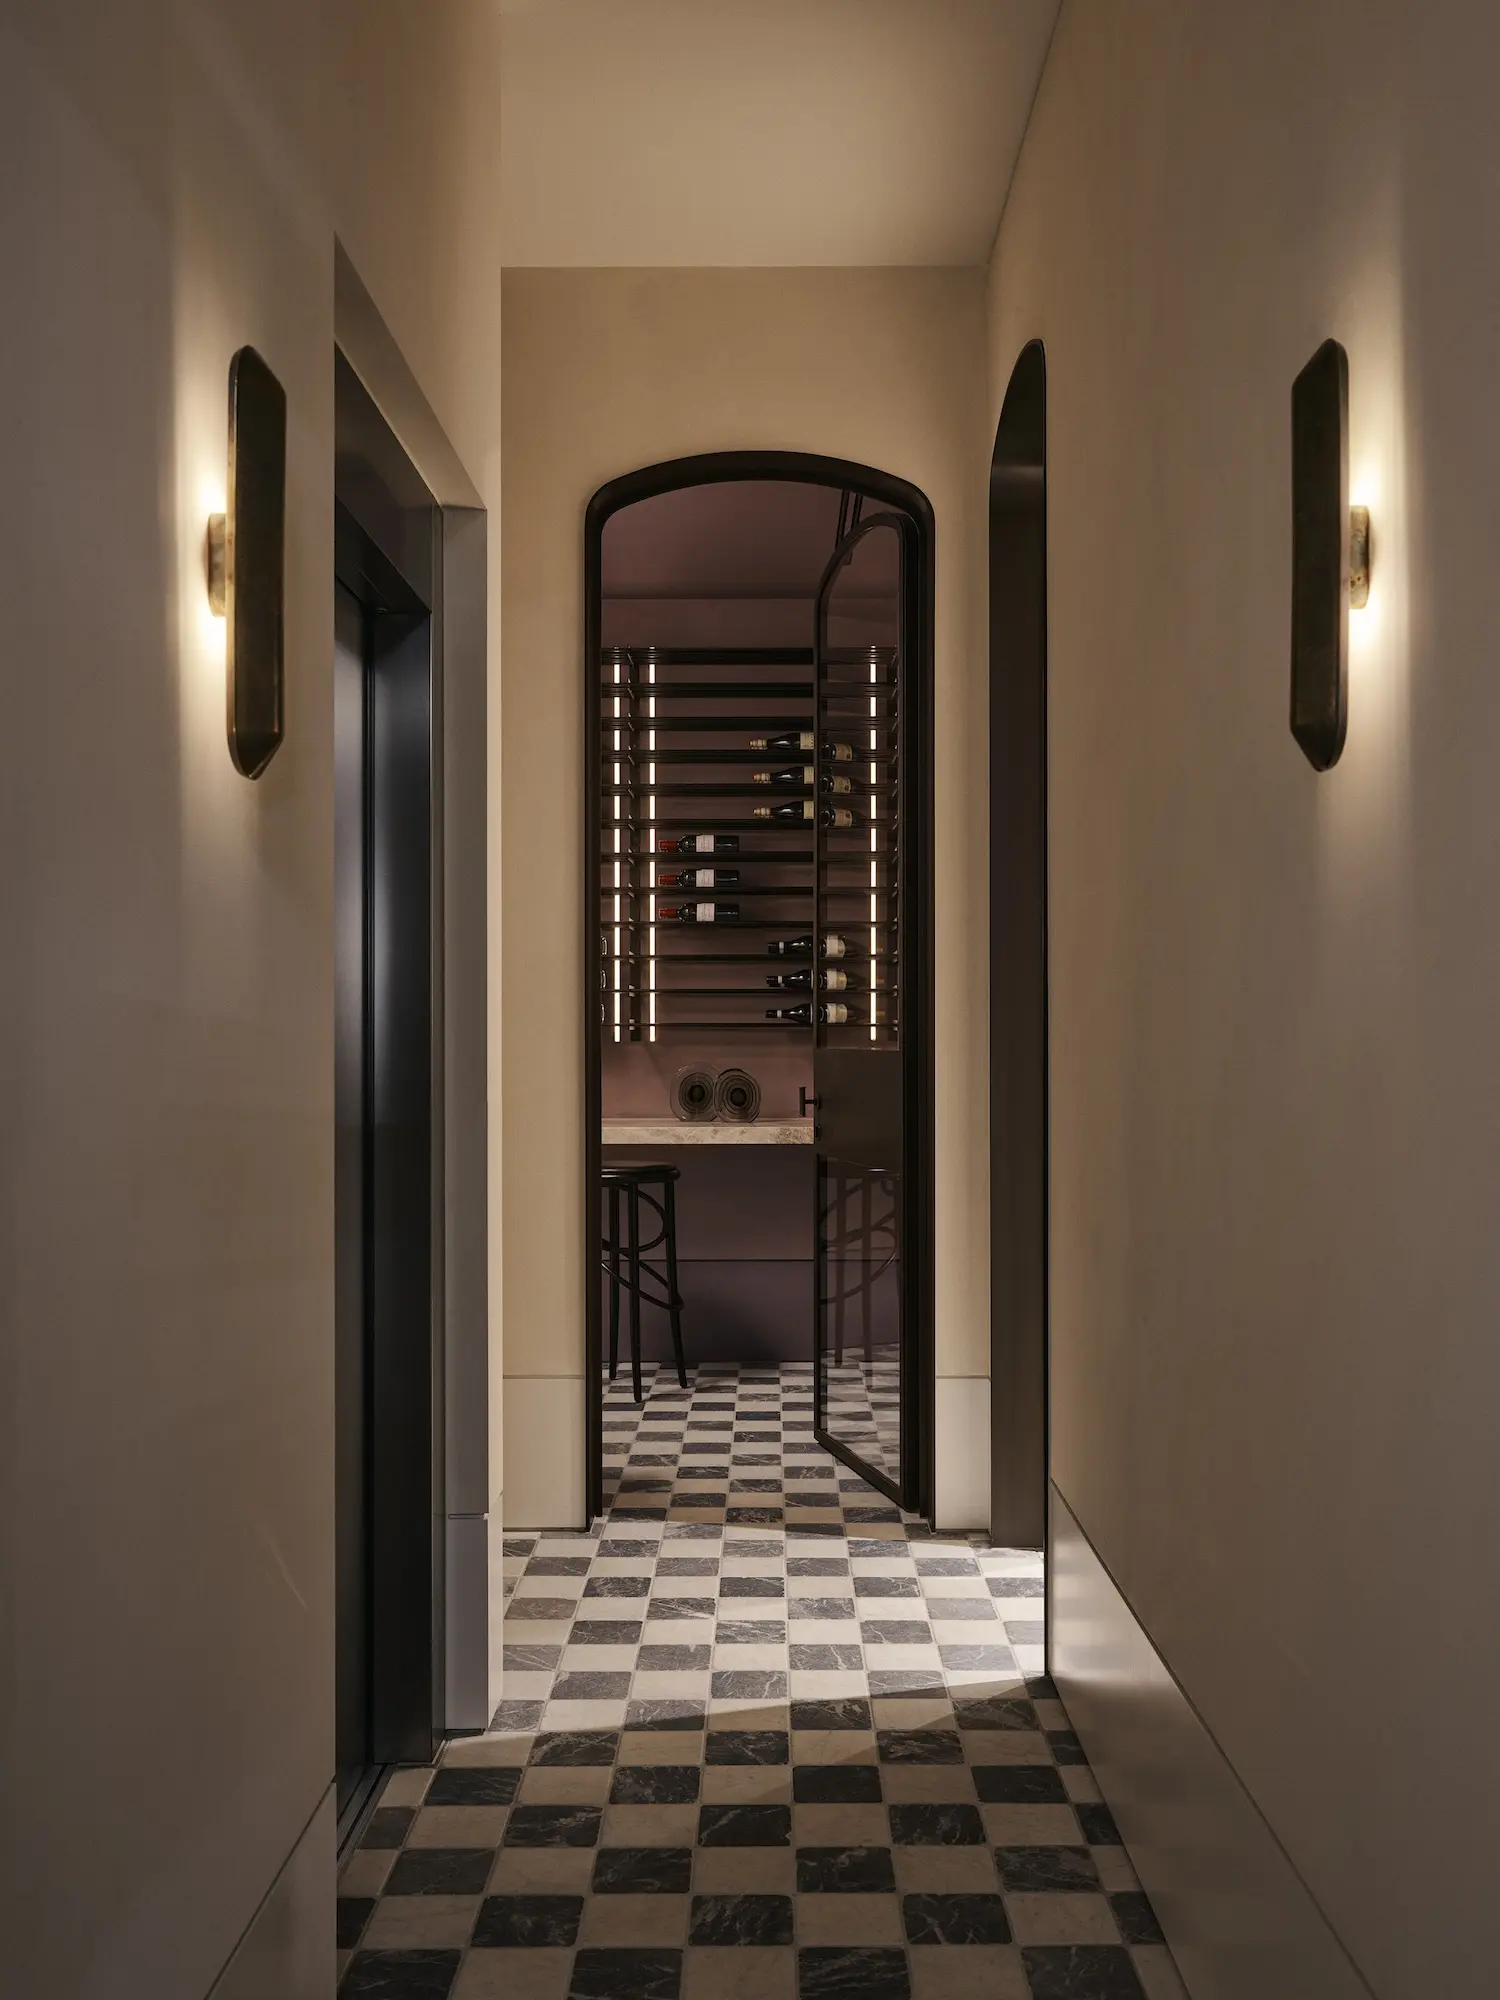
An entertainer’s basement with a cellar and rumpus room is situated on the home’s lower level, with cobblestone marble paving from Country Floors. Through the arched doors is a Gebrüder Thonet Vienna Cirque bar stool and, just before, a South Drawn Shadowline sconce.
The grand foyer is designed to evoke Parisian entryways. “Our studio was influenced by the aesthetic of Parisian apartments and their authentic materials, where each element contributes to the elegance of the design without appearing overly opulent,” Miriam Fanning say—a sentiment felt from the entryway. Pictured: an Articolo 12:40 wall sconce lights Untitled by Bill Henson.
The home is situated right on the edge of Fitzroy Gardens, which was the first point of reference for the interiors.