A compact apartment in a post-war Warsaw building bears no compromise with its maximalist Memphis expression.
Located in one of Warsaw’s artistic quarters of Praga Północ that historically survived World War II, an apartment in the Praga II estate is articulated with a Memphis expression by Mistovia. Constructed in the 1950s in the spirit of social realism by architects Jerzy Gieysztor and Jerzy Kumelowski, the heritage post-war building is set in a verdant neighbourhood.
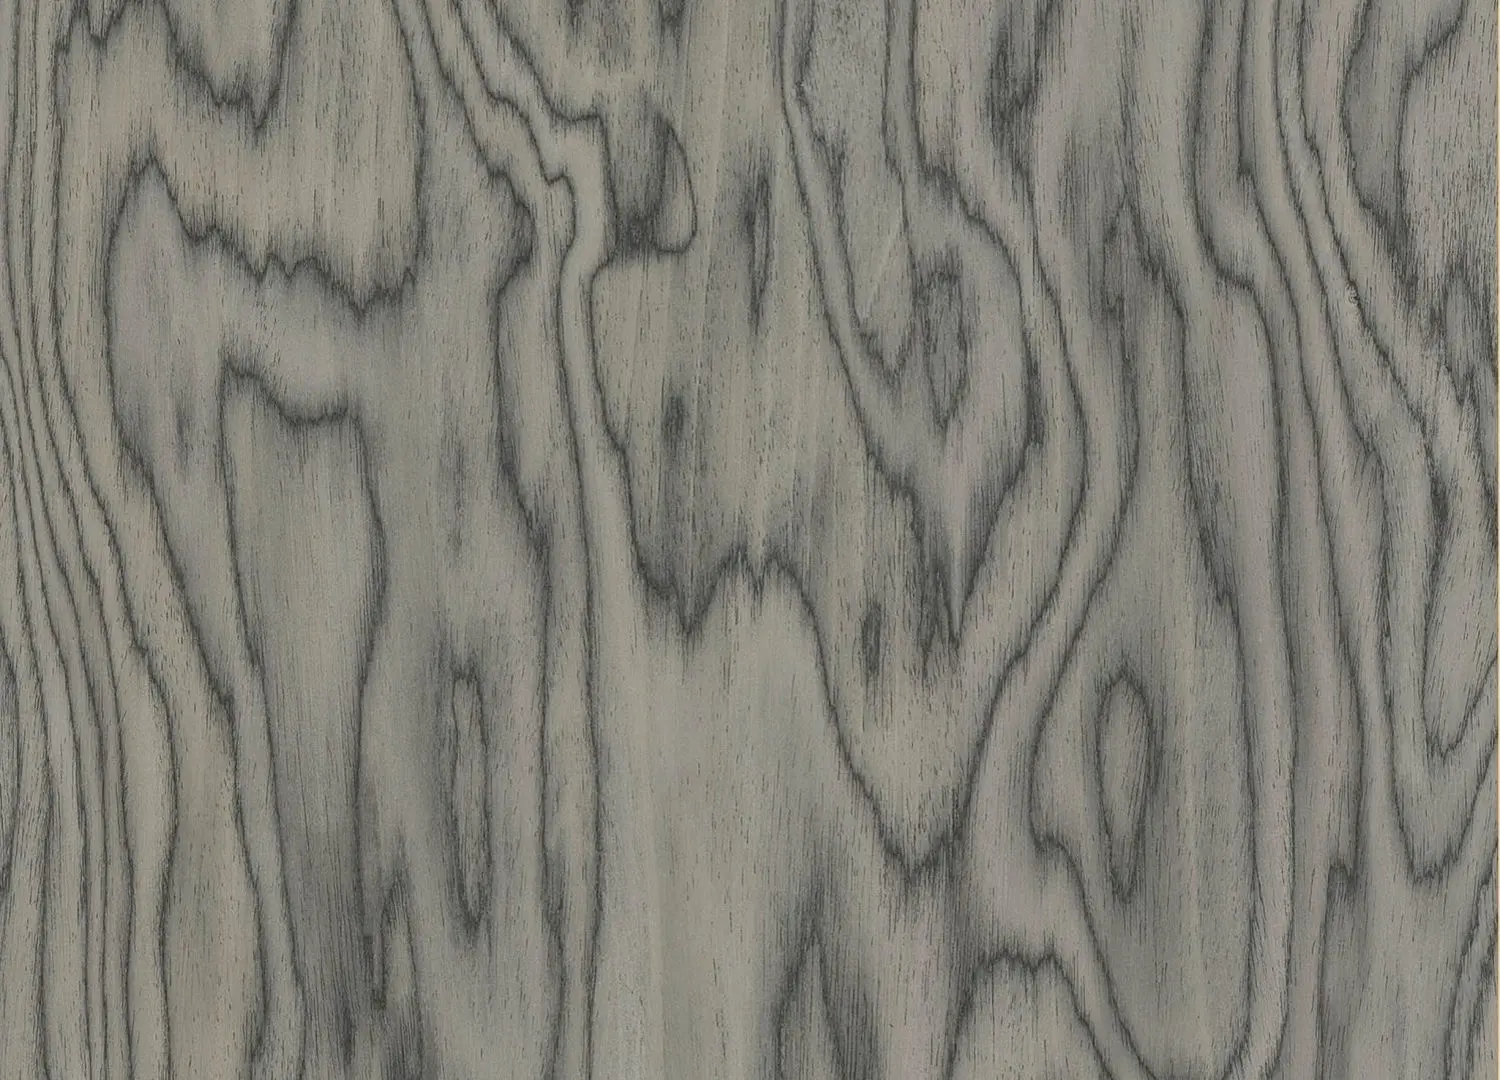
The kitchen’s walled cabinetry is dressed in 10.06 ALPI California Burl, and is juxtaposed with stainless-steel cabinets, white square mosaic tiles backsplash, and terrazzo plinths that support the breakfast bar.
Working with the original 45 square meter floorplan and ceiling heights soaring more than three meters high, the compact apartment spares no compromise on its maximalist qualities for its owner, an artistic director residing with her beloved dachshund. With only cosmetic changes undertaken, the whole construction process took only five months to complete. “Although we considered numerous options, eventually, we ended up connecting the small kitchen with the living room. We also decided to leave the bathroom in the same spot and connect the utility room with the dressing room and the bedroom,” says Mistovia founder Marcin Czopek.
The curved geometric-shaped glass brick wall ingeniously streams light from the windows in the living room into the bathroom.
Drawing from the district’s bohemian character, the interiors are sincere to this artisanal identity. Sequenced into an arrangement of cubes, each space is “accentuated by various patterns through the use of veneer or colour,” says Czopek. Forming a perfect base for the layered tapestry of colours, patterns, and materials on exhibition, concrete floors and white-washed walls throughout the apartment provide a neutral backdrop. “A muted base – bright, uniform floor and walls with a delicate texture – allowed for the use of geometric forms, rich in interesting structures and bold patterns” explainsCzopek.
Throughout the apartment, Czopek has formed a contemporary dialogue of Memphis design. In the kitchen, a rich American walnut burl veneer is applied to the cabinet wall and juxtaposed against the adjacent stainless-steel cabinets, white square mosaic tiles backsplash, and terrazzo plinths that support the breakfast bar. This theme is echoed in the bathroom with a slight variation. The same Spider Green marble that elaborately frames the apartment’s entryway is applied to the countertops of a custom-designed cabinet, paired with the same walnut veneer and supported by squat cobalt blue legs.
Negotiating with space, light penetrates through the curved geometric-shaped glass brick wall that ingeniously borrows light, streamed from the windows in the living room. Amplifying the light and sense of space within this modestly sized bathroom is the combination of an antique pink pendant and triptyque mirror that play a part in the illusion.
The bedroom features the PLOPP stool made in FiDU from Zieta Studio.
Marbled Italian tile panels frame the bedhead in the bedroom, while the purple orchid wardrobe accentuates the play of veined patterns.
Partitioning the bedroom from the living space in true Memphis style, the storage wall is decorated in a grey abstract motif veneer designed by Ettore Sottsass, while a steel door leads to the private chambers. Marbled Italian tile panels frame the bedhead in the space, while a purple orchid wardrobe accentuates the play of veined patterns. Cleverly disguised, the utility room is concealed in white cabinetry, giving the illusion of a regular wall.
Warsaw Apartment illustrates that modestly sized residences can be articulated into thought-provoking designs that sensibly honour its clients’ lifestyles and personalities, as Czopek has demonstrated.
In the bathroom, a custom-designed cabinet dressed in 10.06 ALPI California Burl with Spider green marble stone countertops is contrasted with bold cobalt blue squat legs, while a Misalliance Ral Suspended pendant by Lexavala in Antique pink illuminates the space.