With his hallmark contextural approach, Nicolas ensured the surrounding landscape, topography, orientation, and light took precedence when conceptualizing the home.
A home’s transformation underpinned by a holistic approach results in a new incarnation radically different to its previous form.
After living in a historic coach house in central Amsterdam for many years, Belgian architect Nicolas Schuybroek’s clients had a radical change of scenery in mind. Their plans to grow their family led the architect to conceptualise a home in Bentveld, Netherlands, with a connection to nature and a transcendent silence.
The home’s lines and geometry are straightforward without being simplistic, creating
a contrast between the external dark façade and the light, almost monochromatic
interiors.
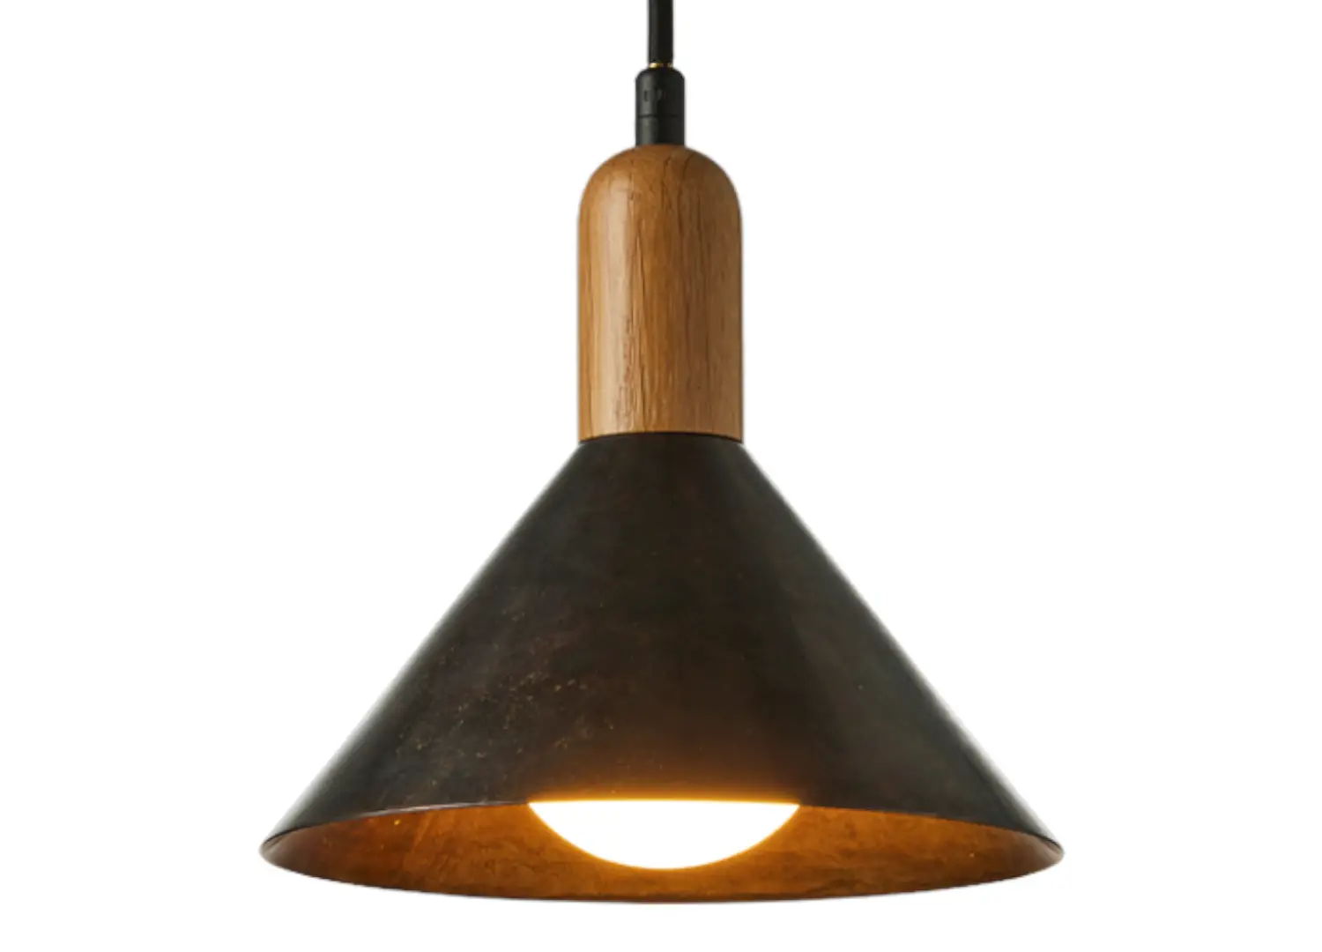
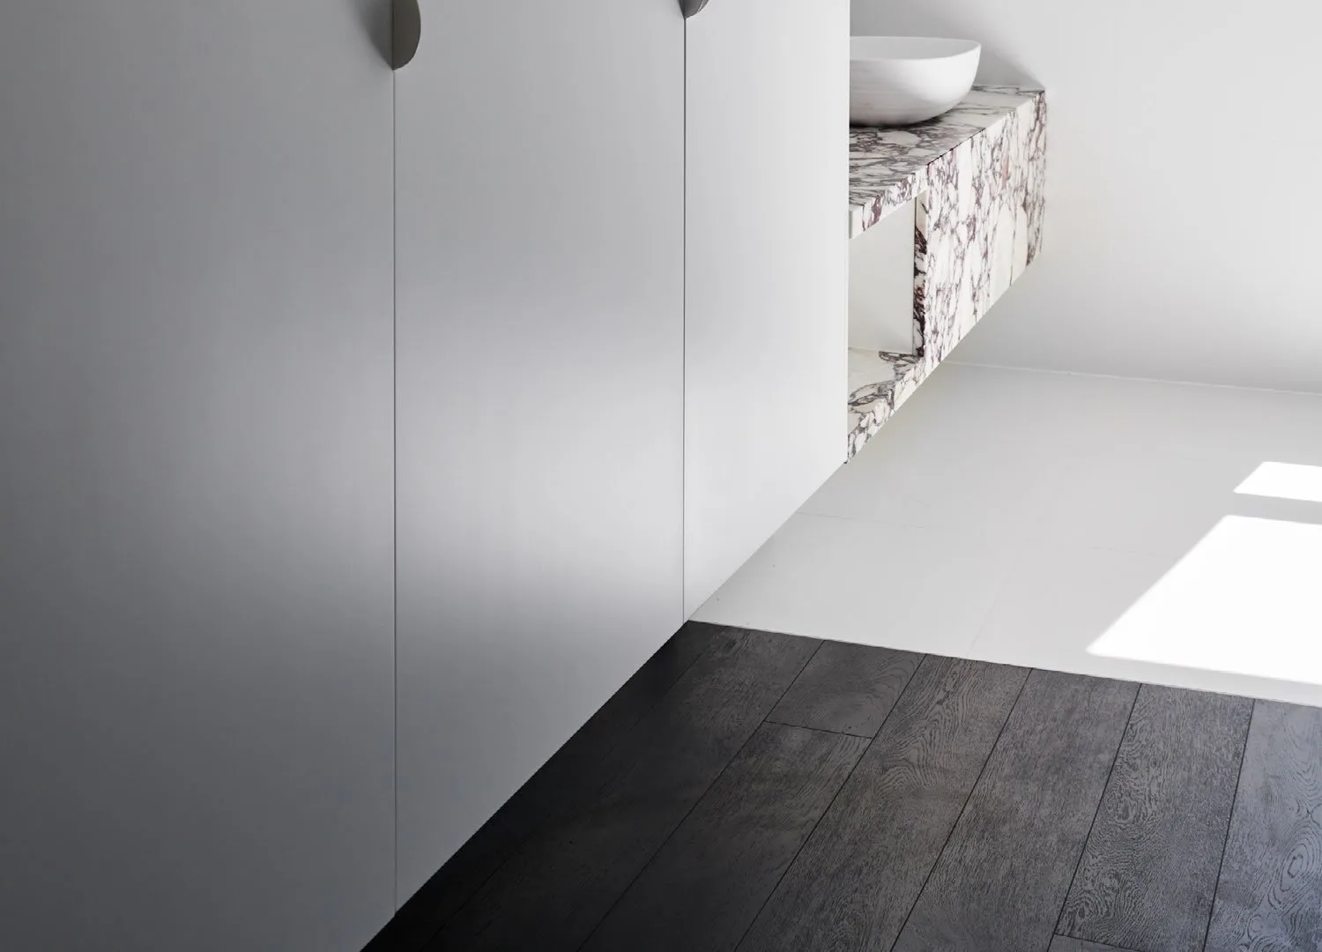
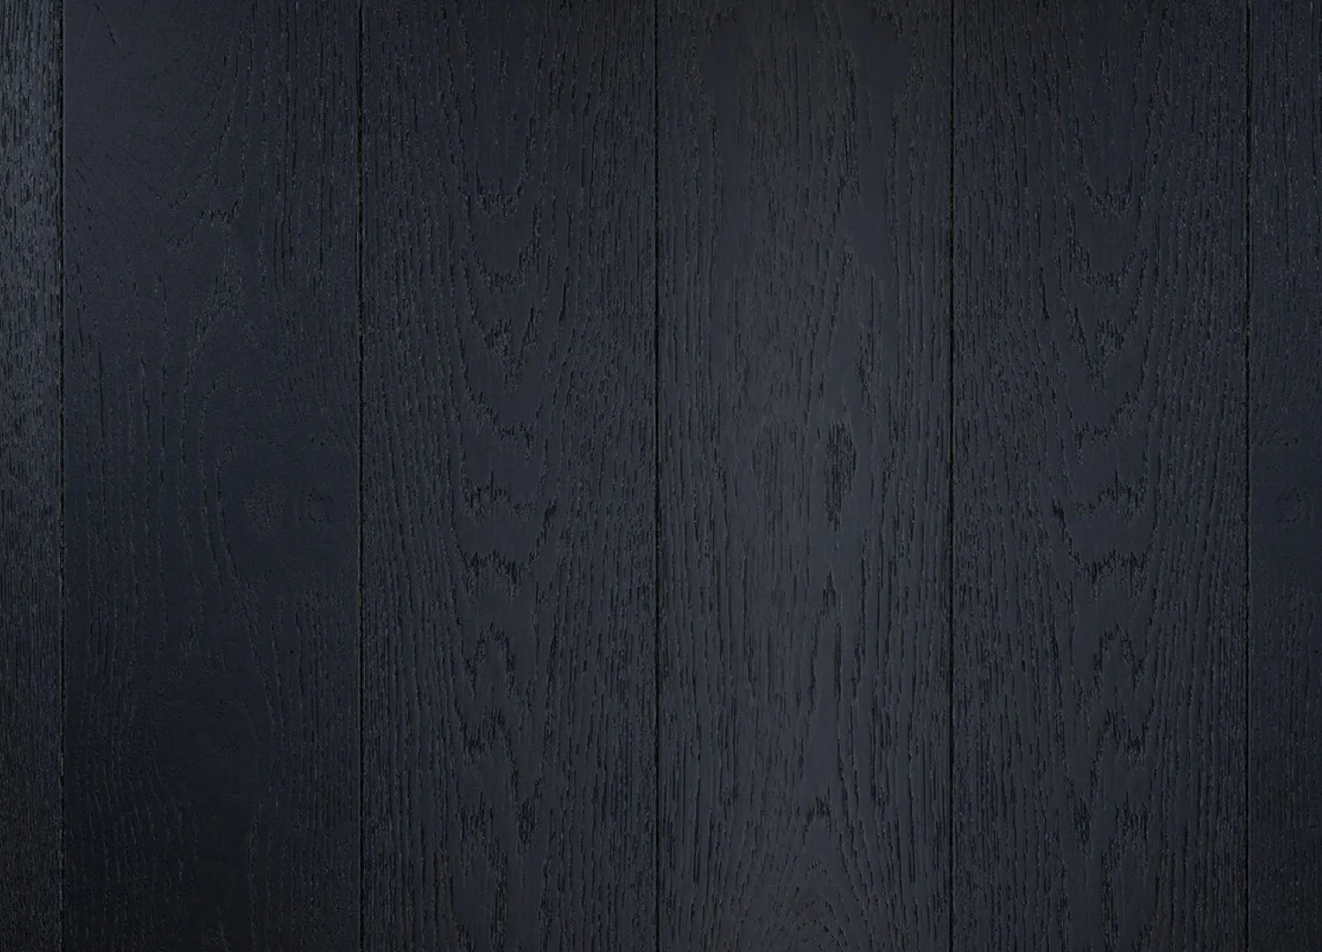
In the home’s interiors, materials such as limewashed brick, clay plaster and
sandblasted oak have been used for their qualities of capturing natural light in the
most poetic possible way.
The previous house, a large-scale concrete bunker completely closed off from its surroundings and vantage points, made for an interesting starting point, paving the way for a new project radically opposite to the existing one.
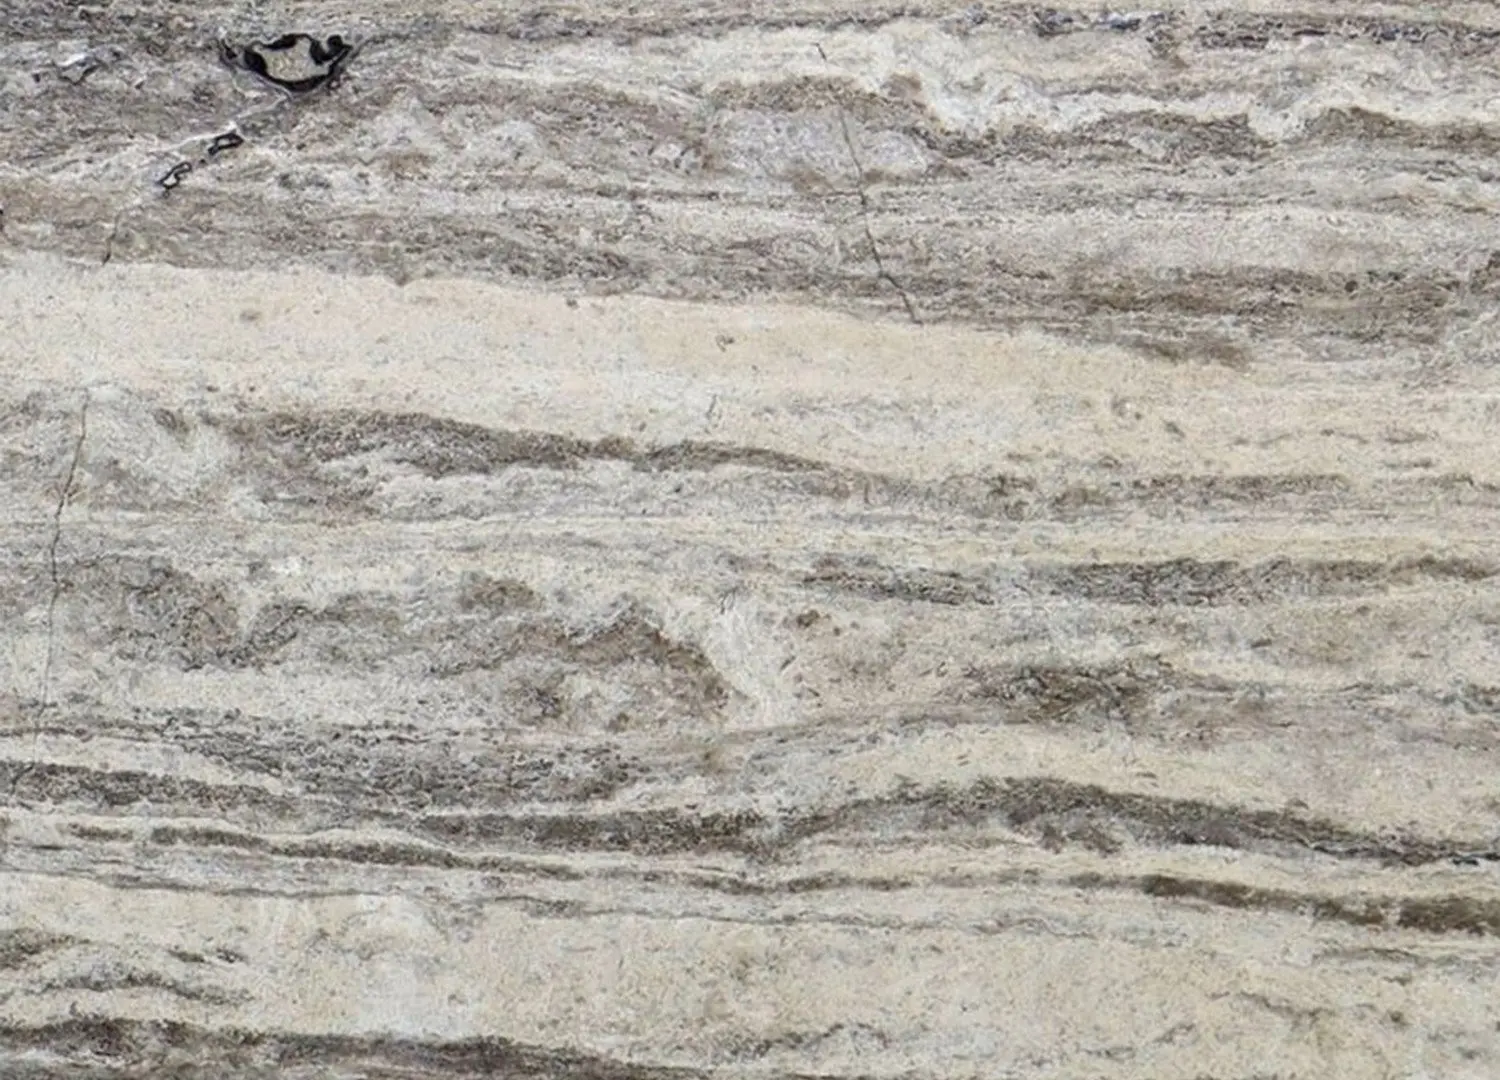
With his hallmark contextural approach to his work, Nicolas ensured the surrounding landscape, topography, orientation, and light took precedence when conceptualising the home, resulting in lines and geometry that are straightforward without being simplistic. This created a contrast between the home’s external dark façade and the light, almost monochromatic interiors where materials such as limewashed brick, clay plaster and sandblasted oak have been used for their qualities of capturing natural light in the most poetic way possible.
“Most if not all our projects revolve around the notion of tactility and sensory thrill created by carefully selected materials,” Nicolas says. “Our clients were extremely involved in the process of selecting matte, rough but elegant materials to compose an elegant and timeless interior”.
The home’s black timber exterior was initiated by the clients themselves, in keeping with the dark or black façade finishes of clay, paint or wood, which are a recurring colour scheme in the Netherlands. “From an early stage, everyone agreed that a dark wood façade would blend in with the environment of pine trees and polder landscapes in the most natural way,” Nicolas explains.
Interestingly, the dark façade also enhances the home’s inherent sense of calm. “The surrounding landscape in this specific area between Amsterdam and the coast has a sense of calm and quietness, and it was only natural that this ‘silence’ should be extended in our architecture,” he says.
The home’s black timber exterior is in keeping with the dark or black façade finishes
of clay, paint or wood which are a recurring colour scheme in the Netherlands.
“Most, if not all our projects, revolve around the notion of tactility and sensory thrill
created by carefully selected materials.”
– Architect Nicolas Schuybroek
The surrounding landscape in this area between Amsterdam and the coast has a distinct sense of “silence” that extends to the home’s architecture.