With a light touch, this seemingly secluded home floats above a wildflower meadow while its high-performance design promotes living simply and at ease.
You’d be forgiven for thinking this home, fringed with wildflowers and oak trees, is located in a remote and faraway setting. In fact, the single-storey, four-bedroom building sits in a forgotten pocket on the edge of Windsor Great Park by Virginia Water near London, in the vicinity of royal landmarks, celebrity mansions and a bustling road.
Contrasting the glamour of neighbouring residences, the challenge for McLean Quinlan Architects was to promote quietness, optimising outdoor connection and natural light, for a client seeking a lifestyle of hiking, birdwatching and hosting friends. The home’s sense of tranquil seclusion comes down to its low-profile architecture, nestled below treetops, and a layout that ensures greenery is always within eyeshot.
“The site was around the wrong way, facing north. However, we needed to let southern sun into the house, without traffic noise—that’s where the courtyard comes in,” McLean Quinlan director, Alastair Bowden, explains of the centrepiece that sees flora lie at the home’s heart while key spaces, including the kitchen, living and dining, unfold around it.
Modelling Passivhaus principles, the home features a timber frame, triple glazing and mechanical ventilation and heat recovery systems. Materials unite the indoor vernacular and the landscape, with oak flooring and joinery reflecting the established oaks that blanket the verdant views. Concealed high-performance design, paired with precise detailing, delivers the home’s air of simplicity.
The client’s interest in technology led to the parametric plywood kitchen joinery. “It’s like a contemporary craft,” Bowden notes of the precise, exposed laminated edges turned into finger pulls. Juxtaposing the light timber beams, the dark, bespoke joinery is a modern touch. An Elm Ercol Originals bar stool tucks under the Dekton worktop.
Laminated timber beams overhead cushion the dining space and emphasise the courtyard’s natural light. At night, the glazed doors open up to emphasise a remote, alfresco atmosphere. Connecting to the oak trees outdoors, the client’s own timber dining table is surrounded by Another Country oak chairs, translating to the oak flooring that runs into sand beige MOSA tiles, peeking out from beneath the island bench. On the table sits an Another Country Potter Series pitcher by Ian McIntyre.
"It’s not a simple house, but it feels like a simple home. That feeling of ease has all been carefully controlled and thought about so that it doesn’t interrupt the connection to nature."
– Alastair Bowden
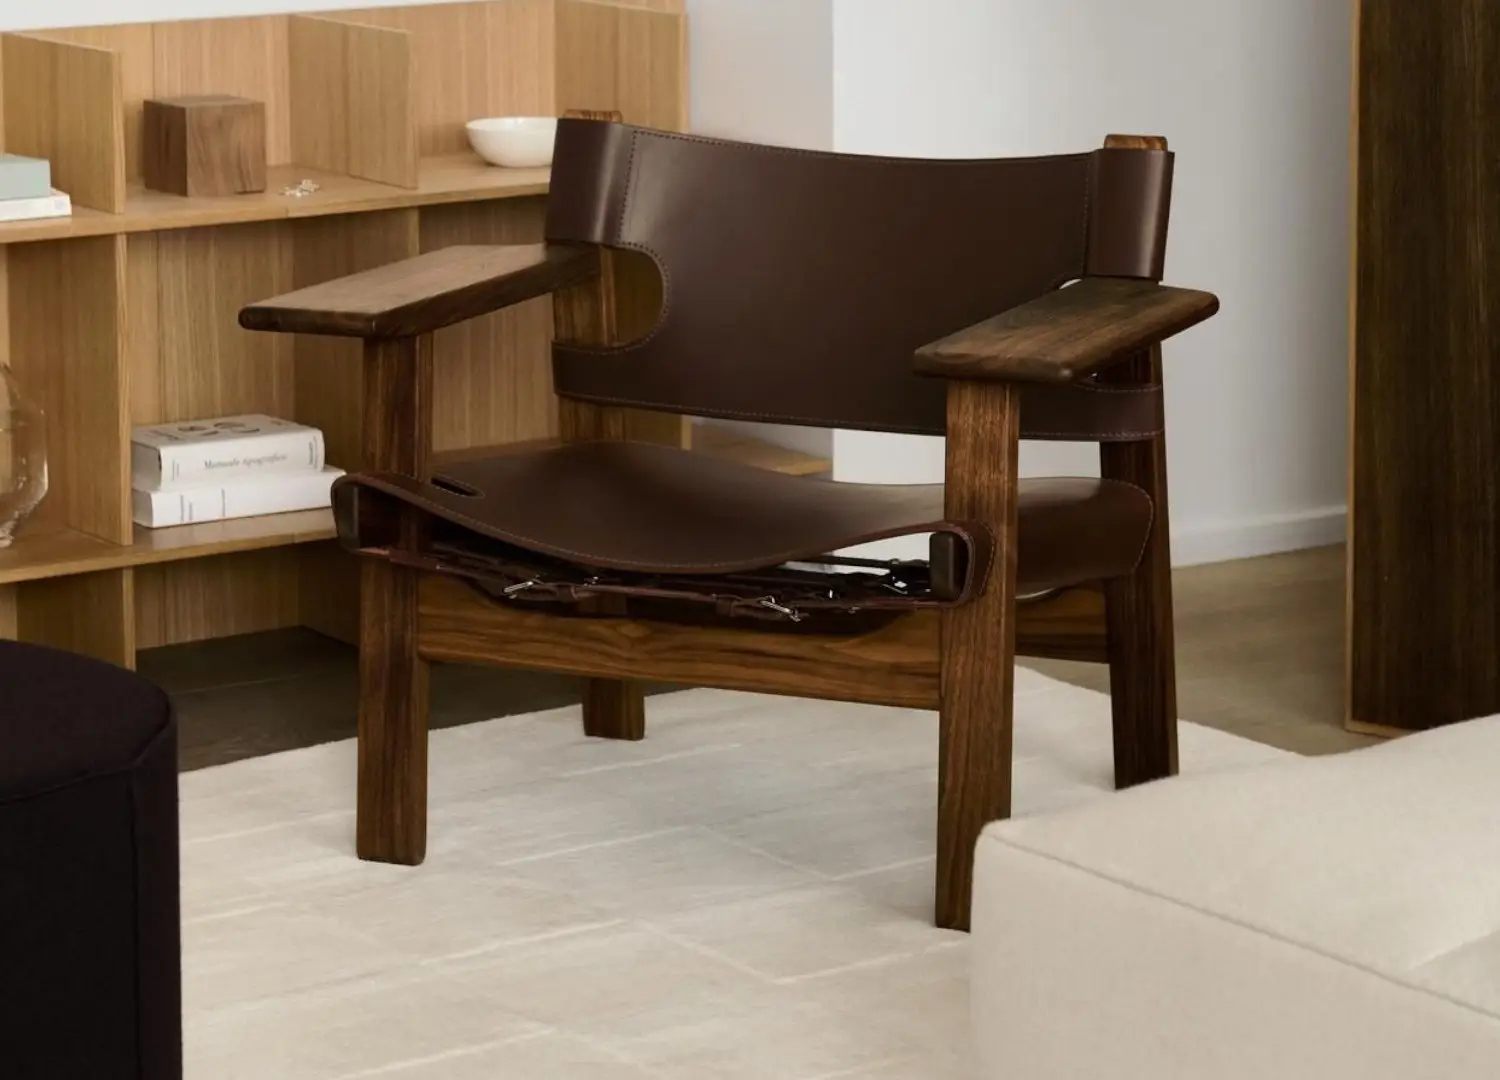
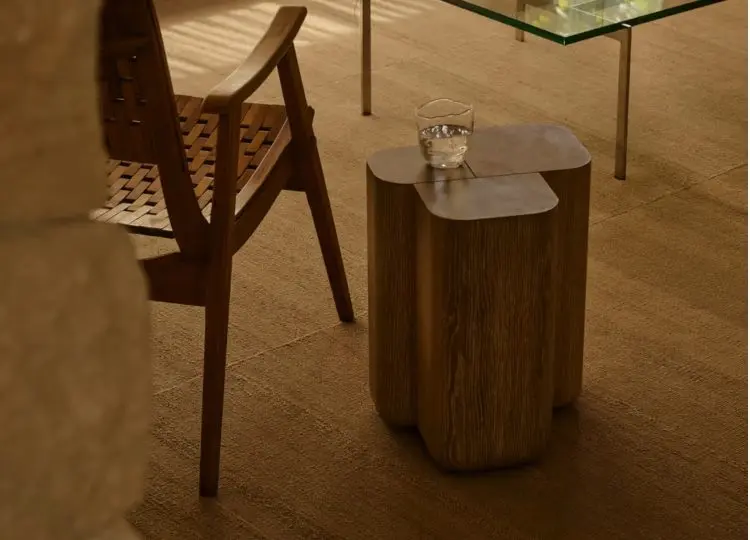
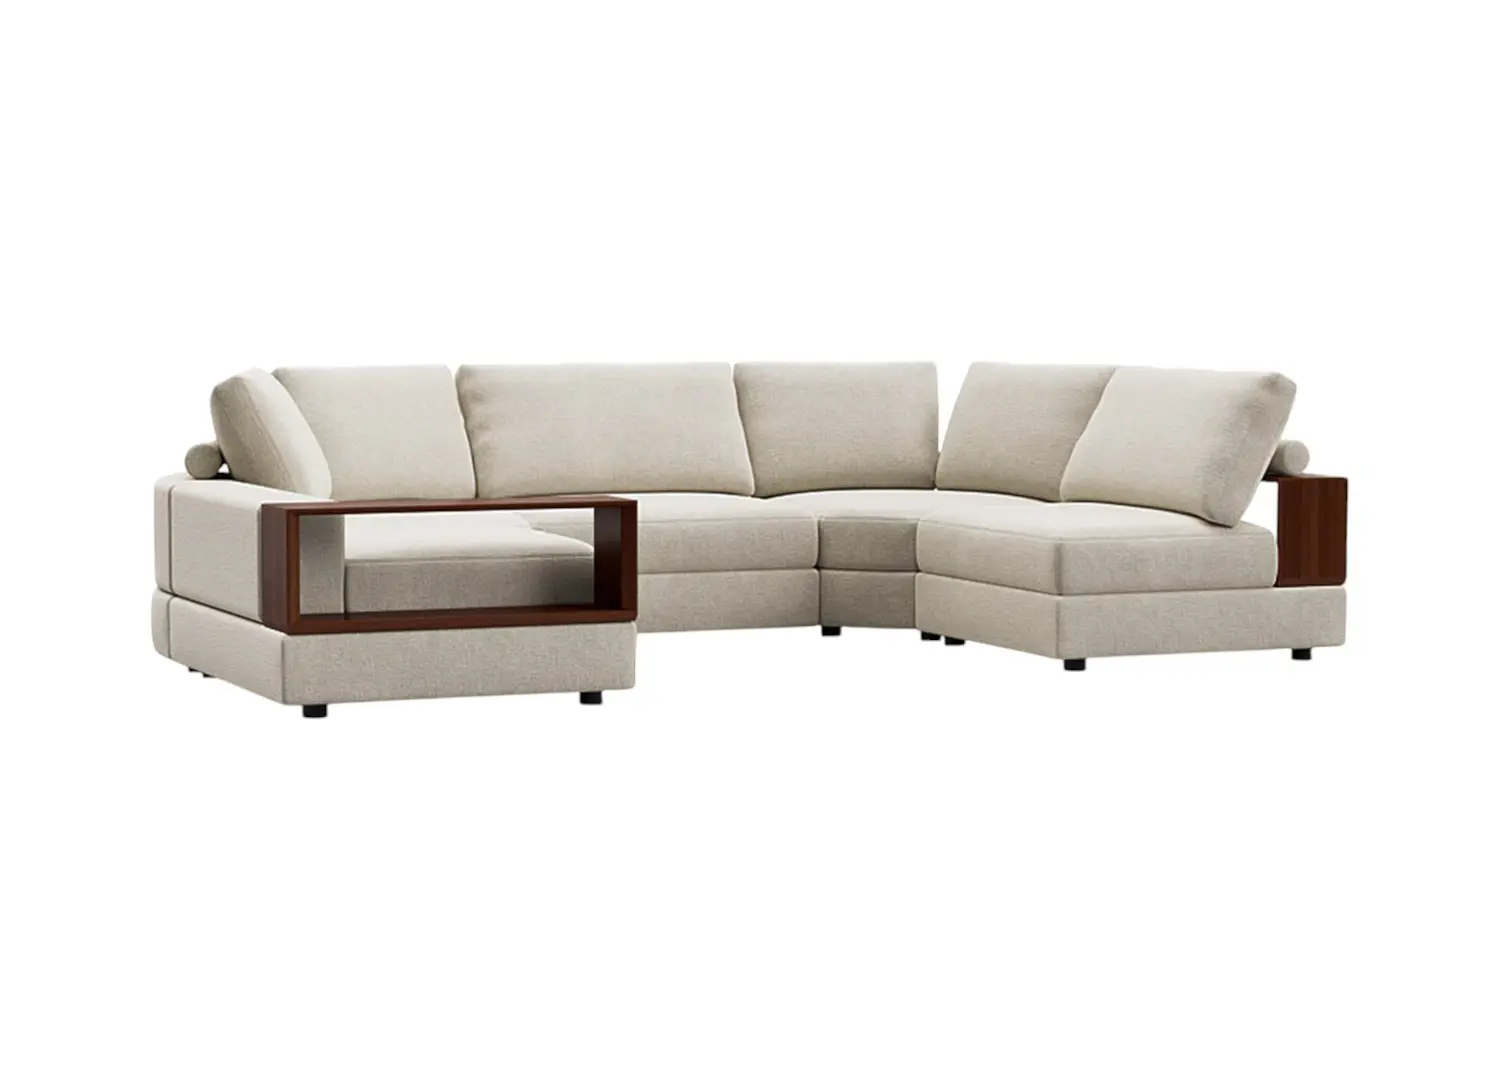
Ceiling-height Velfac 200E windows frame garden views around the living space. Refined furnishings, including the King Living modular Jasper sofa, an Another Country Ringstead lounge chair and footstool and a Journeyman & Co oak milking stool, injecting the Scandinavian-like accents the client appreciates in an earthy palette.
An inset reading nook of bespoke oak joinery provides a place for pause by verdant views. Zara Home cushions add soft texture to the timber-clad pocket. A Merin Living Coarse Sand Basin vase sits in the windowsill while the black Anglepoise Original 1227 desk lamp sits on a Journeyman & Co milking stool.
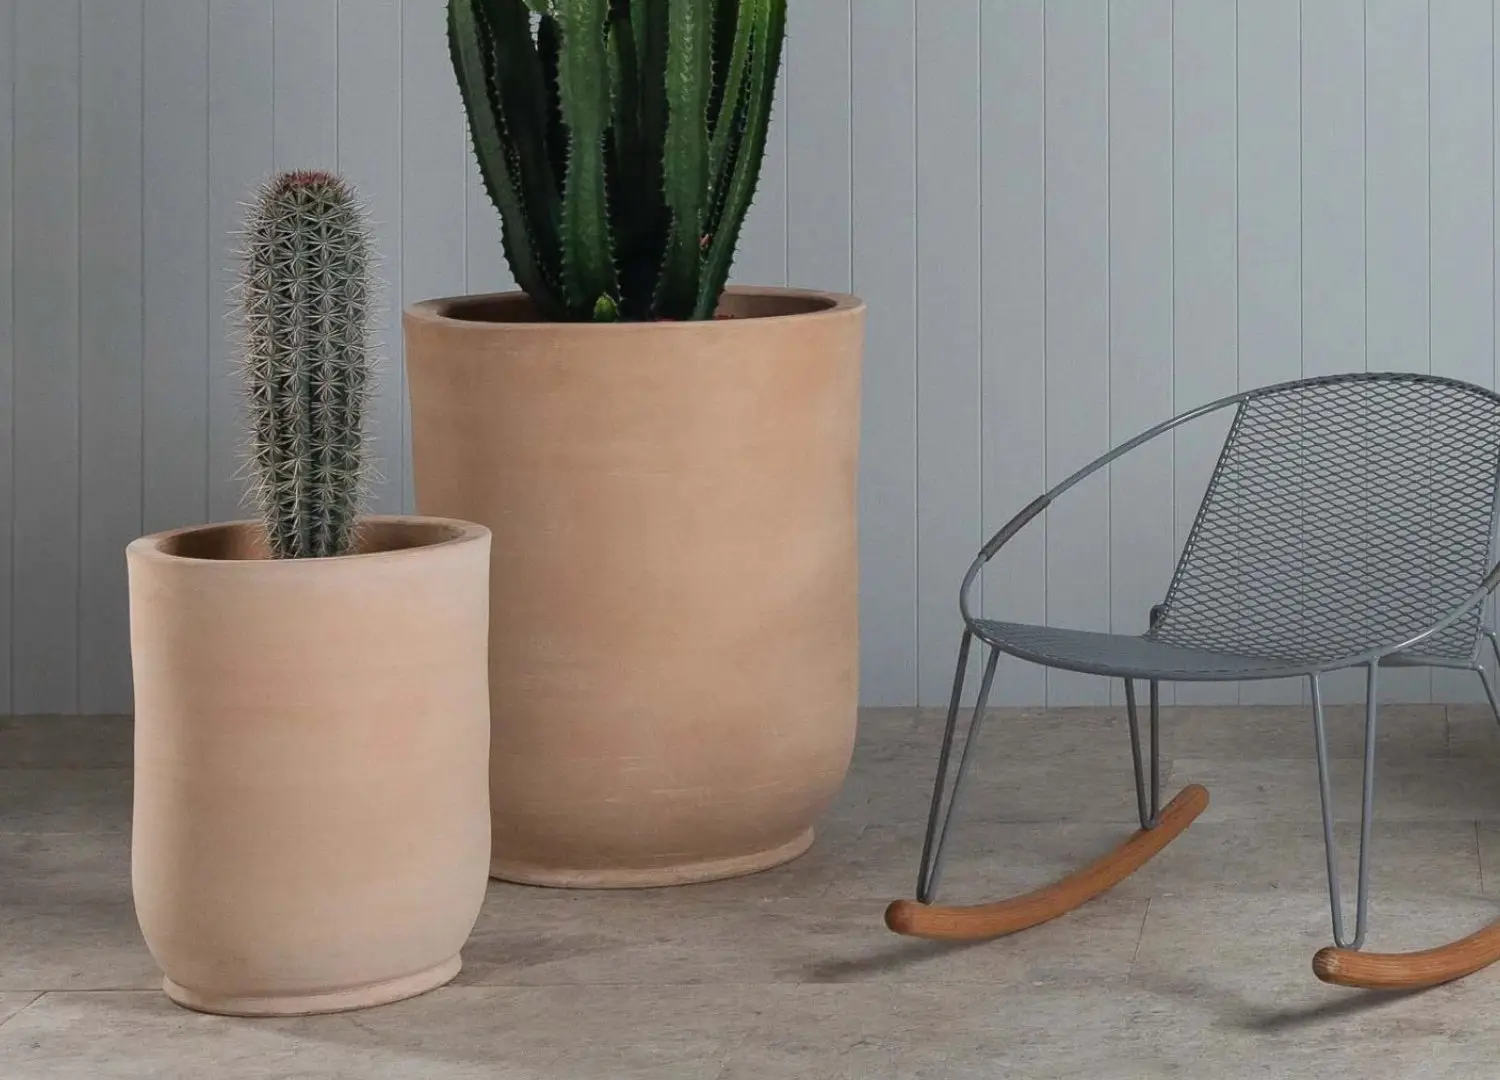
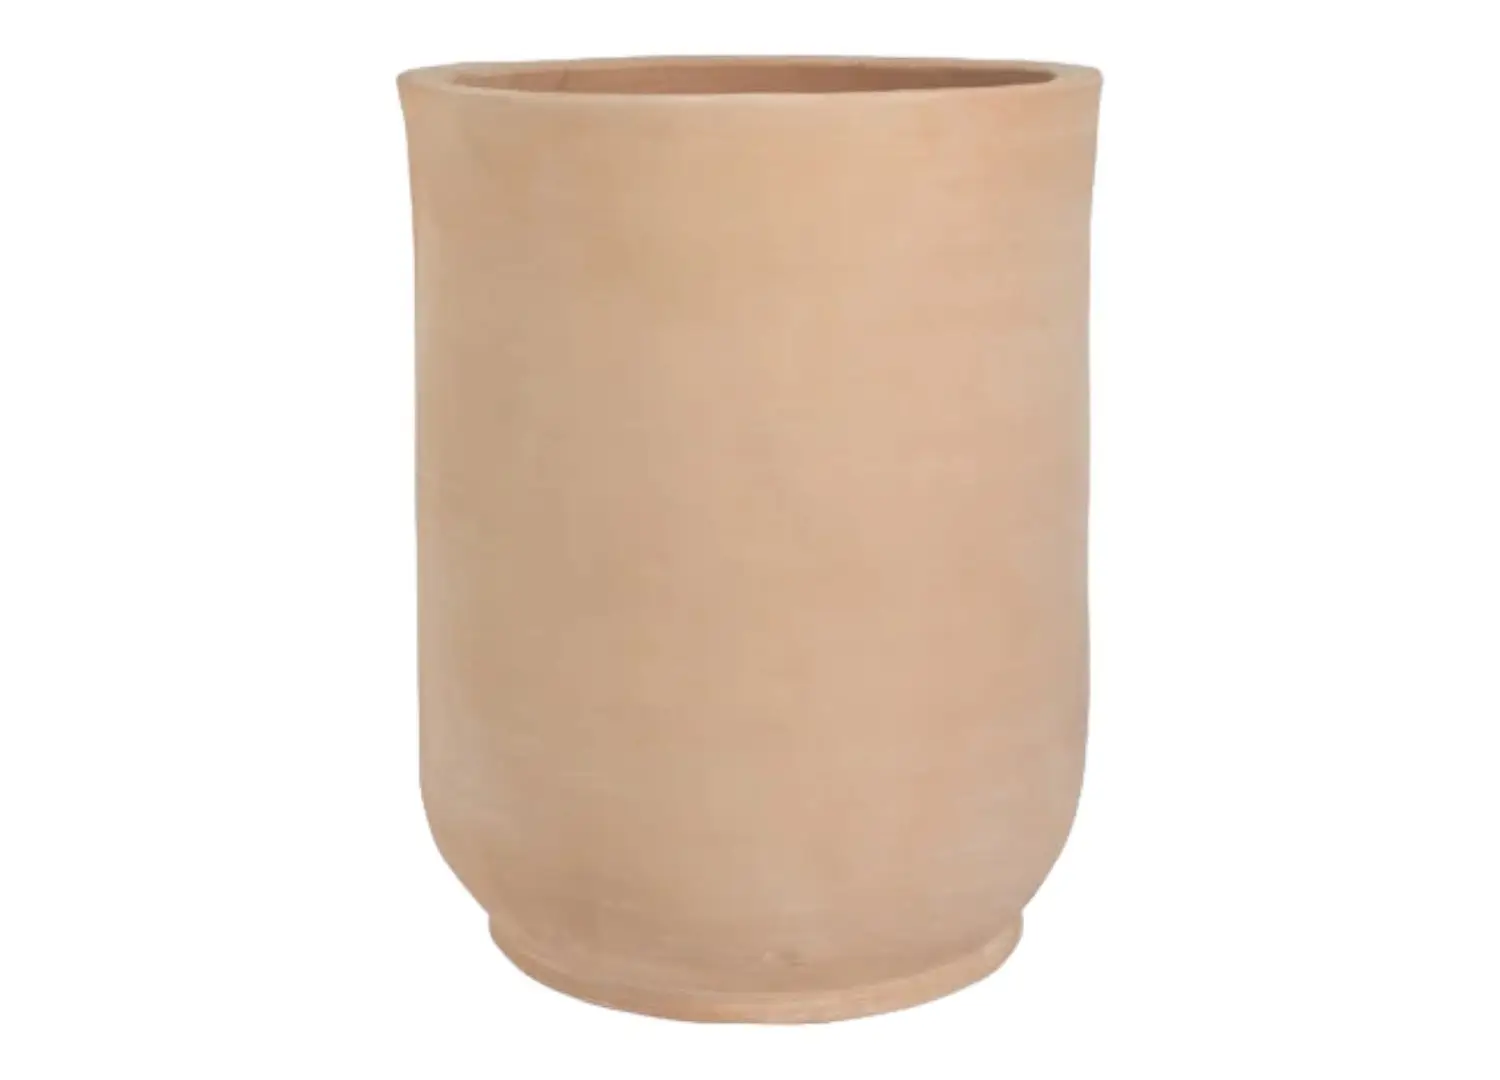
The central courtyard aids acoustic control between the music room and restful spaces. It is contoured by exposed brickwork that continues into the foyer, fusing the indoor threshold with the outdoors. Lime mortar, brushed over Traditional Brick and Stone Mystique bricks, achieves the flush finish—a technique refined through multiple Blake Builders and McLean Quinlan collaborations. Natural materiality is maintained across the Pinch Imo European oak bench, the vintage black Rhodes pitcher and a vintage mottled terracotta Amphora pot.
The bathroom emphasises privacy, retreat and introspection in contrast to the rest of the home that exercises expansion and outdoor connection. Slivers of natural light illuminates the granular texture of the Lusso Stone Monaco bathtub.
protective cocoon, the shower is lined with dark Mandarin Stone Iggy Grey tiling. The petite rectangular tessellation speaks to the geometries of the intricately laid exterior brick façade.
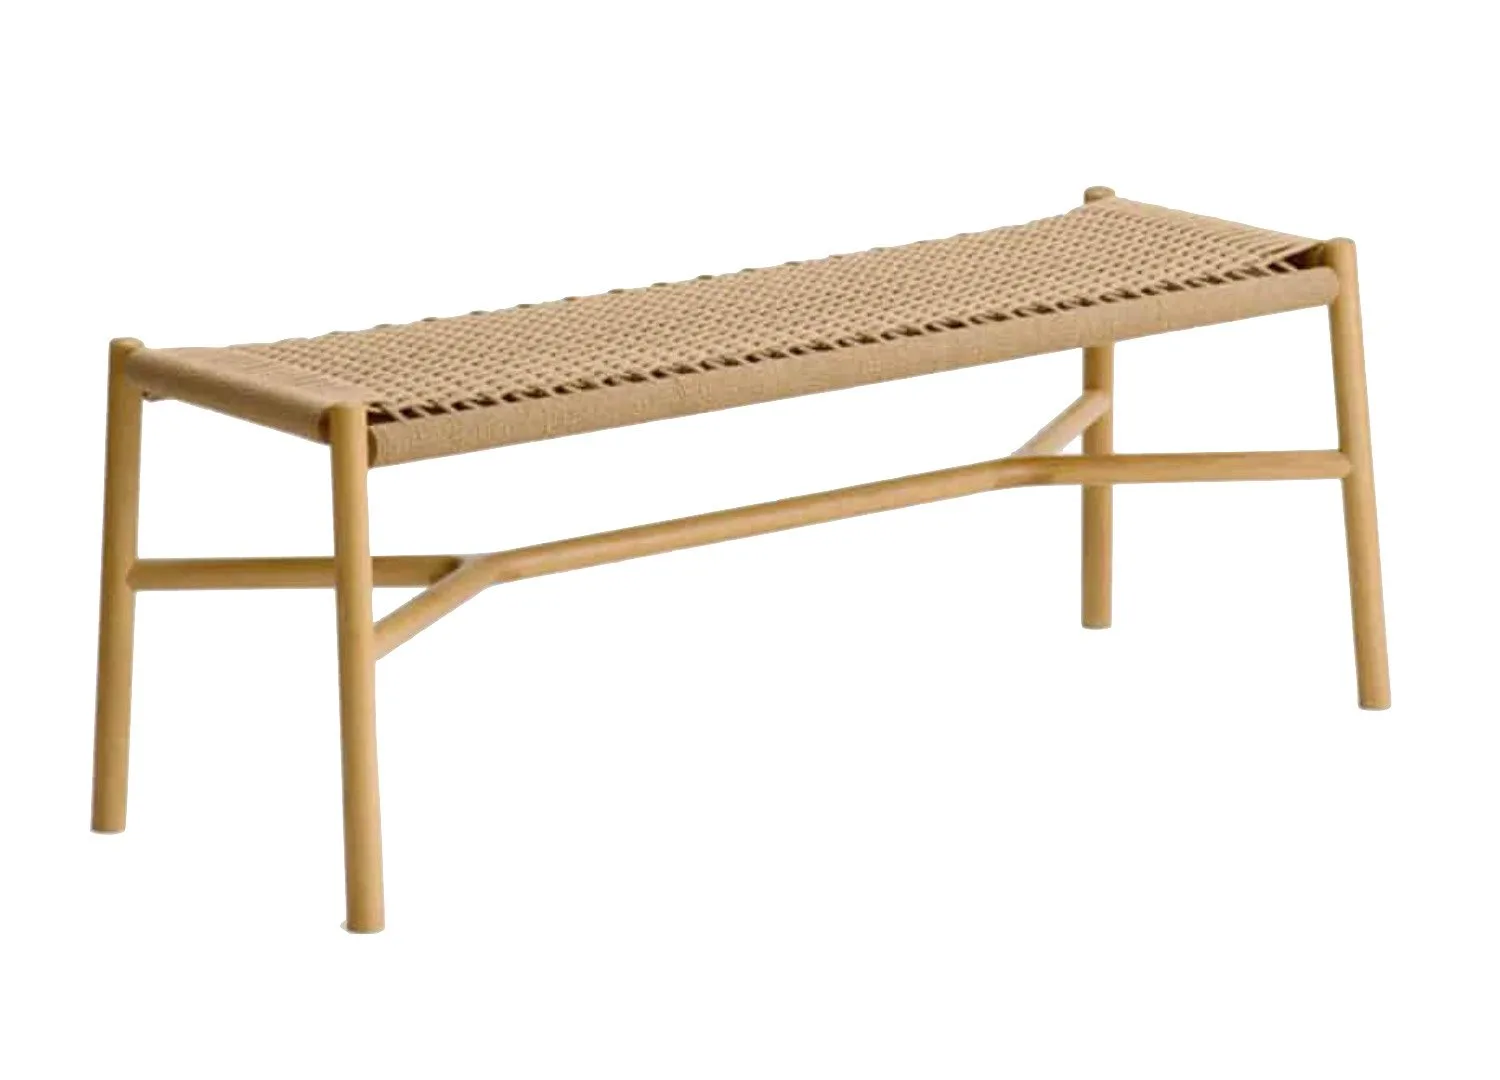
Anchored to the bespoke oak bedhead that runs the length of the bedroom, the bed is oriented towards the garden. On the far wall, a small panel of glazing was inserted to optimise natural light, as the sun shifts throughout the day, offering air circulation while maintaining privacy. At the foot of the bed sits a Still & Bloom Natural Splay bench.
The single-storey architectural profile hugs the landscape, contrasting the flashier neighbourhood. “We reacted against that; we almost wanted the building to disappear into the site,” Bowden says. Restored stone lintels embed the horizontal form’s rectangular geometries, while a ground source heat pump is concealed below the wildflower meadow.