Inseparable from its rugged coastal setting, this summer retreat is designed to be a shelter drawing on local materials to create a quietly immersive escape.
The island of Corsica in the Mediterranean sits close to Sardinia but is very much French. Rustic red rock formations, white sand beaches and crystal clear waters make it a picturesque holiday destination and that’s exactly what Cala Rosa is—a stunning holiday home.
Local Corsican architect Gilles Terrazzoni and Studio Asaï on the interiors have crafted a home deeply connected to this impressive natural beauty. With ochre toned landscape, dotted with wild maquis (a type of Mediterranean shrub), the house is comfortable in its stunning setting—both aesthetically and functionally.
The vision for the home was guided entirely by its location. “Our first inspiration was what we had around us—the roughness of an untouched land,” Studio Asaï founder Antoine Simonin says. This emphasis on being immersed in the landscape is apparent in the architecture, which follows the natural slope of the terrain, allowing the home to feel anchored, almost carved into the site.
The kitchen was completely reconfigured spatially, but the material palette is an ode to the natural beauty of the region – the pearlescent and pink flecked terrazzo being a lovely nod to the local context.
The kitchen was reconfigured to connect visually to the sea views. A more casual dining arrangement was done, with mirror further indulging the outdoor aspects.
Inside, the house is conceived primarily as a refuge from the fierce summer sun. “It had to be a shelter,” Simonin explains. “Cool and shaded, like an invitation to rest and chill.” The material palette furthers this intention: floors are laid with dark, textural terracotta that invites barefoot wandering. Lime-rendered walls softly absorb the Corsican light, giving rooms a sense of weight and calm. And in the kitchen, terrazzo surfaces embedded with mother-of-pearl, shell and flecks of red stone recall the colours of the surrounding coastline.
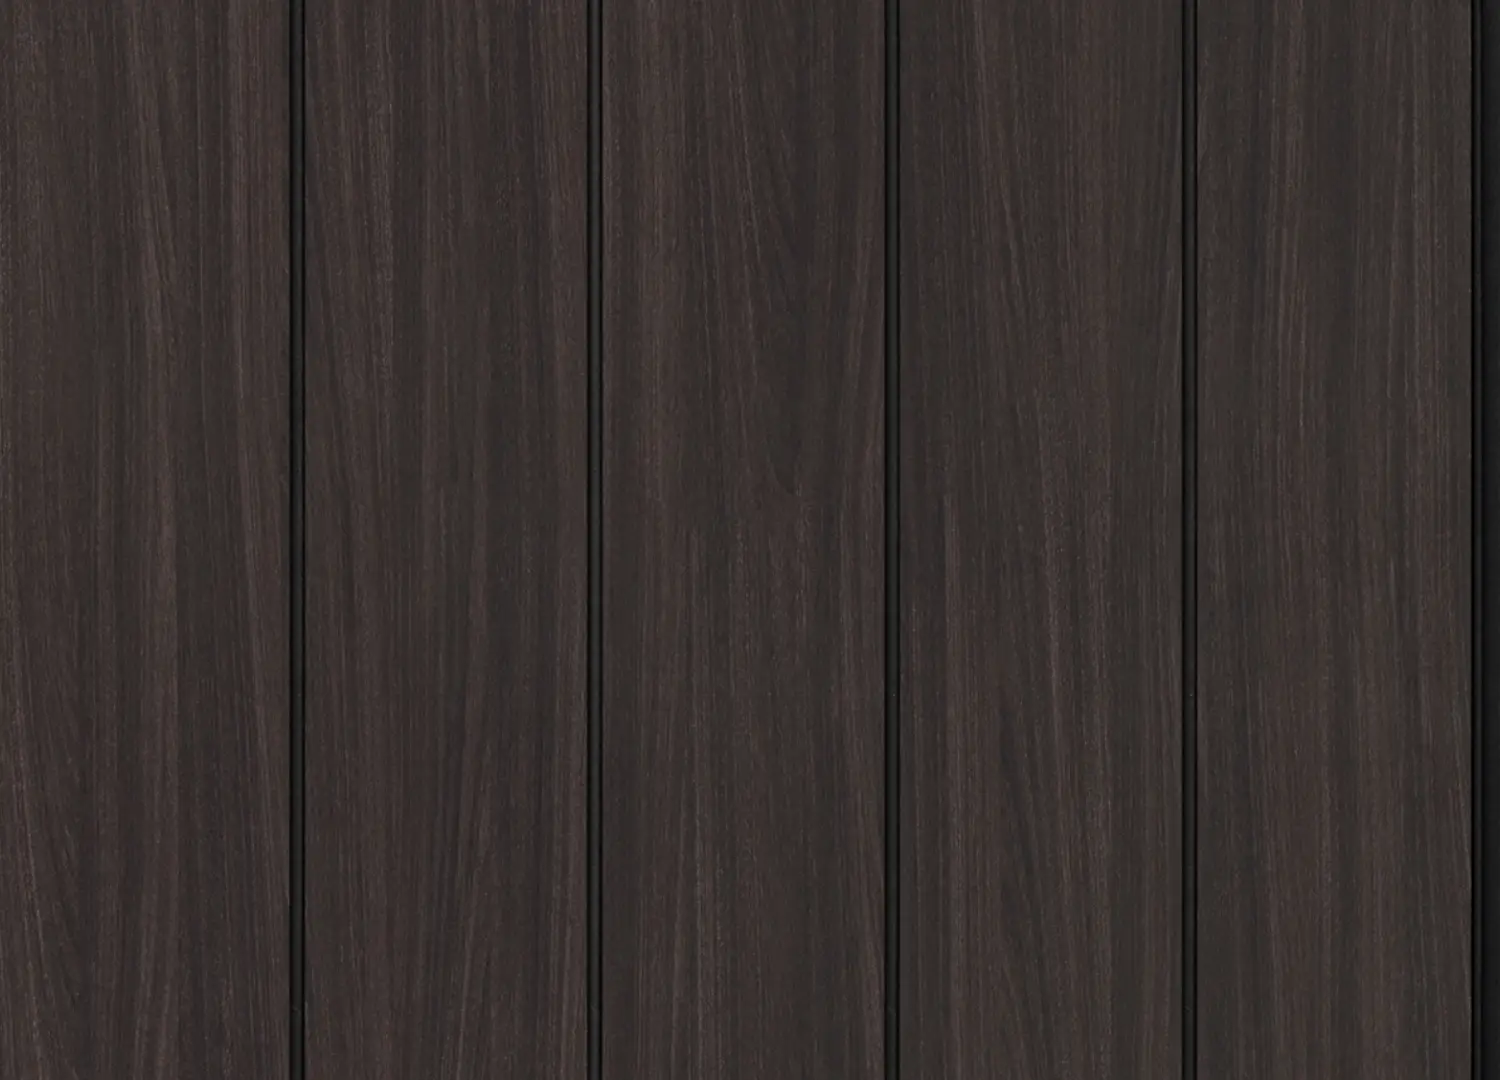
The most striking architectural gesture is the timber-lined ceiling that begins outdoors and extends inside, drawing the eye directly toward the sea. Made from locally sourced timber that has been weathered by sun, wind and salt, the boards hold a tactile richness that speaks to the passage of time and place. “This was our first and most natural intuition,” Simonin says. “We wanted to banish the frontier between exterior and interior—to make the whole space feel like a covered terrace.”
The ceiling is clad in a local timber originally specified by the architect as the external material, Studio Asaï brought it inside as a way to create a seamless indoor-outdoor connection. The timber is left to age and weather outside in the sun and salt, allowing it to gain this lustrous texture.
Furniture and art selections play an equally evocative role. Each piece is chosen for its symbolic resonance and connection to the island. “The fig-coloured seating, the jellyfish-like lights, the cactus artwork by Nick Doyle—these elements reflect both Corsican nature and the family’s spirit,” Simonin notes. The green sofa, for instance, mirrors the surrounding scrubland, while pendant lights by Nao Tamura reference traditional fishing floats.
One of the more transformative moments during the design process was repositioning the kitchen. Initially tucked into the back of the house, it was relocated to open directly onto the sea. A mirror behind the seating extends the view further, ensuring even those seated away from the window remain visually connected to the coast.
Every detail in the home, down to the finely crafted ceiling panels, speaks to a deep reverence for materiality and place. “The local context is always our starting point,” Simonin says. “But we also wanted the home to reflect the family who lives here—to give them something simple, beautiful, and entirely theirs.” A place of relaxation, and ultimately exhalation.
Even furniture selections, such as the green sofas, were chosen as a reference to the local area, this time calling forth the green tones of figs that are in abundance in the area.
A family holiday home, the main functional goals for the home were to ensure refuge from the blistering sun. Plus moments of luxury and delight—like a view while bathing.