An Art & Language artwork on the wall and a vintage Brazilian wooden bench. The monolithic exterior combines rough Muschelkalk with tropical grey washed wood and clay roof tiles.
A young Belgian architect designs a classically modern home, simultaneously responsive to its location and the collection of art and objects within.
A unique setting inspired a new, understated four-storey home in Knokke, Belgium. The 8000-square-metre site borders the woods on one side, while on the other, a golf course stretches out before it. “The owners had been watching this plot for years from the home they lived in across the street, hoping that one day it would become available,” Simon de Burbure, founder of the eponymous Ghent-based architecture practice, says.
There was an existing home on the site; however, it did not suit the needs of the new owners, an entrepreneurial couple in their sixties entering the next phase of life. “Their brief was to create a family home grounded in warmth and daily comfort, yet also refined and timeless,” the young architect explains, adding, “a place where they can enjoy informal moments with loved ones and equally host guests in a more formal setting.” The ensuing two-and-a-half-year new build was all-encompassing, taking in the interiors, architecture and landscaping.
The location played a major role in shaping the design. “Local regulations require a white-washed brick façade combined with either a red pitched or thatched roof,” de Burbure says, adding, “we embraced these constraints to create a minimal interpretation of the classic Knokke villa.” These elements have been translated into strong horizontal layers: a grey Muschelkalk plinth running continuously around the building, a white-washed brick façade above it, and, finally, a roof designed as a horizontal element that visually shelters the entire structure. “These materials age beautifully, and they belong to the surrounding environment and respond poetically to the seaside light,” he explains.
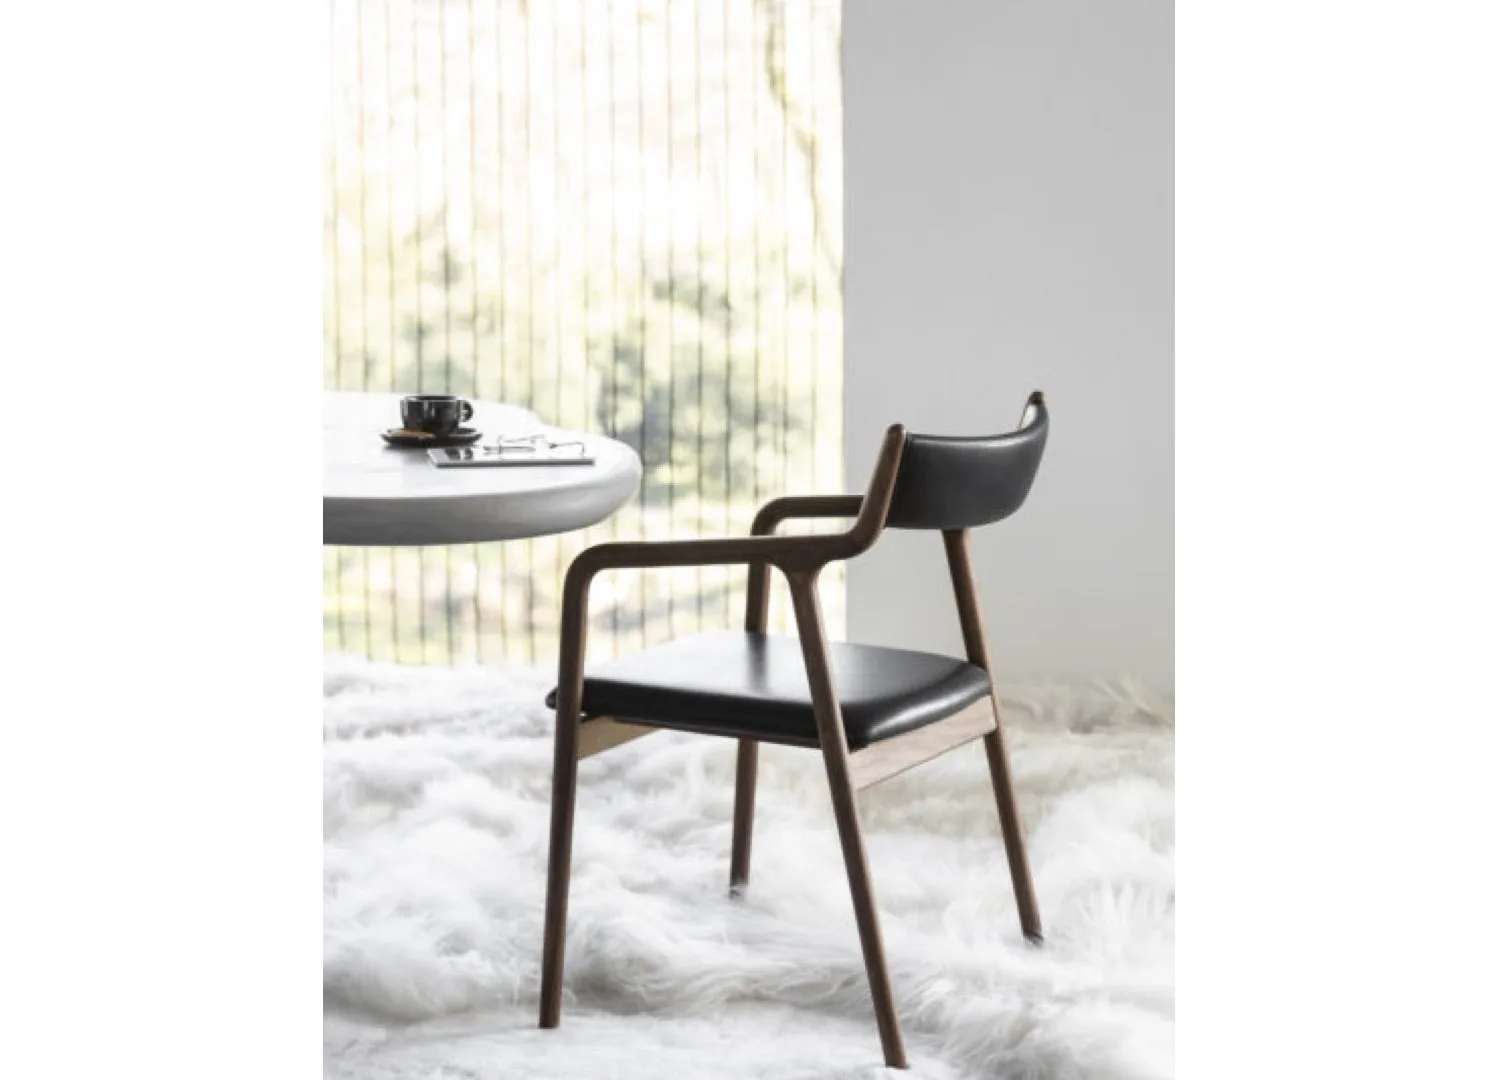
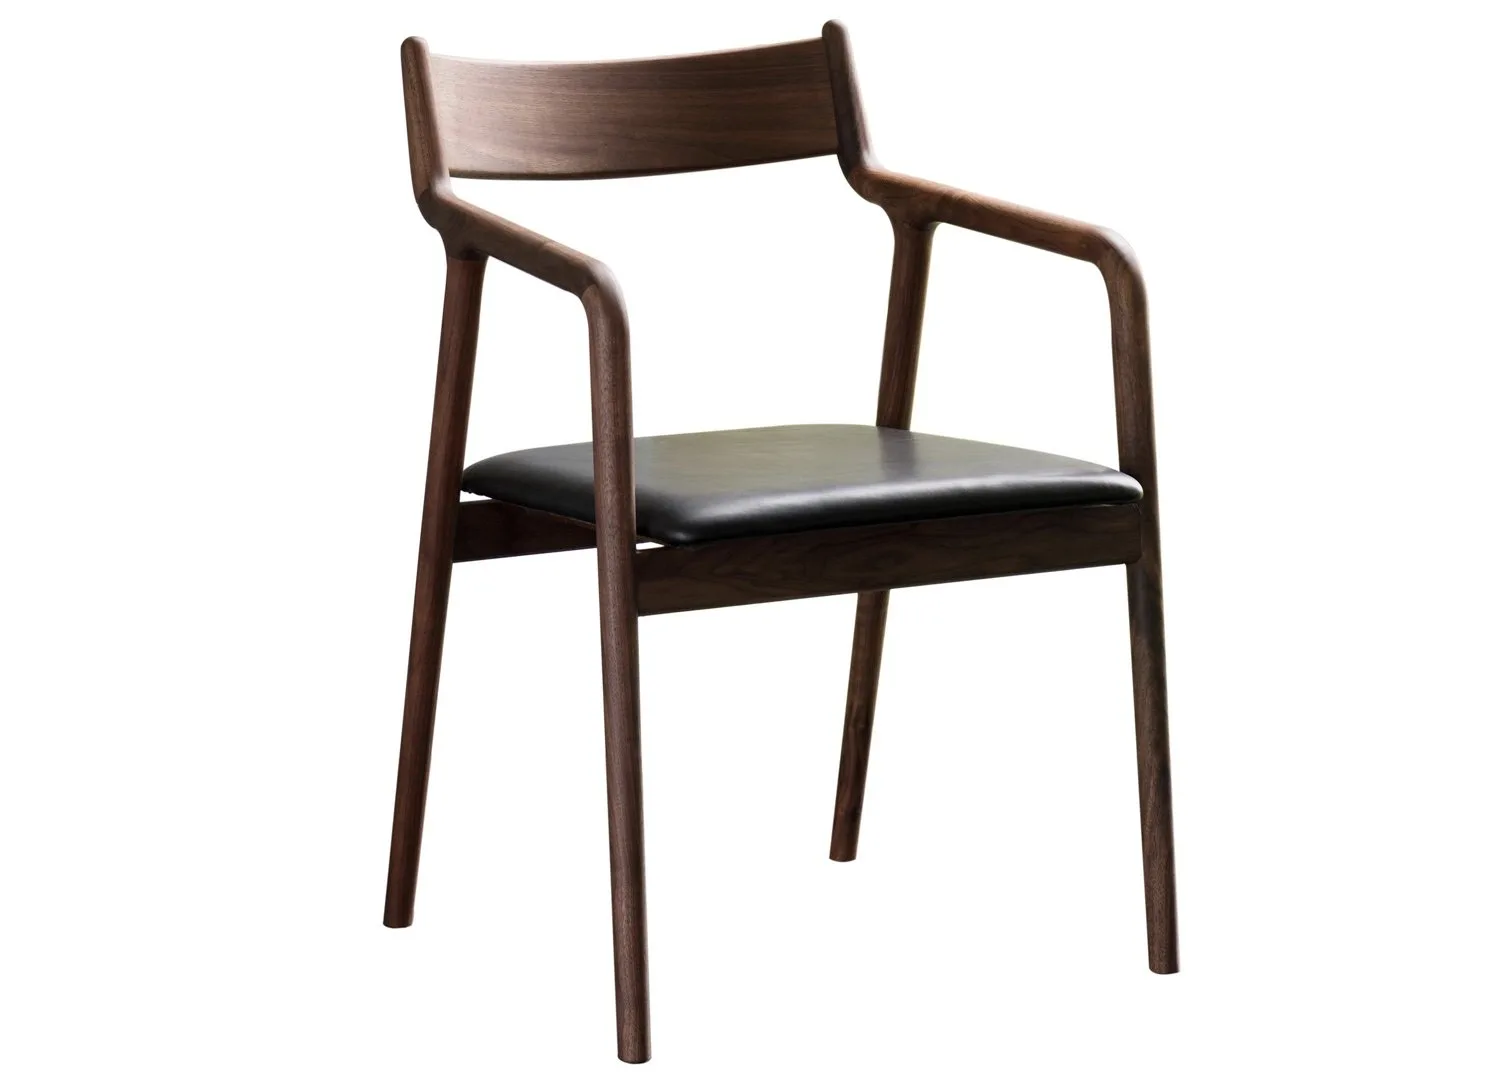
The Apparatus Arrow lamp accentuates the drama of the cylindrical ceiling in the formal dining space, alongside a Van Rossum custom dining table and Miyazaki chairs. The rug is by Belgian brand JOV.
A clear axis links the bar, kitchen and informal dining area, dominated by a limestone-and-bleached-timber material palette that embraces Knokke’s soft coastal light.
The layout also responds to the location. A spatial logic is evident upon entering the four-bedroom home, integrating clear sightlines, seamless transitions between spaces and light. A strong axis connects the bar, kitchen and informal dining room into one continuous living sequence. “The flow is intuitive and generous,” de Burbure says. The solid form of the dwelling is punctuated by expansive openings that optimise the view. “The living room faces the golf course as if framing a living painting,” he explains.
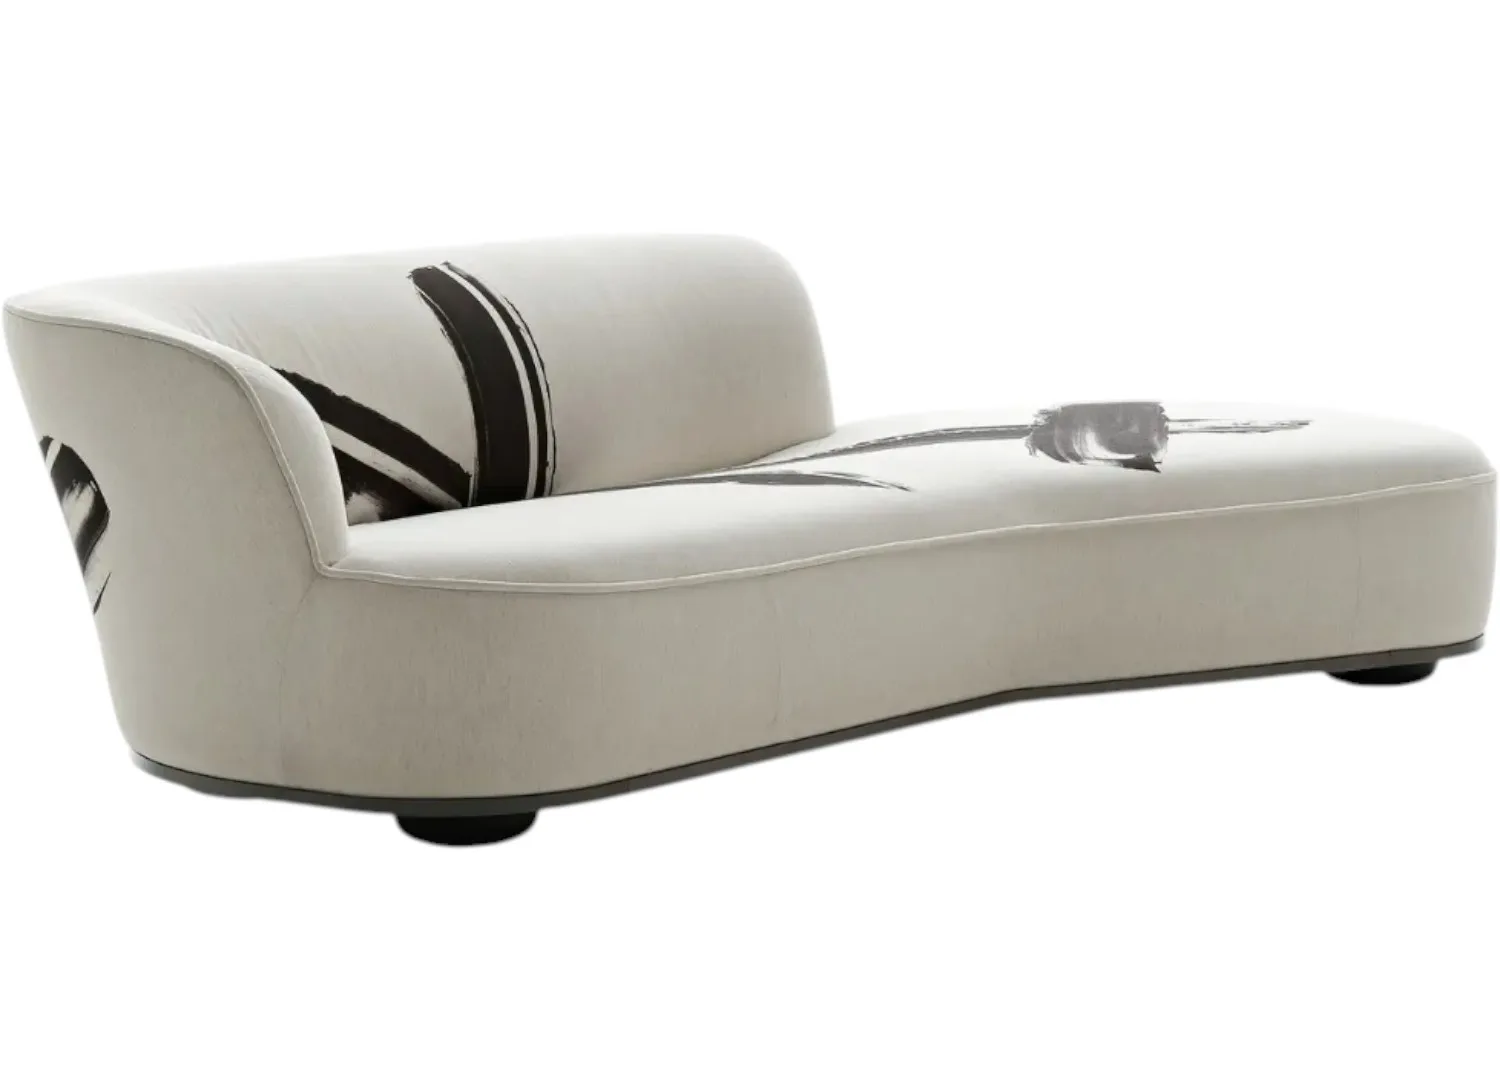
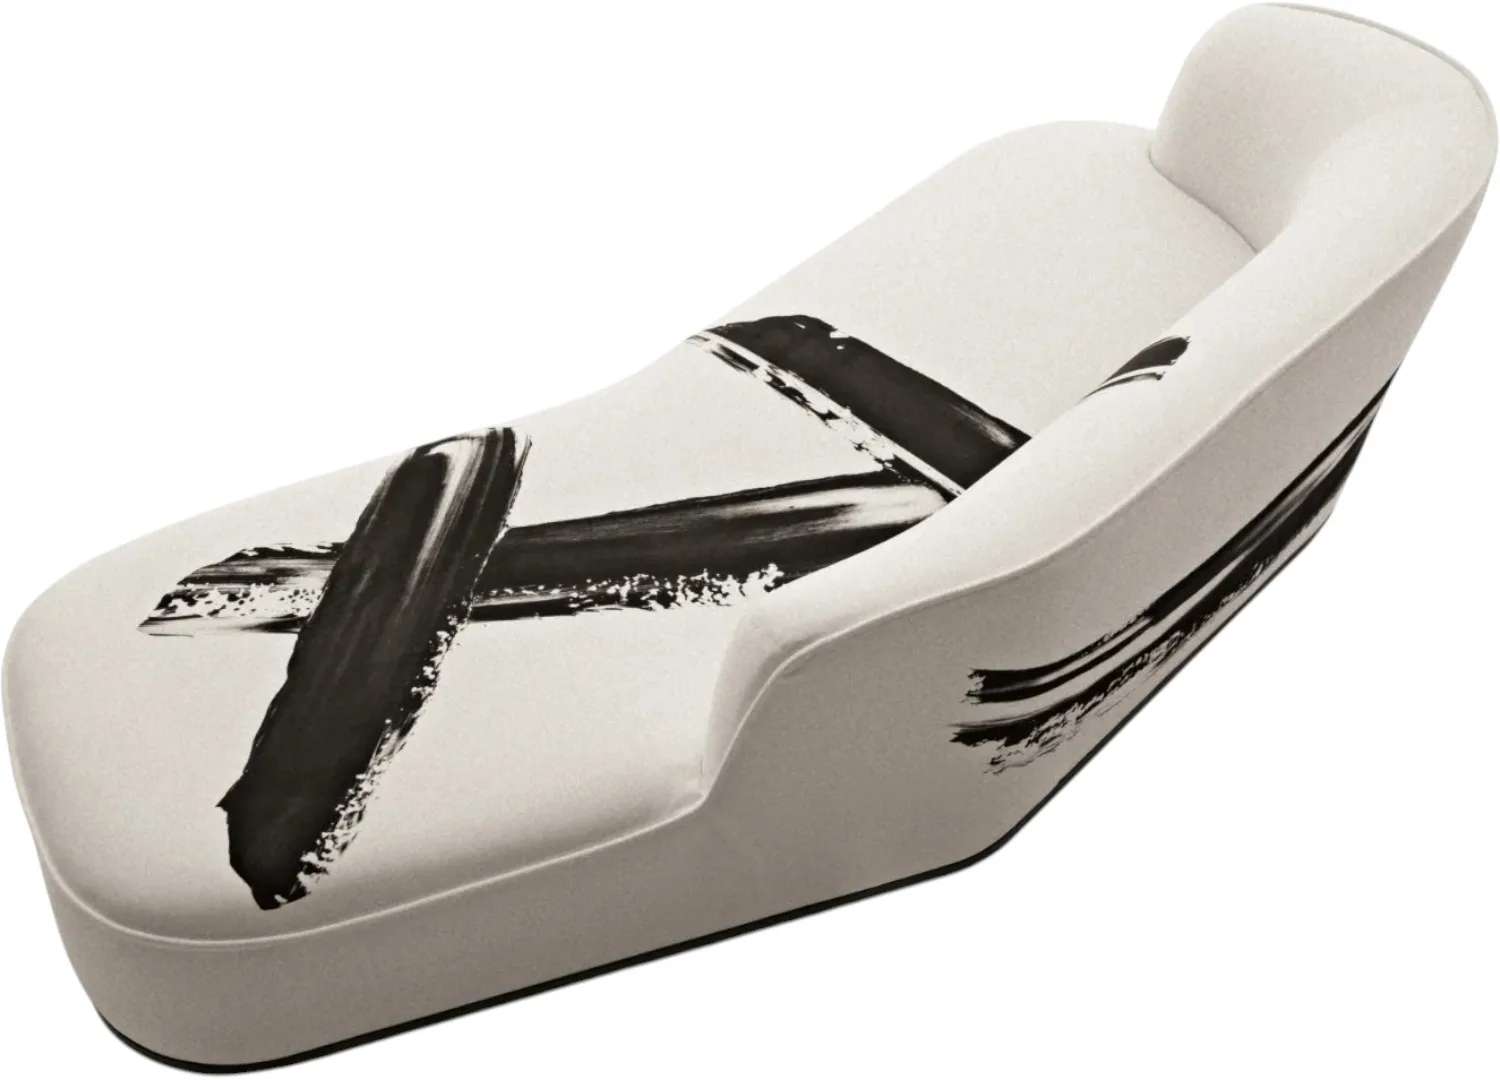
The carefully layered interiors are as visually rich as the green outlook. “We selected all the furniture specifically for this home, in a thoughtful mix of pieces the clients already loved and new additions that bring the design together,” de Burbure says, who collaborated with his wife Emilienne from early on in the project. Vintage Gio Ponti chairs are juxtaposed around the solid custom Afrormosia table in the kitchen. “The clients have owned these for years, yet in their new context they feel rediscovered,” de Burbure says. Contemporary pieces, such as the Partera stool by EWE Studio, add a sculptural element to the living room and serve as a nod to the house’s natural stone.
The art was another important consideration for the design. “The owners are passionate art collectors, so they were looking for a calm and neutral backdrop that would allow their collection to breathe and stand out naturally within the architecture,” de Burbure explains. Works, such as an Erwin Wurm sculpture in the entry, add unexpected jolts of colour throughout the muted, textural interiors. “Their collection helped us understand their values, their sense of humour, their curiosity,” he continues, adding, “through the artworks, we got to know them more deeply, and that connection is reflected in the architecture.”
The home is purposely built and designed not only to suit the owners’ needs but also to complement the naturally rich site. The interiors and exterior deliberately share the same language, bringing continuity and a sense of understated grandeur to the home. “The home is serene, context-aware architecture that combines minimal forms with rich, natural materials,” de Burbure says. With his carefully considered design, Simon de Burbure has crafted the perfect framework for the art and objects within, and the landscape onto which it opens.
A view of the staircase lined in bleached Afrormosia timber.
A bleached Afrormosia custom console conceals a television in the primary bedroom. Indirect lighting adds to the cosy atmosphere while a JOV rug and Verilin curtains bring a layer of softness to the room.
The main en suite features flooring, a custom bath and a vanity in rough Muschelkalk, paired with CEADESIGN tapware in a Canon de Fusil finish and an Original Stool by GOONS. Tropical grey-washed wood completes the picture.