As its name suggests, the Owner’s suite was envisioned as a private space for the hotel’s owner, with 8.5-metre windows overlooking the foliage and Tokyo skyline.
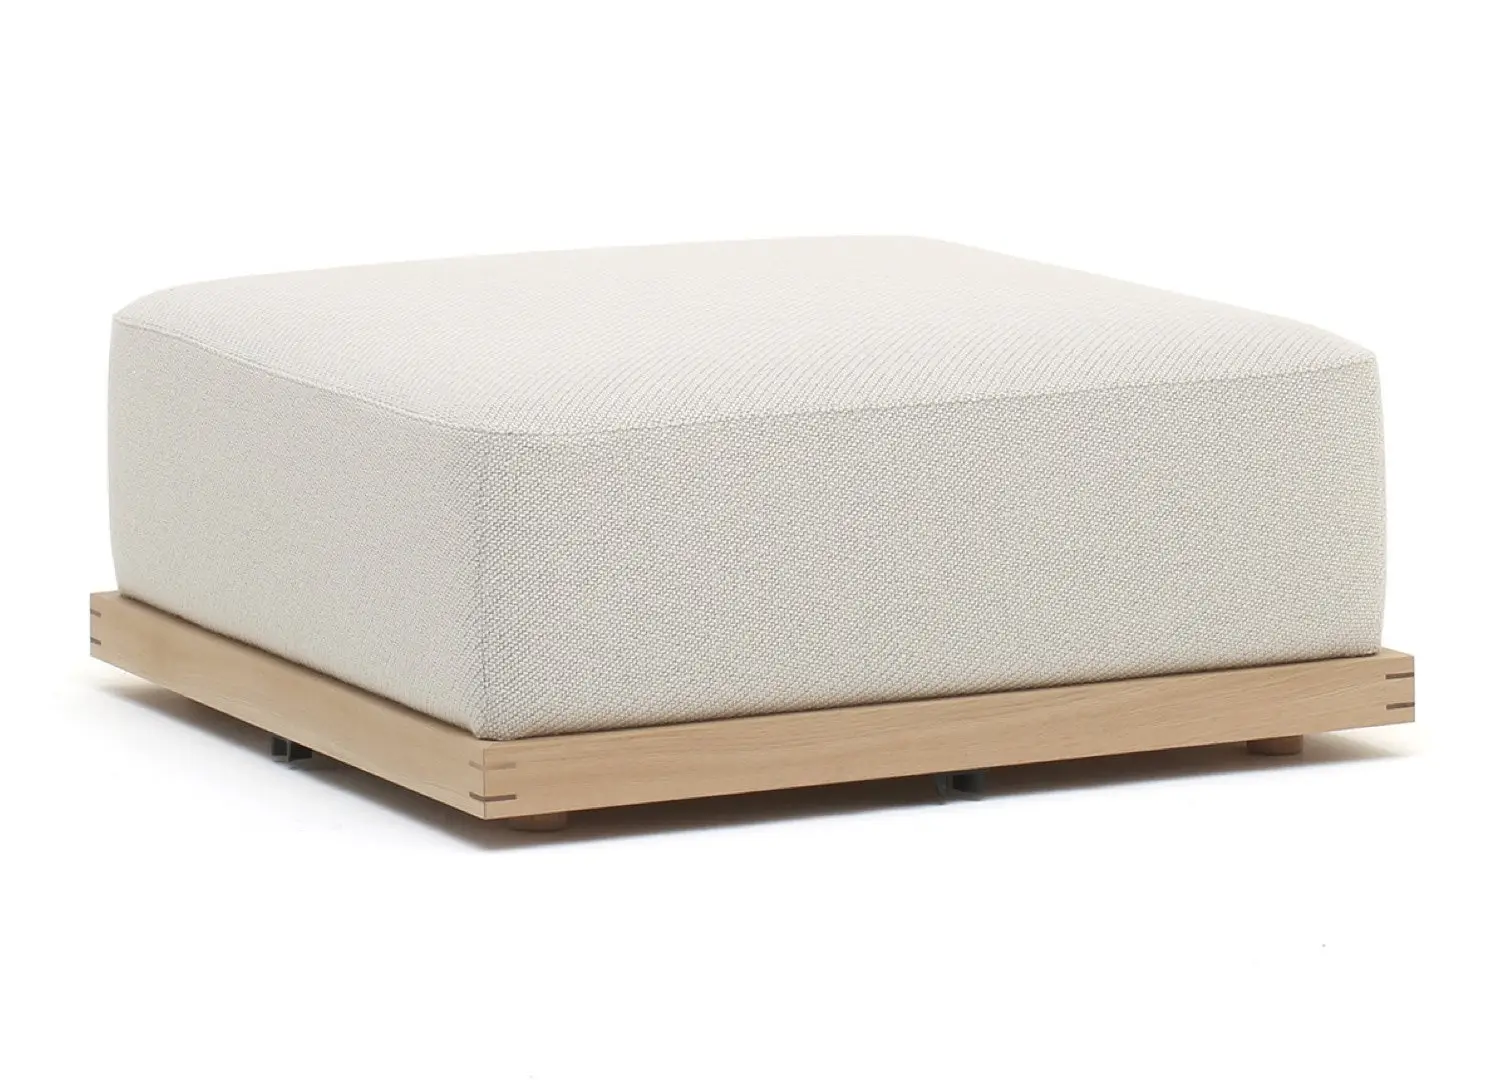
Sofa designed by Norm Architects and upholstered armchairs by Stockholm-based designer Nick Ross.
Bordering one of Tokyo’s largest parks, Trunk (Hotel) Yoyogi Park redefines how design can offer a place to recharge in the world’s largest metropolis.
Opened just over a year ago, Trunk (Hotel) Yoyogi Park celebrates contrast like its city—balancing solace with stimulation, nature with the urban, and tradition with modernity. Unfolding as a blend of European and Japanese design influences, the seven-storey concrete building is located in the Oku-Shibu (Inner Shibuya) district.
The third Trunk hotel in Tokyo, Trunk (Hotel) Yoyogi Park is the result of another successful collaboration between Japanese architect Keiji Ashizawa and Danish studio Norm Architects, who designed the ‘human-centric’ interiors. While not far from Tokyo’s busiest crossing, the boutique 25-room hotel with a rooftop pool invites guests to immerse themselves in the district’s slower pace and scenery, making it one of the city’s most exciting new urban escapes.
The Owner’s suite bathroom looks out to Yoyogi Park above the pool.
Custom-designed furniture shares a common language of quality materials and artisanal techniques indicative of Japanese and Scandinavian design.
Delineated zones in the guest suites are designed for either congregation or reflection. Pictured: paper cord armchairs designed by Norm Architects in collaboration with Ariake.
Set near the historic Meiji Jingu Shrine, the hotel is among the few in Tomigaya, a neighbourhood known for its quaint boutiques, cafes, and nostalgic shopping arcades. While just a 10-minute walk from the lively Shibuya, Tomigaya feels worlds apart.
Ashizawa employed a Japanese concrete construction technique with an exposed aggregate finish to ground the building by the park. The raw concrete exterior is softened by established greenery on each level, wooden louvres and a copper entrance. Intimate balcony gardens extend from every floor, offering guests a ‘soothing embrace’ and a moment of calm within the city. “The materiality of the applied concrete is a result of Japanese construction techniques, and it’s truly interesting to see the co-existence of sensitive materials and finely crafted furniture in this compact building with honest architecture,” Ashizawa says.
Each of the twenty guest rooms features a private balcony with a slanted ceiling, welcoming natural light and framing views of the park or neighbourhood below. The top-floor Owner’s Suite, with its expansive 8.5-metre windows, features sweeping vistas of both the greenery and the Tokyo skyline—initially designed as a personal retreat for the hotel’s owner.
Norm Architects partners Jonas Bjerre-Poulsen and Frederik Alexander Werner crafted interiors with natural materials like warm timber and rattan, allowing light to animate textures. Timber flooring offers a tactile firmness, while carpets delineate the guest room zones. “A hotel should be able to serve as a home and fulfil all the basic elements of dwelling – comfort, security, relaxation,” Jonas Bjerre-Poulsen says. “But a hotel is so much more. It’s a place to sleep, eat, work, socialise, rest and party. It’s been an interesting journey for us to find the right balance between a space that is relaxed and vibrant at the same time.”
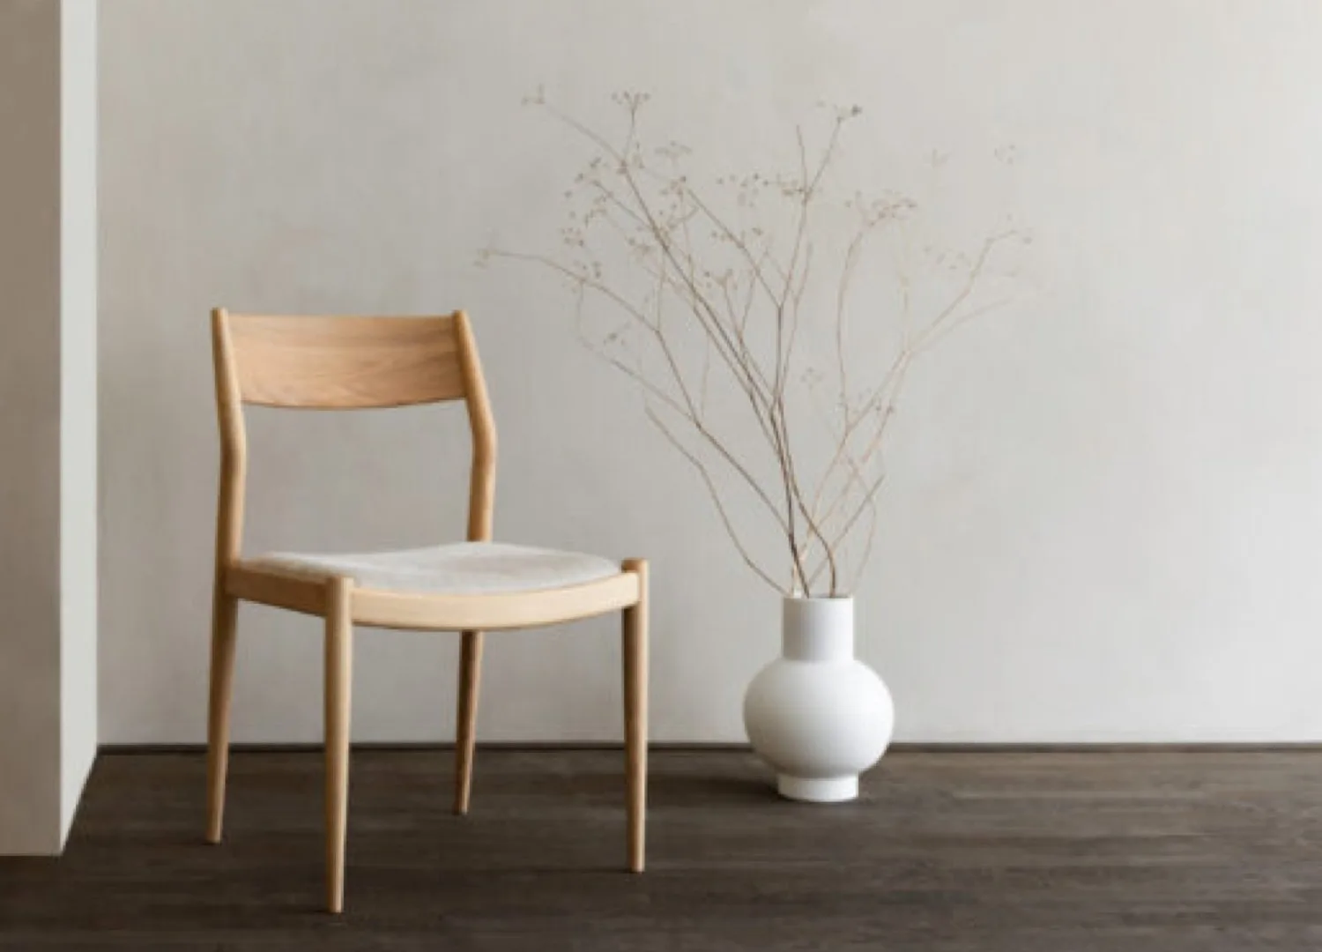
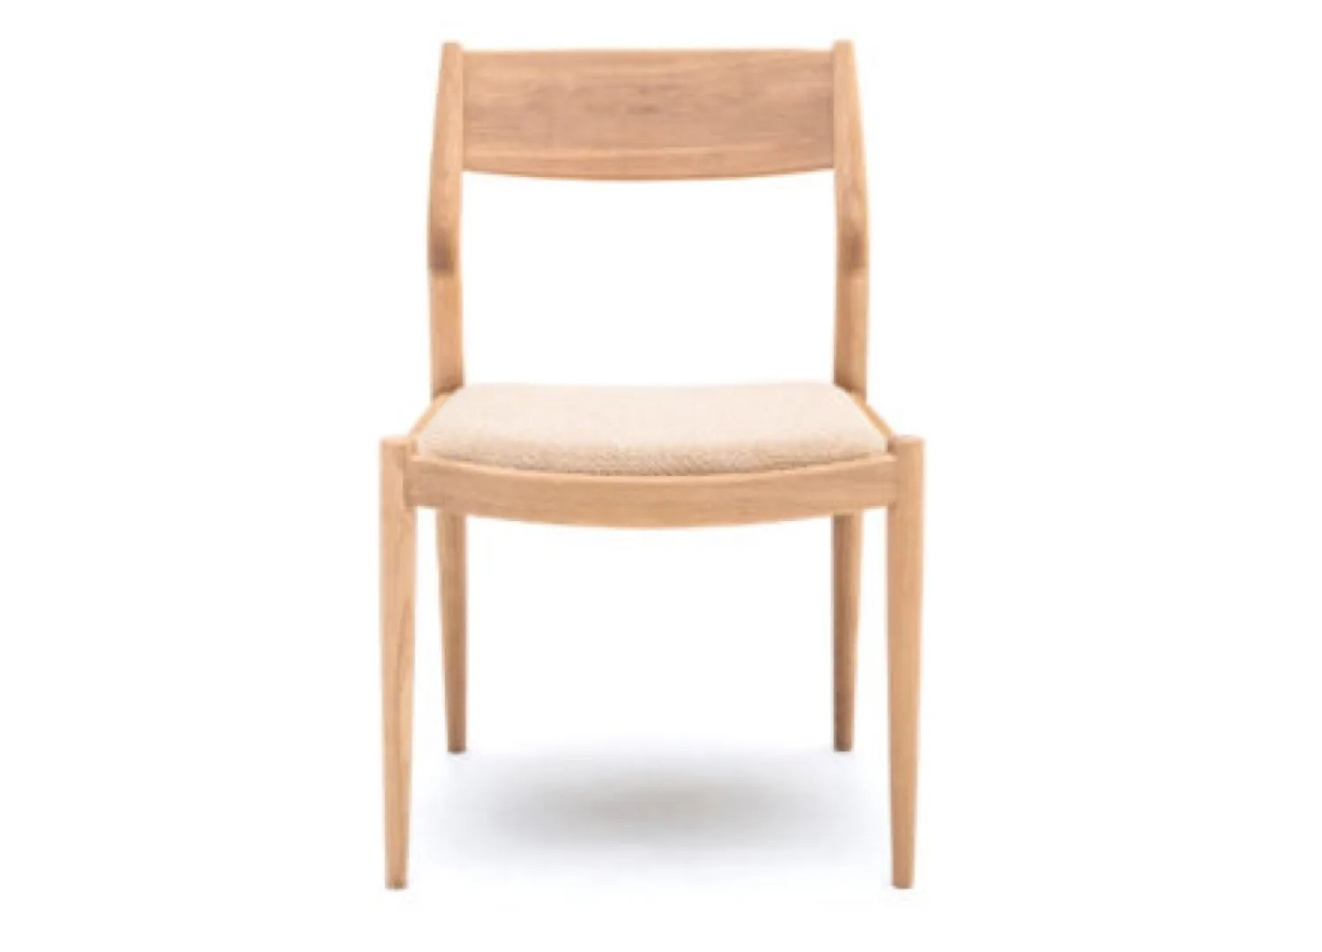
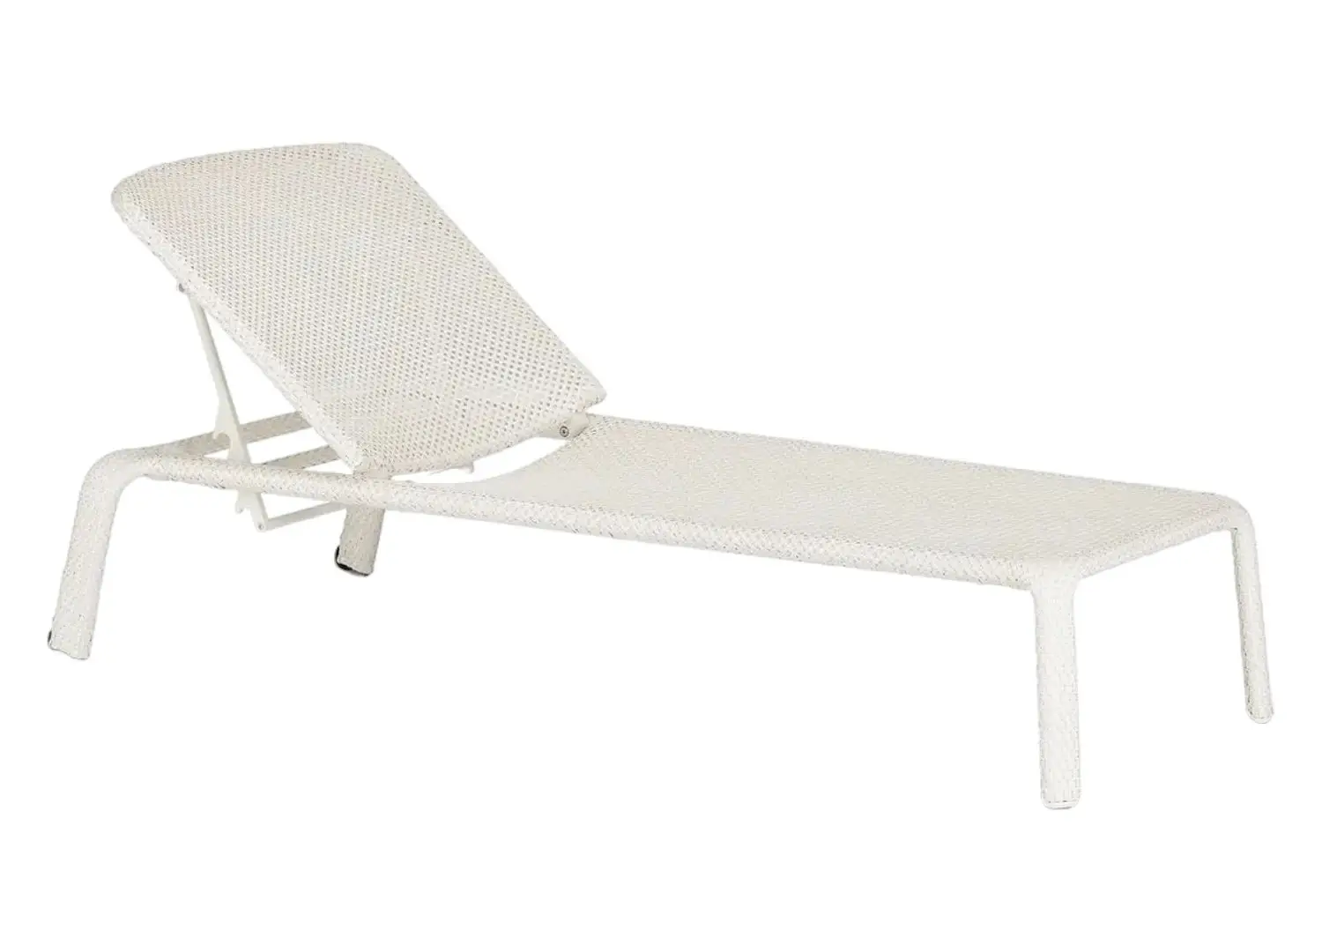
Custom-designed furniture and lighting highlight the thoughtful collaboration between Norm Architects and Keiji Ashizawa. Scandinavian and Japanese artisans have shaped the furnishings with a language of curves, wood, and muted textiles. The chestnut outdoor chairs with a webbed seat are by Keiji Ashizawa, the upholstered indoor sofas and dining chairs are by Norm Architects, and the fully upholstered lounge chairs are by Stockholm-based designer Nick Ross. Copper lamps in communal spaces by metal artist Eiko Miki and washi-paper pendant lights from Kyoto’s Kojima Shoten add to this level of detail and the hotel’s materiality.
Norm Architects partners Jonas Bjerre-Poulsen and Frederik Alexander Werner designed the interiors using natural materials such as warm wood and rattan, allowing the light to bring out the textures.
The level of detail extends to the items made exclusively for each room, adhering to the hotel’s sustainable ethos.
Guest rooms open up to intimate garden balconies. The balconies have slanted ceilings that guide sunlight into the spaces.
Raw concrete and copper accents are repeated through the interiors.
Detail also extends to the hotel’s sustainable ethos. Leather coasters and shoehorns are handcrafted by an East Tokyo leather shop, and tumblers and trays are repurposed from recycled tile offcuts. ‘Outsider art,’ curated from local artists without formal training, adds a creative edge with works chosen for their youthful energy. Unmarked by names or titles, these pieces allow guests to discover art organically, adding a layer of intrigue to the interiors.
The sixth-floor infinity rooftop pool is perhaps the hotel’s most defining feature and not typical of a Tokyo hotel. Peering out over the treetops and taking in the city skyline, the heated rooftop pool, spa and fire pit are only available to overnight guests from sunrise to midnight, with an adjoining lounge area and bar to enjoy fresh seafood and cocktails— a serene spot to unwind.
On the ground floor, the Italian restaurant Pizzeria e Trattoria L’Ombelico is open to the neighbourhood, including pets, with terrace seating. Led by chef Yu Inoue and equipped with a copper wood-fired oven, the restaurant emphasises the hotel’s socially and environmentally conscious outlook. Coffee grounds are given to farms as compost, which supply seasonal ingredients, just as a portion of every oyster sale is donated to marine conservation organisations.
Keiji Ashizawa Design and Norm Architects have drawn on the best of Japanese architecture and Danish design, together with a shared appreciation for balance and contrast, to create comforting, calm and contemplative spaces. Trunk(Hotel) Yoyogi Park exemplifies the Trunk philosophy, where thoughtful design attuned to its surroundings has created a refuge in the heart of a bustling city.